


Lighting

Port of entry prioritizes stress-reducing design
Moriyama Teshima Architects designed a calming campus that reflects Canada’s natural history amidst an otherwise hyper-surveillanced area.

Preparing for the senior workforce shift
More Canadians over the age of 65 are continuing to work, whether full time, part time, or through multiple jobs. For employers, this is no longer a temporary trend; it is a workforce shift that is reshaping hiring, workplace policies, accommodations, benefits, and long-term planning.

Barrier-free facilities prioritize lived experience
A crop of new barrier-free facilities are championing the lived experience of people with disabilities through flexible lay-outs and sensory-conscious spaces.

Accessibility-first focus strengthens communities
Accessibility is frequently sidelined during building and public-space design, with key features added long after construction is completed. This approach reinforces the notion that such

Neurodiversity claims workplace design spotlight
As workplaces respond to evolving employee preferences, attention is turning to an overlooked source of talent: neurodivergent employees.

A new prescription for campus design at TMU
Toronto Metropolitan University's new medical school has transformed a former civic centre into a hub for healthcare education. It's tackling a doctor shortage while bringing the local community into the heart of a campus for services.

Study spotlights FM value in early project phases
Facility managers are often integrated into capital projects during the commissioning or post-occupancy phases, after critical decisions affecting long-term operations have been made.
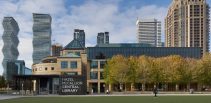
Transforming the Hazel McCallion Central Library
When the Hazel McCallion Central Library was added to the Mississauga Civic Centre in 1991, its postmodern aesthetic and dark layout remained primarily unchanged for nearly three decades.

Retail spaces harness visual merchandising
Visual merchandising focuses on two critical elements as part of space planning: zone planning and fixture layouts.
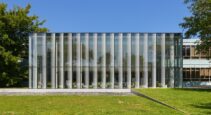
Library reno reinvents modernist school building
For more than 70 years, Centennial College’s Story Arts Centre has occupied a restored Toronto’s Teachers’ College building, designed by Peter Dickinson who played a pivotal role in developing mid-century modern architecture in post-World War II Canada.

FM industry preps for fallout of tariffs
The U.S.-imposed tariffs on Canadian goods and Ottawa’s retaliatory measures will impact facility management across North America.

Creating longevity-ready communities
The global population of humans living to 100 and older is predicted to increase to nearly 3.7 million by 2050, but current institutions and policies are unprepared for this growing life expectancy.
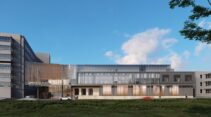
A mindful expansion at Sunnybrook
Amid the high-traffic frenzy of Sunnybrook Health Sciences Centre, which houses the busiest trauma facility in Canada, a new space brings peace and comfort to patients with brain and mental health needs, and the staff who care for them.

Unity Fitness redefines wellness in Toronto
At Unity Fitness, interior design firm Figure3 wanted to create an inclusive space that gave back to its community—a growing mix of young families and professionals.

Inside the Great Hall’s seismic renewal at the MOA
A major earthquake could happen at any time in B.C. and cause significant damage to the building and valuable art collections.
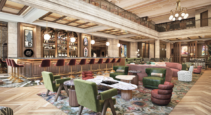
Hotel-inspired co-working redefines 302 Bay
At first glance, the lobby inside 302 Bay Street, soon to be the newest co-working space from iQ Offices, looks exactly like a high-end hotel or restaurant.

Maisonneuve Library turns a new page
The Beaux-Arts-style Maisonneuve Library underwent sensitive internal and external renovations to meet changing user needs and expand programming that was accessible for all.