


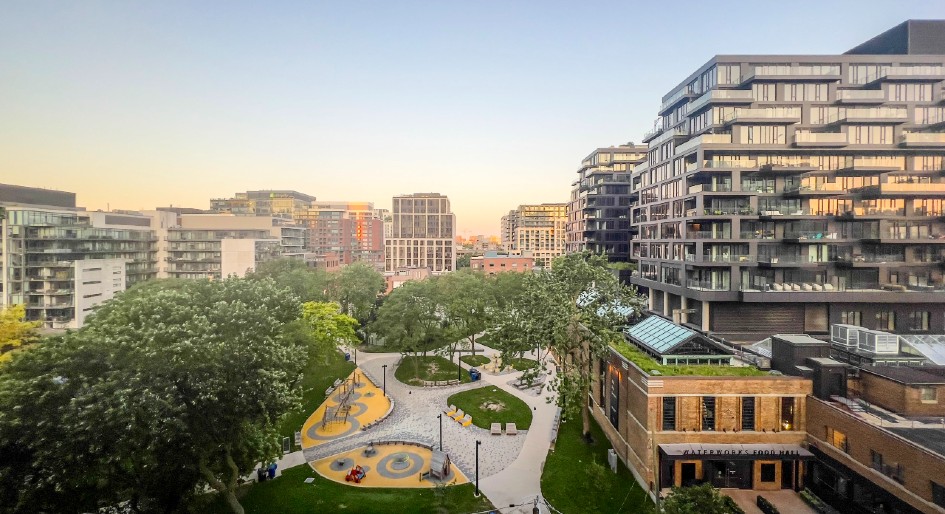
After falling into neglect, the former site of Toronto’s 19th century St. Andrews Market is bustling again. Where people once arrived by horse and carriage to purchase their meat and produce, patrons now gather for lattes and vendor-prepared meals in a European-style food hall in the King West neighbourhood.
The Waterworks Food Hall features 15 cuisines, three bars, two patios, and more than 12,000 square feet of event space and underground parking. It’s also the latest addition to an adaptive reuse project that revitalized one of the city’s most historically significant blocks by transforming the 1930s-era Water Works Building into a mixed-use destination featuring a 60,000-square-foot YMCA, an existing youth shelter, and nearly 300 residential suites, including 15 affordable units.
Last year, the Waterworks project won a Urban Land Institute (ULI) Americas Award for Excellence, recognizing the highest standards of achievement in the development industry. This latest accolade is one of several the project has received, reflecting years of careful planning, design, and collaboration. Developers and designers shared insights about the project’s innovative approach during a recent online discussion hosted by ULI.
Charting a hidden gem’s return to the public realm
The adaptive reuse effort began more than a decade ago when Build Toronto (now CreateTO) envisioned a complete community that would reintegrate the industrial buildings back into the urban fabric. Long before that, the site had served as an important commercial centre for Toronto’s west end.
In 1837, the city set aside the block between Adelaide and Richmond streets for a public market modeled after the St. Lawrence Market, as well as a park that eventually became Toronto’s oldest public playground. The St. Andrew’s Market, named after its surrounding ward, was the city’s second-largest market until a fire destroyed the buildings in 1860. It was ultimately rebuilt to include a police station and public library, but was demolished in 1931 due to declining patronage and shifting neighbourhood demographics.
Soon after, J. J. Woolnough, the city architect who designed the Horse Palace at Exhibition Place, fashioned an Art Deco-style water pumping facility during the Great Depression as part of a government initiative to create jobs. The Water Works Building ceased operations in 2013 when the city deemed it a surplus asset and transferred it to Build Toronto, where Salima Rawji, now president and CEO of York University Development Corporation, was assigned the file.
“Walking through the Great Hall space, you instantly knew something had to be done for the public,” she shared. “My first experience there was seeing it used by the city to store boxes of paper for City Hall or Metro Hall. That image is very clear in my mind, even 14 years later.”
Rawji consulted the community and local councillors to define the project’s public-sector priorities. She then conceptualized a vision and invited bids, but many experienced real estate developers remained skeptical. However, in 2015, MOD Developments and Woodcliffe Landmark Properties acquired the designated heritage site and embraced the city’s ambitious goal to preserve its industrial past and renew its public legacy.
That vision seemed far from reality when developers first visited the site. They found skylights covered with plywood, windows bricked in, and 20 per cent of the park converted into a parking lot. Although the Great Hall was being used as machine hall for pipe fittings, MOD Developments CEO Gary Switzer recognized its grandeur and potential. “I’ve lived in Toronto my whole life and never knew what was going on in that building or how magical it was,” he mused.
Conserving heritage through urban regeneration
Diamond Schmitt Architects helped integrate a complex mix of uses along the site’s northern edge above St. Andrew’s Playground. Lead designer Donald Schmitt observed how the surrounding area had been experiencing rapid residential construction but lacked the social infrastructure needed to support a healthy community.
After rehabilitating and expanding the heritage components, the site now features a 12-storey property with three new building wings. A naturally lit gymnasium, a 25-metre pool, and YMCA programming occupy two levels; a residential building surrounds an outdoor courtyard on the fourth floor, and the food hall, the newest component, was completed in 2024, with outdoor patios added in 2025.
A key feature of the condo is the larger suites, which are uncommon in an area saturated with small units. Developers built two-bedroom residences of about 1,000 square feet, deep balconies that extend about 2.1 meters, and a complex vertical stacking strategy that organizes the residences above the site.
Due to the breadth of the urban block, the building achieves significant residential density without feeling tall and overwhelming. The city also set its height through the planning department as part of the RFP process, so the design had to work within those limits. The team conducted studies to determine the most efficient use of the site and maximized density while preserving light, views, openness, and a human scale.
At street level, food-focused retail activates the ground floor of the former machine shop after eight years of planning. Drawing inspiration from food halls in Madrid, Copenhagen, and Berlin, the team designed a layout that allows visitors to sit at the kiosks rather than at centralized tables in a traditional food court setup.
“We realized that if you have these small units of 200-, 300-, 400-square-foot vendors, you need storage space, lockers, places for the staff to hang up their coats,” shared Switzer. The developers also excavated a 14,000-square-foot basement underneath to connect vendors to loading areas and underground parking.
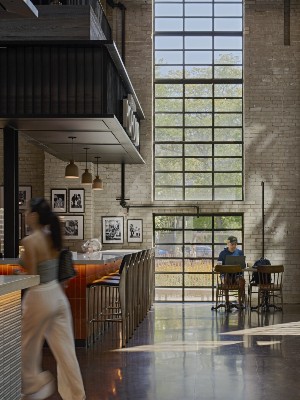
Full-height windows are one defining feature in the Waterworks Food Hall. Photo by James Morley/doublespace photography.
Meanwhile, former loading facilities were transformed into outdoor cafés that link directly to the food hall and provide an important pedestrian entry from the east. Inside, the restoration preserves the building’s Art Deco character, with 44-foot ceilings, steel beams, and 20-foot southern-facing windows. North-side columns reproduce the original steel-and-brick piers supporting the condominium above, and glazed openings along the south façade give pedestrians direct access to the fully restored park, which DTAH redesigned as a key outdoor crossroads for the development.
For the youth shelter, Eva’s Phoenix, LGA Architects completed an adaptive reuse of the eastern portion of the complex in 2016. Building on this commitment to heritage, ERA Architects Inc., the firm behind some of Toronto’s most significant heritage projects, helped preserve the Great Hall’s interior and retain the envelope while exposing its many architectural details.
According to ERA, the Woolnough design is unique with multiple building components of varying height, scale, and detail. The new uses leverage the many frontages to provide specific entry points and help define a separate character for each use.
On Richmond Street, for example, the courtyard is accessible through the carriageway as in the original design, while the residential entrance reuses the detailed stone surround of the former office building. New mezzanines on the north and east ends of the food hall give visitors a sense of the building’s scale and volume, restored skylights, steel–and-brick structure, and full-height windows.
By emphasizing both heritage and contemporary design, the Waterworks combines community needs, city policy, and practical development goals, while introducing new uses and breaking down socio-economic barriers. According to Schmitt, it showcases how ambitious ideas become reality and highlights the potential of visionary design. “That art of the possible depends on problem solving, open-mindedness, and being able to not take the easy way out,” he noted. “It simply requires an attitude to get it done and to work together.”
Feature photo by Michael Leckman, Diamond Schmitt Architects.