

Public Spaces

Reconciliation toolbox holds shared stories
A national network of gathering places in commercial and institutional buildings figures in Canada’s reconciliation toolbox this September 30 and throughout the year.

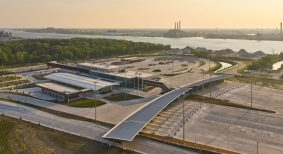
Port of entry prioritizes stress-reducing design
Moriyama Teshima Architects designed a calming campus that reflects Canada’s natural history amidst an otherwise hyper-surveillanced area.

Tech access to boost occupants’ IAQ oversight
Greater access to low-cost indoor air quality (IAQ) sensors may create new scrutiny for facility management teams.

Barrier-free facilities prioritize lived experience
A crop of new barrier-free facilities are championing the lived experience of people with disabilities through flexible lay-outs and sensory-conscious spaces.

TTC pilots wayfinding project ahead of World Cup
Tourists visiting Toronto for the FIFA World Cup may find transit facilities more accessible to navigate through a newly launched wayfinding project.
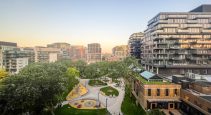
Waterworks sets benchmark for adaptive reuse
The Waterworks combines community needs and practical development goals, while breaking down socio-economic barriers.

Accessibility-first focus strengthens communities
Accessibility is frequently sidelined during building and public-space design, with key features added long after construction is completed. This approach reinforces the notion that such

Smart tech retrofits revitalize aging retail spaces
Aging retail buildings, once the backbone of bustling commercial districts, are now environmental and financial liabilities.

A new prescription for campus design at TMU
Toronto Metropolitan University's new medical school has transformed a former civic centre into a hub for healthcare education. It's tackling a doctor shortage while bringing the local community into the heart of a campus for services.

Study spotlights FM value in early project phases
Facility managers are often integrated into capital projects during the commissioning or post-occupancy phases, after critical decisions affecting long-term operations have been made.
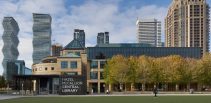
Transforming the Hazel McCallion Central Library
When the Hazel McCallion Central Library was added to the Mississauga Civic Centre in 1991, its postmodern aesthetic and dark layout remained primarily unchanged for nearly three decades.

Repurposing Canada’s religious buildings
As church congregations dwindle across Canada and the cost to maintain their faith-built spaces increases, ideas abound for how to repurpose these buildings into potential
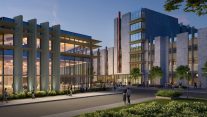
Trent U plans Canada’s largest mixed-use building
The growth of Trent University continues with a groundbreaking project. Construction has officially begun on Gidigaa Migizi College and the new Otonabee College residence.

Retail spaces harness visual merchandising
Visual merchandising focuses on two critical elements as part of space planning: zone planning and fixture layouts.
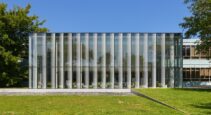
Library reno reinvents modernist school building
For more than 70 years, Centennial College’s Story Arts Centre has occupied a restored Toronto’s Teachers’ College building, designed by Peter Dickinson who played a pivotal role in developing mid-century modern architecture in post-World War II Canada.

FM industry preps for fallout of tariffs
The U.S.-imposed tariffs on Canadian goods and Ottawa’s retaliatory measures will impact facility management across North America.

Creating longevity-ready communities
The global population of humans living to 100 and older is predicted to increase to nearly 3.7 million by 2050, but current institutions and policies are unprepared for this growing life expectancy.