


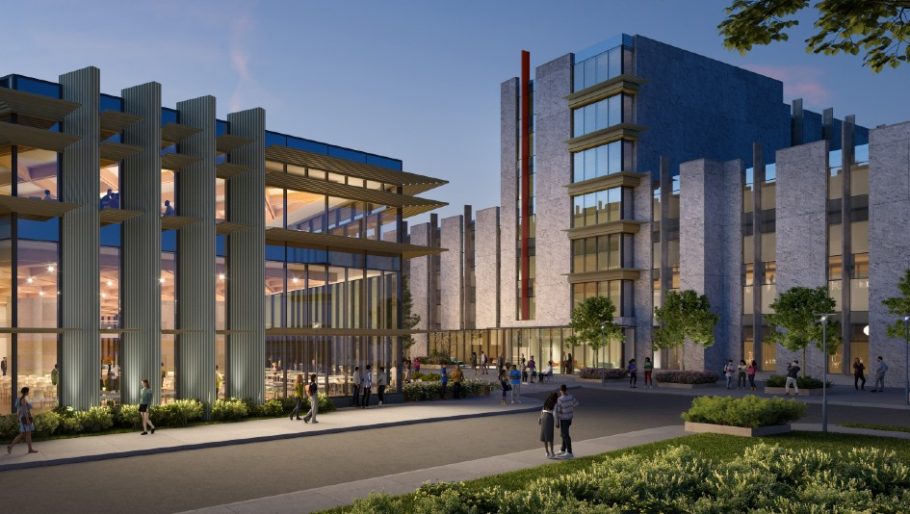
The growth of Trent University continues with a groundbreaking project. Construction has officially begun on Gidigaa Migizi College and the new Otonabee College residence. Once built, it promises to be the largest mixed-used facility in Canada and one of the largest infrastructure developments for both the University and the Peterborough area since Trent’s founding in 1964.
The 700,000 square-foot multi-year transformation for the East Bank of Symons Campus will be unveiled in fall 2028.
“We are about to embark on a defining chapter at Trent University,” said Dr. Cathy Bruce, president and vice-chancellor. “Gidigaa Migizi College and the new Otonabee residence will offer modern, inclusive spaces where students live, learn, and form lasting connections. It’s our most ambitious campus project yet. This new project will contribute tremendously to Trent’s vibrant learning and living environment.”
Knightstone Capital Management, Diamond Schmitt Architects, and Two Row Architects will collaborate on the project.
At the core of the development is the Trent’s Housing Strategy, which was approved in 2019 to modernize on- and off-campus housing and improve accessibility.
The University is on track to contribute up to 32 per cent of the City of Peterborough’s housing target of 4,700 new homes by 2031, through the addition of 1,300 beds between Gidigaa Migizi College and the new residence, as well as other strategic and creative housing solutions, including the addition of a 224-bed long-term care home on campus.
Indigenous design
Gidigaa Migizi College is named for the late Elder, alumnus, and professor Doug Williams (whose Anishinaabe name means Spotted Eagle) and will be home to integrated academic, residential, and social spaces designed to foster community and support student success.
The building will include two flexible lecture halls, a rooftop amenity space with panoramic views, and a student services hub to access information, support and referrals for specialized services.
Natural materials like wood and stone, organic shapes, and extensive sightlines to the outdoors are based on Indigenous design principles informed by engagement with the First Peoples House of Learning at Trent, the Chanie Wenjack School for Indigenous Studies, the Trent Elders Council and members of the Michi Saagiig First Nations.
Storytelling space, smudging areas, and symbols of cultural significance, including the pike and eagle, will honour the land and stories that shape the Trent community.
The designs also honour the vision of founding architect Ron Thom.
The Otonabee College Residence will house more than 600 beds, and include indoor connections to existing dining facilities. Signature red metal accents will pay tribute to the original college, while its pedestrian-friendly design and outdoor communal quad will create new spaces for connection and reflection.
Together, both buildings create a cohesive linear campus experience, with softscaping, shade trees, and the continuation of the historic Midland Rail line in the paving pattern.
Sustainable milestones and geothermal resources
The project also marks a major milestone for sustainability leadership. Both buildings are targeting LEED Gold certification, with a geothermal heating and cooling system and designs projected to reduce greenhouse gas emissions by 40 per cent from the National Energy Code 2017 baseline.
For the remainder of 2025, there will be a visible transformation across the East Bank as early site servicing and preparation for tapping geothermal resources will begin later this summer, setting the stage for a three-year construction.
“Today’s groundbreaking marks a major milestone in our journey to create a more connected, inclusive, and sustainable campus,” said Tariq Al-idrissi, vice-president of finance and administration. “These buildings will meet the needs of a growing student body while reflecting Trent’s vision for education, and community placemaking.”