


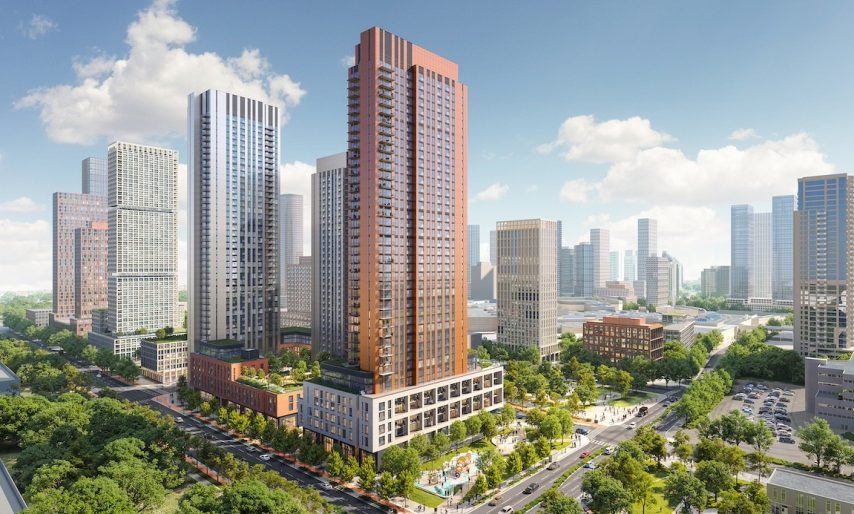
Canada’s urgent need for affordable, accessible rental housing has exposed a disconnect between the architectural form of multi-unit residential buildings and the human experience of living in the spaces within them. Somewhere along the way, planning restrictions, exterior form and development metrics increasingly drove building design, resulting in unit layouts that are left to conform into these parameters, instead of the other way around.
Designers and architects have had to work harder to keep liveability at the front and centre. When housing becomes the residual space within a project, the outcomes are predictable: housing that is technically efficient but falls short experientially. As the need for rental living intensifies in cities across Canada it has become evident that adopting an inside-out approach to design is crucial to the sustainability of rental housing—not just in terms of building performance, but in creating homes that support the day-to-day lives of the people who live in them. Bridging the disconnect starts with returning to basic design principles, beginning with envisioning the lived experience and allowing that to inform everything else.
Inside-out design
The idea of designing from the inside out isn’t new; it has always been part of architectural practice, rooted in the fundamental principle that buildings should strive to support and elevate the lives of the users and the community at large. This approach is re-emerging in response to today’s challenges, reminding us that good housing begins with the people who live in it. It’s about revisiting core design principles—light, flow, flexibility and comfort—and bringing them back to the forefront, especially in the context of high-density rental housing.
This methodology means asking questions like: How do families move through their space? Where do groceries go? How does daylight enter a unit across seasons? Where do kids do their homework? And, crucially, how do the edges between private, semi-private and public space support or inhibit social connection, safety and wellbeing? At the same time, designing from the inside out also means thinking about who we’re designing for. That includes finding ways to deliver more affordable homes at scale, and making space for larger, family-sized units that better reflect the needs of multi-generational households and communities that have often been underserved.
Alta: A case study in ‘inside-out, human-centric design’
With decades of experience designing multi-residential communities across the Greater Toronto Area, BDP Quadrangle is well versed in advancing approaches that prioritize livability, sustainability and community connection. This depth of practice informs the ongoing work at Alta, a purpose-built rental development located on the west side of Oxford’s Scarborough Town Centre Shopping mall.
Set to deliver 1,285 rental units, including affordable, the Alta project aptly showcases what can be achieved when an inside-out, human-centric design is applied, and what’s at stake for residents when development norms and architectural form outweigh livability standards in the design process of a project.
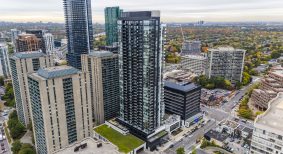
Comprising three purpose-built rental towers rising 35, 41 and 45 storeys, all atop the development’s seven-storey shared podium, 42 per cent of the units will be family-sized, including 10 per cent three-bedroom and 32 per cent two-bedroom suites. Many of Alta’s units will be located within the podium, ensuring easier access to amenities, parking and outdoor space, and reducing the need for elevator use.
When envisioning the suites, the design team at BDP Quadrangle first considered what an optimal layout could look like for families, young adults, or seniors, before setting out to develop the rest of the site, integrating abundant greenspace and amenities trough the greater property and development. In other words, designing for livability doesn’t end at the unit door. Alta’s layout integrates a network of indoor and outdoor public spaces, at-grade townhomes and approximately 16,000 square feet of retail. Flanked by four public roads—none of which act as “backs” of the building—the site allows for active uses on all sides. A pedestrianized mews cuts through the block, functioning as both a mid-block connector and a courtyard-style gathering space for residents.
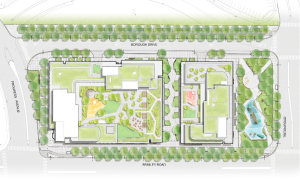 Alta also features a 22,000-square-foot public park and privately owned, publicly accessible spaces (POPS), encouraging layered interaction between public, semi-public and private zones. This gradient—from the city-facing park to internal courtyards, to rooftop and podium amenities—fosters multigenerational community living, while allowing space for solitude and flexibility for future development.
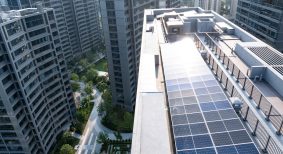
Community-minded, humanistic design also means designing for a climate-resilient future. As such, a geothermal heating and cooling system has been integrated, which is expected to cut energy use by 55 per cent and slash greenhouse gas emissions by 74 per cent compared to traditional systems. By opting for above-grade parking wrapped in active residential uses, the design helped lower embodied carbon while creating a more integrated, efficient use of space.
Looking ahead, the goal is to see these design principles applied more widely to purpose-built rental housing in Canada. Taking an inside-out approach prioritizes liveability and leads to the development of more thoughtful, resilient homes, benefiting both the apartment owners and the people who live in them.
Sami Kazemi is Principal at BDP Quadrangle, and BDP sector lead for housing in North America.