




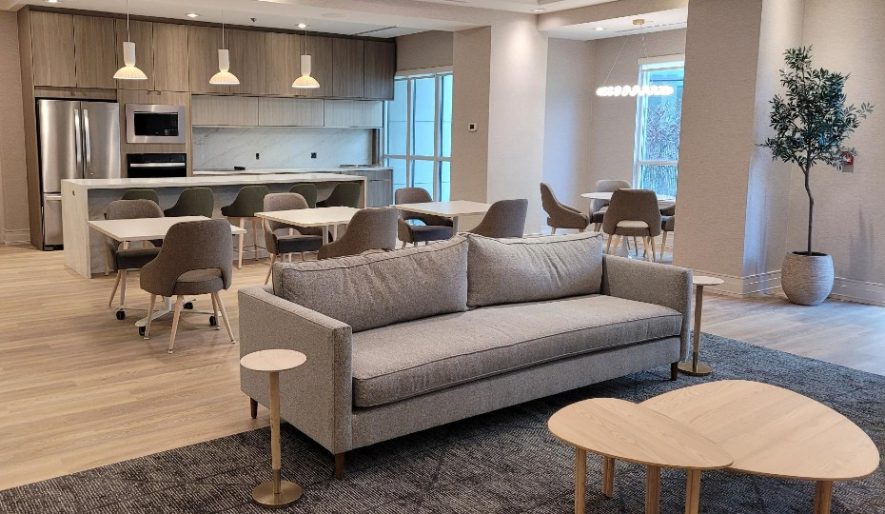
At 319 Merton Street in Toronto, the condominium board recently completed a comprehensive refurbishment of its nearly 20-year-old amenity floor. Rather than focusing solely on cosmetic upgrades, the board approached the project as an opportunity to reimagine how shared spaces could better serve the building’s residents.
The project demonstrates how careful planning, extensive resident consultation, and a collaborative design process can transform existing amenities into vibrant community spaces.
Establishing clear goals
At the outset, the board established several guiding objectives for the project. These included addressing wear and safety concerns, updating aging interior finishes, improving accessibility, and enhancing amenities to better meet the needs of residents who are living in the 239-unit community.
Equally important was the board’s desire to create spaces that fostered community interaction while supporting the long-term value of the property. Modernized amenity areas can significantly influence how residents experience their building and how prospective buyers perceive it. With these goals in mind, the board committed to a planning process that placed resident input at the centre of decision-making.
Engaging with residents first
Before any design concepts were developed, the board undertook an extensive consultation process to better understand how residents were using the building’s amenities.
An online survey gathered detailed feedback about which spaces residents valued most, how frequently they used them, and what improvements they would like to see. The board validated these findings using FOB data to track actual usage, including the frequency and number of units accessing specific amenities. Together, this analysis provided clear insight into both heavily utilized amenities and those that were underused.
To deepen this understanding, the board also organized targeted meetings with groups such as regular gym users and residents with mobility or visual challenges. These discussions helped identify practical improvements related to accessibility, equipment needs, and spatial layout.
Resident engagement continued throughout the design phase, with six information sessions where residents reviewed renderings and material samples, helping shape final decisions. Ongoing communications through monthly board updates and clear construction messaging kept residents informed and minimized rumours and misinformation.
Rethinking underused spaces
The survey results revealed that some existing amenity rooms were no longer serving their intended purpose. The billiard room and executive dining room ranked among the least used spaces. Rather than simply refreshing them, the board supported a redesign that prioritized flexibility.
By removing the wall between the two spaces, the project created a larger multi-purpose room—now known as the Common Room. The space now functions as a social lounge, games room, media space, and informal gathering area.
Flexible furnishings, integrated media equipment, and a convertible billiards/table-tennis table allow residents to adapt the room to a variety of activities. The space is often left open and accessible, encouraging residents to drop in and use it throughout the day.
A more flexible party room
The party room also underwent a significant transformation. Residents had indicated that they wanted the space to accommodate a wider variety of gatherings, from casual social events to larger celebrations. To support this flexibility, the previously enclosed kitchen was replaced with an open-concept kitchen anchored by a large island.
Movable furniture now allows the room to shift easily between formal dining setups, movie nights, yoga sessions, or larger gatherings. Design elements such as a fireplace, stone feature wall, and large television screens help create a comfortable and inviting atmosphere.
The design also incorporates black-and-white photographs of the nearby Beltline trail, adding a local connection to the space.
Upgrading a highly valued fitness centre
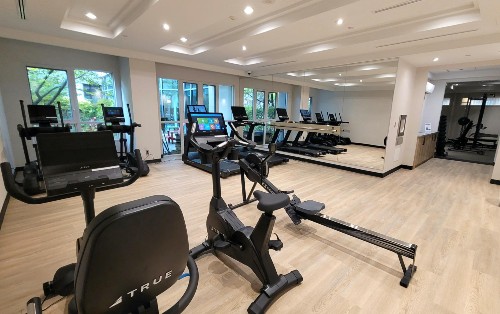 The fitness centre was considered to be the second most valued amenity. Feedback from regular users highlighted opportunities for better ventilation, reduced noise transmission, additional equipment storage, and more exercise choices.
The renovation introduced noise-reducing rubber flooring, improved natural lighting through added windows, upgraded cardio equipment with integrated wireless technology, and expanded range of weight-training options.
Modernizing guest suites
The condo corporation also refreshed its two guest suites—a key amenity that generates revenue to support the operating budget. They were updated with new finishes and furnishings, additional electrical outlets, improved storage, small refrigerators, and a convertible chair-bed to increase sleeping capacity. Accessibility considerations were incorporated into bathroom design to better support residents and visitors with mobility challenges.
The importance of board leadership and communication
The board of directors played a critical leadership role in shaping the vision, driving the agenda and translating resident feedback into clear priorities and direction. They also approached the project through a risk management lens, ensuring decisions protected long-term value while meeting resident needs.
Melissa Minor, senior condominium manager and vice president of pre-construction services at Icon Property Management, emphasizes the importance of board involvement in guiding complex projects like amenity refurbishments.
“Board involvement is essential—not just in approving a project, but in shaping it,” she says. “When the board is engaged, informed, and aligned, the entire process becomes more efficient and transparent. For our building, the amenity project wasn’t just about updating a space; it was about understanding what our residents needed and ensuring the final result reflected those priorities.”
Throughout the renovation, residents were kept informed about project timelines, expected disruptions, and progress updates through regular communications. This transparency helped manage expectations so residents understood how the improvements were unfolding.
Strengthening community connections
Since the completion of the renovation, the building’s amenity spaces have become an active centre of community life. The social committee has welcomed new events such as wine socials, trivia nights, and a book club. Long-standing movie nights now feature improved seating and updated audio-visual equipment.
According to the board, resident response has been overwhelmingly positive. The refreshed design and flexible layouts have created welcoming spaces that encourage residents to spend more time in the building’s shared areas.
Lessons for other condo boards
Condo corporations considering similar projects should begin with meaningful resident consultation to guide the design and ensure the final results meet the community’s needs. Prioritizing flexibility allows spaces to evolve as resident interests change over time. And strong communication throughout the process helps maintain trust and support among residents.
As condo living continues to evolve, thoughtful planning and collaborative decision-making can transform aging amenities into dynamic spaces that strengthen both property value and community life.
John Margaritis is a principal at Armourco Solutions, a condominium refurbishment and restoration firm serving the Greater Toronto Area. He works closely with condominium boards and property managers on corridor, lobby, and amenity renewal projects, helping buildings modernize shared spaces while supporting long-term asset value and resident satisfaction.

