

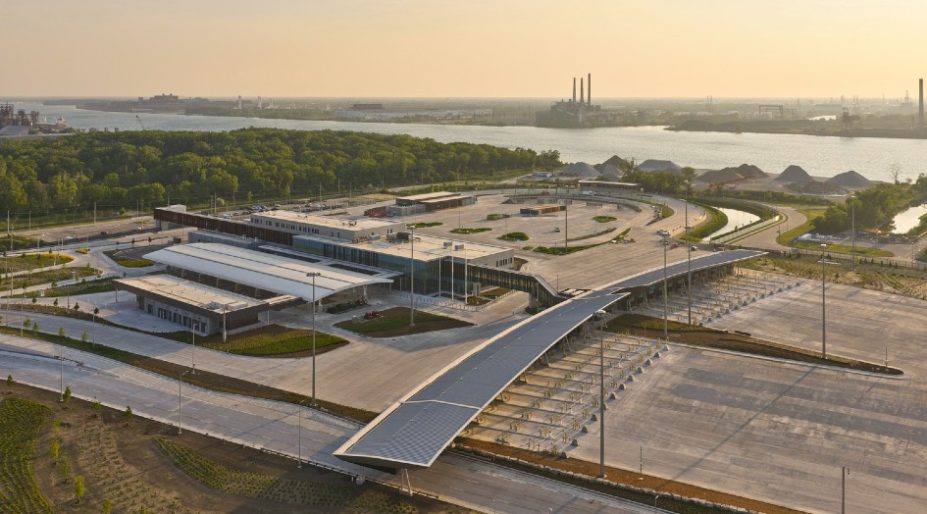
Travellers approaching the new Canadian Port of Entry from Highway 401 or the recently unveiled Gordie Howe International Bridge will experience a visual connection to Black Oak Heritage Park throughout their border crossing journey. While designing the campus between Windsor, Ontario and Detroit, Michigan, Moriyama Teshima Architects (MTA) set out to create calming spaces that reflect Canada’s natural landscape amidst an otherwise hyper-surveillanced area.
“Crossing an international border can be inherently stressful, so our approach was to reduce that stress wherever possible and create a welcoming, intuitive experience for people entering Canada—one that reflects our country’s reputation for friendliness and hospitality,” says MTA Partner Brian Rudy.
“The architecture plays a role in shaping a sense of clarity and reassurance for visitors: we used simple and legible building forms, materials, and landscape design to guide travelers intuitively through the site, creating a sense of welcome rather than intimidation.”
Located across 53 hectares at the busiest Canada–U.S. border crossing, the $6.4 billion-project includes 10 buildings, 24 inspection lanes, and 16 toll lanes. These features were built alongside what is now the longest cable-stayed bridge in North America, spanning 2.5 kilometres and named in honour of Gordie Howe, the Canadian-born hockey legend who played 25 seasons for the Detroit Red Wings and led them to four Stanley Cup championships.
In that respect, the project is much more than a physical bridge, but a vital connection between two nations, and a symbol of cross-border trade.
Alleviating stress through design
The architects approached the project as an exercise in “stress-reducing” design. The first priority was to make traffic and pedestrian movement feel clear and intuitive. As Rudy explains, the architecture reinforces that wayfinding while using form, scale, views and landscape. For example, the primary inspection canopy “creates a strong and legible gateway into Canada.” As it gently curves upward at its centre, it forms a welcoming arch, which directly references the subtle curve of the Gordie Howe Bridge over the Detroit River.
A secondary inspection canopy addresses the moment when travelers and their vehicles are subject to closer inspection. “We deliberately gave the canopy a lighter, more playful character, shaping it to evoke an open hockey net and covering it in translucent polycarbonate to bring natural light into the space,” says Rudy. “The intent was to make an otherwise intimidating environment feel brighter, more open and less institutional.”
Stress-reducing design is also evident in the staff spaces. The architects framed calming woodland views of Black Oak Heritage Park through the orientation of buildings and circulation routes for those working on site. The spaces where staff are situated are organized around a central, raised superintendent observation area with clear sightlines to the visitor reception areas.
“This, coupled with intuitive movement patterns, multiple routes from sensitive areas, and appropriate primary and secondary surveillance, helps reinforce for frontline staff that there are always colleagues “watching their backs.” says Rudy. “Reducing stress for staff ultimately contributes to reducing stress for travelers as well.”
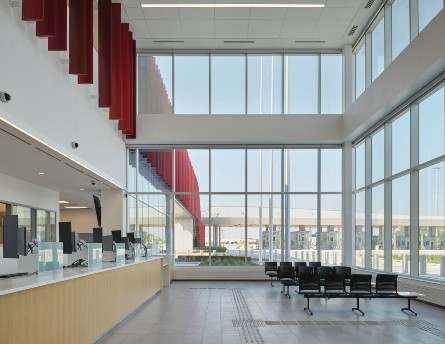
The circulation spine leads to the staff areas in the main building. Photo by Riley Snelling.
As staff arrive from the parking lot they ascend into an elevated staff circulation spine that connects them to the main buildings at the second level. Along this bridge, sunshades in warm autumnal tones reflect the changing colours of the surrounding forest. “At the end of this spine, a carefully framed view of the Black Oak forest creates a moment of connection to the natural landscape—one that staff experiences both as they begin their workday and as they leave at the end of their shift,” says Rudy.
The park also played a key role in the material selection. “Much of the building is clad in precast concrete incorporating randomized vertical patterns that shift from tightly spaced to quite open,” he adds. “The pattern abstracts the experience of walking through a forest, where the perceived spacing and density of trees continually changes as you move through the landscape.”
Sustainable with distinction
Sustainability and building performance were key components of the campus. By the time of its opening in July 2026, the project had already earned the highest-level Envision Platinum Award from the Institute for Sustainable Infrastructure for its overall civic design.
The Canadian Port of Entry is LEED v4 Silver certified. The facilities incorporate high performance envelope systems and double-pane insulated glass units with thermally broken aluminium frames, argon fill, low-e coating and warm edge spacers. Occupancy and daylighting controls, high-efficiency boiler and chiller plants, air-side heat recovery, and a cogeneration system help reduce energy demand.
As one of the largest infrastructure projects to date in North America, the undertaking came with challenges, particularly when balancing the budgetary and design constraints of a large P3 project with the architectural quality and complex functional, operational and security requirements of a high-security border facility. Rudy says this required coordinating the needs of a large consortium and multiple stakeholder groups while maintaining the clarity of the overall design through multiple years of design and construction.
Since the cross border traffic study in 2000 to the project’s ground-breaking in 2018, opening day this past summer came with much acknowledgment for the collaboration over the past 25 years, from the Canadian and American steel that went into the bridge deck to the Indigenous knowledge that shaped the landscape on both sides of the border.
During the ribbon-cutting ceremony by the Detroit River, Nikki Van Orskott, chief at Caldwell First Nation, gave thanks for a moment that will connect people, communities, and nations for generations to come.
“Long before there were roads or bridges, these waters carried our ancestors, our stories, our trade, and our relationships,” she said. “They remain a living reminder that connection has always been at the heart of this place. As Potawatomi people of Caldwell First Nation, we recognize that every journey begins with respect for the land, for the water, and for one another. May this bridge serve not only as a pathway for commerce and travel, but also as a symbol of friendship, understanding, and cooperation between nations who all cross it.”