

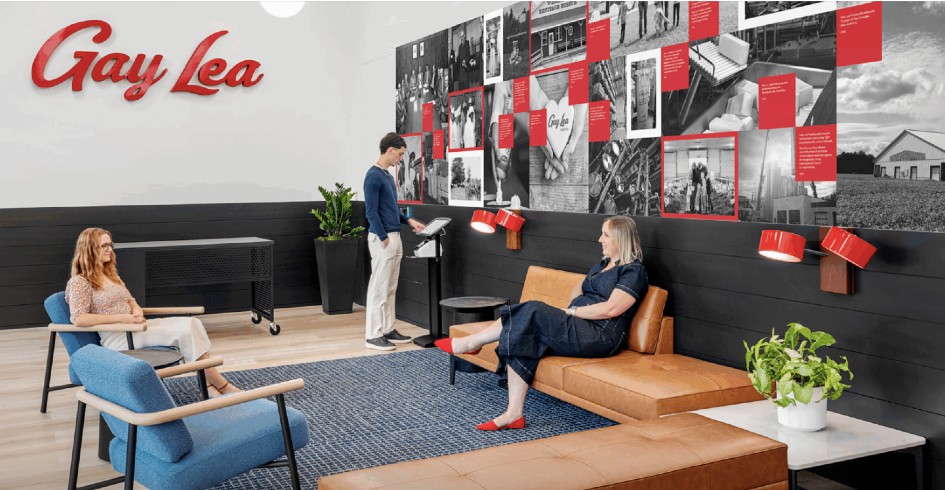
Inside the reception area of Gay Lea Foods’ new headquarters in Etobicoke, Ontario, a large wall installation of black-and-white photographs immediately comes into view. Images of dairy cows, farming families, and workers in vintage factory uniforms trace the lineage of the Canadian co-operative since its founding in 1958.
Relocating from an owned facility to leased office space at 10 Carlson Court marks a new chapter in the co-op’s story—one that blends heritage with a modern vision of work. The same spirit of community that connects its network of more than 1,200 dairy farms has now inspired a two-storey office that prioritizes collaboration and a shared experience.
All employees are asked to come in three days a week on a hybrid schedule. One designated “hub day” brings everyone into the office for social encounters, while individual teams determine the other in-person days.
“This wasn’t meant to be a space where you do your day-to-day tasks,” says Katherine Egenberger, creative lead at interior design firm Figure3. “A large emphasis was placed on non-traditional work-points. About 50 to 60 per of the spaces are collaboration zones defined by soft seating, large communal tables, and meeting rooms.”
Egenberger was one of the designers behind the 22,000-square-foot build-out, which was substantially completed between December 2024 and May 2025. Her team was engaged from the beginning, alongside the broker and a team of consultants.
“That was really key—oftentimes, we get brought on after a space is already selected and we have to figure out how to make it work,” she says. “Once Gay Lea understood their goals we could make sure it was possible.”
The property had sat vacant for 15 years before being repurposed. At one point, it served as a gym and restaurant until it was returned to base condition, stripped of its interior finishes and HVAC system, and ultimately deemed “unleasable.”
But it still had the potential for becoming a dynamic workplace, with double-height ceilings, a mezzanine, and a solarium with access to outdoor patios—features that visually represented the project’s guiding principles such as nurturing connections, idea exchange and ensuring that every employee has a meaningful experience.
In a market where landlords are striving to keep their buildings occupied and reimagine vacant space, Gay Lea was also able to secure a tenant inducement allowance with Crown Realty Partners, where it could double its footprint and remain cost-conscious as a farmer-owned organization.
Reusing an existing structure also aligned with sustainability goals. Abundant natural light, ESG lease clauses, SMART HVAC automation, occupancy-based lighting, and ENERGY STAR appliances further contribute to reduced energy use.
The agricultural narrative weaves through the space in the form of greenery, environmental graphics, and wood finishes. The furniture is sourced from local Canadian companies. Material colour choices such as yellows, greens, purples and blues echo what is found in nature. By the mezzanine staircase, a full-sized interior tree symbolizes renewal.
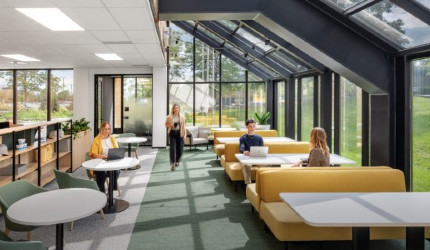
Photo by Steve Tsai
Biophilic design carries over to a large collaboration area and lunchroom that doubles as a 1,000 square-foot town hall. This is strategically located by an existing solarium that was elevated for year-round comfort and reduced heat gain.
Angled floor-to-ceiling glazing maximizes outdoor views of the landscape. Built-in banquette seating in warm mustard upholstery, integrated shelving, and muted green cafe-style tables add a hospitality-style quality that makes the space feel more relaxed.
A clear purpose within a modern farm aesthetic
There was a conscious effort to ensure the materials and lay-out were both humble and authentic. “We learned a lot about the traditional red barn versus what actual modern farming is,” says Egenberger. “It’s much more industrial, metal, more technical and innovative.”
An existing metal pan deck ceiling, an uncommon feature in a typical commercial office, turned out to be a defining architectural element. Exposed concrete block walls and black-painted structural steel reinforce the industrial look in the executive leadership area, which is nestled in a corner by the elevator.
This zone was intentionally designed as an open, visible space, reflecting the organization’s leadership transition and its renewed emphasis on employee empowerment and connection-building.
A communal table anchors the space, rather than enclosed private offices. Adjacent glazed meeting rooms provide quiet areas without disconnecting executives from the rest of the office. Frosted glass panels offer both transparency and privacy, while planter-topped storage lockers create subtle spatial separation.
The entire office breaks away from traditional hierarchy in favour of a more team-oriented environment.“Even the board room has a higher-end look than some of the other spaces, but it’s not intentionally showing its status,” says Egenberger.
Above that, the mezzanine overlooks the open workspace below and supports large team meetings, press announcements, and employee training. Pastoral images and grass-like carpeting bring an agricultural identity to the second floor, while additional touchdown zones further cement the influence workplaces can have in shaping how people connect socially.
“I think it plays such a crucial role in the culture of a company,” adds Egenberger. “You can have a lot of staff, but feel very disconnected and isolated if you don’t have a great office space where people can come to. Gay Lea had a clear mandate about what the purpose of the new office would be and why people would be asked to come in.
“Too often, organizations approaching hybrid work focus primarily on reducing square footage. In reality, it’s not always about less space, it’s about creating different kinds of spaces that are intentionally designed around how people work today and what their teams truly need.”
Feature photo by Steve Tsai Photography