


A former Sears department store has been refurbished into a neuro-inclusive workspace in Toronto’s Eaton Centre. The Bank of Montreal unveiled a hybrid learning, training and event space that was designed to accommodate a full spectrum of physical and cognitive needs for employee skill-building.
BMO Academy, located on the top floor of BMO Place, is the latest project from Zeidler, Individuals can engage within quiet reflection areas, adaptable, digitally-enabled classrooms, and collaborative forums such as the 500-seat auditorium. The space also integrates intuitive wayfinding, flexible room configurations and sensory-conscious design elements.
In this way, the facility sets a new standard for accessible learning institutions. Ian Franceschi, associate creative director of interior design at Zeidler, says a one-size-fits-all approach is often a common barrier impeding employees, one that marginalizes many neurodiverse individuals.
“The main issue is unmitigated distraction – in all its forms,” he adds. “That doesn’t mean we need to eliminate all external stimuli; in fact, some forms of stimulation can be beneficial to certain cognitive groups. The real challenge is nuance. A blanket solution is rarely sufficient.”
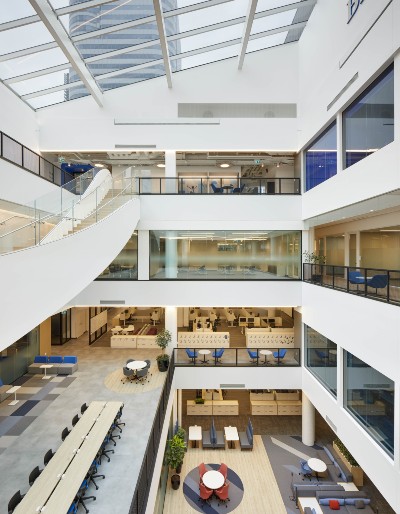
Photo courtesy of Z
While there is much to consider with neuro-diverse design, having available choices can dramatically improve the user experience and reduce stress, he notes. In a space vital for employee career growth, much thought was given to visual, audible and spatial elements, They include minimizing visual distractions, reducing noise from adjacent spaces and controlling interior reverberations and providing diverse volumes and spatial experiences.
“One of my favourite – and subtle – strategies was the attention to acoustics,” says Franceschi. “We worked closely with a specialized acoustic consultant (Cerami) to ensure we had adequate acoustic separations in spaces without unilaterally sacrificing visual openness.”
In the learning areas, users can choose spaces that have visual openness without sacrificing audible privacy, he says There are sightlines to areas of activity and/or complete visual seclusion. With physical needs, the space exceeds minimum standards and uses proven barrier free and accessibility design practices.
Located at Yonge Street and Dundas Street West, the space was inspired by the fluidity and symbolism of water. Franceschi explains how wavelike patterns representing the transfer of knowledge are not unique to this project and appear across many cultures and throughout history.
“At its core, the ripples represent a central source of information being shared with a wider audience,” he says. “We extend this idea to illustrate how collaborative discussion and learning happens, where overlapping ripples of various sizes or intensity reflect diverse voices interacting.”
This flowing design is embedded in both the planning and spatial development of the Academy. “A central ripple radiates from within the main Presentation Hall and interacts with various ripples (albeit smaller) throughout the facility,” he says. “This can be seen through the soft curves and sweeping architecture as viewed from within and around the Atrium.
“There are many architectural elements that support the concept, as the main consideration was to have a cohesive design language and use, while maintaining the diversity required to accommodate and support neurodiverse groups.”
At the heart of BMO Academy is a curvy grand stairwell. Sleek white guardrails, stainless-steel railings, and glass finishes contrast its natural wood accents and step floor lighting.
The natural environment also inspires materials within the space, including the ocean, pebbles, and tree rings, which are reflected by a light blue, soft grey, light wood, and pale concrete colour palette. White interiors, metal accents, and transparent glass partitions establish a sense of openness, all without compromising the building’s thoughtfully balanced acoustics.
 BMO initially unveiled the space last fall. At the time, George Della Rocca, global head of corporate real estate, said the facility fosters inclusive work to support the progress of colleagues, customers, and the community. Accommodating a wide range of needs ensures that every event can be tailored to the specific requirements of employees and partners.
According to the Conference Board of Canada’s 2023 report, Improving the Workplace Experience for Neurodivergent Canadians, neurodivergent employees stated a lack of awareness as the most frequent workplace challenge they face within their organizations. Companies are increasingly recognizing the needs of this growing population within their policies and practices.
When it comes to physical office space, Franceschi is starting to see growing awareness of neuro-inclusive design. “It is becoming a regular topic of discussion at many symposiums and conferences,” he says. “As research and dialogue continue, we are seeing deeper cross-disciplinary collaboration to address the nuanced realities of cognitive and sensory inclusion in the built environment.”