



GWL Realty Advisors (GWLRA) has announced a bold, “once-in-a-generation” plan to revitalize College Park in Toronto. Developed in collaboration with leading firms Hariri Pontarini Architects (HPA), ERA Architects, and PUBLIC WORK, the project aims to turn the intersection of Yonge and College into a vibrant retail and cultural hub, marking the building’s centennial in 2030.
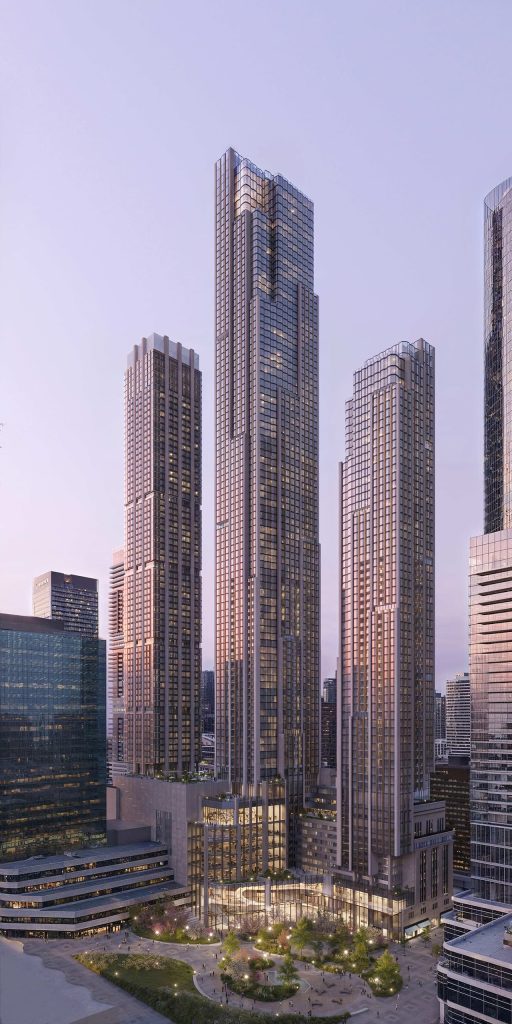 “Toronto has waited nearly 100 years to see a completed vision for College Park come to life,” said Daniel Fama, Vice President of Development at GWLRA. “Our intention is to preserve College Park’s historic legacy while introducing 2,334 new housing units, a hotel, retail and entertainment spaces, and public areas that reflect the needs of modern-day Toronto. College Park will become a major cultural destination.”
Originally envisioned nearly a century ago as a 37-storey retail tower—a “City Within a Block” to rival Rockefeller Center—College Park was designed by acclaimed architects Ross & Macdonald. However, the Great Depression forced the plan to be scaled down.
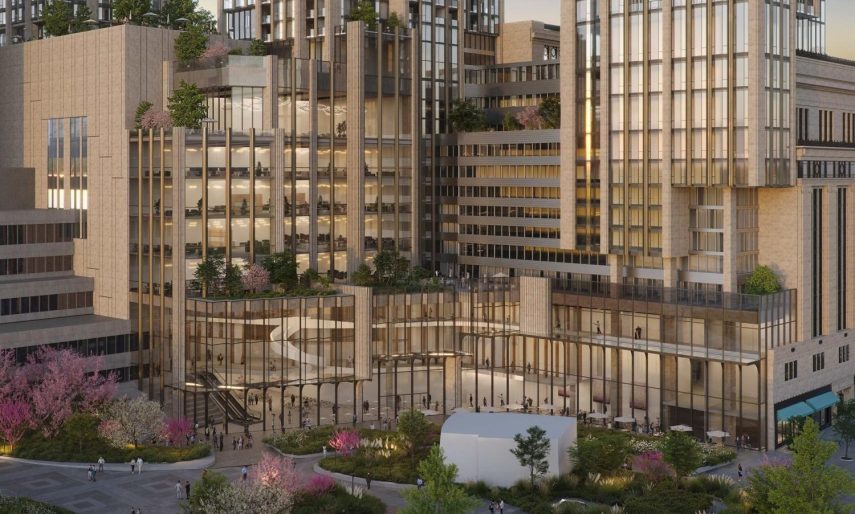
GWLRA’s plan breaks from traditional “facadism” by preserving the full building structure and completing the long-imagined Yonge Street podium. The historic interior arcade will be restored to evoke a Parisian-style vitrine shopping experience, while The Carlu event venue will be expanded with new outdoor terraces and enhanced indoor space for conferences.
“College Park is one of the most significant architectural landmarks in Toronto,” said Scott Weir, Principal at ERA Architects. “For nearly a century, its full potential hasn’t been realized. This project is our chance to finally get it right as we enter its second century.”
Respecting its Art Decko heritage, three residential towers will bridge “the old and the new” with sculptural forms inspired by1920s skyscrapers. One of the proposal’s most innovative elements is a raised, ribbon-like pathway that winds through College Park’s core. This feature will intuitively connect the street-level entrances and subway with a new glass-encased atrium and expansive outdoor public space, blending indoor and outdoor environments.
“Our starting point for the new College Park architecture was to embrace ERA’s heritage work and ideas from the early 1920s,” said Founding Partner David Pontarini. “We intend to respect the building’s architectural DNA and bringing that up vertically into modern towers that contribute back to the skyline. If you squint, College Park would look like one development, built at one time.”
The neighbourhood surrounding College Park is one of the busiest and most densely populated areas in the city. To minimize disruptions to residents, businesses and the 250,000 commuters that pass through the TTC’s College Station each week, GWLRA’s development application includes improvements to streetscapes and transit access. The company has also launched College Park 100, a website and event series that explores the site’s history and promotes discussions intended to inform the design process, with additional programming planned for the upcoming construction phase.
For more on this project, visit: collegepark100.com