



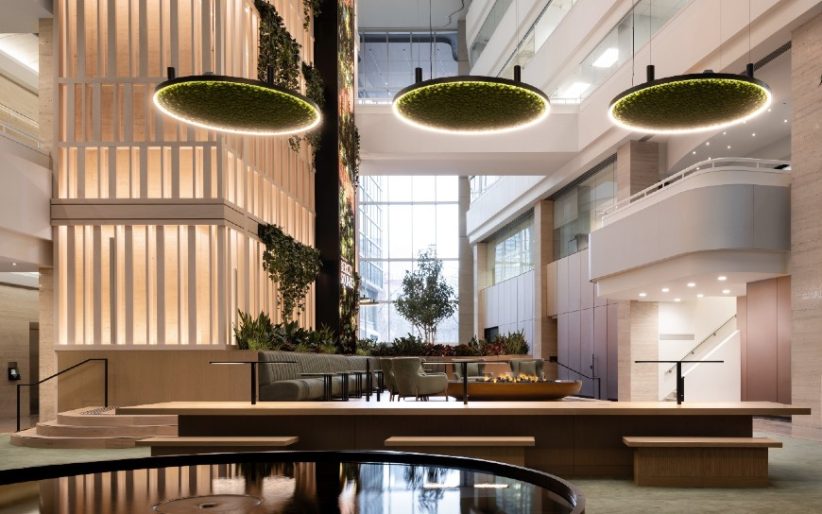
The only atrium-style lobby in Toronto’s financial district was recently transformed into a wellness-inspired town square with greenery-filled interiors. GWL Realty Advisors (GWLRA) unveiled extensive renovations to Berczy Square, which include a 90-foot LED screen that displays atmospheric digital art.
The new lobby, located on the ground floor of the 13-storey office and retail tower, is part of a two-year rebranding project at 33 Yonge. Other upgrades include a new private fitness facility, showers and lockers for commuters who bike and walk, five outdoor patios, two coffee shops, and grab-and-go retail.
“In today’s market, landlords have to earn the commute,” says Devan Sloan, vice president, asset management and leasing at GWLRA. “Tenant needs and expectations are evolving, and the best office buildings are adapting.”
Alison McNeil, partner at architecture firm DIALOG, oversaw a redesign that evokes a Zen, natural landscape with tree-like columns at the Yonge Street entrance, a reflecting pool, a vapor-based fire pit, hanging moss pendants, plenty of greenery and new seating. All materials used in the renovation are 100 per cent Canadian.
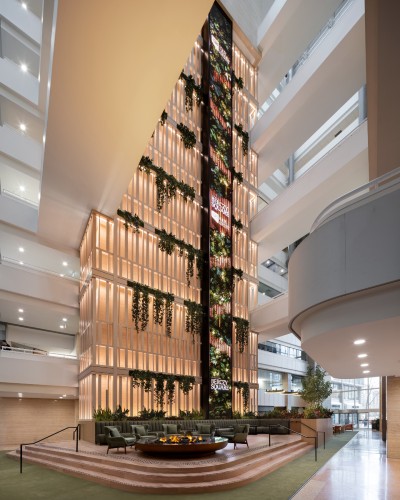
Photo by Scott Norsworthy.
A trellis wraps the elevator bay, anchors the screen and preserves the original Travertine wall.
The centre section below the screen and trellis features an elevated deck area with custom-designed banquettes and communal tables. The section adjacent to Berczy Park is styled like a backyard, with lounge chairs and picnic tables.
“No longer simply a place to pass through, we’ve reimagined the lobby as a destination for gathering and connection — a space that reflects both the building’s location and identity,” says McNeil. “We call this design concept Pause because it invites people to slow down, look up, and take a moment to breathe.
“We amplified the openness of the original atrium by layering it with new materials and uses tailored to the needs of today’s employees. Purposeful spaces to work, wait, or relax draw inspiration from Ontario’s natural landscape and materiality, reinforcing a sense of place.”
The 90-foot-tall, six-foot-wide screen runs the full spine of the building and features original digital art by Montreal-based creative multimedia studio Gentilhomme, which has created large-format immersive art for the Burj Khalifa in Dubai, George Bush Intercontinental Airport in Houston and Cirque du Soleil.
For Berczy Square, the company’s team designed and produced a series of original artworks called “capsules.” This generative content responds to a constant flow of data, such as the time, the weather, the seasons and sports games happening in Toronto on a given day, causing the images to morph in real time and triggering “easter eggs” to appear.
The four capsules include Living Architecture, the hero piece: a tree that grows by the hour and transforms with the seasons. Breach of Light offers an ambient, hypnotic flow of continuous movement. Mirror of Light presents a calm, passive, dreamlike sky. Surreal Hourglass is the most literal timekeeper, with a parkour for descending balls that mark the passing hours.
“The artwork is the heartbeat of Berczy Square; it responds to the city and the rhythm of the people within it,” says Thibaut Duverneix, founder and executive creative director of Gentilhomme. “We have treated the screen as an architectural feature, a canvas for atmospheric art rather than advertising, to create a landmark experience that invites the community to slow down and look up.”
Feature photo by Scott Norsworthy.

