


Universities have traditionally remained secluded behind gates and walls, but many are increasingly opening their doors to the cities around them, crafting campuses where academia and community life coexist.
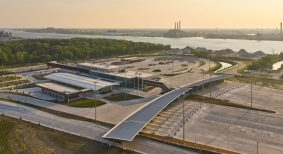
Toronto Metropolitan University’s (TMU) newly completed School of Medicine in Brampton, Ontario—housed within the repurposed Bramalea Civic Centre—is an example of how higher education can intertwine with the public realm.
In this case, that relationship is especially important in a city of more than 600,000 people, one hospital, and a shortage of family doctors. TMU’s first campus outside downtown Toronto, which welcomed its first cohort this fall, is not only training the next generation of physicians but addressing a critical healthcare gap in the wider Peel region.
Dennis Giobbe, senior associate at Diamond Schmitt, the architecture firm behind the project, describes the new building as a catalyst for connection. The design integrates research, education, and hands-on practice, with a prominently placed clinic serving as its most visible feature. Students, in turn, can engage directly with real patients in a workplace setting.
The building’s civic purpose is further realized as medical students and theatre-goers cross paths. Behind the central atrium, the city’s Lester B. Pearson Memorial Theatre continues operating.
A Medical School as Public Infrastructure
Converting a 1970s-era brutalist structure into a modern medical school required coordination across several disciplines. Marant Construction was procured for construction management, whileTMU’s facility management and development division (FMD) played a central role from the beginning.
“The success of this project relied heavily on a very collaborative process with input from multiple stakeholders and building partners,” explains Jule Mycan, the department’s project manager. “FMD was embedded in the project and process from the initial idea and feasibility stage to implementation.”
The first phase, which primarily includes the atrium and learning spaces, came together on an exceptionally tight timeline—less than two years from design to fit-out. “Achieving this milestone required every project member to stay laser-focused, aligned with university priorities and working collaboratively to resolve challenges quickly,” he adds.
Building on that success, phase two of the project, now under construction and set to open in August 2026, will feature a library, administrative offices, research spaces and a larger student lounge.
Beyond bricks and mortar, a more ambitious vision is to expand equitable access to both education and care. Mycan says the Integrated Health Centre will offer immersive teaching opportunities, open the doors to doctors, nurses and other healthcare professionals, but also drive leading-edge research for improving healthcare delivery across the region.
Mark Dettweiler, executive director of campus development, points out this is the university’s first project to integrate TMU’s Indigenous Design Guidelines. “The transformation of the former Bramalea Civic Centre into a modern, welcoming environment reflects this vision of placemaking,” he says, prioritizing community and belonging by creating spaces to gather, learn and engage.”
Indigenous Vision Guides Healing and Belonging
As the concrete shell was reimagined, Indigenous firm Two Row Architect brought healing, nature and cultural storytelling to the design.
“Working alongside the university’s Indigenous Space Sub-Working Group, we developed Design Guidelines that informed the entire building and landscape, ensuring the architecture reflects values of belonging, connection to nature, and respect for the land,” said Erik Skouris, Ojibwe architect and studio director at Two Row Architect. “Together with Diamond Schmitt and community, these principles were fully embraced, resulting in a space where the stories of the place are seamlessly woven into the fabric of healthcare education.”
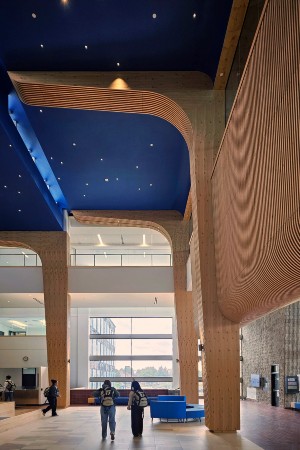
Ojibwe star map recreated on the atrium ceiling. Photo by Haley Zhou,
Diamond Schmitt.
Just a block north of the site runs the Chinguacousy Trail—a roughly nine-kilometre green corridor that inspires both the exterior landscape and interior atrium. Chinguacousy—the historic township name for Brampton—means “Land of Tall Pines” in Ojibwe. “When we first heard that we started thinking of the imagery and what it would feel like to be under a tree canopy looking up at the night sky,” says Haley Zhou, a senior associate at Diamond Schmitt.
That concept flows into the multi-storey atrium, where a sweeping wooden soffit draws people inside. Wood-clad columns, evoking pine trunks, add warmth to soften the previously cold concrete and metal surfaces.
On the ceiling above is a replication of an Ojibwe star map. Designers isolated individual stars and overlaid them to create a continuous expanse. “The atrium’s starry night lighting references the celestial sky as a guiding beacon for the school’s mission as a place for learning, care and community,” explains Dettweiler.
Another guiding symbol is the wampum belt, a traditional form of treaty-making and record-keeping, which speaks to reconciliation between European settlers and Indigenous peoples. That motif now wraps around the atrium in a four-part collage of rich colours and textures.
Further discussions with Indigenous partners led to designing a space that wasn’t part of the original program—a communal kitchen rooted in cultural exchange.
The idea of incorporating medicinal plants into the landscape evolved into the concept of a student-led indoor herb garden. “We began thinking about the broader range of cultures that would be coming together in the building,” says Giobbe. “Food could be used as a way to teach about those cultures.”
The hope is that through cooking, students, particularly those who spend extended time in the building, can further nurture community.
Connecting with Local Ecosystems
Nature plays a significant role in the retrofit, specifically through three local ecosystems that shape the unique identity of different areas in the building. Meadows, wetlands and woodlands, guide various colour and material palettes.
For instance, the active learning spaces are reminiscent of a meadow—warm and energizing—with green, mustard yellow and wood tones found in accent walls, seating, and tabletops.
In the north wing, wetlands inspired the faculty offices and library, with cool pinks and dark greens for quiet and introspective work. In the atrium, student lounge and informal areas like the kitchen, woodlands are reflected through natural materials such as eastern hemlock and earthy wood and terracotta tones that balance with deep navy blue and greys for an inviting yet grounded feel.
Eco Impact Meets Inclusive Design
As part of TMU’s wider sustainability goals, the project was designed to meet LEED standards and reduce both operational and embodied carbon.
A new hybrid HVAC system runs on cleaner power, complemented by double-glazed windows and photovoltaic cladding panels that were installed on the facility’s south side to generate electricity for on-site use.
“Just with the mechanical system itself we worked really hard to reduce the amount of carbon, so there was a real push to not have gas-fired equipment,” said Giobbe. “The majority of equipment is electric.”
Rather than building from scratch, repurposing an existing structure further reduces the construction footprint and minimizes energy and greenhouse gas emissions.
Alongside sustainability efforts, inclusion is another main focus. With anatomy forming a core part of the curriculum, interactive learning spaces feature digital anatomy tables that can be reoriented vertically for wheelchair accessibility.
A prominent elevated structure that juts out from the facade— once home to the council chambers—has been reimagined as a student lounge. By integrating a ramping system into traditional tiered steps, the entire area is now fully accessible.
Inclusive space-making also extends to cultural and mental wellbeing, offering a prayer room, a dedicated round space for TMU’s Black Student Association, an Indigenous counseling room to support culturally safe conversations and talking circles, and a general counseling space on the lower floor for the wider student body.
Overcoming Fixed Architecture
Since the building is more than 50 years old, much care went into locating various aspects of the program in the most appropriate spots. With a fixed floorplate and floor-to-floor heights, designers worked within tight constraints to reuse existing service routes.
Large classrooms are purposely situated within a column-free layout on the ground floor. Teaching labs and other student spaces can be found on higher floors, separating them from public areas for an extra level of security.
“When you look at it before it was a bit of a maze. and there were real concerns about way finding,” says Giobbe. “But the way we programmed the building, having all the education spaces in the south wing, makes moving through the building more intuitive.
Program spaces are wrapped around the perimeter to bring in natural light and exterior views. Added glazing allows people in the hallways to see through to rooms and even across floors. Each level now follows a race-track corridor layout. “It’s tremendously different from what it was before,” adds Giobbe, “where you could really get lost trying to navigate from north to south.”
Twenty-First Century Learning
Medical education is evolving to meet the complexities of modern healthcare. In the 21st century, this extends to digital technology and flexible design.
Among the innovations at TMU are simulation exam rooms to mirror hands-on clinical practice. Hybrid anatomy labs blend plastinated specimens, digital anatomy tables and imaging correlation resources for mastering human anatomy.
A high-fidelity simulation suite boosts immersive training with advanced patient simulators that mimic real-world clinical scenarios.
The idea of flexibility was another strong mandate. A multi-purpose simulation lab designed for skills-based teaching and procedural workshops, can be used as one large active learning classroom, divided in half, or further divided down.
Such is an overall trend within pedagogy that isn’t unique to TMU. “Most institutions are moving away from larger classes and more focused on smaller group work so it’s more engaged,” explains Zhou.
Lecture halls that once held 100 students are being replaced by mobile tables designed to seat groups of six to 10. “Information these days is so easy to find online; it’s not about learning information from a lecture or instructor, it’s about what it means to collaborate with other people,” he adds. “You can have a larger setting, but then break up into smaller groups, present to each other, and discuss learnings from your peers as well as from the instructor.”
By transforming this aging civic landmark into an active hub for learning and community, designers are showing how medicine is more than an educational journey or profession; it’s a shared public commitment.