


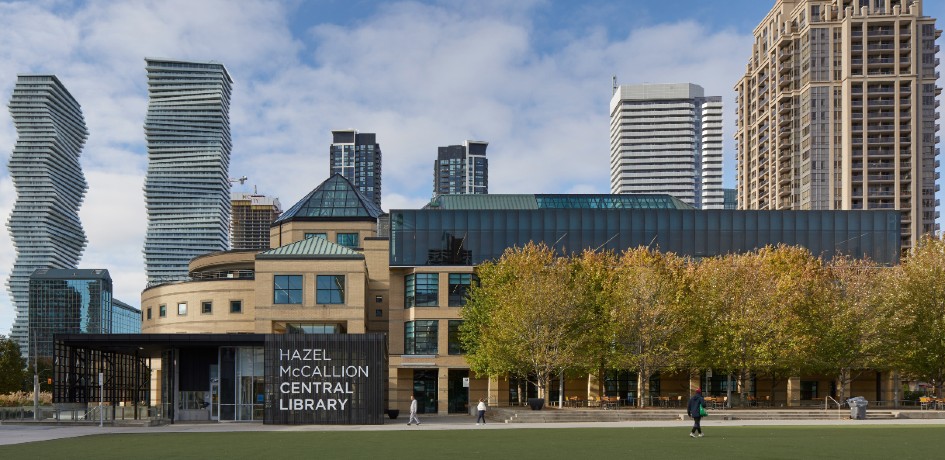
When the Hazel McCallion Central Library was added to the Mississauga Civic Centre in 1991, its postmodern aesthetic and dark layout remained primarily unaltered for nearly three decades. As it aged, attendance dwindled, but a recent transformation by RDHA turned the tired facility into a light-filled gathering space that serves a rapidly evolving community. This encompassed renovating 155,000 square feet across five levels and constructing a new addition.
“Much of what we did within the interiors had to do with transforming the existing design language into something entirely different,” says principal and design director Tyler Sharp.
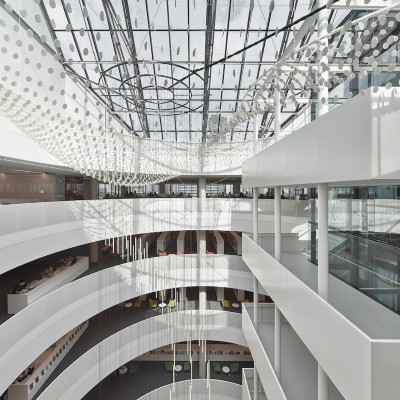
The newly refined atrium space. Photo by Tom Arban.
The library, named for the longstanding former mayor of Mississauga, was originally more compartmentalized. One powerful design move was opening up and re-shaping the two atrium spaces and suspending acoustic and light diffusing textile “clouds” at the top, beneath the skylights.
The arrangement of industrial felt circles on aircraft cables soften the space.
A spiraling LED mobile, Lightfall by Nathan Whitford, hangs below the cloud symbolizing the flow of information.
To engage the public and draw more users back, Sharp and his team reimagined the interiors as a progressive, inspiring and dynamic new civic institution, while adding a significant amount of new technology, teaching, and maker space with podcasting suites, 3D printing stations and craft rooms.
On the upper floors, one can find a virtual reality and gaming lounge, a community teaching kitchen, meditation rooms, meeting spaces, and areas for outreach and counseling services.
As well, a new 6,000-square-foot addition to the fourth level includes a flexible reading room that overlooks Celebration Square and is separated from the original building by a transparent wall that opens for large events.
Another unique element of the addition is the glazing, which is treated with a frit pattern to improve bird safety and reduce heat gain through a contemporary design feature of vertical striations that gradually taper in width.
Libraries have become places for both connection and quiet meditation. Sharp says designing for the coexistence of these spaces can be challenging in public institutions.
“In this scenario, louder, more collaborative environments are primarily located at the lowest level or located within glass-fronted, enclosed rooms,” he explains. “In the case of the children’s area at the ground level, and adjacent to one of the atrium spaces, we integrated a series of sinuous floating acoustic volumes that helped to both dampen sound and scale down the height for the younger users.”
Some seating areas feature privacy screens that use thin sheets of perforated metal, which have been corrugated and curved to add structural strength.
Colour-coded furniture on each floor helps visitors navigate through the connected layout.
“In general, when we consider wayfinding, we like to use as few signs as possible, and to do this, one needs to make the buildings easily understood,” says Sharp. “The majority of my public projects attempt to create buildings, plans, and interiors that are as intuitively legible as possible, so that users can find their way using perception and intuition.”
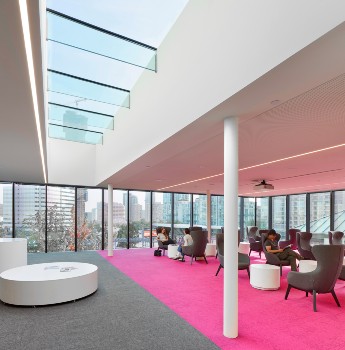
The fourth-floor addition features a reading lounge and event space with pink colour-coded furniture and carpeting. Photo by Tom Arban.
In this case, users can easily identify which floor they are on by looking for the colour field associated with each level. As well staff checkpoints and customer service desks are situated at the centre of each floor, with sight lines from the elevators and both atria.
The elevator core and stairway that rises up through the building was originally exposed, but underwent a fresh modernization, with a sleek structural glass enclosure and by simplifying the stair landings.
The renovation also updated the Noel Ryan Auditorium, with new seating, acoustics, lighting and audio systems for a greater range of multimedia performances. Behind the stage, new window openings on the south wall fill the space with natural light and connect the auditorium and streetscape.
To design a more inclusive space on a budget of just $200 per square foot was no easy feat.
“There were many challenges related to this quite modest budget that affected the full extent of transformation that was possible,” Sharp elaborated. “This included limiting the extent of exterior modification to the existing building, the entry pavilion, and to the full design potential of the high-level addition. It also meant reducing the amount of higher end materials and finishes throughout the interiors. In general, we had to be much more selective and purposeful about where these kinds of materials could be integrated into the new design.”
Having renovated many other libraries, the designers grabbed inspiration from previous projects, which honour natural light and fluid circular forms.
“There are many ideas, details, and approaches that move from project to project, evolving in the new context or by way of introducing more complexity to the original idea,” says Sharp. “This project is like a cousin or a sibling to a few of the other projects, but it still has its own identity, with its own specific resolution.”