Articles Archive - Page 358 of 928 - REMINET
REMI

Richard Lyall joins global timber research committee

Richard Lyall, president of the Residential Construction Council of Ontario (RESCON), has been appointed to a steering committee of the Chicago-based Council on Tall Buildings and Urban Habitat (CTBUH) that will oversee a research project looking at the potential benefits of using a hybrid of steel and timber in high-rise buildings.

He joins four other steering committee members from the U.S. and Italy who will guide research activities and assist in the collection and interpretation of case study information. At the end of the two-year project, a guide for stakeholders will be published.

“I am extremely honoured to be appointed to this special committee that will be doing ground-breaking research into how timber and steel can be used in the construction of tall buildings,” said Lyall. “This is critically important work as the industry is looking at more sustainable construction methods which is driving interest in mass timber, not only because of its lower carbon footprint in production, but because of its ability to sequester carbon from the atmosphere as it grows.”

The research project, officially called “The Future Potential of Steel-Timber Composite Structures,” will study the design, life-cycle cost, environmental, and market benefits of using steel-timber composite structures. The CTBUH received a grant from constructsteel, the steel construction market-development program of the World Steel Association, to conduct the research.

The project will involve identifying and collecting data on numerous case studies, performing a detailed technical audit of the leading examples, and compiling recommendations. Completion date for the project is June 2023.

“The adoption of mass timber is still in its infancy, with buildings as high as 20 storeys being achieved so far,” said Lyall. “In future, timber will need to be used with other materials such as steel to achieve greater building heights.”

Lyall is also on a Future Timber City research project of the CTBUH, which is looking at the design, technologies, construction and planning needs to build a future mass timber community.


JAC Condos breaks ground in downtown Toronto

JAC Condos, a 34-storey development that will bring more housing options to the growing downtown eastside of Toronto, started its ascent this week.

At Jarvis and Carlton streets—where the groundbreaking took place—members from Graywood Developments and Phantom Developments gathered to celebrate a project rising within one of Toronto’s most historic neighbourhoods.

“A lot of time was spent trying to get the details right,” said Neil Pattison, Senior Vice President, Development at Graywood. “That meant acting quickly to save and preserve the historic mansion on site, developing an amenity program that resonates with future residents, and making sure the unit mix would help unlock housing supply in the downtown east.”

Suites there will range from studios to three-bedrooms. At grade, the building’s podium is divided into two main pieces. The new-build-portion will be clad in brick and feature the building lobby, complete with an outdoor courtyard, fireside lounge and a gallery space.

A restored heritage house will feature the original north and east facades of the 1902 Beaux Arts Mansion on site. This reimagined space will serve as a gathering place for building residents, including a fully wired tech lounge, coffee bar, library and multiple flex spaces to facilitate working and learning. A serenity room and yoga studio will balance the focus on work.

JAC Condos

Graywood and Phantom were attracted to the site back in 2019. Ryerson University is projected to have 65,000 students by 2030, so the need for housing in the area remains high. The location is also close to parks, hospitals, Eaton Centre, multiple employment nodes and Allan Gardens.

“It’s our responsibility to live up to what’s already here and to help define a new era for Jarvis and Carlton,” said Henry Strasser, Phantom Developments. “It’s also our responsibility to state clearly that we continue to believe in downtown and the distinct lifestyle it offers.”

Architecture for JAC Condos was helmed by Turner Fleischer Architects. A pattern of prismatic, extruded aluminum modules were incorporated into the facades of the tower to add animation with depth, texture and colour. The modules will be treated with special paint, changing colour depending on the angle of the viewer and the position of the sun.

Tomas Pearce is overseeing the interiors, which will offer a strong, modern aesthetic that is sympathetic to user comforts. Natural, sleek materials are paired with deliberately designed amenity spaces that cater to all types of activities.

JAC Condos marks Graywood’s fifth Toronto project under active construction.

New report looks at long-term benefits of deep building retrofits

A new report by the Pembina Institute concludes that a national renovation wave of deep building retrofits could generate more than $48 billion in economic development, while creating up to 200,000 jobs and significantly lowering carbon emissions. Home retrofits would also reduce heat wave-related deaths and protect people from other extreme weather events caused by climate change by cooling and better insulating homes.

The report, entitled Canada’s Renovation Wave: A plan for jobs and climate, details how a massive public investment of $10 to $15 billion per year is urgently needed for housing infrastructure and $6 billion for non-residential buildings, to protect the climate and Canadians. The analysis also finds that the investment in buidling retrofits will pay for itself more than twice over in job creation, GDP growth, and increased tax revenues.

“This report provides ‘proof of concept’ that public investment in retrofits makes good sense for the economy, the environment, and the health of Canadians,” said Tom-Pierre Frappé-Sénéclauze, director of Buildings and Urban Solutions, Pembina Institute. “To meet climate targets, we need to eliminate carbon pollution from homes and buildings before 2050 by phasing out fossil fuels and powering buildings with clean energy. Heat pumps will also reduce the impact of deadly heat waves, as they cool homes, in addition to heating them. Retrofits make Canadian homes more resilient to extreme weather and floods. A massive investment is needed in our housing infrastructure and the health of Canadians, but it will pay for itself more than twice over in job creation, GDP growth, and increased tax revenues.”

To put this in perspective, Canadians invested $80 billion in renovations in 2019. Canadian utilities, provinces and the federal government currently provide less than $2.5 billion per year of funding for energy renovations. Canada’s buildings account for 17.5 per cent of Canada’s overall emissions, which includes 12.5 per cent from direct combustion of fuels in buildings and another 5 per cent from the production of electricity used in buildings. Paired with a rapid decarbonization of our electricity grids, building retrofits could decarbonize most of Canada’s buildings by 2040.

Essentially, deep buidling retrofits replace fossil fuel heating systems with heat pumps and other technologies to eliminate carbon pollution from buildings, and improve the health of residents.

Visit the Pembina Institute’s website to download a copy of Canada’s Renovation Wave.

Three red flags of risky procurement practices

The federal government’s Competition Bureau served production orders on more than 140 condominium corporations in the Greater Toronto Area in 2016, seeking documents related to alleged improprieties in tendering of high-value condo refurbishment projects. Five years after the launch of this wide-scale investigation into procurement practices, the outcome emerged this past March as criminal charges under the Competition Act were filed against four contractors and two individual defendants.

These criminal allegations have yet to be proven in court; the outcome of these prosecutions remains unknown.

However, the fact that the federal government has focused on condo procurement for investigative scrutiny should be sufficient reason for diligent condo boards to examine their procurement practices and identify possible red flags that might indicate risks of tendering improprieties and bid cost inflation.

Can you trust referrals from your licensed property manager?

In the perfect world, your condo’s property manager should be a trustworthy source for referrals to a wide spectrum of suppliers and contractors, including for large-dollar-value projects. In the real world, this trust might be questionable. As the phrase goes: if you trust, you first need to verify.

It is routine for property managers, or their supervisors at management companies, to refer business to their preferred suppliers and contractors. In some circumstances these referrals will be merited by performance and worthy of trust. However, if property management is ethically compromised, these possibly might be deceptive referrals to contractors with kickback payment schemes and overpricing in full operation.

How can condo directors mitigate these ever-present concerns in bid tenders and procurement for high-dollar-value projects? Here are three major red flags for procurement risks:

Contractors and suppliers who promote themselves as “specializing in condominiums”

Boards should take extra care and caution with contractors for large-scale projects who claim specialization in the condo market. This possibly could be contractor language for “specializing in duping uninformed condo boards to pay above fair-market rates”. The majority of condo board directors are untrained, inexperienced volunteers who may be vulnerable to deceptive proposals when blindly soliciting contractor services for major projects.

Few condo directors have experience in high-dollar-value corporate procurement. Fewer still have the business skills needed to develop rigorous procurement guidelines for their corporations. Many directors also lack the personal skills required to drive assertive negotiating positions for the benefit of their corporations. These directors risk falling prey to smooth-talking contractor sales representatives who can deftly overprice their proposals or perhaps engage in serious improprieties such as kickback payments offered to ethically compromised parties.

Expert Tip: In order to mitigate these risks, it is generally preferable to choose contractors and suppliers with strong experience with commercial properties, not just condominium properties. Commercial building owners and their property managers are clients with high professional awareness who understand what fair-market value should be for work proposed.

Suppliers and contractors who serve commercial properties typically know their bids and proposals will be very closely scrutinized, and any anomalies will be flagged and intensively questioned. Commercial property management generally has strong reporting structures and diligent internal controls, which deter rogue project bidders and corrupt pricing schemes.

Mindful of all these advantages, condo boards should consider seeking suppliers and contractors who have a strong record of servicing commercial buildings, perhaps with secondary focus on condominiums. Generally, it’s probably best to avoid—or hold to very rigorous and intense scrutiny— suppliers and contractors who serve condos exclusively.

Contractors and suppliers with questionable history of litigation

The Ontario Ministry of the Attorney General operates a web portal that lists all past and ongoing litigation claims across the province. These include claims filed in the Superior Court as well as the small claims court. By obtaining a free Service Ontario “One-Key” login (available at www.iaa.gov.on.ca), you can search the litigation history of your condo’s contemplated suppliers and contractors. Examine the dates and types of claims, the names of plaintiffs and defendants; then assess whether there might be risks with doing business with certain suppliers and contractors.

Contractors and suppliers with questionable relationships on the internet

Take time to conduct deep internet searches, social media searches and Facebook searches that might uncover relationships between suppliers and contractors and members of your condo’s property management team. Use deep searches to uncover other questionable flags that may be present, such as fraternization of suppliers and contractors with property managers and their family members. Any sort of flagrant social association uncovered on internet sources possibly could suggest compromised business ethics in tenders and procurement. There are special investigative techniques that can assist in this type of deep research, so it might be more diligent to engage an outside specialist consultant to conduct internet investigations using more sophisticated tools.

Concerns about questionable contractor relationships also extend to condo board members. Procurement schemes that involve a condo corporation’s signing officers are a particularly insidious risk for which any diligent board should be mindful. Suite renovation for a board officer that curiously coincides with a major common-area refurbishment project is an example of a red flag that should be explored.

William Stratas is managing director of Eagle Audit Advantage Inc.

Silver foil can affect risk of infection in hospitals

Reducing the risk of infection has become an increasingly paramount concern for facilities in the time of COVID-19, especially in facilities housing vulnerable people.

But there could be a simple and effective preventative measure worth taking, according to new research: silver foil.

New research presented at this year’s virtual European Congress of Clinical Microbiology & Infectious Diseases (ECCMID) shows that covering high-touch surfaces in hospitals with silver-impregnated foil could significantly reduce levels of contamination by clinically important bacterial pathogens.

The study by Professor Andreas Widmer and colleagues at the University Hospital Basel in Switzerland, evaluated the antimicrobial effectiveness of polyvinyl chloride (PVC) foil containing an integrated silver-based agent containing 2 per cent silver ions. The silver-impregnated PVC foil was applied to high-touch surfaces in patient rooms where contamination levels of bacterial pathogens were anticipated to be high.

The researchers found that contamination levels on foil-covered surfaces were significantly lower than on those without the covering.

Overall, mean germ numbers were reduced by more than 60 times, while the median bioburden on untreated control surfaces was more than three times higher than on the antimicrobial foil. The large difference between mean and median relates to the large biological variability of germ density on the different types of surfaces.

The team also discovered that clinically important bacteria – in particular Enterococci – were significantly less likely to be present on foil-covered surfaces, and the antimicrobial effects were still present six months later.

The authors concluded: “A foil containing an integrated silver-based agent effectively decreases the load of clinically important disease-causing bacteria over a six-month study period.”

“Auto-disinfectant foils or similar antimicrobially equipped surfaces might help prevent transmission, in particular of Gram-positive pathogens from the environment,” the conclusion continued.

“Many studies confirm rapid recolonization (reinfection) of hospital surfaces even after vigorous disinfection. Therefore, such auto-disinfectant foils could be desirable in certain healthcare areas such as transplant units or also during outbreaks such as the SARS-CoV-2 pandemic we are currently experiencing. Further research should be extended to the antiviral activity of such surfaces, as this silver-impregnated PVC foil has been found to work in experiments against another type of coronavirus: human coronavirus HCov-229E.”

The hospital environment has increasingly been recognised as having critical importance when formulating infection control measures. Mounting evidence has demonstrated the role it plays as a source of bacterial transmission and subsequent hospital-acquired infections.

Regular cleaning and disinfection have of course been proposed as a vital measure for lowering infection risk throughout the COVID-19 pandemic. However, not only is this a time-consuming and resource-intensive process, other supplementary measures in tandem with this basic approach can help to reduce the risk of infection. Not only that, but in hospitals, housekeeping staff who are often charged with bolstering disinfection and reducing contact transmission can often feel underappreciated in their work.

Another approach could be to use auto-disinfecting surfaces, which would make it difficult for pathogens to survive and require less thorough cleaning to achieve a safe environment in patient rooms.

B.C. awards recognize excellence in wood

Winners and nominees of the Wood WORKS! BC 2020 Wood Design Awards were honoured and recognized virtually for their leadership and innovation in structural and architectural wood use.

There were more than 50 nominations in nine categories for the 2020 awards – with nominations from all over the province, as well as some international project submissions from as far away as Taiyuan, China. All projects illustrate distinctive and unique qualities of wood such as strength, beauty, versatility, and cost-effectiveness while showcasing a variety of wood uses.

“With wood now recognized for its ability to significantly reduce greenhouse gas impacts in our built environment and increase construction efficiency, it now plays a leading role in the current design and building revolution. The continued exploration of new frontiers with wood is the foundation of our awards program and the projects presented here provide a view into the future,” said Lynn Embury-Williams, executive director of Wood WORKS! BC

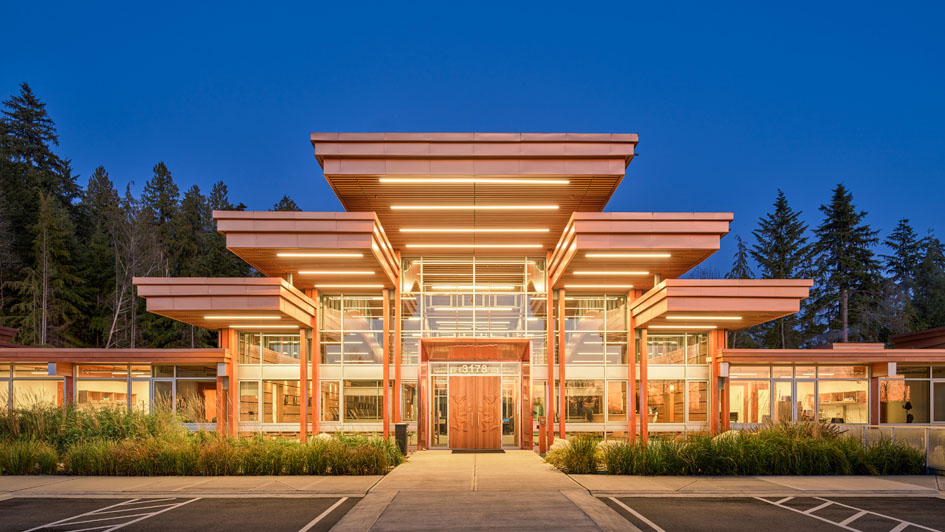
Tsleil-Waututh Administration and Health Centre, Lubor Trubka Associates Architects. Photo: Ema Peter

Winners in the wood design categories include:

  • Residential Wood Design:  Perkins & Will for SoLo in the Soo Valley, B.C.
  • Multi-unit Wood Design:  Studio 531 Architects for Cubes in Courtenay, B.C.
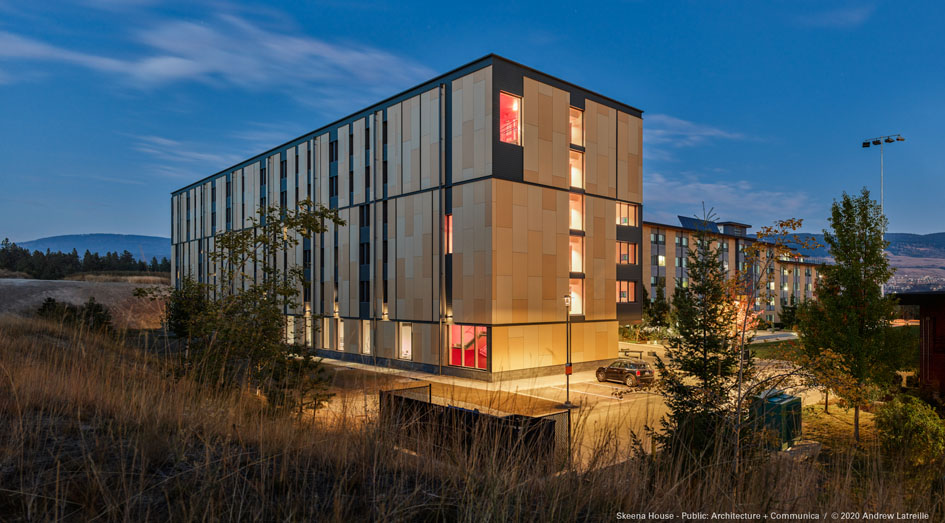
  • Environmental Performance: Public Architecture and Communication for UBCO Skeena Residence in Kelowna, B.C.
  • Commercial Wood Design:  Proscenium Architecture and Interiors for MEC Vancouver Retail Store in Vancouver, B.C.
  • Institutional Wood Design:  Small:  dk Architecture for the Skeetchestn Health Centre in Savona, B.C.
  • Institutional Wood Design:  Large:  Lubor Trubka Associates Architects for the Tsleil-Waututh Administration and Health Centre in North Vancouver, B.C.
  • Western Red Cedar:  HDR Architecture Associates for the Lakehouse in Summerland, B.C.
  • Wood Innovation: Perkins&Will for the Pavilion at Great Northern Way in Vancouver, B.C.
  • International Wood Design:  Michael Green Architecture for the Catalyst Building in Spokane, Washington, USA

Two Jury’s Choice awards were also awarded. The first award went to Waymark Architecture for the Charter Telecom Headquarters in Victoria, B.C.  The second Jury’s Choice award went to Francl Architecture Inc. for the West Village District Energy Centre located in Surrey, .BC.

Forest ecosystems and Mother Trees

Recognition of the benefits of living and building with wood—from aesthetics and performance, to cost and sustainability—is growing worldwide. With the emergence of new products such as mass timber and biomaterials, and emerging applications such as taller wood buildings and online shopping packaging, comes a renewed responsibility to ensure forests are sustainably managed in the face of changing climate conditions. In British Columbia, one of the world’s largest producers of wood products, this commitment is exemplified in the science, institutional infrastructure, and resources dedicated to reforestation.

Ensuring the ability for our ecosystems to adapt to rapidly changing climate conditions is critical—sequestered and stored carbon in sustainably managed forests and the products they produce have an important role to play in the fight against climate change. Scientists are unlocking other tools to improve forest resiliency and maximize carbon storage in B.C.’s forests.

Dr. Suzanne Simard is a professor of forest ecology at The University of British Columbia, leading a ground-breaking research project on the interconnectedness of trees and its role in forest health and adaptation. Known as “The Mother Tree Project,” Simard and her team have determined, through extensive field-based research, that trees are connected below ground through a vast network of fungal connections that they use to share resources and exchange chemical messages between one another.

“This research represents a big transformation in how we see forests—conventional forest management paradigms view trees as individuals that compete for survival of the fittest, and management practices have been shaped around that competition,” Simard shares.  “What this research shows is that, while competition does happen, there is also a lot of collaboration that goes on. Harnessing the power of Mother Trees to nurture and protect new growth improves regeneration success and resilience of the entire forest ecosystem.”


These natural connections have been shown to have a particularly significant impact on forest health and regeneration where trees are stressed. This has important implications for assisted migration —the deliberate movement of tree species and seeds/seedlings to planting sites that will be most suited to them in predicted future climates. Early results from The Mother Tree Project indicate that Mother Trees can improve survival of migrated seedlings by 20 to 40 per cent.

B.C.’s Ministry of Forests, Lands, Natural Resource Operations and Rural Development has added this study, which will span 100 years, to its official experimental projects database, meaning this research will continue to inform reforestation practices.

“There is nothing more fundamental to the sustainability of B.C.’s forest sector than our reforestation program,” says Diane Nicholls, the Province of B.C.’s chief forester. “Our aim is to regenerate resilient forests that are variable and healthy, and that support all the values that society expects from its public forests.”

In recent years, the chief forester has implemented Climate Based Seed Transfer Guidelines, which introduce an ability to migrate seed and species from the parent tree point of origin based on detailed climate forecasting information. This system, based on assisted migration, is intended to allow forests to catch up with an adaptation lag and improve forest resiliency in the face of rapidly changing climate conditions. The future climate conditions are predicted out at 15 years for coastal forests and 20 years for interior forests, representing a conservative approach to seed transfer over a full rotation life cycle of a tree.

mother trees

“Today, every tree planted in B.C. is supported by climate change science,” says Nicholls. “Deep research is informing our decisions on species and seed selection, fueled by ecologists and geneticists studying tree health and resilience in provenance trials across a land range that spans southern California through to Alaska.”

With a focus on science, innovation, and cross-sector collaboration, British Columbia is leading the world in adapting its forest regeneration practices to enhance forest resiliency and carbon capture capacity. The goal today remains the same as that of forest managers who began reforestation programs in the province almost 100 years ago—to ensure the health and longevity of B.C.’s forests for future generations.

Facility and property managers face important decisions everyday

Facility and property managers are faced with important decisions every day. Not only do they have to maintain equipment, prioritize improvements to the building, and manage their budget, but they are also responsible for ensuring the property supports employees as they work and tenants as they live—a task that has become significantly more difficult during the COVID-19 pandemic.

Indoor Air Quality (IAQ): A passing grade
Do you know how your building’s mechanical systems are performing? With the continued threat of COVID-19 in the workplace, a survey found that 89% of respondents think their air is cleaner at home than at work, and more people were concerned about the cleanliness of air than of surfaces such as elevators and bathrooms1. For employees facing the difficult decision of returning to work in enclosed indoor spaces, reassurance that air quality has been improved is crucial.

Your building’s HVAC systems work to produce fresh, filtered air to building occupants, but if you have an aging system or neglect annual maintenance, your equipment may not be working as effectively as it should be. Poorly functioning HVAC equipment can cause mold, spores, and harmful chemicals to be spread, leading to lowered productivity and increased turnover2.

In many instances, HVAC filtration can reduce the risk of transmission indoors, if systems are in good working condition, high-efficiency filters are used, and air-exchanged settings are increased3. With a higher number of air changes per hour (a measure of how many times air enters a room from the HVAC each hour), contaminants can be more quickly removed4.


A breath of fresh air

Enercare is working with Pura Air to provide facilities with state-of-the-art air purification technology designed to clean the air. Air purifiers provide clean, safe air for offices, warehouses, and other public places, through targeting low-quality air at its source and collecting viral particles. Pura Air’s scientific approach to air purification delivers 99.99% clean air back into your space5. With this technology, UV-C chambers destroy germ DNA and bacteria, while carbon filters combat volatile organic compounds. With the antimicrobial pre-filter and HEPA filter, warehouses can be freed of airborne particles, including mold and bacteria.

Enercare’s Validation, Inspection and Equipment Walk (VIEW) program makes it easy to understand your building’s mechanical’s systems. This technician-based survey is designed to assess HVAC and hydronic equipment’s state of repair. An Enercare technician will survey and assess the operating condition of your HVAC and hydroponic equipment, detailing each unit on the site. Based on the survey, an easy-to-use report with engineer-reviewed recommendations is prepared which includes a summary of the equipment status, needed repairs, and estimate for equipment upgrades.

Don’t put critical projects on pause
With the Enercare AdvantageTM program, facility and property managers can take advantage of end-to-end service, from procurement to installation to service and repair. For $0 upfront6, participants get new state-of-the-art technology. Benefits of the program also include annual maintenance to keep your equipment safe and efficient, regular and emergency service performed by fully licensed and insured technicians, as well as priority service through a 24/7/265 call centre.

Not sure how to get started? Visit enercare.ca/commercial or call 1-855-321-1508 to learn more.

1 https://www.hpac.com/covid-19/article/21142445/study-shows-iaq-is-top-concern-of-those-returning-to-work
2 https://warehouse-tech.com/2021/03/04/how-indoor-air-quality-leads-to-better-warehousing/
3 https://www.toronto.ca/wp-content/uploads/2020/10/8de9-COVID19-Transmission-Aerosols-Ventilation.pdf
4 https://www.contractingbusiness.com/service/article/20868246/use-the-air-changes-calculation-to-determine-room-cfm
5 https://puraairpurification.com/technology/
6
Certain exceptions apply. See rental agreement for details. ™/® Enercare and Enercare Advantage and the designs are trademarks of Enercare Inc., used under license.

Managing a facility’s HVAC demands

Facility managers face important decisions every day. Not only do they have to maintain equipment, prioritize improvements to their building, and manage their budget, they are also responsible for ensuring the facility supports every occupant – a task that has become significantly more difficult during the COVID-19 pandemic.

Indoor Air Quality (IAQ) – A passing grade
Do you know how your facility’s mechanical systems are performing? With the continued threat of COVID-19 in the workplace, a survey found that 89% of respondents think their air is cleaner at home than at work, and more people were concerned about the cleanliness of air than of surfaces such as elevators and bathrooms1. For employees facing the difficult decision of returning to work in enclosed indoor spaces, the reassurance that IAQ has been improved is crucial.

HVAC systems work to produce fresh, filtered air to building occupants. Still, if you have an aging system, or neglect annual maintenance, your equipment may not be working as effectively as it should be. If this is the case, poorly functioning HVAC equipment can cause mold, spores, and harmful chemicals to be spread, leading to lowered productivity and increased turnover2.

In many instances, HVAC filtration can reduce the risk of transmission indoors. That is assuming systems are in good working condition, high-efficiency filters are used, and air-exchanged settings are increased3. With a higher number of air changes per hour (a measure of how many times air enters a room from the HVAC each hour), contaminants can be removed faster4.


A breath of fresh air

Enercare is working with Pura Air to provide facilities with state-of-the-art air purification technology. Air purifiers provide clean, safe air for offices, warehouses, and other public places by targeting low-quality air at its source and collecting viral particles.

Pura Air’s scientific approach to air purification delivers 99.99% clean air back into your space5. With this technology, UV-C chambers destroy germ DNA and bacteria while carbon filters combat volatile organic compounds. With the antimicrobial pre-filter and HEPA filter, warehouses are freed of airborne particles, including mold and bacteria.

Enercare’s Validation, Inspection and Equipment Walk (VIEW) program makes it easy to understand your facility’s mechanical systems. This technician-based survey is designed to assess the state-of-repair of your HVAC and hydronic equipment. An Enercare technician will survey and evaluate the operating condition of your HVAC and hydroponic equipment, detailing each unit on the site. Based on the survey, an easy-to-use report with engineer-reviewed recommendations is prepared, which includes a summary of the equipment status, needed repairs, and estimate for equipment upgrades.

Don’t put critical projects on pause
With the Enercare AdvantageTM program, facility managers can take advantage of end-to-end service, from procurement to installation to service and repair. For $0 upfront6, you could get new state-of-the-art technology. Advantages of the program include annual maintenance to keep your equipment safe and efficient; regular and emergency service performed by fully licensed and insured technicians; and priority service through a 24/7/265 call centre.

Not sure how to get started? Visit enercare.ca/commercial or call 1-855-321-1508 to learn more.

1 https://www.hpac.com/covid-19/article/21142445/study-shows-iaq-is-top-concern-of-those-returning-to-work
2 https://warehouse-tech.com/2021/03/04/how-indoor-air-quality-leads-to-better-warehousing/
3 https://www.toronto.ca/wp-content/uploads/2020/10/8de9-COVID19-Transmission-Aerosols-Ventilation.pdf
4 https://www.contractingbusiness.com/service/article/20868246/use-the-air-changes-calculation-to-determine-room-cfm
5 https://puraairpurification.com/technology/
6
Certain exceptions apply. See rental agreement for details. ™/® Enercare and Enercare Advantage and the designs are trademarks of Enercare Inc., used under license.

NAIOP report explores emerging construction tech

Emerging construction technologies offer construction firms a variety of benefits, ranging from reduced labour and materials costs to shorter project timelines, higher product quality and improved worker safety. They can also contribute to broader economic and social benefits, such as lower building and infrastructure costs, reduced environmental impacts and longer careers for construction workers.

A recent report commissioned by the NAIOP Research Foundation explores emerging construction technologies and their implications for the construction and real estate development industries. The report details the current market for advanced technologies, and highlights emerging tools that have shown promise but have only begun to gain a foothold in the commercial real estate and construction markets, including:

Additive Manufacturing. Additive manufacturing (AM) is a process of manufacturing objects using 3-D model data by printing each successive layer. In the future, for example, building fixtures (plumbing and electrical) may be printed on-site. This could reduce industry supply-chain complexity, delays and costs, and increase customization.

Mass Timber. Mass timber is an engineered wood product manufactured by binding boards of wood together with adhesives to form composite panels that vary in size. Cross-laminated timber (CLT) combines wood construction benefits with those of steel and concrete construction, providing strength and reducing material use and labor costs.

Robotics. Demolition robots, 3-D printing robots, drones, bricklaying robots, welding robots, exoskeleton suit robots, forklift robots, repaving robots, painting robots or humanoid robots all have the potential to enhance labor productivity, improve construction quality, increase workplace safety, expand modes of operation and reduce material waste.

Autonomous Construction Vehicles. Autonomous construction vehicles can perform repetitive, time-consuming tasks on a construction site with increased productivity, efficiency and safety. These vehicles can work 24 hours a day, seven days a week and are smaller and more robust than human-operated ones. In contrast, skilled operators can focus on more challenging tasks to increase productivity.

Unmanned Aerial Vehicles (UAV). Having accurate and timely information is extremely important, and UAVs, commonly known as drones, provide an excellent platform to gather high-quality data in a relatively short period with good levels of accuracy. With drone data, it is easy to document field conditions and perform large-scale analysis, which can help avoid conflicts, coordination issues and quality problems.

Augmented and Virtual Reality. Augmented reality can be a viable tool during construction operations for on-demand information retrieval, safety monitoring, and construction quality control and inspection. The application of augmented reality can significantly improve productivity, prevent delays caused by waiting for information acquisition and provide training opportunities to prepare workers for the actual jobsite.


B.C. moves ahead with Richmond Hospital expansion

The B.C. provincial government is moving ahead with an approved business plan for an expanded Richmond Hospital.

The expansion and renovation of the hospital will be conducted over four phases between 2022 and 2031. It will add 113 new beds, increasing the hospital’s in-patient capacity to a total of 353 beds.

“People in Richmond deserve the health care that meets the needs of a fast-growing community. When we formed government in 2017, we immediately took action on a bigger, bolder plan for improvements to Richmond Hospital,” said Premier John Horgan. “One year ago, we were here to announce the scope of the business plan, with more beds and more surgical space, and today we’re taking another important step forward. We have approved the plan and timelines for construction on a new, modern patient care tower at the Richmond Hospital. With the largest public health investment in Richmond’s history, we’re going to deliver better and faster care for people while creating thousands of good local jobs, helping build a strong recovery for everyone.”

A new nine-floor patient care tower, the Yurkovich Family Pavilion, will have an emergency department with 82 spaces, up from 60, and 11 operating rooms, up from eight. There will be also more pre- and post-surgical care spaces, increasing from 26 to 69.

The tower will also include an intensive care unit; a fully equipped medical imaging department with four CT scanners and two MRIs; a pharmacy; and short-stay pediatrics.

The tower will be earthquake-safe and constructed above the flood plain. The new tower is planned to be 100 per cent carbon neutral.

“Work is needed at Richmond Hospital and it’s long overdue for people in this fast-growing community,” said Adrian Dix, Minister of Health. “Business plan approval is an exciting step in the process. This largest provincial capital investment to a health capital project in the city of Richmond means that we are full steam ahead with the expansion of the Richmond Hospital that will provide quality public health care to the people of Richmond for decades to come in a modern environment.”

Further improvements to the Richmond Hospital include redevelopment of the south tower to create new inpatient psychiatry and psychiatric emergency units so existing services will be in one location and brought up to modern standards. The South Tower will also have a maternity ward and neonatal intensive care unit.

Design work will begin immediately on initial renovations to the Milan Ilich Pavilion, with construction on those renovations starting in 2022 to accommodate cancer care and other services.

The Yurkovich Family Pavilion is expected to be ready for patients in 2028.

Help mitigate spread of illness in workplaces

Employees can be exposed to different pathogens each day. With the rise of COVID-19, employees and other building occupants are more concerned with their well-being and avoiding illness than ever before. As we continue to make strides toward a post-pandemic world, businesses must prepare for the return of other viruses such as norovirus and influenza. While this year’s cold and flu season had the lowest number of recorded cases,[1] experts are already predicting increased flu cases for 2022.[2]

The Occupational Safety and Health Administration (OSHA) revised its Protecting Workers: Guidance on Mitigating and Preventing the Spread of COVID-19 in the Workplace document. It included details on measures for limiting the spread of COVID-19, which can be applied to other illness prevention strategies as cases continue to decline in the U.S.

Key control measures

Social distancing was one of the most important safety measures to reduce the spread of COVID-19 during its peak. Now that most places are returning to work and removing social distancing protocols, it’s important to stay on top of facility cleanliness.

Other key control measures that can help mitigate the spread of illness include:

  • Cleaning and disinfecting routinely: Implementing a robust cleaning program that includes cleaning high-touch surfaces such as doorknobs, elevator buttons, light switches, handrails and keyboards regularly is critical. Increasing cleaning frequency helps address the buildup of germs on high-touch surfaces. Offering disposable disinfecting and sanitizing wipes gives employees quick and readily available cleaning options.
  • Reviewing product efficacy: Carefully review the manufacturer’s instructions and efficacy claims on the product label when purchasing cleaning chemicals, as some may have different dwell times and deactivate or kill different pathogens. Consider using products that undergo rigorous U.S. Environmental Protection Agency (EPA) testing to ensure they meet the standardized rate of reducing the number of bacteria and viruses.[3] For COVID-19, review the EPA’s List N to see if a disinfectant is effective against SARS-CoV-2, the virus that causes COVID-19.
  • Providing hygiene products and educational materials: Providing necessary supplies for employees to practice good hygiene throughout the workday is important. For example, installing touchless soap and paper towel dispensers allows employees to wash their hands and reduce transmission from high-touch surfaces. Handwashing with soap and water for 20 seconds is key to prevent germs from spreading, but facilities should also provide touchless hand sanitizer dispenser stands with at least 60 per cent ethanol in case soap and water are not readily available.[4]

Offering educational materials such as posters that encourage hand hygiene will serve as a great reminder for employees to stay on top of their own personal hygiene. These should be placed near building entrances, breakrooms, restrooms, and other workplace areas. Reminders should highlight key times for employees to wash their hands which include before and after work, during breaks, before and after eating, after blowing their nose, coughing or sneezing, after using the restroom, and after touching surfaces[5].

It’s critical to develop a comprehensive cleaning and hygiene program even as COVID-19 cases continue to decline. Norovirus and influenza will return and pose a risk to employees and customers. Keeping up with routine cleaning and disinfecting, reviewing product efficacy, and providing hygiene products and educational materials can help reduce the spread of viruses and employee absences.

John Engel is the director of marketing for the Facility Services division of Cintas. John has more than 13 years of industry experience and is currently responsible for product line management and development. For more information about facility services offerings from Cintas, visit cintas.com/facilityservices

[1] https://www.healthline.com/health-news/while-covid-19-is-raging-flu-cases-remain-unusually-low

[2] https://www.nbcnews.com/health/health-news/after-year-virtually-no-flu-scientists-worry-next-season-could-n1266534

[3] https://www.epa.gov/coronavirus/whats-difference-between-products-disinfect-sanitize-and-clean-surfaces

[4] https://www.cdc.gov/handwashing/index.html

[5] https://www.cdc.gov/handwashing/index.html

Campus high-rise brings health to new heights

Dingy is a word that conjures thoughts of old institutional spaces. Academic buildings with dimly-lit hallways and windowless classrooms punctured with fluorescent glare. Rarely are campus facilities the pinnacle of health and wellness.

So, when Ryerson University decided to co-locate the School of Nursing, Midwifery, Nutrition, and Occupational and Public Health, “wellbeing” wasn’t just a design goal, but a way for students and faculty to actually practice healthy behaviours.

The nearly 300,000-square-foot Daphne Cockwell Health Sciences Complex, which rises 28 storeys and blends an 18-storey student residence with an eight-storey academic podium, administration offices and research facilities, was completed in 2019 at $104-million. It recently won the 2021 Best Tall Building Award by the Council on Tall Buildings and Urban Habitat, an industry accolade that recognizes the top echelon of sustainability and wellness.

On the campus’ eastern edge, around the corner from Yonge and Dundas Square, the LEED Gold tower stands on the grounds of an old parking lot, clad in white aluminum panels and accented with vibrant orange.

The idea of bringing the Faculty of Community Services together under one roof was meant to evolve a shared culture around holistic health. From there, came a vision to spark social connections and pedestrian movement throughout the design process led by Perkins+Will.



For instance, a series of atria connecting to stairways in two-storey increments was designed to be inviting and manageable. As Perkins+Will Design Director Andrew Frontini explains, “it’s about getting people to move up and down a couple of floors by creating an interesting journey through the building—getting people to interact.”

Nic de Salaberry, director of planning and development at Ryerson, notes that the natural light and artistry of the stairs entices people to forgo the elevator if they are able. “We’ve spent a lot of time taking care of our 80 elevators on campus,” he says. “Anything to encourage people to take the stairs also helps make the elevators perform better and reduces energy use.”
campus

Stairways lead people to a series of atria and spark social connections. Photo by Tom Arban.
campus

Photo by Tom Arban

All the building materials were screened through the lens of human health, reflecting ideas intrinsic to the faculties within this active environment.

“Nurses and midwives are talking about health delivery in different ways, and then the building is offering, as a backdrop, an approach to health,” says Frontini. “The way this manifests is through healthy specifications—what the building is made of influences occupant health itself.”

Perkins+Will referenced its own database of hazardous and harmful materials, dubbed the “Precautionary List,” which looks at 25 chemicals in everything from sealants and upholstery to antimicrobials and fire retardants. Designers worked with the school’s purchasing department to create a document that can be integrated into future building specifications.

“Ryerson became ‘a research project within a research project’ in a way,” adds Frontini. “They are always doing a series of small renovations—if they can bring those specs into play in every project, then over time, it’s going to lead to a much healthier set of environments.”

A living lab

Indeed, much of the building is like a living lab. In the 332-student residence—divided into houses, each taking up two floors and sharing a lounge and residence advisor—a metering and monitoring system allows students to view their energy and water consumption online.

It’s a relatively novel feature within campus settings. In Frontini’s view, if each house displays its water and power use on an interface or through an app, they can build a competitive culture around driving consumption down. “The idea is people come into residence and develop an awareness around sustainability and health that will shape the rest of their lives,” he says.

Despite the interruption of normal occupancy (currently at one-third) that vision has yet to fully unfold. The hope is that it will ultimately inspire future campus buildings. During the initial stages of the project, the university didn’t have a consensus on how its facilities and their various spaces performed—a lab versus a gym, for instance—and no real data and benchmarks to target.

“They started to think of this building as a kind of laboratory or data collector for them to create a baseline,” says Frontini. If aggregate can be gathered from metering the various spaces separately enough, he adds, the school can begin to build data sets that inform how to use, plan and design buildings.

campus

A 18-storey residence houses students from all programs across campus. Photo by Tom Arban.

Currently, there are roughly 1000 data points installed. “It’s a very complex building, so for them to have that many data points available is quite exceptional,” adds de Salaberry

Other sustainable features, such as a rooftop urban farm, provide fresh produce to the ground-floor cafe, a greywater system for faucets, toilets, and showers, and a place to pause outdoors. All the teaching spaces are infused with natural light.

For heating and cooling, 100 per cent fresh air is welcomed through an active chilled beam system. As Frontini explains, the air moves through a heat recovery wheel before it enters the spaces and also before it leaves the building, so the heating and cooling energy is never “thrown away.”

“People always think about getting fresh air from opening a window, but at Church and Dundas the air outside is probably anything but fresh,” he says. “This is air that comes in, gets filtered, gets conditioned, gets delivered to you. That’s much healthier than getting a bunch of car exhaust.”

Maintaining identity

As is the case with anything new-ish to academic settings, program elements brought technical hurdles, “some convincing,” and lot’s of research and case studies. Mixing programs also came with a unique set of challenges in regards to developing excitement around co-location.

Midwifery, for instance, would be moving in with the much-larger School of Nursing and didn’t want to “get lost in the mix” or feel that interests weren’t met in the design process. “Everyone kind of wants an address,” says Frontini. “They’re used to having a nice little reception area and then the spaces are them; they have their own culture and people.”


To maintain that identity without siloing programs, users come together in public spaces and shared areas like a cafe and clinical suites where they practice clinical examinations. “It’s kind of like they each have their own house but then they come out into the street and they both go to the shared parkette,” Frontini analogizes. “It’s a balancing of synergies, but everyone wants their own discreet space they can control.”
campus

Clinical learning spaces bridge students from various programs. Photo by Tom Arban.

As the building rose, complex structural systems had to support the residential tower’s uber-concentrated vertical loads on top of open, column-free classrooms. Adding two mechanical plants took coordination to appropriately direct services, but will consequently prevent large air distribution ducts from running down through the residences.

Aesthetics was another concern from the get-go. As Frontini says, “they didn’t want it to look like a condo with some retail on the base; they wanted it to look like an institutional building. That meant coming up with one architectural image for both the residence and academic components.”

Colour, massing, and window design create a seamless expression for two very different building types—a fairly uncommon mix. “If you look across Canadian university campuses, you will find very few examples of student residences on top of academic podiums of this size,” says de Salaberry.

When it came time to select the site, cost and space constraints figured prominently, as did efficient land use and a vision to animate the neighbourhood. “Having more people living on and near the campus makes the campus more vibrant, more welcoming and I think a more attractive place for everyone,” adds de Salaberry. “Some people would say it also makes it a safer place for people, too.”

City builders

The fully-glazed podium holds almost 175,000 square feet of classrooms, labs and program space, such as a demonstration kitchen for nutrition students and practical nursing labs that replicate hospital wards.


Located in the basement, above four levels of underground parking, a 7,500-square-foot digital fabrication space is a place to prototype ideas and serves as an extension to the nearby digital media zone—a globally recognized think-tank for digital entrepreneurship.

From the outside, an interior street meanders to a back laneway where students can view high-end robotic arms at work in the two-storey space as they lock up their bikes or as they head indoors through the west entrance.

A digital fabrication lab enhances the public realm.
campus

Students at work in the digital fabrication lab. Photo by Tom Arban.

This is but one example of the kind of pedestrian connections the City of Toronto encouraged through the zoning process. Passersby on Church Street can observe students socializing and studying as large windows of the atrium enhance the public realm

What makes this a great campus building is what also makes a great city: not just higher density and mixed-use, but life on the street and Jane Jacobs-style casual encounters.

In that sense, the project echoes what the campus’ 2008 master plan set out to do: create dynamic public spaces, landmark design and urban resilience—all helping to shape the future of Toronto. And while placemaking efforts to transform the area have been a feat for the university, the same goes for residential developers who are buying nearby land and looking at the school as an amenity.

“That way of looking at Ryerson as a city builder – that’s a fairly recent story,” says de Salaberry. “The story about this building doesn’t just unfold inside; the story takes us out of the building and into the streets—to the neighbourhood.”

Photo by Tom Arban.


Vancouver could get up to $20M to clean rainwater

The federal government is inviting the City of Vancouver to apply for up to $20 million in funding for natural infrastructure projects to support the city’s strategy to capture and clean rainfall with natural solutions.

As a part of the government’s new, $200 million Natural Infrastructure Fund, select major cities with innovative natural infrastructure strategies are being invited to apply for funding of up to $20 million under the Large Project Stream, in support of their work.

Vancouver’s Rain City Strategy has a goal to capture and treat 90 per cent of its annual rainfall using a combination of green rainwater infrastructure and conventional pipe systems. The strategy uses natural infrastructure such as absorbent landscaping, tree trenches, and green roofs, to prevent urban flooding and improve water quality. This includes the Wetland at Hinge Park in Southeast False Creek, which manages two thirds of the street rainwater runoff from the Olympic Village neighbourhood, while providing rich habitat and biodiversity within the park. The strategy outlines a series of actions to improve water quality in the natural environment, increase the resilience to climate change, and enhance natural ecosystems

“In Vancouver, climate adaptation and nature-based solutions go hand in hand. The latest evolution of this work is the Rain City Strategy, our ambitious plan to capture and clean 90 per cent of Vancouver’s annual rainfall with nature-based solutions. This fund will help cities like Vancouver scale up nature-based solutions to the climate emergency, while creating thousands of green jobs and beautiful urban spaces at the same time,” said Kennedy Stewart, Mayor, City of Vancouver.

Under the Natural Infrastructure Fund, a second stream will be created to enable provinces, territories, municipalities, Indigenous organizations and others to apply for funding for smaller natural infrastructure projects under an open and merit-based selection process. More details about the launch of the Small Project Stream will follow. A minimum of 10 per cent of the overall program envelope will be allocated to Indigenous recipients.

Since the start of the COVID-19 pandemic, Infrastructure Canada has approved more than 3,600 projects, representing more than $9.9 billion in federal investments, under the Investing in Canada Infrastructure Program.

2021 pandemic guide draws on lessons learned

The Building Owners and Managers Association (BOMA) of Canada has produced two new guidance documents for the commercial real estate sector, drawing on lessons learned over the past the 16 months and BOMA Canada’s earlier pioneering work on pandemic planning, which dates back to the emergence of SARS in the early 2000s. Together, the 2021 pandemic guide and accompanying summary of evolving legal issues provides real estate professionals with a comprehensive, but concise overview of the resources they’ll need to develop and execute an effective response to future pandemic scenarios and/or localized health emergencies.

“At the time of publication, this (COVID-19) public health crisis is still with us, but hopefully an end is in sight,” notes Benjamin Shinewald, president and chief executive officer of BOMA Canada. “The goal of this guide is to give as much easy-to-read, relevant information as practical. Each section is only a 3- to 5-minute read, with a liberal use of “at-a-glance” bullet points.”

Ironically, COVID-19 delayed what had been a planned 2020 update to the BOMA Canada pandemic guide, but also generated myriad new insights on the nine key topics it covers along with a whole new ancillary examination of arising legal questions. The resulting 2021 edition provides direction on the basics of pandemic planning, as well as action areas related to: communications; employee health and safety considerations; information technology and cybersecurity; security and life safety; supplies and suppliers; air quality; cleaning and sanitation; and legal issues.

The last of these action areas — legal issues — presents two distinct, but equally important sets of obligations for building owners and managers who are both employers and contracted service providers. That’s challenge enough to necessitate the Pandemic Guide’s companion document, outlining key considerations related to employees, tenants and compliance with public health dictates and other laws.

“If there was any doubt before COVID-19 whether property owners/landlords or property managers had an obligation to have a pandemic plan or health emergency plan in place, that doubt for the most part has been (from both a legal and practical perspective) completely eclipsed,” it reiterates.

Both new publications will be available for free download beginning Friday, July 16. Meanwhile, BOMA Canada’s Pathway Back to Work, published in 2020, continues provide details and checklists for a range of specific operational concerns including signage, escalators, lobbies, washrooms, food courts, trash, access, water and plumbing.

Federal funding announced for B.C. transit projects

Prime Minister, Justin Trudeau announced up to $1.3 billion in federal funding toward the Surrey Langley SkyTrain extension project. The Province of British Columbia and its partners will fund the remainder of the costs for the project.

The Surrey Langley SkyTrain extension project will support an area with a fast-growing population representing 25 per cent of the population of Metro Vancouver, help improve public transit accessibility for residents and businesses south of the Fraser River, connect more people to housing, employment, and schools, and encourage greater development around SkyTrain stations. The project will also create approximately 3,000 full-time, well-paying middle class jobs.

“The populations of Surrey, Langley, and other Fraser Valley communities are growing quickly, and we must build infrastructure to meet the needs of those families,” said Rob Fleming, B.C.’s Minister of Transportation and Infrastructure. “We are excited to move forward on this important transportation project which will serve people for years to come.”

The Surrey Langley extension will connect growing Surrey neighbourhoods, the Township of Langley, and the City of Langley to Surrey Centre and the regional SkyTrain network. The project includes 16 kilometres on an elevated guideway from King George SkyTrain Station to Langley City Centre along Fraser Highway. It also includes eight stations, three bus exchanges, park and ride spaces, 30 SkyTrain cars, an operations and maintenance centre, and supporting system upgrades.

The new transit route will provide an average commute time of 22 minutes, which is more than 25 minutes faster than the current bus route. The proposed extension is projected to serve 62,000 daily riders in 2035 and grow to 71,200 riders in 2050. Approximately 24,000 to 30,000 of these riders are expected to switch to transit from other modes of transportation.

“As one of the fastest growing cities in Canada, the new Surrey Langley SkyTrain has a built-in ridership,” said Surrey Mayor Doug McCallum. “Fast and reliable rapid transit translates into fewer cars on the road. The Metro Region will benefit as Surrey Langley SkyTrain expands and connects the SkyTrain network into more communities.”

Trudeau also committed federal funds to pay for up to 40 per cent of eligible costs toward future planning and business case development for a proposed extension of the Millennium Line from Arbutus Station to the University of British Columbia (UBC).


Pandemic strains intra-Commonwealth investment

Real estate recorded the most notable dollar-value decline in intra-Commonwealth investment activity in 2020 relative to the three-year annual average prior to the COVID-19 pandemic. A newly released review of trade activity among the 54 member states cites a nearly USD $6-billion (CAD $7.5 billion) slide in foreign direct investment originating from within the Commonwealth itself. Metals manufacturing is the next hardest hit sector, with a $1.46-billion drop in investment.

Real estate slumped most in Europe, where intra-Commonwealth foreign investment decreased by about USD $3.4 billion in 2020 compared to the previous three-year annual average. Asian member states attracted USD $2.28 billion fewer investment dollars than the average, while Pacific nations collectively experienced a $230-million drop.

Generally, pandemic-related trade and investment fallout is most evident in the sectors and regions where the most intra-Commonwealth activity had occurred in the 2017-2019 period. “Real estate was the top sector for intra-Commonwealth inflows to European and Asian member countries; whereas this was renewable energy (Pacific), software and IT services (Caribbean and Americas) and communications (Africa) in other Commonwealth regions,” the 2021 Commonwealth Trade Review states.

Looking to other sectors, Canadian investors contributed the largest share of the intra-Commonwealth capital injection into renewable energy during the decade from 2010 to 2019 — approximately USD $11 billion (CAD $13.75 billion) over those 10 years. Collectively, Commonwealth members invested USD $2.9 billion in new renewable energy projects within the Commonwealth in 2019 — a 152 per cent increase from the 2010 level — representing 11 per cent of all intra-Commonwealth greenfield foreign direct investment for the year.

That’s in sync with global trends. “The renewable energy sector was the second largest recipient of greenfield foreign direct investment across the Commonwealth in 2019, with announced inflows growing by 179 per cent since 2010 to reach USD$26 billion. The sector’s share in the Commonwealth’s total greenfield inflows has also expanded in relative terms from 4.4 per cent in 2010 to 14.8 per cent in 2019,” the trade review reports.

Investors in Canada, United Kingdom and India account for more than 70 per cent of investment originating from within the Commonwealth during the 2010-19 period, and it has mostly been directed to Australia (32 per cent), Nigeria (21 per cent), India (19 per cent) and the United Kingdom (11 per cent). Meanwhile, less than 1 per cent of intra-Commonwealth investment has made its way to Canadian renewable energy projects.

For 2020, renewable energy was one of the minority of sectors to enjoy a higher inflow of investment capital than prior to the pandemic. The others include: minerals extraction; transportation and warehousing; communications; business machines and equipment; chemicals; medical devices; operations and maintenance of non-automotive transport; and wood products.

“Many of these sectors were less exposed to the demand, supply and policy shocks affecting other investment sectors. In some of the primary and manufacturing industries, production methods tend to use highly automated assembly lines and employ more industrial robots (compared with the garments industry, for example). They also tend to be more capital-intensive, and some are linked to global value chains originating in the Asian region, which was quick to rebound from the pandemic,” the trade review states.