




Articles Archive - Page 62 of 928 - REMINET
REMI

The future of facility maintenance is predictive

Most facility management teams still follow traditional approaches for their cleaning and maintenance protocols: a mess appears, a machine breaks, the phone rings, and everyone scrambles. But that’s reactive work – it’s stressful, expensive, and complicated to scale. Predictive work flips the script.

You watch for a few early warning signs, make minor adjustments at the right time, and the “emergency” never happens. Think of it like checking your fuel light before a road trip, rather than waiting on the side of the highway for a tow.

Reactive vs. predictive

Very simply, here’s a look at the difference between these two approaches:

  • Reactive: You wait for a complaint or failure, then rush to get it fixed.
  • Predictive: You track a few signals (use, wear, moisture, battery health, cleanliness) and agree on what your teams will do when those signals cross a line before customers or tenants feel it.

You don’t need advanced technology to switch your strategy. You simply need to pick what to watch, set simple rules, and train your team to act early. Notice that none of this requires complex technology or AI; it requires deciding on measurement parameters, setting thresholds, and training teams to act on early warning signs without waiting for a complaint.

Building blocks of a predictive program

Create cleaning routes that follow use, rather than the clock. Instead of “every hour on the hour,” schedule restrooms and lobbies for service after people use them. Simple counters and “bin-fill” signals (even manual tallies) help you flex without guesswork. Here are few additional ways you can stay proactive:

  • Equipment gets tiny fixes before significant failures. Basic checks (including battery levels, unusual vibration, and blade wear) turn many “surprise” breakdowns into routine swaps you can do between tasks.
  • Moisture and cleanliness are monitored, not assumed. Cheap moisture pucks under sinks and quick surface swabs in food areas keep you ahead of leaks and food-contact risks.
  • Decision-making gets faster. A clear rule, such as “if the bin-fill crosses 80 per cent twice, we address it within 15 minutes,” removes any debate. The crew becomes familiar with the plan, and expectations are clear.

What owners and operators gain

Predictive programs pay off in all the ways clients care about: lower overtime, steadier labour plans, fewer outages, longer asset life, and cleaner audits. But there’s a softer gain that matters just as much: trust. When tenants stop encountering avoidable messes and managers stop fielding last-minute crisis calls, your brand becomes the one that “just runs.” In competitive bids, that reputation is worth a real margin.

A simple strategy

Building this system isn’t complicated: choose three signals that matter, like restroom traffic or bin-fill percentage, main machine battery/brush health, moisture in leak-prone zones, or the weekly surface-swab average. Picking three is enough to change your business.

Next, write the rule for each signal, like “if X happens twice, we do Y within Z time.” Make it short, clear, and actionable.

Following that, capture data consistently and accurately every time. Whether it’s in your CMMS, an inspection app, or a shared sheet, consistency beats sophistication.

Ensure that you show your team the wins. Put a simple line chart or scoreboard in the supply room, and when people see complaints drop after they change a routine, staff will take ownership of the improvement.

Don’t forget to promote your efforts. Share a one-page summary with clients including signals watched, actions taken, and incidents avoided. This ups your status from “vendor” to “risk manager.”

Get started today

How can you get started right away? Here are some simple steps to follow:

  • Pick three signals to track for 60 to 90 days (e.g. restroom peak times, auto scrubber battery/brush health, under-sink moisture).
  • Set a simple rule for each: “’if the threshold is hit twice, take this action within this time.”
  • Use existing tools like counters, machine readouts, or a quick manual tally.
  • Log consistently (numbers, not paragraphs) in your work-order or checklist system.
  • Hold a 15-minute weekly huddle to review trends and adjust routes or thresholds as needed.
  • Send a one-page monthly recap to your client on actions taken and problems prevented.

Reactive work rewards fast firefighting. Predictive work rewards quiet confidence – the kind tenants notice even when they don’t know why the building always feels cared for. Start small, and watch a few signals, and act early. In a few weeks, you’ll spend less time rescuing yesterday and more time delivering for tomorrow.

RELATED: Sumit and Geetika Punchhi are building a legacy with hard work and dedication

Sumit and Geetika Punchhi are the Master Franchise Owners for Anago of South Greater Toronto, part of the Anago Cleaning Systems brand, supporting over 1800 franchises across the U.S. and Canada. For more information about Anago of South Greater Toronto, visit www.AnagoCleaning.com/SouthGTA.
Choosing the right ice melt for your business this fall

Winter is coming, and maintenance managers know that being prepared is the first step in preventing winter accidents and maintaining their property. It may be early in the season to be thinking about ice melt, but it’s better to get ahead than to scramble once the winter weather hits.

Ordering from your supplier early may save you money by avoiding any inventory shortages or holdups when the season gets busy. Similarly, you may find it easier to secure your desired delivery date before the busy season.

In addition, putting down ice melt before a predicted snowfall creates a brine, protecting the walkway or driveway surface and making it easier to remove accumulating snow and ice. Ordering early ensures that you have what you need ahead of time, and this step becomes a simple part of your outdoor maintenance.

Here are some tips for ordering this year’s ice melt early:

  • Decide on the best type for your business from rock salt to treated salts, liquid brines, enhanced blends, and more. Factor in traffic levels, weather, the location and surface, and sustainability goals, to make the best decision.
  • Experts recommend that you have enough ice melt for three to four snowstorms, so ensure that you order enough to cover at least the first part of the season.
  • Look at the data to gauge the average snowfall and need in your area. If you have not been tracking snow patterns and inventory levels from previous years, start to record ice melt usage to be better able to budget for your needs next year. To predict snowfall, look at about five years of weather history as an average to follow.
  • Consider available storage at this time of year and provide space where it can be easily accessed in a surprise snowstorm. Store ice melt inside to avoid hardening and clumping, and place it in a cool, dry environment and an airtight container.
  • Think about the inside of your building, too. Ordering matting for your entrance and walkways at the same time can help avoid the ice melter and debris from being tracked through your building.

Though it seems like there’s plenty of time before the first snowfall, maintenance managers can get ahead of the game by ordering ice melt early.

Kelowna acquires key properties for future hotel

The City of Kelowna has acquired three key downtown properties to support the development of a world-class hotel and adjacent marina over the next three to five years.

The $27.8M purchase includes an office building (1440-1460 Pandosy Street), a vacant development site and former city roadway at 289 Queensway Avenue and the Kelowna Marina at 210 Bernard Avenue from Westcorp.

“Kelowna is one of the fastest growing cities in Canada, and with that growth comes the need to expand our capacity to host major events and welcome visitors to our community,” said Mayor Tom Dyas. “Securing ownership of this strategic downtown waterfront site allows us to advance a long-term vision for a vibrant, world-class hotel and marina in the heart of our city. This investment strengthens our local economy, supports our tourism sector, and ensures that as Kelowna grows, we continue to offer the amenities and accommodations expected of a premier destination city.”

The city has undertaken a comprehensive market analysis for a premier waterfront hotel site and will work with Avington Financial Limited to bring together a major hotel flag, a motivated developer and a quality investment group, to partner with the City of Kelowna to bring the vision to life. The partnership redevelopment process will begin immediately and span the next few years.

In the interim, Westcorp will continue to manage the office building, marina and parking lot as revenue generating assets for the benefit of the city.


Designing rental housing from the inside out

Canada’s urgent need for affordable, accessible rental housing has exposed a disconnect between the architectural form of multi-unit residential buildings and the human experience of living in the spaces within them. Somewhere along the way, planning restrictions, exterior form and development metrics increasingly drove building design, resulting in unit layouts that are left to conform into these parameters, instead of the other way around.

Designers and architects have had to work harder to keep liveability at the front and centre. When housing becomes the residual space within a project, the outcomes are predictable: housing that is technically efficient but falls short experientially. As the need for rental living intensifies in cities across Canada it has become evident that adopting an inside-out approach to design is crucial to the sustainability of rental housing—not just in terms of building performance, but in creating homes that support the day-to-day lives of the people who live in them. Bridging the disconnect starts with returning to basic design principles, beginning with envisioning the lived experience and allowing that to inform everything else.

Inside-out design

The idea of designing from the inside out isn’t new; it has always been part of architectural practice, rooted in the fundamental principle that buildings should strive to support and elevate the lives of the users and the community at large. This approach is re-emerging in response to today’s challenges, reminding us that good housing begins with the people who live in it. It’s about revisiting core design principles—light, flow, flexibility and comfort—and bringing them back to the forefront, especially in the context of high-density rental housing.

This methodology means asking questions like: How do families move through their space? Where do groceries go? How does daylight enter a unit across seasons? Where do kids do their homework? And, crucially, how do the edges between private, semi-private and public space support or inhibit social connection, safety and wellbeing? At the same time, designing from the inside out also means thinking about who we’re designing for. That includes finding ways to deliver more affordable homes at scale, and making space for larger, family-sized units that better reflect the needs of multi-generational households and communities that have often been underserved.

Alta: A case study in ‘inside-out, human-centric design’

With decades of experience designing multi-residential communities across the Greater Toronto Area, BDP Quadrangle is well versed in advancing approaches that prioritize livability, sustainability and community connection. This depth of practice informs the ongoing work at Alta, a purpose-built rental development located on the west side of Oxford’s Scarborough Town Centre Shopping mall.

Set to deliver 1,285 rental units, including affordable, the Alta project aptly showcases what can be achieved when an inside-out, human-centric design is applied, and what’s at stake for residents when development norms and architectural form outweigh livability standards in the design process of a project.

Comprising three purpose-built rental towers rising 35, 41 and 45 storeys, all atop the development’s seven-storey shared podium, 42 per cent of the units will be family-sized, including 10 per cent three-bedroom and 32 per cent two-bedroom suites. Many of Alta’s units will be located within the podium, ensuring easier access to amenities, parking and outdoor space, and reducing the need for elevator use.

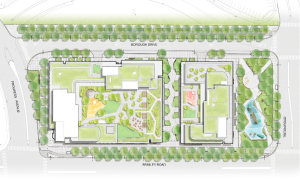
When envisioning the suites, the design team at BDP Quadrangle first considered what an optimal layout could look like for families, young adults, or seniors, before setting out to develop the rest of the site, integrating abundant greenspace and amenities trough the greater property and development. In other words, designing for livability doesn’t end at the unit door. Alta’s layout integrates a network of indoor and outdoor public spaces, at-grade townhomes and approximately 16,000 square feet of retail. Flanked by four public roads—none of which act as “backs” of the building—the site allows for active uses on all sides. A pedestrianized mews cuts through the block, functioning as both a mid-block connector and a courtyard-style gathering space for residents.

Alta site rendering Alta also features a 22,000-square-foot public park and privately owned, publicly accessible spaces (POPS), encouraging layered interaction between public, semi-public and private zones. This gradient—from the city-facing park to internal courtyards, to rooftop and podium amenities—fosters multigenerational community living, while allowing space for solitude and flexibility for future development.



Community-minded, humanistic design also means designing for a climate-resilient future. As such, a geothermal heating and cooling system has been integrated, which is expected to cut energy use by 55 per cent and slash greenhouse gas emissions by 74 per cent compared to traditional systems. By opting for above-grade parking wrapped in active residential uses, the design helped lower embodied carbon while creating a more integrated, efficient use of space.

Looking ahead, the goal is to see these design principles applied more widely to purpose-built rental housing in Canada. Taking an inside-out approach prioritizes liveability and leads to the development of more thoughtful, resilient homes, benefiting both the apartment owners and the people who live in them.

Sami Kazemi is Principal at BDP Quadrangle, and BDP sector lead for housing in North America.


New skew for up and down asset trends in Q3

Office and industrial markets are still exhibiting contrasting fortunes, but there’s a new skew to the up and down trends in Canada’s major urban centres coming out of the third quarter of 2025. Colliers Canada reports dropping vacancy rates in 10 of the 12 office markets it surveys — including Vancouver, Calgary, Toronto and Montreal — while only Vancouver and Regina experienced tightening industrial inventory.

The national office vacancy rate nudged down to 14.4 per cent as return-to-office mandates kicked in in the financial, insurance and government sectors. Meanwhile, the national industrial vacancy rate inched up for the fourth consecutive quarter, to reach 3.7 per cent, and the average net asking rent declined for the third consecutive quarter, dipping to $15.09 per square foot (psf).

Colliers analysts forecast strong future demand for downtown office space, although, for now, it is still 350 basis points (bps) looser than suburban office markets on a national basis. Montreal is the sole surveyed market where downtown office space is tighter than in the suburbs, but much of Toronto’s downtown glut is attributed to Class B and C stock, while the vacancy rate in AAA stock shrank by 170 bps, dropping to 4.4 per cent, during the quarter.

“Toronto’s office market has shifted from a flight-to-quality to a fight-for-quality,” Colliers analysts theorize. “Office tenants are favouring renewals over relocations due to lower net effective rents, reduced inducements and limited higher quality options.”

That’s seen in a decrease in the average net asking rent for office nationally, which slipped to $21.70 over the course of Q3. Average net asking rent decreased in Vancouver, Toronto and Montreal, but made gains to reach $17.57 psf in Calgary. Vancouver continues to command the highest average net asking rent among the markets, at $33.68 psf, followed by Toronto, at $25.25 psf.

About 2.4 million square feet of new downtown office space is still under construction Canada-wide, with about 92 per cent of that pipeline in Toronto. There is also slightly more than 1.5 million square feet of new suburban office in progress, predominantly found in Vancouver.

The industrial pipeline still holds 21.5 million square feet of pending space in a year when more than 20 million square feet of new space has already come onto the market across Canada. In the global perspective, Colliers analysts reiterate that Canada’s industrial vacancy remains low. Toronto boasts the tightest inventory, with a 2.9 per cent vacancy rate, among the four largest markets. That’s followed by Vancouver at 3.4 per cent, Calgary at 4.1 per cent and Montreal at 5.1 per cent.

Average net asking rents decreased compared to Q2 in all surveyed markets except Saskatoon and Victoria. Vancouver is still commanding the highest, translating to an net average of $19.82 psf.

In that city, Colliers analysts theorize landlords are aiming to “maintain occupancy and preserve steady income streams, while waiting for a recovery in long-term leasing demand”. In Toronto, it’s suggested “market sentiment is improving” as some industrial growth is expected in the mid-term “next few years”.

“Tariff talks are taking a backseat as decision-making can no longer be delayed,” Colliers analysts state.

Cape Breton Exhibition set for major upgrades

The Cape Breton Exhibition grounds in North Sydney will undergo major improvements to  modernize facilities and increase the capacity for larger audiences and events.

The community hub, which has showcased the region’s agricultural traditions for more than a century, will host its 110th exhibition in 2026. Overall the project will receive $3.2 million from the city, the province of Nova Scotia and the federal government.

Work at the 2.75-hectare site includes upgrades to roofing, electrical systems, washroom and kitchen areas, fencing, foundations, drainage and more. The Cape Breton Exhibition Society will also be enhancing accessibility and increasing capacity, allowing the venue to expand the types and scale of gatherings for year-round use.

“The Cape Breton Exhibition grounds hold a special place in our community’s history,” said Mayor Cecil Clarke. “This investment will not only preserve a long-standing local tradition, but also create new opportunities to host larger events and evolve into a year-round venue that supports community gatherings, local businesses and the next generation of Cape Breton traditions.”

Vancouver preps for World Cup with short-term rental tips

Vancouver is gearing up for an influx of visitors in summer 2026, as the city anticipates a surge of fans for the FIFA World Cup. Many homeowners are exploring the possibility of hosting guests through short-term rentals to accommodate the demand.

While STRs are permitted year-round, the city is urging hosts to meet all regulatory requirements. Rules are in place to protect both safety and long-term housing options.

What owners need to know before renting

    • A provincial registration number is required: To advertise or host you’ll need a valid provincial short-term rental registration number. Make sure to include your provincial registration number in all listings. Apply here: Register as a host – Province of British Columbia.
    • A business licence is required: Before advertising or hosting, you’ll need a valid short-term rental business licence from the City of Vancouver. Make sure to include your licence number in all listings.
    • Only your principal residence can be rented: You can host a short-term rental in your primary home, the place where you live, receive mail, and pay bills. Separate suites, such as basements or laneway homes, can be rented if you live in that specific unit.
    • Homeowners and renters are eligible: Both owners and tenants can apply. Renters just need written permission from their landlord, and strata residents must have approval from their strata council.
    • Short-term equals under 90 days: Short-term rentals are defined as stays of fewer than 90 consecutive days at a time.
    • Safety and neighbour consideration matter: Your home must meet fire and building safety standards. Hosts are also expected to minimize noise, manage waste properly, and respect neighbours.

For information on what is required for other municipalities, see here: https://www2.gov.bc.ca/gov/content/housing-tenancy/short-term-rentals

Soft skills firm up workplace productivity

There’s no precise recipe for workplace productivity, but young professionals pursuing a future in commercial real estate suggest some staple ingredients. Those who participated in a recent survey conducted by the Building Owners and Managers Association (BOMA) of Canada rank mentorship and investment in professional development, appreciation of work-life balance, empathetic leadership and corporate practices that reflect industry trends and/or socially responsible principles among attributes that attract them to and keep them with an employer.

The survey draws insight from 52 managers and specialists in the early stages of their careers, working throughout Canada and in commercial real estate’s various disciplines. Earlier this year, they were asked to respond to eight questions about their work environments, additional supports they would value, and pertinent education and networking events that BOMA Canada’s Emerging Leaders program could facilitate. Aligned with the latter initiative, three young professionals drilled deeper into themes linked to the survey findings during a forum at BOMA Canada’s annual national conference, BOMEX, in mid-September.

Survey results indicate many real estate employers are winning approval from young professionals. Nearly 79 per cent of respondents said their organization supported career growth and a majority said they enjoyed either “excellent” or “very good” flexibility around allowance for hybrid work. Employers were commended for providing mentorship, leadership training and networking events and for fully or partially covering fees for professional development programs and courses.

Nevertheless, the wish list for additional supports is somewhat longer. Since, by definition, emerging leaders are relatively new to managerial roles, they identified various challenges on that learning curve. Respondents were relatively evenly split in what they ranked as the outcome they would most like to achieve, but the largest share (27.5 per cent) chose “work-life balance”. Equal quotients (21.5 per cent) seek to master “effective delegation” and “prioritizing competing demands”, while about 12 per cent are striving for “transparent leadership”.

In turn, they envision assistance arriving along a range of possible avenues, but structured guidance, experiential learning and opportunities to both share experiences with peers and confer meaningfully with senior executives are most in demand. There is also a call for tools to help deal more proficiently with mundane tasks — a request that seems to complement respondents’ interest in learning more about artificial intelligence (AI) and technology.

Substantive subtleties

Speaking to BOMEX delegates, Raisa Hussain, a senior property manager with Colliers Canada in Toronto, sketched out her strategy for two tracks of her career progress since entering the field six years ago. She’s taken a largely self-directed approach to acquiring and refining many of her job skills, while reaching out to others to help demystify some of the intangibles.

“Mentorship is like GPS for your career,” Hussain asserted. “The technical side of things — leases, budget operations — the numbers weren’t the problem. I learnt how to navigate those and I taught myself through courses. What I didn’t know was how to navigate a room where decisions were made, how to make my voice heard or how to build that relationship that truly opened the doors.”

She credits enrollment in BOMA International’s Daniel W. Chancey Leadership Academy for opening up that path. The program, which was previously known as the BOMA Fellows Leadership Academy, pairs a maximum of 15 candidates in each annual cohort with a mentor from among the select group of real estate leaders who have received the rare honourary distinction of BOMA Fellow. Hussain was matched with another Canadian, Keith Major, a prominent real estate executive, a BOMA International life member who served two terms as the association’s secretary/treasurer, and a recipient of the BOMA Canada Chair’s Award.

“Keith stood out to me, not just for his career achievements, but for his calm, steady demeanor,” Hussain recounted. “He never told me what to do. He helped me see where my energy was best invested and which path might be worth pursuing or which was not a fit for me.”

It’s such traits and approaches that Hussain’s co-presenter, Michelle Kinsella, director of integrated program delivery for RBC’s Canadian retail branches, underscored in her analysis of skills employers would be wise to proactively foster. She lists collaboration, communication, problem solving, time management and conflict resolution among the suite of “soft skills” tied to interpersonal skills and emotional intelligence, and contends there is a deficit in many commercial real estate workplaces, which is perhaps tied to an industry bias toward technical proficiency.

“Here’s the disconnect: we hire for technical skills and fire for soft skills,” Kinsella observed. “Some of the top concerns for property owners, tenants and customers aren’t about the technical aspects of commercial real estate. They’re about the essential skills that often go unmeasured: clear communication with stakeholders; empathy for tenants’ business needs; adaptability in response to changing market conditions; and active listening to maintenance requests.”

Changing workplace culture could be exacerbating the dilemma. Email and text based communications now predominate, but they are generally clumsier at imparting nuance and emotional cues and more open to misinterpretation than person-to-person conversations. That’s happening after COVID subverted many of the conventional formative opportunities — on post-secondary education campuses, in workplaces and social settings — for young adults to refine social skills, and AI now threatens to further erode human interaction. As a result, though, employers may become more conscious of voids that need to be addressed.

“Most employees anticipate this will increase the need for soft skills such as empathy, critical thinking and leadership as a way to differentiate from AI,” Kinsella maintained.

Intentional approaches

She urged young professionals and organizational decision-makers alike to take an intentional, structured approach to acquiring and cultivating those skills. Both Kinsella and Hussain outlined their own efforts to get involved in projects, campaigns and peer review exercises within their organizations, the industry and the broader community, which have involved group deliberation, consensus building, public speaking and exposure to diverse expertise and perspectives.

While it’s important for advancement candidates to be open to feedback, it’s perhaps even more important for their supervisors to provide constructive guidance. Companies can adopt training, tools and resources to develop and reinforce productive leadership qualities that give employees the confidence and morale to contribute and excel.

“We can practice active listening. We can keep an open mind and look for common ground in what we can learn from different people. We can identify our own emotional triggers and work on responding rather than reacting,” Kinsella tallied. “The more we can manage ourselves, the better we can relate to others.”

Young professionals are likewise contemplating how their work connects to broader society. Respondents to BOMA Canada’s survey indicate that they want company practices and priorities to align with their values and keep pace with evolving trends. Sustainability, mental health and transparency in corporate dealings with staff, clients, investors and the public are all identified as important.

“They also wanted more environmental, social and governance (ESG) considerations to become a greater priority in CRE,” the survey report states. “Firms that provide concrete implementation strategies will likely have a stronger competitive advantage.”

Reflective of those concerns, the third BOMEX presenter, Caleb Solomons, director of interior design for HOK in Calgary, focused on accommodating neurodiversity. He mapped out the extensive range in how people perceive and respond to sensory stimuli, and highlighted potential productivity and competitive benefits of design and operational measures that take hyper-sensitive and hypo-sensitive workers into account.

“Individuals who are coming into the buildings we design and manage are identifying this need. We’re seeing those conversations around neurodiversity happening at the C-suite and being woven into governance,” Solomons noted. “The same kind of concepts were part of solving for sustainability, for wellness, for high-performance employee productivity. I think what’s really great about this neuroscience is that it’s going to be more fuel in the furnace as it relates to the built environment getting better, stronger and healthier.”

New Surrey renal facility reaches milestone

The Surrey Memorial Hospital’s renal facility marked a construction milestone with the exterior reaching completion.

“Reaching this construction milestone is a promise kept to the Surrey community,” said Minister of Infrastructure Bowinn Ma. “Each step forward brings us closer to an improved patient experience and ensuring residents can access critical, life-saving care closer to homes and their loved ones. This new unit is an important investment in the health and well-being of people across the region.”

With the exterior complete, construction crews have finished installing the roof beams and are turning their focus to their interior, where they will begin building out treatment areas, patient spaces and workspaces, shaping the environment where patients will receive care.

Located on the northwestern corner of Surrey Memorial Hospital’s campus, the new stand-alone unit is expected to open in summer 2026 and is expected to:

  • increase patient capacity and expand kidney-care services by 55 per cent, helping meet the growing need for care in Surrey and nearby communities;
  • provide state-of-the-art care that includes modern equipment to provide continued support and access to high-quality treatment;
  • expand treatment options by adding 21 new kidney-care stations (hemodialysis), for a total of 60, so more patients can get the treatment they need when they need it; and
  • create a brighter, more-calming space for patients. Large windows and skylight-style lighting will bring in natural light and help make treatments more comfortable.

“The need for this vital service continues to grow. Designed with patients and families at its heart, the new renal facility will expand our capacity to deliver life-sustaining care in an environment that reflects our commitment to comfort, dignity and healing. I am grateful to our staff, medical staff and partners whose hard work and dedication are bringing this vision to life,” said Dermot Kelly, president and chief executive officer, Fraser Health.


Tunnelling complete for Annacis water supply project

Metro Vancouver has completed the tunnelling phase of the Annacis Water Supply Tunnel.

The new 2.3-kilometre-long Annacis Water Supply Tunnel was excavated approximately 50 metres below the Fraser River between New Westminster and Surrey, just north of Annacis Island. A tunnel boring machine, nicknamed Anna (short for Annacis), launched from a vertical entry shaft on the south side of the river at a site on Grace Road in Surrey and broke through a vertical exit shaft on the north side at 11th Street in New Westminster.

“Metro Vancouver is always working to ensure the drinking water system is in good condition — from routine repairs and maintenance to constructing new mains and tunnels to accommodate growth, replace aging infrastructure, and prepare for a major earthquake,” said Mike Hurley, chair of Metro Vancouver’s board of directors. “These projects happen out of sight but are critical to ensuring that everyone in the region continues to receive the high-quality water they expect when turning on their taps.”

Now that the tunnelling phase is complete, the contractor will begin installing a 2.6-metre-diameter steel water main inside the new tunnel. At the same time, valve chambers will be constructed near each shaft so that the new water main can be connected to the regional water transmission system.

Once construction is complete, Metro Vancouver will restore both shaft sites. This will include replanting trees in Surrey and creating a new green space in New Westminster, with input from the community, the City, and local First Nations.

Construction on the Annacis Water Supply Tunnel began in 2022, and the project is expected to be completed in 2028. The project budget for construction is $450 million.

Traylor-Aecon General Partnership, a consortium comprised of Aecon and Traylor Bros Inc. is delivering the project.

MASI Design Awards honour design projects

The Manitoba, Alberta, Saskatchewan Interior (MASI) Design Awards were held on Oct. 1, 2025 in Saskatoon. These annual awards showcase projects by the best interior design talent from across the three provinces.

The competition is open to all registered/professional members of the IDA, PIDIM, & IDAS. The winners were honoured for design excellence and their contribution to the built environment.

A total of 31 projects won MASI Awards with 10 projects earning Gold awards in their respective categories.

GOLD WINNERS

Residential New Construction
Sylvan Lake Residence
Amanda Hamilton Interior Design

Residential Renovation
Cypress Renovation
Mitchell Brooks Lawrence Licensed Interior Design

Restaurant
Ne de Loup
The Design Shop

Office Over $150/sqft
Google – 65 King St. East
iN STUDIO Deisgn

Office under $150/sft
APEGA office
Arcadis Architects Canada

Noir Medical Aesthetics – Amanda Hamilton

Retail
Noir Medical Aesthetics
Amanda Hamilton Interior Design

Healthcare and Wellness
Paramount 24 Hour Animal Hospital
Holland Licensed Interior Design

Hospitality and Recreation
Riel Scouts Lodge
3twenty Modular

Special Feature
Riel Scouts Lodge Fireplace
3twenty Modular

Institutional
YWCA Center for Women and Families
1080 Architecture, Planning + Interiors

YWCA Center for Women and Families – 1080 Architecture, Planning + Interiors


Preventing and addressing fall mould

Mould and mildew are common allergens that can worsen seasonal allergies, often occurring during the fall and winter months. Mould spores can be found both indoors and outdoors, thriving in the damp environments that often exist at this time of year, and causing a potentially unpleasant and unhealthy work environment. In addition, mould can result in a negative impression of your business from staff and visitors, as well as bigger issues like water damage and the need for costly remediation work and structural repairs.

Here are some of the ways maintenance and property managers can prevent and address mould concerns in the building this season:

  • Mould growth often indicates underlying issues like poor ventilation, persistent leaks, a roofing issue, or condensation problems. Taking a proactive approach by conducting regular, scheduled maintenance in these areas can help ensure that you identify any potential issues early, before mould develops.
  • Prevent mould growth by being on top of your building’s IAQ. Beyond conducting regular maintenance, work on upgrading your HVAC system, changing the filters, maintaining your roofline, and opening windows where possible to increase air flow. These steps can help keep your building dry, deterring mould growth.
  • Maintaining relative humidity levels between 30 per cent and 50 per cent to avoid adding moisture inside the building. Use a dehumidifier to stay within these parameters, if necessary.
  • Discourage water from entering into the building by ensuring that your downspouts are operating properly and drainage is designed to move water away from your building.
  • Look for signs of moisture and mould. These could include a musty odour, peeling paint or wallpaper, water stains on the ceiling,
  • If you detect any signs of moisture, address these concerns immediately before they can worsen. Address small issues like dripping taps, standing water, or damp patches on walls. Even minor leaks can create major problems if left untreated, so check around windows, pipes, and guttering regularly for signs of moisture penetration.
  • Mould is a sign that there is something more concerning in your building. Along with treating the superficial warning (mould), find and address the cause before greater damage occurs. Contacting a professional means tracing the leak of the moisture and addressing the issue at the source.

The presence of mould in your building can take away from your property’s aesthetic, send the wrong message, exacerbate health complications or allergies, and lead to a much greater, costly issue.  Maintenance and managers need to be proactive in preventing and addressing moisture to protect the budget, maintain the integrity of their building and provide a healthy environment.

Vancouver completes energy centre expansion

A major expansion to the False Creek Neighbourhood Energy Utility (NEU) in Vancouver is complete, tripling the NEU’s sewage heat recovery capacity.

The expansion supports the growing NEU network which supplies low carbon heating to 47 buildings, representing more than 10,000 residents, Emily Carr University, Creekside Community Centre and several local businesses.

The NEU provides a centralized heating source for people living in Southeast False Creek, parts of Mount Pleasant and False Creek Flats. Instead of individual buildings using traditional heating systems such as furnaces or boilers, they are connected to the NEU, which features sewage-to-water heat pumps that provide low carbon heating generated primarily from waste sewage heat.

The new sewage-to-water heat pumps produce hot water at efficiencies of more than 300 per cent ensuring buildings stay warm, even on the coldest days of the year.

“The False Creek Neighbourhood Energy Utility (NEU) is a great example of Vancouver’s ingenuity – we’ve literally turned raw sewage into an energy resource for the community,” said Mayor Ken Sim. “Energy that would have been wasted down the drain is now heating commercial and residential spaces in parts of our most densely populated neighbourhoods.”

The expansion introduced two new sewage-to-water heat pumps, adding 3.3 megawatts of heating capacity each. The heat pumps deliver more than three units of thermal energy for every unit of electricity used, requiring less reliance on BC Hydro’s Integrated Power Grid. During the expansion, upgrades were also made to the NEU’s control systems while adding new sewage screening equipment, all of which will support a reliable and resilient energy supply.

“The False Creek Neighbourhood Energy Utility is a smart, sustainable solution that demonstrates how cities can take meaningful action to reduce greenhouse gas emissions,” said the Honourable Hedy Fry, Member of Parliament for Vancouver Centre. “By capturing waste heat from sewage, Vancouver is showing leadership in building resilient, climate-conscious communities that are shaping a cleaner, greener future.”

The total cost of the project is approximately $20 million.


GRESB navigates sustainability backlash

The newly released 2025 GRESB benchmark shows year-over-year improvement in the average global score for environmental, social and governance (ESG) results in commercial real estate portfolios, along with an 8.2 per cent drop in Canadian participation. This year, 78 Canadian entities reported to the annual assessment — which measures 15 variously weighted elements of asset-level performance and portfolio-wide policies and practices — down from 85 in 2024.

That’s a trend also seen in the United States, where participation slipped by 3.7 per cent, from 456 entities in 2024 to 439 in 2025. Globally, though, the response level held relatively steady, with a total of 2,382 entities contributing to the average global score of 79 out of 100 possible points.

This year’s global average improved by 3.1 points from 2024, and first-time participants also delivered a new high average score of 68, up from 62 in 2024. Almost 60 per cent of total respondents achieved scores that were at least on par with the global average, while the top 40 per cent significantly surpassed it. This year, scores for the top 20 per cent, attaining a GRESB 5-star ranking, ranged from 97.7 to 89.5. Scores for the penultimate 20 per cent, in the 4-star tier, ranged from 89.5 to 84.7, and scores for the 20 per cent within the 3-star level ranged from 84.7 to just shy of 79.

GRESB administrators highlight ongoing progress in data coverage that’s giving the benchmark’s investor subscribers more insight into asset-level resource consumption, greenhouse gas (GHG) emissions and waste diversion. This year saw a modest decrease in average energy consumption (0.43 per cent) and GHG emissions (1.3 per cent) across the total database of reported assets, but a slight uptick (0.41 per cent) in water consumption. As well, 22 per cent of reporting assets are defined as “highly energy efficient” when pegged against the ASHRAE energy use intensity standard for existing buildings.

On the policy front, two-thirds of participating entities have targets to reach net-zero emissions, up from roughly 50 per cent just two years earlier. Nevertheless, buy-in varies considerably across global regions, with 74.3 per cent of participating European entities pursuing net-zero versus 48 per cent of respondents in the Americas.

In an online commentary accompanying the 2025 results release, GRESB’s chief innovation officer, Chris Pyke, acknowledged an “international divergence in opinions and experiences” that’s filtering through to investors’ and real estate entities’ motivations for subscribing to or reporting to GRESB. To illustrate, he pointed to  a GlobeScan survey released in the summer of 2025, in which 91 per cent of participating sustainability professionals employed in North America reported that they either perceived or had experienced backlash against their roles and agendas.

“That’s obviously dominated by the United States in this context,” Pyke said. “But, one way or the other, we see a global divergence in lived experience of sustainability professionals in this moment in time.”

Despite the small drop in participants from Canada and the U.S. this year, the Americas database has now broadened to include 19 real estate entities from Brazil, 18 from Mexico, three from Chile and one from Columbia. Collectively, they achieved an average performance score of 67 (calculated across 10 elements), which accounts for 70 per cent of the total score, and an average management score of 92 per cent (calculated across five elements), worth 30 per cent of the total score.

Real estate entities in the Americas were generally strongest in performance elements related to tenants and community, risk assessment, and data monitoring and review, while the lowest average scores were related to waste diversion and water consumption. There was year-over-year improvement in the average scores for all elements. Results and issues specific to Canada will be discussed in a forum in Toronto on Nov. 17.

Making the case for GRESB’s expedience in the face of backlash, Pyke drew connections to three prime concerns for investors and real estate managers: operating costs; physical risk; and energy grid stability. He maintained that building performance, resilience and on-site renewable energy sources, along with portfolio-wide strategies to enhance those outcomes, are indisputably sound objectives to counter rising costs and to benefit from tenants’ flight to quality. GRESB provides relevant insights, tied to credible metrics, on all these concerns.

“The rising price of retail electricity and a limited topline growth in rents is putting a premium on efficiency and expense control. We also see a priority on physical risk and resilience that’s most directly expressed through insurance costs — a concern about getting insurance, keeping insurance and mitigating rises in insurance rates over time,” Pyke tallied.

As well, investors are gaining a more sophisticated understanding of peak demand management — perhaps in sync with the emerging prominence of data centres within the alternative assets class.

“It’s not just your average annual energy consumption. It’s (a question of ) how does the consumption for a piece of real estate or infrastructure impact the grid when the grid needs it most?” he maintained. “That issue of the timing and the location of energy demand is emerging to be just as important as average annual consumption.”

Mississauga launches CMHC’s housing design catalogue

To address the housing crisis, the City of Mississauga has partnered with the Canada Mortgage and Housing Corporation (CMHC) on its Housing Design Catalogue, a set of standardized architectural plans aimed at accelerating diverse and affordable housing options.

The catalogue helps smaller and mid-size builders construct housing quickly and save money by simplifying the design process, ensuring compliance with building codes, and making it easier for builders to plan and estimate costs. The plans are available to property owners free of charge.

Mississauga is one of the first municipalities in Canada to sign on as a local partner. “As a city, we’re focused on pulling every lever we can to unlock more housing,” said Andrew Whittemore, commissioner of planning and building. “From the big moves we’ve made in our new Official Plan to the innovative solutions we’re putting forward on pre-approved housing plans, we’re signalling very clearly that if you want to build housing, come to Mississauga.”

The catalogue, part of a broader federal effort to boost housing supply, contains seven design sets for Ontario: two accessory dwelling units, two fourplexes, one sixplex and two stacked townhouses. Mississauga’s selected designs include:

  • Accessory Dwelling Unit 1: a one-bedroom, one-bathroom backyard garden suite;
  • Accessory Dwelling Unit 2: a three-bedroom, one-bathroom backyard garden suite;
  • Fourplex 1: a three-storey building with four units varying from one to three bedrooms; and
  • Fourplex 2: a two-storey building with four units varying from two to three bedrooms.

This move builds on the city’s recent efforts to speed up housing, including the reduction of development charges, zoning reforms to allow more density, and funding for rental projects.
