Articles Archive - Page 61 of 928 - REMINET
REMI

Canada pledges $35M for 564 accessibility projects

The federal government is giving $35 million to 564 accessible infrastructure projects nationwide.

The investment, which falls under the Enabling Accessibility Fund (EAF), will allocate $34.3 million for 405 small projects and $1,462,251 for 159 new youth-driven accessibility initiatives.

The funding is a result of two calls for proposals launched by the government in 2024. The small projects component of the EAF supports construction, renovation and retrofit projects that increase accessibility, safety, and inclusion in communities and workplaces. Through the youth innovation component, young Canadians get hands-on experience as they partner with local organizations to design and deliver accessibility projects.

The 2022 Canadian Survey on Disability found that about 8 million Canadians aged 15 years and over have one or more disabilities that limit them in their daily activities. Among those who aren’t employed, more than 1 million could work if they could access a fully inclusive labour market.

Jobs and Families Minister Patty Hajdu made the announcement in tandem with National Disability Employment Awareness Month. “Everyone deserves a fair shot to succeed, contribute, and be valued for who they are,” she said. “Through the Enabling Accessibility Fund, the Government of Canada is working with youth and local organizations to improve access and inclusion, building a Canada where no one is left behind.”

Since its launch in 2007, more than 8,100 projects have been funded under the EAF.

Bill 60 walked back amid public outcry

In a swift reversal following criticism over Bill 60, the Ontario government has announced it will no longer proceed with a controversial proposal that threatened to dismantle key tenant protections in the province’s rental housing system.

Introduced October 23rd as part of a broader housing bill, the change would have allowed landlords to evict tenants at the end of their lease agreements—effectively eliminating Ontario’s long-standing “security of tenure” rules. The move sparked immediate concern from housing advocates, legal experts, and renters across the province, who warned that the change could destabilize the rental market and increase housing insecurity.

On Sunday afternoon, Housing Minister Rob Flack confirmed the government was walking back the proposal.

“Residents expect stability and predictability in Ontario’s rental market, and now is not the time to consider changes to this system,” Flack said in a statement posted to X. “As such, we have decided not to proceed with consultations on potential changes to month-to-month leases.”

The reversal comes amid growing scrutiny of Ontario’s housing policies, as affordability and supply challenges continue to dominate public discourse. While the government has pledged to build more homes and streamline development, critics argue that tenant protections must remain a cornerstone of any housing strategy.

ACORN Canada has been vocal in its opposition to the government’s now-abandoned proposal to eliminate “security of tenure” for renters. In response to the initial bill, the group launched a letter-writing campaign and issued a strongly worded statement condemning the move as “a backdoor to end rent control” and a “disaster for tenants”

ACORN wrote: “The government is claiming that moving to fixed term leases (a NIGHTMARE for tenants in other provinces) will unlock “tens of thousands, if not hundreds of thousands of new units.” But let’s not forget that this was the same argument Doug Ford made in 2018 when he removed rent control on new developments. So has housing supply increased during this time? NO! Ontario housing starts are at an all time low.”

As the story develops, follow us here at www.RemiNetwork.com.

Residential REITs illustrate market dichotomy

The Toronto Stock Exchange (TSX) is now awaiting the exit of two residential real estate investment trusts (REITs). Morgan Properties, one of the largest private multifamily housing owners in the United States, is set to acquire Dream Residential REIT and take it private, after the Ontario Superior Court recently granted approval for the deal.

The transaction, which will see the Canadian-headquartered REIT sell off a portfolio of U.S.-based assets, is scheduled to close no later than Dec. 19. REIT unit-holders and Class B unit-holders of DRR Holdings LLC will receive USD $10.80 (CAD $15.12) per unit — a premium on the current TSX unit price of USD $10.55.

Dream Residential REIT’s portfolio encompasses 3,300 dwelling units in 15 buildings, primarily located in the metro areas of Cincinnati, Oklahoma City and Dallas-Fort Worth. As of June 30, 2025 the portfolio was more than 95 per cent occupied and generating an average of USD $1,186 per apartment in monthly rents.

This follows after Ottawa-based CLV group, with backing from the global investment manager, GIC, struck a CAD $4-billion deal earlier this year to acquire InterRent REIT. It will see a Canadian portfolio of about 13,400 housing units in 123 buildings shift to private ownership, with InterRent REIT unit-holders receiving CAD $13.55 per unit. Court approval, under the Investment Canda Act, was granted in August, and the transaction is expected to close in late 2025 or early 2026.

Michael Brodie, managing director of real estate investment banking with BMO Capital Markets, recently noted that inconsistent investors have created the “weirdest environment” he has seen in 20 years. During a panel discussion at NAIOP’s 2025 annual conference in Toronto in September, he highlighted both the InterRent deal and this summer’s initial public offering (IPO) for GO Residential REIT, in which issuers raised USD $410 million (CAD $574 million) on the TSX toward luxury multifamily assets in New York City, to illustrate his case.

“We have a public market that trades, on an asset value, at about a 10 to 15 per cent discount to what we see in the private markets in Canada, “ Brodie observed. “You’ve got Canadian public capital supporting the IPO of a U.S. real estate portfolio at the same time you’ve got a depressed Canadian public market and global capital coming in and buying large Canadian companies at scale. It’s just a very weird dichotomy in the market.”

Ontario proposes major tenancy reforms

The Ontario government has proposed Bill 60, the Fighting Delays, Building Faster Act, 2025, to update the Residential Tenancies Act and improve efficiency at the Landlord and Tenant Board (LTB). The bill is part of a broader strategy to accelerate housing development and improve adjudication timelines for both landlords and tenants.

According to Attorney General Doug Downey, Ontario’s “evergreen” lease system—where fixed-term leases automatically convert to month-to-month—may be discouraging landlords from listing vacant units. By rebalancing tenancy rules, the government hopes to unlock thousands of rental units and boost housing supply.

Proposed changes outlined in Bill 60 include the following:

Limiting Last-Minute Issues at Hearings – Tenants would no longer be allowed to raise new issues during rent arrears hearings unless they’ve provided prior notice within LTB timelines. This aims to reduce delays and improve predictability in non-payment cases.

Shortened Review Periods – The window to request a review of an LTB decision would shrink from 30 days to 15. While extensions may be granted in exceptional cases, the goal is to expedite resolutions and minimize financial uncertainty.

Standardized Termination Notices – The province would gain authority to prescribe the content of termination notices, including the N4 form. This move is intended to simplify documentation and clarify legal obligations for both parties.

Accelerated Lease Termination for Non-Payment – Landlords could set termination dates and file applications 7 days earlier for rent arrears. Additionally, for “Landlord’s Own Use” evictions (N12), compensation would no longer be required if 120 days’ notice is given.

Defining Persistent Late Payment & Lease Expiry Options – The government plans to consult on defining “persistent” late rent and explore alternatives to Ontario’s current lease expiry rules. This could give landlords more control over occupancy after a lease ends, potentially ending the default shift to month-to-month tenancies.

Tighter Rules on Eviction Order Postponement – Future regulations would limit LTB adjudicators’ discretion to postpone eviction orders and restrict tenants’ ability to file motions to set aside such orders. These changes aim to prevent procedural abuse and reduce delays.

Bill 60 is currently in its early stages in the Ontario Legislature, and will undergo further readings, committee review, and public consultation before any changes are finalized. To stay informed or to participate in upcoming consultations, visit www.ola.org/en/legislative-business/bills/parliament-44/session-1/bill-60


Hariri Pontarini reveals new vision for the McMichael 

The McMichael Canadian Art Collection, renowned for its Canadian and Indigenous art collections, has released renderings of its major forthcoming redevelopment. Toronto-based Hariri Pontarini Architects (HPA) is leading the transformation, reimagining the museum for the 21st century with a focus on accessibility, sustainability, and artistic excellence.

Originally built in the 1950s as the private home of founders Robert and Signe McMichael, the site has grown into a nationally significant institution—welcoming hundreds of thousands of visitors.

This revitalization marks the first major investment in more than forty years. In April 2025, Ontario announced a $50 million contribution, with the federal government committing an additional $25 million. The funds will create more space for exhibitions, education, conservation, and public programming.

As well, new classrooms and studios will nurture the next generation of Canadian artists, alongside purpose-built spaces for concerts, lectures, conferences, and banquets—including a new indoor theatre—all constructed to CAGBC Zero Carbon Design Standards.

McMichael

An exterior view in the evening. Rendering by Hariri Pontarini Architects.

Sarah Milroy, chief curator and Frances & Tim Price executive director,  said the project celebrates the country’s natural materials, meets modern needs, and will inspire future generations. “Canada deserves a world-class museum that champions our past and present, showcases beloved artists in fresh new ways, draws out the deeper histories of Indigenous art and culture, elevates emerging talent, and brings attention to the many diverse voices that make up Canada today.”

McMichael

A front view of the McMichael Canadian Art Collection. Rendering by Hariri Pontarini Architects.

Situated in the Humber River Valley, the building’s modernist timber-and-stone architecture, with its low rooflines and integration into the landscape, has come to embody a deep sense of place and connection for many Canadians.

“We have fallen in love with the vision set before us by the McMichael, as home to the art of Canada,” said Siamak Hariri, founding partner at HPA. “The big, sturdy roof automatically says ‘home,’ but it also says longhouse,or cabin in the woods. From the approach, the roof hugs the ground making it welcoming, intimate, warm and inviting. But as you enter, the experience explodes, engaging the extraordinary setting in a number of surprising moments with a rare and uniquely Canadian combination of nature and art.”

McMichael

The interior gallery. Rendering by Hariri Pontarini Architects.

The McMichael’s permanent collection includes more than 7,000 artworks by Tom Thomson, the Group of Seven and their contemporaries, Indigenous artists, and artists from the many diasporic communities that make up Canada

New rental housing coming to Whistler, BC

People living and working in Whistler will soon have access to more rental housing thanks to a new partnership between the Province of BC and the Resort Municipality of Whistler. Located at 1600 Mount Fee Rd in the Cheakamus Crossing neighbourhood, this is the second BC Builds project to get underway in the popular ski destination.

“Housing is essential for the people who keep our communities strong and running,” said Christine Boyle, Minister of Housing and Municipal Affairs. “Through BC Builds, we are fast-tracking new homes that are within reach for middle-income earners, designed to meet the needs of local workers and families who make Whistler thrive. This is another project that reflects our commitment to helping people stay in the community they call home.”

The new rental homes are intended to meet the housing needs of the local workforce and residents, such as hospitality staff, health-care workers and young, growing families.

“We’re proud that 75 per cent of Whistler workers live in town, thanks to decades of building homes for Whistlerites,” said Jack Crompton, mayor of Whistler. “We’re grateful for this important funding contribution from the Province, which will ensure this success story continues and that the families who make tourism happen continue to have Whistler as their livable, sustainable mountain home.”

The project will provide 105 new apartments in a five-storey, wood-frame building and 20 new townhomes, connected by a shared parkade. The apartments are a mix of mostly studio and one-bedroom homes, with some two- and three-bedroom homes, to accommodate the need for smaller units for individuals and couples working in Whistler. All townhomes will have three bedrooms, suitable for growing families.

“Whistler is a world-renowned mountain-resort community and a major employer in B.C.’s tourism sector,” said Anne Kang, Minister of Tourism, Arts, Culture and Sport. “Through this new housing project, our Province is taking action on what matters most to people and bringing real solutions for working families and individuals. These 125 new homes will give more hospitality workers the ability to work closer to home, stay connected to Whistler’s thriving community, and attract and retain its workforce.”

The project is close to public transportation and other amenities. Construction began in June 2025 and is estimated to be complete in late 2027. Whistler 2020 Development Corporation is acting as the general contractor for the project and Whistler Housing Authority will own and operate the rental homes.

“The Whistler Housing Authority acknowledges that the success of non-market housing projects like this one would not be possible without the support and partnership of the Province, through BC Housing,” said Marla Zucht, general manager, Whistler Housing Authority. “Thanks to our partners for supporting stable housing for Whistler’s workforce and helping to make Whistler a place to call home.”

BC Builds is part of B.C.’s $19-billion housing investment. Since it launched, more than 3,900 homes are underway, bringing more housing options to people with middle incomes in the province.

Better Condos Boot Camp wins 2026 Clean50 honour

Sustainable Buildings Canada’s (SBC) Better Condos Boot Camp initiative was recognized as a 2026 Clean50 Top Project, one of only 40 initiatives nationwide to receive this honour.

The program empowers condo boards, property managers, and residents with knowledge and tools to drive deep energy retrofits and building decarbonization.

“Many condominium owners and boards may not realize that decisions they’re making today will determine their ability to prepare for upcoming climate and regulatory changes,” said Bettina Hoar, SBC project director and chair of the Better Condos Boot Camp. “Getting to net zero or even beyond is already feasible, but failing to plan for it now could leave condominiums facing higher costs, reduced property values, and potential insurability challenges in the years ahead.

“The Better Condos Boot Camp addresses a key barrier to timely action: the knowledge and attitudes of the multiple decision-makers in a condo, while also highlighting the need for modernized condo law to make it easier for buildings to act.”

The program brought together SBC collaborators, industry experts, and public and private-sector partners to demystify the retrofit process and motivate condo communities to lead by example. It received support from Save on Energy (IESO), BDP Quadrangle, the City of Toronto, and other contributors.

“Much of our success depends on partnerships between industry, government, and communities and this award is an example of what’s possible when we all work together to accelerate the transition to a low-carbon future,” added Brynn Nheiley, SBC’s executive director.

SBC worked with researcher Yazan Zamel, whose paper, “Legal and Policy Barriers and Enablers to Deep Energy Retrofits in Ontario Condominiums,” highlights the importance of initiatives like the Better Condos Boot Camp.

Zamel’s research reveals that outdated voting thresholds, restrictive reserve fund rules, and ambiguities within Ontario’s Condominium Act continue to impede progress on building retrofits. These regulatory barriers—often requiring approval from two-thirds of all owners—make it challenging for even the most committed condo boards to implement energy-efficient upgrades.

Blending research insights with hands-on training and real-world examples, the program has become a model for how collective learning can help condo communities bridge the gap between policy and practice. The initiative empowered participants to identify practical strategies such as enhanced reserve fund studies, engineering reclassification of upgrades, and more inclusive owner engagement that can unlock stalled projects and accelerate decarbonization efforts across the multi-residential sector.

Ontario unveils bill to fast-track homes and infrastructure

The Ontario government has tabled new legislation to fast-track housing, roads and infrastructure. If passed, the Fighting Delays, Building Faster Act, 2025, will also reduce gridlock, relieve backlog at the Landlord and Tenant Board, and increase the rental housing supply.

“Our government is building a more prosperous, resilient and competitive economy by fighting costly delays and regulatory burdens that slow the delivery of homes, roads and infrastructure that communities need,” said Rob Flack, minister of municipal affairs and housing. “With tariffs and economic uncertainty taking aim at our economy, we’re working with municipal leaders and homebuilders to get shovels in the ground faster so we can build more homes and keep workers on the job.”

The legislation and related actions would:

  • Reduce barriers to building homes and infrastructure by streamlining approvals and site plan control in time for the spring building season. Site plan control is a planning tool that municipalities use to evaluate certain site elements such as parking areas and landscaping, which the province is streamlining to create consistent standards and lower costs for building.
  • Undertake a section-by-section review of the Ontario Building Code to reduce regulatory burdens and costs while maintaining safety.
  • Address delays and support backlog reduction efforts at the Landlord and Tenant Board by improving the speed and fairness of processes, limiting bad actors from abusing the system and including new measures to help balance the rights and responsibilities of landlords and tenants to encourage landlords to bring more rental housing online.
  • Help cut red tape that is slowing down road construction by moving forward with a common set of road construction standards across all municipalities.
  • Speed up decision-making and get shovels in the ground faster for water and wastewater in Peel Region by enabling a new public corporation model for Mississauga, Brampton and Caledon to deliver these services.
  • Keep people and goods moving by prohibiting the reduction of vehicle lanes when municipalities install new bicycle lanes.
  • Crack down on fraud in Ontario’s licensing system by strengthening eligibility requirements to get an Ontario driver’s licence.
  • Help build housing for seasonal farm workers faster by making it easier to put septic systems in place on farm properties.

Sustainability trailblazer cuts through Edmonton

Lisa Baroldi, president and chief executive officer of the Building Owners and Managers Association (BOMA) Edmonton and North, has been named CREW Network’s sustainability trailblazer for 2025. The honour recognizes leadership on environmental, social and governance (ESG) objectives within a commercial real estate organization and its wider sphere of influence, and is one of six special impact awards that the global association bestows annually.

Baroldi received the award at CREW Network’s recent 2025 convention in Austin, Texas, after the Edmonton CREW chapter — one of more than 80 comprising the network that promotes women in commercial real estate — chose her as its 2024 recipient. Her commitment and achievement through efforts to advance the BOMA BEST sustainability assessment and benchmarking program, launch Canada’s first Indigenous inclusion project for commercial real estate, enhance accountability and transparency in BOMA Edmonton and North’s procedures, and reach out to youth, northern and rural communities, caught the judges’ attention at both the local and international levels.

CREW Network characterizes a sustainability trailblazer as “a change-maker who does not accept the status quo and instead strives to help their company make a positive change in the world”, and the impact award is conveyed to both that individual and the organization where he/she works.

“There are many positive changes happening across the industry and BOMA is helping lead them. I’m glad this award reinforces that effort and reminds us that inclusion, sustainability and good governance truly matter,” Baroldi observes.

“Lisa’s leadership is a point of pride for our entire national network,” says Benjamin Shinewald, president and chief executive officer of BOMA Canada. “Her vision and energy reflect the best of what BOMA stands for: collaboration and impact. By connecting environmental performance with inclusion and good governance, she has shown how BOMA associations can lead real change locally and beyond.”

The CREW Network impact awards also denote exceptional achievement in five other categories: career advancement for women; economic and community improvement; entrepreneurial spirit; member-to-member business; and leadership within CREW Network’s global advocacy and professional development channels.

A new prescription for campus design at TMU

Universities have traditionally remained secluded behind gates and walls, but many are increasingly opening their doors to the cities around them, crafting campuses where academia and community life coexist.

Toronto Metropolitan University’s (TMU) newly completed School of Medicine in Brampton, Ontario—housed within the repurposed Bramalea Civic Centre—is an example of how higher education can intertwine with the public realm.

In this case, that relationship is especially important in a city of more than 600,000 people, one hospital, and a shortage of family doctors. TMU’s first campus outside downtown Toronto, which welcomed its first cohort this fall, is not only training the next generation of physicians but addressing a critical healthcare gap in the wider Peel region.

Dennis Giobbe, senior associate at Diamond Schmitt, the architecture firm behind the project, describes the new building as a catalyst for connection. The design integrates research, education, and hands-on practice, with a prominently placed clinic serving as its most visible feature. Students, in turn, can engage directly with real patients in a workplace setting.

The building’s civic purpose is further realized as medical students and theatre-goers cross paths. Behind the central atrium, the city’s Lester B. Pearson Memorial Theatre continues operating.

A Medical School as Public Infrastructure

Converting a 1970s-era brutalist structure into a modern medical school required coordination across several disciplines. Marant Construction was procured for construction management, whileTMU’s facility management and development division (FMD) played a central role from the beginning.

“The success of this project relied heavily on a very collaborative process with input from multiple stakeholders and building partners,” explains Jule Mycan, the department’s project manager. “FMD was embedded in the project and process from the initial idea and feasibility stage to implementation.”

The first phase, which primarily includes the atrium and learning spaces, came together on an exceptionally tight timeline—less than two years from design to fit-out. “Achieving this milestone required every project member to stay laser-focused, aligned with university priorities and working collaboratively to resolve challenges quickly,” he adds.

Building on that success, phase two of the project, now under construction and set to open in August 2026, will feature a library, administrative offices, research spaces and a larger student lounge.

Beyond bricks and mortar, a more ambitious vision is to expand equitable access to both education and care. Mycan says the Integrated Health Centre will offer immersive teaching opportunities, open the doors to doctors, nurses and other healthcare professionals, but also drive leading-edge research for improving healthcare delivery across the region.

Mark Dettweiler, executive director of campus development, points out this is the university’s first project to integrate TMU’s Indigenous Design Guidelines. “The transformation of the former Bramalea Civic Centre into a modern, welcoming environment reflects this vision of placemaking,” he says, prioritizing community and belonging by creating spaces to gather, learn and engage.”

Indigenous Vision Guides Healing and Belonging

As the concrete shell was reimagined, Indigenous firm Two Row Architect brought healing, nature and cultural storytelling to the design.

“Working alongside the university’s Indigenous Space Sub-Working Group, we developed Design Guidelines that informed the entire building and landscape, ensuring the architecture reflects values of belonging, connection to nature, and respect for the land,” said Erik Skouris, Ojibwe architect and studio director at Two Row Architect. “Together with Diamond Schmitt and community, these principles were fully embraced, resulting in a space where the stories of the place are seamlessly woven into the fabric of healthcare education.”
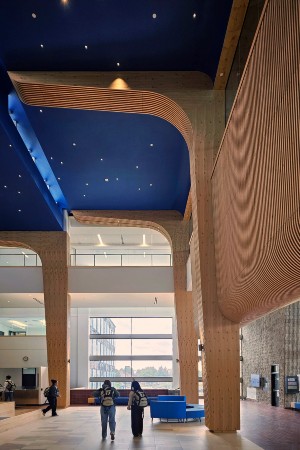
TMU

Ojibwe star map recreated on the atrium ceiling. Photo by Haley Zhou,
Diamond Schmitt.

Just a block north of the site runs the Chinguacousy Trail—a roughly nine-kilometre green corridor that inspires both the exterior landscape and interior atrium. Chinguacousy—the historic township name for Brampton—means “Land of Tall Pines” in Ojibwe. “When we first heard that we started thinking of the imagery and what it would feel like to be under a tree canopy looking up at the night sky,” says Haley Zhou, a senior associate at Diamond Schmitt.

That concept flows into the multi-storey atrium, where a sweeping wooden soffit draws people inside. Wood-clad columns, evoking pine trunks, add warmth to soften the previously cold concrete and metal surfaces.

On the ceiling above is a replication of an Ojibwe star map. Designers isolated individual stars and overlaid them to create a continuous expanse. “The atrium’s starry night lighting references the celestial sky as a guiding beacon for the school’s mission as a place for learning, care and community,” explains Dettweiler.

Another guiding symbol is the wampum belt, a traditional form of treaty-making and record-keeping, which speaks to reconciliation between European settlers and Indigenous peoples. That motif now wraps around the atrium in a four-part collage of rich colours and textures.

Further discussions with Indigenous partners led to designing a space that wasn’t part of the original program—a communal kitchen rooted in cultural exchange.

The idea of incorporating medicinal plants into the landscape evolved into the concept of a student-led indoor herb garden. “We began thinking about the broader range of cultures that would be coming together in the building,” says Giobbe. “Food could be used as a way to teach about those cultures.”

The hope is that through cooking, students, particularly those who spend extended time in the building, can further nurture community.

Connecting with Local Ecosystems

Nature plays a significant role in the retrofit, specifically through three local ecosystems that shape the unique identity of different areas in the building. Meadows, wetlands and woodlands, guide various colour and material palettes.

For instance, the active learning spaces are reminiscent of a meadow—warm and energizing—with green, mustard yellow and wood tones found in accent walls, seating, and tabletops.

In the north wing, wetlands inspired the faculty offices and library, with cool pinks and dark greens for quiet and introspective work. In the atrium, student lounge and informal areas like the kitchen, woodlands are reflected through natural materials such as eastern hemlock and earthy wood and terracotta tones that balance with deep navy blue and greys for an inviting yet grounded feel.

Eco Impact Meets Inclusive Design

As part of TMU’s wider sustainability goals, the project was designed to meet LEED standards and reduce both operational and embodied carbon.

A new hybrid HVAC system runs on cleaner power, complemented by double-glazed windows and photovoltaic cladding panels that were installed on the facility’s south side to generate electricity for on-site use.

“Just with the mechanical system itself we worked really hard to reduce the amount of carbon, so there was a real push to not have gas-fired equipment,” said Giobbe. “The majority of equipment is electric.”

Rather than building from scratch, repurposing an existing structure further reduces the construction footprint and minimizes energy and greenhouse gas emissions.

Alongside sustainability efforts, inclusion is another main focus. With anatomy forming a core part of the curriculum, interactive learning spaces feature digital anatomy tables that can be reoriented vertically for wheelchair accessibility.

A prominent elevated structure that juts out from the facade— once home to the council chambers—has been reimagined as a student lounge. By integrating a ramping system into traditional tiered steps, the entire area is now fully accessible.

Inclusive space-making also extends to cultural and mental wellbeing, offering a prayer room, a dedicated round space for TMU’s Black Student Association, an Indigenous counseling room to support culturally safe conversations and talking circles, and a general counseling space on the lower floor for the wider student body.

Overcoming Fixed Architecture

Since the building is more than 50 years old, much care went into locating various aspects of the program in the most appropriate spots. With a fixed floorplate and floor-to-floor heights, designers worked within tight constraints to reuse existing service routes.

Large classrooms are purposely situated within a column-free layout on the ground floor. Teaching labs and other student spaces can be found on higher floors, separating them from public areas for an extra level of security.

“When you look at it before it was a bit of a maze. and there were real concerns about way finding,” says Giobbe. “But the way we programmed the building, having all the education spaces in the south wing, makes moving through the building more intuitive.

Program spaces are wrapped around the perimeter to bring in natural light and exterior views. Added glazing allows people in the hallways to see through to rooms and even across floors. Each level now follows a race-track corridor layout. “It’s tremendously different from what it was before,” adds Giobbe, “where you could really get lost trying to navigate from north to south.”

Twenty-First Century Learning

Medical education is evolving to meet the complexities of modern healthcare. In the 21st century, this extends to digital technology and flexible design.

Among the innovations at TMU are simulation exam rooms to mirror hands-on clinical practice. Hybrid anatomy labs blend plastinated specimens, digital anatomy tables and imaging correlation resources for mastering human anatomy.
A high-fidelity simulation suite boosts immersive training with advanced patient simulators that mimic real-world clinical scenarios.

The idea of flexibility was another strong mandate. A multi-purpose simulation lab designed for skills-based teaching and procedural workshops, can be used as one large active learning classroom, divided in half, or further divided down.

Such is an overall trend within pedagogy that isn’t unique to TMU. “Most institutions are moving away from larger classes and more focused on smaller group work so it’s more engaged,” explains Zhou.

Lecture halls that once held 100 students are being replaced by mobile tables designed to seat groups of six to 10. “Information these days is so easy to find online; it’s not about learning information from a lecture or instructor, it’s about what it means to collaborate with other people,” he adds. “You can have a larger setting, but then break up into smaller groups, present to each other, and discuss learnings from your peers as well as from the instructor.”

By transforming this aging civic landmark into an active hub for learning and community, designers are showing how medicine is more than an educational journey or profession; it’s a shared public commitment.


Construction starts on North Calgary water mains

The City of Calgary is set to begin construction on the North Calgary Water Servicing project, comprised of a new 22-kilometre-long water feeder main.

The project includes 10 support facilities, pump stations and expansions to existing underground reservoirs, tie-ins to existing infrastructure and connections at the Bearspaw Water Treatment plant.

Once in service, the feeder main and facilities will deliver 100 million litres (ML) per day of clean, safe and reliable drinking water to existing and future communities in northwest Calgary, with long-term capacity reaching 410 ML per day following the completion of a new water treatment plant.

The feeder main will run north from the Bearspaw Water Treatment Plant near Stoney Trail and Nose Hill Drive, crossing under Crowchild Trail up to 144 Avenue N.W. and then connecting to the Northridge Feeder Main at 144 Avenue and 14 Street N.W. The 10 facilities span throughout the length of the feeder main.

Feeder main construction is starting at two locations. The first is along Country Hills Boulevard and Rocky Ridge Road within the site of the new Rocky Ridge Athletic Park east of the Shane Homes YMCA. The second location is along Rocky Ridge Road N.W. north of the YMCA to 144 Avenue N.W. Construction of the first two facilities will begin at the Bearspaw Water Treatment Plant and the current site of the Top Hill Reservoir.

Construction of the feeder main is expected to be complete by the end of 2028, with facility construction and system commissioning finalized by the end of 2029, at which point the entire system will be in service.


Aecon supports construction plastic initiative

Aecon is driving the reuse and recycling of construction plastic waste through an innovative Construction Plastics Initiative (CPI) at the Holdom Overpass Project in Metro Vancouver.

Through a partnership with Light House, a non-profit focused on green building research in British Columbia, the CPI operates on-site, where construction plastic waste is collected and sent to a plastics facility to be weighed, sorted, and then recycled into reusable pellets. The pellets are in turn processed by a local manufacturer, Plascon Plastics, and then manufactured into a building product called InfinaNet, for Infina Technologies Inc.

InfinaNet is a concrete by-product used in concrete slab floors for multi-unit residential buildings, reducing the amount of concrete required in slabs and lowering the floor’s weight. Most importantly, this method decreases the use of first-time plastics, demonstrating how waste materials can be transformed into valuable resources.

“We’re pleased to support this circular economy program through the Construction Plastics Initiative, designed to reduce waste and promote the reuse of construction materials that would typically be sent to landfill,” said Prabh K. Banga, vice president, sustainability, Aecon. “Our leadership in this initiative reflects a commitment to circularity and advancing Canadian research on construction waste solutions.”

Since joining in May 2025, Aecon has contributed 1,856 kg of plastic to the initiative. Light House has played a central role in facilitating the removal of plastics from the Holdom Overpass site to the recycling facility, helping Aecon actively participate as a partner in the process of recycling and reintegrating construction plastics.

According to Light House, in Canada, packaging from industrial, commercial, and institutional sources accounted for 52 per cent of Canada’s plastic packaging waste. This initiative also supports the federal government’s Canadian plastics initiatives focused on achieving zero plastic waste by 2030 through its Advancing a Circular Plastics Economy for Canada.

“The Construction Plastics Initiative is an important first step in quantifying the challenges and demonstrating how industry innovation can reduce the amount of plastic waste on projects and convert the materials that are generated into a valued resource in a way that is cost-neutral to general contractors,” said Gil Yarron, managing director, Light House.


Hazelview honoured with dual wins at RHSK Awards

Hazelview Properties has earned top honours at the 2025 Rental Housing Saskatchewan (RHSK) Awards, taking home two titles: Rental Housing Provider of the Year – Greater than 500 Units, and Property Manager of the Year (Individual), awarded to Elaine Corkery for her leadership in Regina. These accolades spotlight Hazelview’s people-first approach to property management, its commitment to sustainability, and its dedication to building safe, vibrant communities across Saskatchewan.

Operating 15 properties in Saskatchewan, the company achieved 100 per cent Green Building Certification in 2024 across its national portfolio of over 200 buildings, recognized under BOMA BEST and the Certified Rental Building Program (CRBP). Investments in retrofits, staff training, and resident engagement have boosted sustainability performance, enhanced building efficiency, and improved tenant satisfaction.

Safety remains a priority, with Hazelview earning Crime-Free Multi-Housing Certification from the Saskatoon Police Service. Resident satisfaction is strong, with 83 per cent of Saskatchewan tenants reporting they are satisfied or very satisfied with their homes.

Celebrating Leadership: Elaine Corkery

Elaine Corkery, Property Manager for Hazelview’s Regina portfolio, was named Property Manager of the Year for her outstanding service and leadership. With over two decades of experience, Corkery oversees four properties and leads a team of seven. Her empathetic, hands-on style has earned her high praise from residents and colleagues alike.

Under her management, properties maintain an impressive average Google review score of 4.8/5.0. Corkery is also known for mentoring staff and sharing her expertise in tenancy legislation through regular training sessions.

“These awards are a reflection of the passion and purpose our teams bring to work every day,” said Imraz Samim, Managing Partner and Head of Property Management at Hazelview. “We take great pride in creating rental communities that people are proud to call home.”

Learn more at www.hazelviewproperties.com.

Military housing battles fatigue

Plans to enlist the private market in military housing provision could help Canada’s department of National Defence reduce a growing shortfall between supply and demand, but there is no funding yet in place to advance that campaign. A newly released report from the Auditor General of Canada uncovers shoddy oversight in the existing portfolio of roughly 11,700 residential units and 26,000 dormitory bed spaces, and concludes National Defence and its affiliated Canadian Forces Housing Agency are not meeting their mandate to provide for the needs of military personnel.

“National Defence’s own research has shown that housing is an issue that can negatively affect the well-being of military families, with impacts on retention,” the report states. “To meet operational needs, Canadian Armed Forces members can be required to move frequently. It is important for their morale and well-being that they can access affordable housing in good condition with sufficient living space for their needs.”

The auditors critique inadequate upkeep and a mismatch of unit types to occupier need that’s resulting in unfavourable living conditions and long waiting lists for aging stock. That’s partly attributed to fragmented management across 27 army, naval and air force bases and the lack of centralized coordination of asset condition assessments, capital planning and maintenance priority setting. Further muddying transparency, National Defence lumps housing accommodations in with facilities such as warehouses and hangers in its infrastructure budgeting and expenditure reporting.

The audit covers a 24-month period, from April 1, 2023 to March 31, 2025, and scrutinizes the two complementary elements of the military housing portfolio:

  • furnished, dormitory-style accommodations in 318 buildings, primarily intended to house Forces members on training courses, short-term assignments or in transit between operational locations; and
  • longer-term housing located on military bases, of which nearly 80 per cent is family-oriented units with at least three bedrooms.

The private sector is already a significant provider of housing for military personnel given that only about 17,000, or 26 per cent, of the approximately 65,000 Forces members lived within the National Defence portfolio as of this spring. The portion living off-base is expected to grow as the Canadian government seeks to boost the ranks to 71,500 before the end of this decade.

A relatively new housing benefit, introduced in July 2023, helps junior ranks cover those costs. It provides a subsidy to reduce renters’ accommodation costs to no more than 25 per cent of their gross salary, with the maximum allowable subsidy based on the average rental cost of a two-bedroom unit in the market where the base is located. Nearly 12,200 Forces members qualified for the benefit in the first year it was on offer, equating to a payout of $72.3 million.

“The benefit is designed to provide greater assistance to junior ranks and either less or no assistance to higher ranking members who were in a higher salary band,” the audit report states.

The auditors note that Forces members who require more than two bedrooms to accommodate their families would likely have to pay more than 25 per cent of their incomes, even with subsidies, to rent more spacious and presumably pricier homes. In contrast, all military personnel who live within the National Defence portfolio pay rent that is capped at 25 per cent of the member’s gross pay, excluding utilities.

Wi-Fi may not be one those of the utilities, however, since the auditors also report that it is one of the “modern amenities” sometimes lacking in aging dormitory space. Nevertheless, there’s no shortage of prospective tenants. As of this spring, more than 3,700 applicants were waiting for an opening, while just 205 longer-term residential units became available. About two-thirds of military personnel on that waiting list are single individuals.

A current plan to build 1,400 new residential units and renovate 2,500 existing residential units on Forces bases — budgeted to cost $2.2 billion over a 19-year period — already lags the targeted need. Notably, housing availability has actually slipped slightly since May 2019 — falling from 11,798 to 11,741 residential units. The auditors calculate a shortfall of 3,800 to 5,800 units, and call for an updated overarching military housing strategy to reflect the envisioned 71,500 military personnel.

The auditors flag some “innovative options to obtain additional housing” that National Defence is pursuing, including reserving market rentals and/or bulk leasing housing units in the private market and partnering with private sector developers to develop military housing. For now, those strategies are described as “at different stages of implementation” with no actual funding.

“National Defence must address how it will meet its need for living accommodations,” the audit report asserts. “National Defence should complete its reassessment of the needs of the Canadian Armed Forces for residential housing. It should then update its cost estimate and plan to meet any shortfall and implement its plan in a timely manner. It should regularly update its assessment to consider future growth of the Canadian Armed Forces and changes in the geographical distribution of personnel.”

In response to the Auditor General’s report Canada’s Minister of National Defence, David McGuinty, outlined progress thus far on the pledged 1,400 new residential units. Eight sixplexes — delivering 36 apartments in Edmonton and 12 in Kingson — are scheduled to be completed in 2026. Another 108 units are under construction and 380 are in the design phase, collectively slated for the Borden, Gagetown, Halifax, Petawawa, Trenton and Valcartier bases.

McGuinty pointed to the recent fast-track acquisition of a 37-unit apartment building to provide housing for the Esquimalt naval base in British Columbia, in which a process that has conventionally taken up to two years unfolded in five weeks. He also promised a new compliance and oversight framework for rental housing allocation, currently in development, would be implemented by March 2027.

“We welcome the Auditor General’s report and acknowledge its important findings about the challenges facing military housing. The department of National Defence accepts these recommendations and is fully committed to making real, measurable improvements for our members and their families,” McGuinty said. “We will continue to listen carefully and monitor how policy changes impact all members, to ensure our housing program remains fair, relevant and supportive of retention and quality of life.”

Weak financial oversight puts condo owners at risk

For millions of Canadians, the condominium represents the pinnacle of urban living or a vital investment. Yet, the true nature of condominium ownership is often misunderstood. It is not merely owning a unit; it is becoming a shareholder in a multi-million-dollar corporation.

Modern condo corporations, especially those in major metropolitan centres, can contain hundreds of owners and represent assets valued in the hundreds of millions of dollars. The sheer scale and complexity of these entities demand a level of financial governance equivalent to any major business. For a condo board of directors, the task of maintaining the collective financial house in order is not a courtesy; it is a fiduciary duty—a legal and ethical mandate to act solely in the best interest of the entire corporation.

The Challenge of Collective Interest

The complexity of condo finance is compounded by the inherent diversity of its owners. While the corporation must act as one, its owners arrive with varied and often conflicting financial priorities:

● The Investor vs. The Resident: One owner may view their unit purely as an investment, prioritizing the lowest possible monthly fee to maximize rental yield or short-term profit. Another considers it their ‘forever home,’ valuing a robustly maintained building above all else, regardless of the monthly cost.

● Varying Capacities: Some owners have the financial agility to absorb unexpected costs, while others cannot withstand a sudden, large special assessment without facing significant hardship.

● Differing Timelines: The newly arrived owner may balk at funding a reserve fund for a roof replacement scheduled 20 years from now, while the long-term owner is keenly aware that inadequate planning today only shifts the burden—plus interest—to the next generation of owners.

The reserve fund is the essential mechanism that bridges these disparate interests. It is the building’s collective savings account, a non-negotiable budget line item dedicated to the future repair and replacement of major common elements (roofs, elevators, facades, mechanical systems, etc.). Its health is the primary measure of the board’s responsible stewardship.

The Cornerstones of Financial Stability

A condo’s financial house is “in order” only when governance adheres to three core principles:

1. A Realistic Annual Budget: A responsible board rejects the temptation to ‘low-ball’ common element fees to appease owners. Fees must be set to realistically cover annual operating expenses, including rising insurance, utilities, and maintenance, while also including a sufficient contribution to the reserve fund. While a low fee can be a sign of efficiency and masterful financial governance, it can also be an indicator of deferred maintenance and future financial shock.

2. Diligent Reserve Fund Planning: This requires boards to commission and, crucially, adhere to professional reserve fund studies (RFS). These studies forecast capital expenditures over a 20-to-40-year horizon, depending on jurisdiction. Following the RFS’s recommended funding targets ensures that the money for the next major repair is collected gradually over time, avoiding the panic of an emergency special assessment. Boards must also invest reserve funds prudently, prioritizing security and liquidity while striving for modest returns.

3. Complete Transparency: Financial management must be an open book. Annual audits, clear monthly financial statements, and open communication about how and why funds are being spent are vital. Transparency is the bedrock of owner trust and accountability, transforming fee-paying from a begrudging chore into a shared investment in collective property.

The Acid Test: Financial Health in a Correcting Market

The critical importance of sound financial governance is never clearer than when the real estate market undergoes a significant correction, as seen recently in many cities like Toronto and Vancouver. In a cooled or cooling market, a property’s inherent quality and financial stability can become the deciding factors for buyers and, more importantly, for lenders.

The moment a condo unit is listed for sale, the financial stability of the corporation becomes subject to intense scrutiny via the status certificate and related condo documents.

● For the Buyer: An underfunded reserve fund, high delinquency rates, or the history of a recent, large special assessment acts as a quantifiable discount on the unit’s value. Buyers in a soft market have the leverage to walk away from a financially troubled building, favouring a competitor that offers greater long-term cost predictability.

● For the Lender: Mortgage providers are increasingly sophisticated in their due diligence. They view an insufficient reserve fund as a material risk. If the building’s finances are weak, a lender may refuse conventional financing, demand a larger down payment, or refuse to loan against the unit at all, severely restricting the buyer pool and effectively kneecapping the unit’s marketability.

In short, when the market corrects, stable condo finances transform from a governance best practice into a competitive market advantage. The building that responsibly funded its reserve for a new roof can proceed with the work seamlessly; the building that delayed the inevitable must now face owners the prospect of a crippling special assessment or significantly increased monthly fees.

A Mandate for All Owners

The responsibility for a condominium’s financial health ultimately rests with every owner. While the board has the fiduciary duty to govern, owners have a responsibility to elect competent directors, to pay their fees on time, and to support – rather than obstruct – prudent financial decisions.

By prioritizing long-term fiscal planning over short-term fee-freezes, and by treating the reserve fund as the foundational capital of a multi-million-dollar corporation, condominium communities across the country can ensure the long-term protection of their assets, enhance market stability, and preserve the peace of mind for every Canadian who calls a condo home. The financial security of the corporation is, in the truest sense, the financial security of every single owner.

Todd Hofley is the President of Toronto Standard Condominium Corporation 2164.

Toronto mulls expansion of basement flooding support

Toronto officials are proposing to expand a key stormwater management initiative aimed at helping homeowners guard against basement flooding. The proposed changes to the Basement Flooding Protection Subsidy Program (BFPSP) would offer owners more tools and support.

Following heavy rainfall events in July and August 2024 that caused basement flooding in more than 1,000 homes, city staff reviewed existing programs and consulted with the public on new incentives to reduce stormwater runoff and basement flooding risks.

Staff are now recommending five key changes to the BFPSP including:

  • increasing the maximum subsidy per property from $3,400 to $6,650;
  • increasing backwater valve and sump pump subsidy amounts by 28 per cent to reflect inflation and market costs;
  • introducing a new Home Plumbing Assessment subsidy to help homeowners identify internal plumbing issues contributing to basement flooding;
  • allowing a second backwater valve subsidy for homes with multiple sewer connections;
  • adding a $300 subsidy for sump pump battery backup systems including retrofits; and
  • extending the application period from one to two years after eligible work is completed.

If approved, these enhancements could take effect as early as Friday, May 1, 2026

“Sump pumps and backwater valves might be the last thing on the mind for a family struggling to make ends meet, but a flood in your basement can be devastating,” Mayor Olivia Chow said in a statement. “The Enhanced Basement Protection Subsidy Program will get homeowners up to $6,650 so they can afford to protect their homes and their families from the next big storm.”

The BFPSP was established in 2007 for eligible residential property owners with subsidies to install flood protection measures. To date, the program has received about 59,000 applications, while the city has issued nearly $86 million in subsidies, with approximately 14 per cent of Toronto’s residential properties participating.


What are the latest trends in sub-metering?

Sub-metering plays a vital role in modern building management, offering a practical way to optimize energy usage while strengthening unit relations. As its adoption expands, building managers, property owners, condo/strata boards, and residents should pay close attention to one emerging sub-metering technology—thermal metering.

The benefits of sub-metering

Sub-metering enables each unit in a multi-residential building to have an independent meter, allowing tenants to control their own energy usage and pay only for what they consume. Additionally, they can shift energy loads to mid- and off-peak times, promoting cost savings and sustainability through reduced
greenhouse gas emissions.

For building owners and managers, the advantages are clear: predictable electricity costs for shared spaces, reduced operating expenses, and lower maintenance fees.

Although electricity sub-metering has been widely used by utilities and private companies for years, adoption has been gradual. As recently as a decade ago, many new developments in North American cities were not individually metered. Today, however, the trend continues to gain traction, with approximately 75 per cent of new builds incorporating individual electricity meters.

Sub-metering also extends to water usage. Although less widespread than electricity metering in Canada, its adoption is growing as municipalities, utilities, and residents seek more efficient ways to better manage water consumption and the associated infrastructure costs.

The newest form of sub-metering involves the management of heating and cooling infrastructure—thermal energy—delivered through centralized systems. As more property owners, managers, and unit owners recognize the benefits of sub-metering for electricity and water, the awareness and adoption of thermal metering is also gaining momentum.

Centralized heating and cooling

Centralized heating and cooling is far from new. In fact, its origins trace back to Roman times with the hypocaust system, which efficiently distributed hot air through spaces beneath floors and walls.

While multi-residential buildings in North America increasingly use centralized heating and cooling systems, a key challenge remains: fairly allocating and metering individual consumption. Unlike water or fuel, which are tangible and easily measured, thermal energy requires a different approach to ensure accuracy.

For example, if you pump 30 litres of gas into your car, you know your gas gauge will move up, so it’s easy to visualize what you’ve purchased. By the same token, people have a perception of volume when it comes to water, understanding what a litre of water looks like. How do you measure heating and cooling in a similar way?

The evolution of thermal metering

Over the past two decades, various methods have been tested to measure heating and cooling demand, with many proving ineffective. For example, early techniques relied on square footage estimates, which lacked precision. The need for a better way to allocate thermal costs led to the adoption of specialized thermal metering technology.

In the early 2000s, thermal metering was largely unregulated, and few understood how these meters functioned or what they measured. Today, however, advanced thermal meters employ cutting-edge ultrasonic technology to provide precise readings. These meters work by measuring the flow rate of heat-transfer fluids (such as water) using ultrasonic sensors, while high-precision temperature gauges detect the temperature differential between incoming and outgoing pipelines. This allows for accurate billing based on energy consumed for heating or cooling each individual residential unit.

Several thermal meter models are now Measurement Canada approved and offer real-time data collection. For building owners and condo corporations, these meters provide invaluable insights into central plant performance, helping identify efficiency trends and potential issues. Just as important, thermal sub-metering helps to provide a better understanding of building performance overall.

Thermal metering offers a reliable solution for both new developments and retrofitted buildings, ensuring fair cost distribution for tenants while supporting energy conservation efforts. As more stakeholders continue to recognize its benefits, thermal sub-metering is poised to become an essential component of sustainable building management, and an area that building managers and condo boards should begin to consider — if not already.

Steven Lupo is Managing Director, North America at Trilliant, with more than 20 years of experience in leading early-stage and established businesses in Energy Management, Utility Solutions, and Smart Metering.