





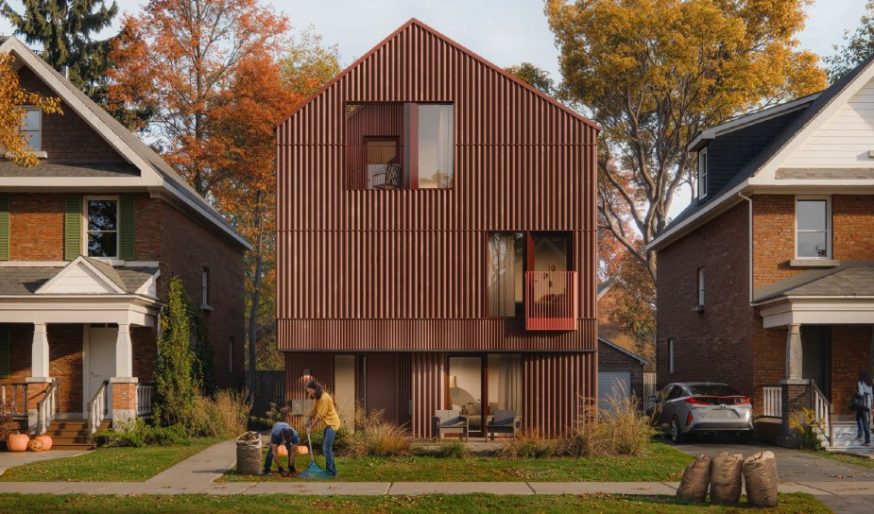
To address the housing crisis, the City of Mississauga has partnered with the Canada Mortgage and Housing Corporation (CMHC) on its Housing Design Catalogue, a set of standardized architectural plans aimed at accelerating diverse and affordable housing options.
The catalogue helps smaller and mid-size builders construct housing quickly and save money by simplifying the design process, ensuring compliance with building codes, and making it easier for builders to plan and estimate costs. The plans are available to property owners free of charge.
Mississauga is one of the first municipalities in Canada to sign on as a local partner. “As a city, we’re focused on pulling every lever we can to unlock more housing,” said Andrew Whittemore, commissioner of planning and building. “From the big moves we’ve made in our new Official Plan to the innovative solutions we’re putting forward on pre-approved housing plans, we’re signalling very clearly that if you want to build housing, come to Mississauga.”
The catalogue, part of a broader federal effort to boost housing supply, contains seven design sets for Ontario: two accessory dwelling units, two fourplexes, one sixplex and two stacked townhouses. Mississauga’s selected designs include:
- Accessory Dwelling Unit 1: a one-bedroom, one-bathroom backyard garden suite;
- Accessory Dwelling Unit 2: a three-bedroom, one-bathroom backyard garden suite;
- Fourplex 1: a three-storey building with four units varying from one to three bedrooms; and
- Fourplex 2: a two-storey building with four units varying from two to three bedrooms.
This move builds on the city’s recent efforts to speed up housing, including the reduction of development charges, zoning reforms to allow more density, and funding for rental projects.

