Articles Archive - Page 608 of 929 - REMINET
REMI

The role of traffic study in development approvals

It comes as no surprise that traffic in urban areas is becoming more congested every year and everyone blames the new developments. Let’s face it, if you are opposed to a particular development (and it doesn’t have to be in your neighbourhood) one of the easiest flags to raise is traffic. But are the problems as bad as some people make them out to be? Developers can overcome potential approval challenges with a traffic study.

Traffic engineers provide independent traffic engineering analysis that uses locally, provincially, nationally and internationally accepted methods and data to determine the effects of development on the transportation network. Traffic studies used to focus on the automobile and occasionally public transit. Fast forward to this century and while the main focus is still on the automobile, there is much more attention paid to public transit, bicycles, walking and car sharing.

Whether or not transportation problems associated with a development are as bad as some people make them out to be depends on a few factors. It depends on where the development is located and it depends on how effectively the development has integrated other modes of transport into the design.

If developing purely residential in a location that is removed from commercial or retail development and transit service is sparse, then the development is going to generate many vehicle trips. If the development is, however, located where commercial/retail development is within walking distance (500 metres) and there is good access to frequent transit service (bus or rail) then you will be generating the same number of person trips but substantially fewer automobile trips.

Regardless of the type of development, have preferential parking and access for car share/car pool vehicles been provided? Are there well lit, well designed pedestrian and cycling corridors to allow people direct and convenient access to public transit? What about bicycle parking (both short and long term)? All of these elements are key to reducing the number of vehicle trips.

In my industry, we are seeing more and more development applications being required to complete a transportation study – even if the development is completely consistent with the municipal plans for the property. This can be frustrating but looking at it from another perspective, undertaking the study from the outset has the potential to save the developer money in the form of time. Given the cost of land, particularly in metropolitan areas, each week that a project is delayed represents thousands or tens of thousands of dollars. The last thing that a developer needs is to have the project go to public hearing, have a number of people stand up in opposition, based in part on traffic and then have city council defer the project until a traffic study is completed. These studies are not completed overnight – there is data to be collected, reviewed and analyzed and then written up in a report. Depending on the size of the project, this can take three to six weeks to complete, and remember time is money. So now the whole project is waiting on the traffic study instead of having the study being undertaken concurrently with all of the other consultant work at the onset of the project.

Are there projects that are denied because of traffic concerns – certainly. But more often than not, when there is a traffic study completed by an independent traffic consultant, the project, if rejected, is turned down for reasons other than traffic.

A traffic study will point out how to rectify deficiencies in the transportation network so that the project can be successfully integrated into the community, so it’s an important consideration when seeking development approvals.

Gary Vlieg, MSc, PEng., is engineering group manager at Creative Transportation Solutions.

Peel Memorial Centre poised for major expansion

Brampton’s Peel Memorial Centre is poised to undergo a major expansion aimed at cutting wait times and improving care access in the growing city after the Ontario government approved the project earlier this month. Opened last spring, Peel Memorial is intended to intercept some of the visits to emergency departments in the area by providing services such as same-day surgeries.

“Ontario is continuing to build on our investments to enhance health care services in Brampton to accommodate high population growth,” said Dr. Eric Hoskins, minister of health and long-term care.

More inpatient services, such as complex continuing care, will become available at Peel Memorial after the expansion.

Vic Dhillon, MPP for Brampton West, and Harinder Malhi, MPP for Brampton-Springdale, were on hand when Dr. Hoskins announced the project earlier this month.

“I am delighted that our government is listening to concerns about health care in Brampton,” said Malhi. “This investment in William Osler Health Services will help alleviate the exceptional rate of growth in patient volumes in our community.”

Counting six previously announced beds, Brampton Civic Hospital will also be getting 37 more beds this year.

ASHRAE’s Montreal Protocol efforts honoured

ASHRAE’s contribution to the Montreal Protocol has been recognized in conjunction with the 30th anniversary of international treaty to phase out ozone-depleting substances. The United Nations Environment Programme bestowed the Partnership Award to acknowledge ASHRAE’s long-term support and its in role in helping to develop the 2016 Kigali Amendment.

“I congratulate ASHRAE for this well-deserved award honouring its exceptional efforts to support the advancement of technologies which help protect the ozone layer,” Tina Birmpili, head of the UN’s Ozone Secretariat said.

Nearly 100 ozone-depleting substances have been largely phased out of use since the 1987 adoption of the Montreal Protocol, and ASHRAE is commended for its effort in that process. It has collaborated with the UN through a series of work plans and is currently focusing resources and expertise on finding alternatives to high global warming potential refrigerants.

“We could not be more pleased to have earned this recognition,” affirmed Bjarne Olesen, ASHRAE president for 2017-18. “We are proud to be part of this initiative and look forward to continuing our partnership with UN Environment as we work toward a more sustainable built environment.”

USGBC adopts building resilient rating standard

The U.S. Green Building Council (USGBC) has formally adopted RELi, a building resilience rating standard. The standard will soon become a global rating system under the USGBC’s guidance, similar to but independent from LEED.

RELi will be managed and operated by USGBC and the Green Business Certification, Inc. (GBCI). The system helps architects, city planners, developers, governments, and businesses design buildings, neighbourhoods, and communities to better withstand events such as hurricanes, super storms, drought, heat waves, earthquakes, and social volatility.

RELi is patterned on LEED, but prescribes methods for designing more resilient buildings, neighbourhoods, and communities. The system was developed in 2012 by design firm Perkins+Will, the Institute for Market Transformation to Sustainability (MTS), and others.

“Resilience planning must be thorough. It must consider all of the ripple effects — what we call ‘cascading consequences’ — of shocks and stressors,” says Janice Barnes, global resilience director and co-director of the Resilience Research Lab at Perkins+Will. “Our communities, our neighborhoods, and our buildings are all interconnected.

RELi will award points for various credits across multiple credit categories. In fact, it even incorporates many LEED prerequisites and credits for sustainability. However, it also introduces a comprehensive series of new criteria focused on environmental, social, and economic considerations for resilience, such as: Fundamental Access to First Aid, Emergency Supplies, Water, Food, and Communications; Adaptive Design for Extreme Rain, Sea Rise, Storm Surge, and Extreme Weather, Events, and Hazards; Develop or Expand Local Skills, Capabilities, and Long-Term Employment; Provide for Social Equity and Edible Landscaping, Urban Agriculture, and Resilient Food Production.

RELi is currently being used by pilot projects in Washington, D.C., Minnesota, Oklahoma, and Texas—including the Oklahoma Medical Center in Oklahoma City and the Christus Spohn Hospital in Corpus Christi (which, incidentally, withstood Hurricane Harvey with little to no damage). These pilot projects, once complete, will help refine the certification component of the standard and establish RELi’s points system, scoring, and certification levels.

One York earns record-breaking LEED Platinum score

One York Street has achieved LEED Platinum certification, earning 89 points, the highest score ever awarded to a Toronto building.

Completed in 2016, the 800,000-square-foot-office tower rises to 35 stories at York and Harbour in Toronto’s South Core Business District. It’s home to Sun Life Financial Inc., the Healthcare of Ontario Pension Plan (HOOPP), CIBC Mellon, Sovereign General Insurance and Tulip Retail. The Menkes development is part of a larger mixed-use site, with two condo towers and a retail podium, which will soom welcome Winners, Harbour Eats by Mercatino and Pure Fitness, to name a few.

“From its conception to the final occupancies, Menkes has been committed to delivering a first class leading edge commercial complex that not only meets the day-to-day needs of its users, but does so in an environmentally sustainable manner,” says Peter Menkes, president, commercial and industrial division.

Community and wellness, attention to energy and greenhouse gas emissions, water usage and a focus on light and air all contributed to One York’s record-breaking title.

“One of Sun Life’s four sustainability themes is to take account of our environmental responsibility and that means taking steps to reduce our impact on the environment,” says Melissa Kennedy, executive vice-president and chief legal officer at Sun Life Financial, a main tenant. “Minimizing our energy consumption, using less paper and less electricity during peak hours are among the few ways that One York continues to help us keep sustainability top of mind.”

Here are some green elements that played a role:

  • The cycle-friendly PEDAL program, as well as the Healthy Spaces program, which encourages the use of stairs and access to green space.
  • The facility utilizes EnWave district cooling system, and has an onsite high efficiency boiler plant. The base building design includes premium efficiency HVAC equipment, building automation controls, and a high-performance curtain-wall system. The design and systems result in a 46 per cent energy consumption savings when compared to a typical office building.
  • An extensive photovoltaic solar panel array is located on the roof of the commercial tower which produces about 86,000 kWh of energy annually.
  • Two large rainwater collection cisterns were installed. Rain water is collected from the adjacent condo towers and is piped over to the office tower to be reused for the entire office building’s toilets and urinals, as well as the drip irrigation system serving the landscaping located on the ground and podium levels. Water savings from the rain cistern as well as water conservation strategies are calculated at more than 66 per cent in annual savings of over five million litres of potable water.
  • As part of base building tenant space, One York Street has provided occupancy sensors, daylight sensors and an optimized fixture layout. Additional energy savings are achieved with the use of LEDs in all exterior lighting. All of these systems have been carefully engineered to reduce lighting electricity consumption by over 75 per cent.
  • An underfloor air distribution system contributes to the fresh air delivery effectiveness. Conditioned air is ducted into the underfloor plenum, flowing freely to the 200 floor diffusers into the space. Air is returned from the room at ceiling level, which produces an overall floor-to-ceiling air flow pattern that takes advantage of the natural buoyancy produced by heat sources in the office. It more efficiently removes heat loads and contaminants from the space.

The next big change is communal workspaces

The design industry for years has been at the forefront of constant change. Changing style trends, from traditional to contemporary, to transitional, to soft contemporary, to rustic and old world — everything is in style at some point. Popular finishes change as frequently as the fashion industry. Materials are constantly changing from familiar materials with familiar finishes, to familiar materials with new finishes and textures, to totally new materials with previously unavailable finishes and textures. New technology has changed everything from materials, colours and finishes, to how we live in our homes. New appliances, new entertainment systems, new computer technologies – all leading to new “smart homes.” The design industry has to bring all these moving parts together to fulfill client needs and preferences.

Just to throw another permutation into the mix, there is no “client.” Client types are also constantly changing. From baby boomers to millennials, Gen X’ers, empty nesters, then add in cultural changes, lifestyle, and economic diversity…interior design has become a Rubik’s Cube of possibilities.

Change is inevitable. The way we work has also changed. Just look at WeWork and the proliferation of other shared workspace environments. This development is a reflection of changes in how the next generation wants to work. The key word here is “wants.” In the old days, the goal was to get a good job in a good company. The next generation wants more out of work and life, and they seem prepared to take the risks to make it happen especially in the creative business sectors.

Over the past few years, there has been a proliferation of independent professionals of all ages in the residential design industry. They have the talent and education, the contacts, and the confidence to be independent. The upside of being independent is that one has low overhead with lots of flexibility. The downside (as I see it) is that they are often working out of their homes. A home office space is ideal for many professionals, but residential and kitchen design is a unique one where we require resource materials, and oh the samples! Also, what about professional contact, inspiration, and the enjoyment of sharing creative ideas?

In the spirit of WeWork, a new model has arrived of shared workspace specifically focused on the kitchen and bath industry, alongside residential and construction professionals. Located in the Olympic Village corridor is CUBE Creative. We now have the offer of private offices and workspaces, shared working areas and presentation/meeting areas, and private boardrooms. At hand we find a resource library, samples surrounded by showroom displays. Perfect!

This space will ensure our local representatives are highly motivated to come to us with their new product offers and samples as well as provide us with training opportunities.

Another invaluable component to this new “communal” working environment is the mix of youth and experience that will come together. We have a lot to learn from each other and we are stronger when we combine youthful creativity and energy with experience.

This is an exciting opportunity for our industry. Vancouver hosts a vibrant design community with several diverse design districts. The idea of a gathering workspace where creativity flourishes and like minds can retreat to work with enjoyment is stimulating.

Due to the high cost of office space in Vancouver, it is expected that 20 per cent of office space will be shared workspaces in the next 10 years. It is the work environment equivalent to Uber and Airbnb. No more days alone in a cubicle!

Tia Payeur, CMKBD, is co-owner of Atelier Nouveau Interior Design in Vancouver.


Toronto builds pedestrian-friendly shopping centre

The City of Toronto opened a new multi-modal shopping centre on the Yonge-University subway line at Wilson station.

Located in a growing North York neighbourhood, the 4.5-acre site was declared surplus by the City of Toronto in 2009 and transferred to Build Toronto for redevelopment. Construction began on December 2016.

The Build Toronto team collaborated on the 50,000-square-foot development with the City of Toronto’s Urban Design Division to make it accessible for pedestrians, cyclists and cars. Some features include covered long-term bicycle parking spots, short-term bicycle spots and an onsite bike air pump and repair station.

Build Toronto Board Chair Councillor David Shiner and local Ward 9 Councillor Maria Augimeri were on hand for the ribbon-cutting ceremony.

“The Build Toronto team has taken a parking lot and transformed it into a modern and accessible urban shopping destination,” said Shiner. “It is a new gathering place for people who are living in this growing residential community to get to by walking, biking or taking public transit, or by car.

shopping centre

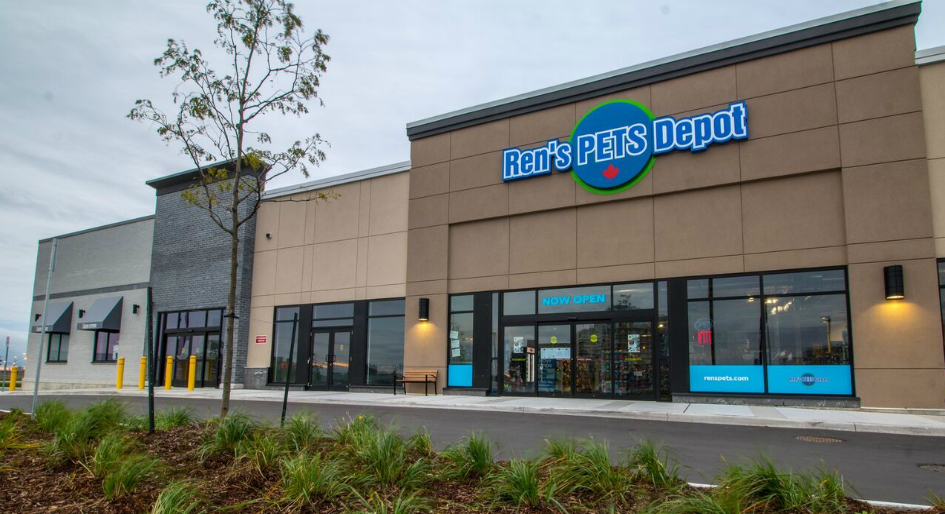
New stores at 75 Billy Bishop Way, Shops at Wilson Station include A&W, The Beer Store, Carter’s l OshKosh, Classic Creations, Moores, Nail Gallery, Ren’s Pets Depot, Snuggle Bugz, Starbucks and Vivo Pizza Pasta.

shopping centre

“The City’s long-term vision for intensification around subway nodes and the expertise of our team all contributed to the rapid completion of 75 Billy Bishop Way,” said Bill Bryck, president and CEO of Build Toronto. “I am proud of the complete communities we can create when we bring City real estate, innovative thinking and collaborative working relationships together.”

Calgary 2017 Mayor’s Urban Design Award winners

The 2017 Mayor’s Urban Design Award winners were announced at the National Music Centre in Calgary.

Every two years, the City of Calgary acknowledges the important contributions of designers, architects and artists that help improve the quality of life in Calgary through art and design.

“Recognizing the people behind our vibrant buildings and spaces in our city is important,” said David Down, the city’s chief urban designer. “Well-designed space make people feel welcome, improves safety and accessibility and creates a memorable sense of place.”

Some of the most innovative buildings and public spaces in Calgary were judged in 12 categories with a total of 89 submissions this year. There were 14 winners as well as several honourable mentions. The Housing Innovation Award was a new category to highlight creative designs that contribute to: affordable housing; improved livability for seniors; and simple, viable housing options for citizens facing mobility challenges.

The 14 winners in their respective categories were:

CONCEPTUAL/THEORETICAL URBAN DESIGN PROJECT

Fourth Street Underpass Enhancement
Owner: The City of Calgary
Architect: the marc boutin architectural collaborative inc.

APPROVED OR ADOPTED URBAN DESIGN PLANS

Civic District Public Realm Strategy
Owner: The City of Calgary
Architect: the marc boutin architectural collaborative inc. & Arriola & Fiol Arquitectes
Landscape Architect: PFS Studio

COMMUNITY IMPROVEMENT PROJECT

East Village Junction
Owner: Calgary Municipal Land Corporation
Architect: Nyhoff Architecture

URBAN ARCHITECTURE

King Edward Arts Hub & Incubator
Owner: cSpace Projects
Architect: Nyhoff Architecture

CIVIC DESIGN PROJECT

C-Square
Owner: Calgary Municipal Land Corporation (CMLC)
Architect: the marc boutin architectural collaborative inc. & Scatliff + Miller + Murray Inc.

URBAN FRAGMENTS

Crossroads Garden Shed
Owner: Calgary Municipal Land Corporation
Architect: 5468796 Architecture

THE MAWSON URBAN DESIGN AWARD

Conserving Calgary’s Historic Streets
Owner: The City of Calgary
Designers: The City of Calgary (Parks)

CITY EDGE DEVELOPMENT

Great Plains Recreation Facility
Owner: The City of Calgary
Architects: Marshall Tittemore Architects & MacLennan Jaunkalns Miller Architects

GREAT CITY, GREAT DESIGN

New Central Library
Owner: The City of Calgary
Architects: Snøhetta & DIALOG Design

HOUSING INNOVATION

Grow
Owner: RNDSQR
Architect: Modern Office of Design + Architecture (MoDA)

Village
Owner: RNDSQR
Architect: Modern Office of Design + Architecture (MoDA)

Arrive at Bowness
Owner: Attainable Homes Calgary
Architect: Hindle Architects Ltd

PEOPLE’S CHOICE

Favourite Building
National Music Centre/Studio Bell 
Architects: Allied Works Architecture and Kasian Architecture

Favourite Public Place
Bowness Park 
Owner: City of Calgary (Parks)
Consultants: IBI Group, Lorne Simpson and James Reid


Ergonomic workstations help Montreal campus earn LEED Silver

Ergonomic and height adjustable workstations, green walls and roofs, and LED motion-detection lighting are among the features that helped ABB Campus Montreal recently earn LEED Silver certification.

“The ABB team has accomplished a significant environmental milestone,” Nathalie Pilon, president of ABB in Canada, said in a news release. “The LEED Silver certification recognizes the commitment we have made to contributing to a clean future for Canada by reducing our footprint today, and well into the future.”

ABB in Canada, a leader in power transmission and distribution, debuted its new, 300,000-square-foot corporate headquarters, where activities include manufacturing and research and development, in May. The $90-million project brought 700 employers from six locations in Greater Montreal under one roof in Technoparc Montreal.

Campus Montreal was awarded 54 points, exceeding the minimum score of 40 required to earn LEED certification. Some of the other features that contributed to its Silver status are efficient heating and cooling and low-consumption toilets as well as electric vehicle charging stations and a parking program that gives preference to carpooling and hybrid vehicles.

“We wish to thank all of our professionals and team leaders who contributed to the base building and tenant improvement work that has enabled us to achieve this designation,” Domenic Fabiano, VP of business development and pre-construction, Broccolini Ownership Group, said in a news release. “Our collaborative efforts and commitment to deliver a landmark project are being recognized.”

Equipment: the buy vs lease dilemma

Should you buy, rent or lease equipment for your construction projects? Given that equipment investment is a necessary cost, it’s a question that many general contractors and construction companies grapple with regularly. But the answer isn’t always straightforward; each business and financial situation is unique and the decision should be made on a case-by-case basis. There are several factors to consider, including the overall cost, the amount of operating funds available, number and length of projects, the usable life of the equipment, as well as your tax situation.

The option you choose will impact your cash flow, so how do you know which one will best help manage this, and what are the benefits or drawbacks of each? A cost benefit analysis will be necessary to understand how the repayment terms of each will affect your cash flow, as well as how it meets your business’ growth goals.

BUYING

Heavy equipment such as bulldozers, cranes, excavators and forklifts come with hefty price tags, and general contractors or construction companies don’t always have enough capital to make these purchases outright. Some may use their credit line, but it’s important that the loan term matches (or is close to) how long the asset will be held, in order to avoid short-term pressure on cash flow. Benefits of ownership include unrestricted availability of the equipment, cheaper long-term costs, deductions for depreciation and interest and a return on your investment when you sell. But there are other costs of ownership that need to be factored in such as regular maintenance, storage, transportation, and insurance, though these can be offset by renting out the equipment when it’s not in use.

Pros: Lower long term cost, accrued equity.
Cons: High upfront costs deplete cash on hand.

FINANCING

Financing can be obtained through a commercial loan or sometimes, directly from the distributor that is selling the equipment. In either case, you’ll need to determine whether the financing plan and the terms offered are competitive compared to other sources. Understand how the agreement is structured; often the equipment itself is used as collateral but the lender may otherwise require a personal guarantee or impose a blanket lien.

Pros: Fixed term amount helps keep cash flow steady; you own the equipment once the loan is paid.
Cons: Higher interest rates; requires strong credit score.

LEASING

Generally, leasing provides more options, including the choice of new or used equipment, flexibility on the length of the lease, and the opportunity to buy the equipment at the end of the term. Depending on the contract, you’ll either have a ‘true’ lease, or a lease that is essentially another form of financing. (A dead giveaway is whether the buy out is far less than market value). This matters from an accounting perspective, because the latter will be treated as a purchase loan and show up on your balance sheet, which will present timing issues between your cash flow out and tax deductions. With a true lease, the leasing company (usually) owns the equipment during the term so it is not reflected as an asset on your balance sheets, but rather becomes a monthly expense, which can be written off on taxes. But consider what conditions they place on the equipment and whether that may have an effect on your business. While monthly lease payments are usually lower than financing, it can be more expensive in the long run as costs add up.

Pros: No down payments necessary, greater flexibility.
Cons: Usually higher long-term costs, difficult to break the lease unless you purchase the equipment.

RENTING

This option provides a lot of flexibility in terms of choice, commitment and responsibility, but those benefits come at a price. Contractors will find renting ideal if work projects are sporadic, if they only need equipment for a particular short-term job or they want to try the newest and latest equipment on a trial basis before committing to a purchase. There is no upfront capital required, and you don’t have to carry any maintenance costs, but consider that the rental payments are steeply marked up since they often include the cost of ownership and depreciation, so this is an expensive option over the long term. If you’ll use a piece of equipment for several jobs, many times the rental cost may equal the purchase price so it may be wiser to purchase instead.

Pros: Payments are tax-deductible; operating capital remains intact.
Cons: Higher monthly cost, no equity accrued.

As you can see, the decision to buy or lease equipment requires careful consideration. When it comes to financing, depending on the size of the loan versus the capital that you are putting in, you may have little or no negotiating power with a lender or leasing company.  It’s important to get various quotes, understand why one may be cheaper than the other, and ensure equal comparisons so you can best manage your cash flow while also achieving your long-term goals.

Additionally, there are various tax deductions to consider depending on the financing option you choose, and how it is structured.  Speak to your accountant or tax professional to determine which financing method is best for your circumstances and to help ensure you follow the necessary accounting and tax rules.

Mahyar K. Hansotia is president of Sobel and Company, Professional Corporation, focused on business owners of small- to mid-sized companies, as well as large corporations, who are looking for financial acumen and strategic business expertise over and above traditional chartered professional accountant services. Contact him at [email protected].

Canada Line wins CCPPP National Award

The Canada Line P3 Rapid Transit project in Vancouver and The Iqaluit International Airport Project in Northern Canada were named Gold Award winners at the CCPPP 20th Annual National Awards for Innovation and Excellence in Public-Private Partnerships.

The Gold Award for Service Delivery was awarded to the Canada Line. The rapid transit project “continues to be a superlative success story after eight years of operation.” Initially delivered ahead of schedule and on budget for the 2010 Olympics, its usage level is far ahead of expectations, system service delivery performance meets and exceeds requirements, and it has been a major catalyst of economic activity.

The Gold Award for Infrastructure was awarded to the Iqaluit International Airport. The Awards Committee noted this project is “an outstanding demonstration of how vital infrastructure in Northern Canada can be successfully delivered in a public -private partnership.”  In addition, Committee members took particular note of the project proponent’s extensive and effective community engagement and the resulting incorporation of unique local considerations in the planning, design, construction and operations of this airport facility, including the reflection of cultural values.

In total, five projects were honoured as 2017 recipients of national awards for “demonstrating exceptional innovation and a standard of excellence in public-private partnerships,” according to the Canadian Council for Public-Private Partnerships (CCPPP).

Three Silver Awards were handed out to:

  • Calgary Composting Facility (Infrastructure)
  • City of Saint John – Safe, Clean Drinking Water Project (Project Development)
  • The Centre for Addiction and Mental Health (Project Development)

“The Council’s Awards Program highlights the exceptional leadership and innovative thinking that distinguishes the Canadian P3 model as globally best-in-class,” says CCPPP president and CEO Mark Romoff. “We are proud to honour this world class work and acknowledge and celebrate their success. Congratulations to this year’s recipients.”


Feds open to private sector housing partners

Private sector housing partners figure in Canada’s newly unveiled national housing strategy, which includes targets for upgrading existing affordable accommodations and pledges to support home ownership. As envisioned, the federal and provincial/territorial governments will jointly fund the 10-year, $40-billion package of policies and programs so many details are still missing or yet to be refined through future negotiations, but, ultimately, the goal is to create stability for 1.7 million people currently deemed to be in housing need.

“Safe, affordable housing is a launch pad for better socioeconomic outcomes for our citizens, a more inclusive society where everyone has the opportunity to be well and to succeed, a stronger economy and a cleaner environment,” Minister of Families, Children and Social Development Jean-Yves Duclos, states in his introduction to the Strategy. “The provinces and territories will, of course, be primary partners in the Strategy, but we will also work with municipalities, the private and non-profit sectors and others who share our goal of creating a new generation of housing in Canada.”

A proposed $15.9 billion National Housing Co-Investment Fund is one of the key instruments for that, and the likely avenue for any retrofit or development funding flowing through to the private sector. Starting in the 2018-19 budget year, it is expected to underwrite construction of 60,000 new housing units, along with repairs and upgrades of up to 240,000 “existing affordable and community” housing units.

Provincial/territorial and/or municipal governments will be given a fairly wide scope for their matching share of funds. “Contributions from other partners could include provincial, territorial and municipal lands, inclusionary zoning provisions, accelerated municipal approval processes, waiving of development charges and fees, tax rebates and other government loans,” the Strategy advises. The federal government also pledges to transfer $200 million of its surplus federal land to housing providers and to contribute funds for associated requirements for brownfield rehabilitation or building conversions.

In turn, private and not-for-profit landlords receiving funds for retrofits and repairs must ensure that: 30 per cent of units will rent for less than 80 per cent of median market rent for a minimum of 20 years; 20 per cent of units meet accessibility standards and all common areas are barrier free; and energy use and greenhouse gas emissions decrease by 25 per cent compared to the building’s performance prior to the upgrades.

“The National Housing Co-Investment Fund will prioritize projects that exceed mandatory requirements, bring more partners and additional investment to the table, and address the needs of vulnerable populations,” the Strategy affirms.

Proposed support for home ownership will largely come in the form of research and some tweaks to rules governing mortgage loan insurance. The strategy commits $241 million over 10 years to widen and improve data collection, and help underwrite demonstrations of emerging technologies and management practices.

“Demonstrations that support sustainable, energy-efficient, accessible, age-friendly and socially inclusive affordable housing will be prioritized, such as pilots testing innovative housing responses to situations of family violence,” the Strategy states.

World’s tallest mass timber tower

At 18 storeys and 53 metres in height, Brock Commons Tallwood House is currently the world’s tallest mass timber tower. Located on The University of British Columbia Point Grey campus in Vancouver, B.C., the 404-bed student residence building officially opened for students in July of 2017.

Designed by Acton Ostry Architects, the project is the first completed in Canada under the 2013 Tall Wood Building Demonstration Project Initiative sponsored by Natural Resources Canada. Brock Commons aspires to be a model for a future that features extraordinarily ordinary mass wood buildings that are quick, clean and cost effective to construct and which maximize carbon sequestering and reduction of greenhouse gas emissions in cities.

Extraordinary for its height, the building is also extraordinary for the speed at which its structure of glue laminated timber, cross laminated timber (CLT), and prefabricated facade went up in only 66 days.

The average speed of the mass timber erection and envelope installation was two floors per week. This included the columns and CLT panels, encapsulation of the wood components with gypsum board, the pouring of a concrete topping, and installation of the envelope panels. Total construction time was 18 months.

At 2,233 cubic metres, the building utilizes an extraordinary amount of timber that stores an impressive 1,753 metric tons of carbon dioxide and avoids production of 679 metric tons of greenhouse gas emissions. Another extraordinary achievement is that the innovative project demonstrates a mass wood building can be comparable in cost to a traditional concrete building.

To make the building possible the provincial government of British Columbia issued a site-specific regulation that allowed Brock Commons to use mass timber in a high-rise application, which resulted in a building that is even more resistant to fire than an equivalent concrete or steel tower.

“Key to receiving approvals and realizing economic viability for the timber tower was a ‘keep it simple’ design approach that makes the building appear ordinary —extraordinarily ordinary — through the encapsulation of the wood structure with gypsum board,” says Russell Acton, principal of Acton Ostry Architects.

The rectilinear slab-form reflects the massing and character of existing Modernist buildings on the UBC campus. The facade is made up of prefabricated panels with pre-installed windows. There are four distinct L-shaped corner panels with corner-wrapping windows. A high-pressure laminate cladding, consisting of 70 per cent wood fibres and thermosetting resins, creates a pattern of alternating light wood and charcoal-coloured vertical striations. A metal cornice crowns the building.

Social and study spaces are located at the ground floor level and at the uppermost floor where the glulam column structure has been left exposed. An extensive CLT canopy runs the length of the curtain wall base, revealing the warm wood finishes of the amenity spaces within.

The elevator lobbies at the student living levels are clad with the same material used at the exterior. Hallway finishes feature natural wood doors and a palette of rich umber and ochre carpet and paint accents. The 305 studio and quad-unit interiors are spare and simple with bright white finishes and warmly-hued carpet and countertops. The quintessential west coast ocean and mountain views are spectacular.

Other wood structure buildings on UBC’s Vancouver campus include the AMS Student Nest, the Engineering Student Centre, the Centre for Interactive Research on Sustainability, the Bioenergy Research and Demonstration Facility, and the Earth Sciences building.

“Wood is increasingly recognized as an important, innovative and safe building material choice. This new tall wood building reflects UBC’s leadership in sustainable construction and our commitment to providing our students with more on-campus housing,” says UBC president Santa J. Ono.

The growth of mass wood in the building industry is still in its infancy and will require time to achieve comparable resolution of design, construction and cost optimizations that have evolved over decades for concrete and steel.

Acton explains, “To be truly environmentally meaningful, mass wood structures must be incorporated into buildings of all types and sizes, from the audacious to the everyday — whether the wood is exposed or not.”

For the industry to grow, mass wood buildings must become a genuine option and preferred choice for owners, architects, developers and builders; they must be affordable to design and to build.

“It will be the continued evolution of simple, straight forward, extraordinarily ordinary mass wood buildings, such as Brock Commons, that will be the foundation upon which mass wood will make a genuine and meaningful contribution to the future sustainability of our cities,” says Acton.

Brock Commons Tallwood House was designed by Acton Ostry Architects with Architekten Hermann Kaufmann of Austria as tall wood advisors, Fast + Epp as structural engineers and GHL Consultants Ltd. as fire science and building code consultant. The project development manager was UBC Properties Trust and construction management was by Urban One Builders.

Iconic Vancouver architects honoured

Vancouver architects Bing Thom, Joost Bakker and Norman Hotson have been honoured with the prestigious AIBC Lifetime Achievement Award for outstanding career-long bodies of work. The three iconic architects received the award at the Architectural Institute of British Columbia’s 2017 Recognition Ceremony.

Bing Thom (who passed away in 2016) was a dedicated and artful city builder with a global reputation. During architecture school at the University of British Columbia he began working for his instructor and mentor, Arthur Erickson, and completed his Master of Architecture at the University of California at Berkeley. His commitment to using great architecture to improve the urban context and social condition has been recognized by a range of honours including the Order of Canada and the Golden Jubilee Medal. Among Bing’s successes is the Chan Centre for the Performing Arts at UBC and the creation of a new city centre for Surrey, B.C. with Central City.

Joost Bakker is an internationally recognized architect and urban designer. His passion for the public realm has inspired the creation of meaningful and memorable public places, such as the internationally recognized Granville Island; a project he led with Norm Hotson, his lifelong work partner who has had a profound influence on his career.

Norman Hotson graduated from the University of Toronto in 1969 with a Bachelor of Architecture (Honours) degree, receiving the Architectural Guild Gold Medal for the highest design achievement over the five-year program.  He established Norman Hotson Architects in 1973 in Vancouver practising architecture and urban design.  In 1985, he established Hotson Bakker Architects with Joost Bakker, his lifelong work partner and collaborator on many significant projects. Subsequent partners and mergers culminated in establishing the multi-disciplinary firm of Dialog.  Now a retired principal, Norm practices with his son at Hotson Architecture.

The AIBC also recognized volunteers who have displayed significant service and dedication to the institute. This year awards went to Scott Kemp, Gordon Richards, Stefan Aepli and John Davidson.

Finally, six AIBC council members were honoured for their contributions: Darryl Condon, Mona Lovgreen, David Yustin, Sara Kasaei, Scott Kemp and Jordan van Dijk.

Urbanization turbocharging pesticide resistance

Canada’s growing cities are prompting pests like bed bugs, cockroaches and rodents to better adapt to urban environments and resist commonly used pesticides.

New research from the University of Toronto, published in the journal Science, found that urbanization is affecting evolution in a number of ways, influencing mutation rates, the genes carried between populations and evolution by natural selection (Darwin’s theory).

“These are organisms that have been interacting with humans in cities for thousands of years,” says co-author Marc Johnson, associate professor of biology at U of T Mississauga and director at the university’s Centre for Urban Environments. “As a result, not only did they initially evolve adaptations in order to persist and travel with humans, but they have continued to evolve novel adaptations to human environments.”

Working alongside Jason Munshi-South, associate professor of biological sciences at Fordham University, Johnson examined 192 studies from 134 species, some of which are pests. These organisms depend on humans for food and shelter, something cities offer in abundance.

Industry members like Alice Sinia, quality assurance manager, regulatory and lab services for Orkin Canada, says urbanization also breeds a lot of garbage, and with each home generating waste comes more food to feed pest populations. People also frequently move around in cities, so it’s easy for bed bugs to move with them.

pesticide resistance

As cities become bigger, space diminishes. Rodents have to share the environment with humans, so they must adapt.

Through their research, Johnson and Munshi-South also found numerous studies showing if straight insecticides are used to control pests in high and consistent doses with the same chemicals, it is very likely the targeted species will quickly evolve resistance.

Looking back, Johnson remembers never seeing a bedbug growing up.

“Now, they’ve started popping up all around the world,” he says. “The reason for that is because a mutation occurred in one or more individuals in multiple populations that allowed them to detoxify the pyrethroid pesticide that is commonly used to control them.”

This ability to detoxify the pesticide gets passed to offspring, spreads to other populations and keeps bedbugs thriving. Pesticides can be very effective in the short-term, but such mutations will eventually increase and allow pests to resist poisons.

Beyond pesticides

Just as pests have evolved, so have pesticides. Second-generation rodenticides were developed in response to resistance. Unlike their less toxic predecessors, these single-dose treatments knock-off rats in one feeding, rather than dispersing sub-lethal doses that rodents adapt to.

With insecticides, cockroaches and bed bugs have shown the greatest resistance, according to Sinia. Something changes in their bodies to metabolize the pesticide, which results from overusing the same chemical class of product.

Some in the pest control industry see these findings as an opportunity to rely less on pesticides, which only creates more selection pressure. As cited in the study, there’s renewed research for different methods of control, like integrated pest management.

“Preventative measures in the first place will help omit poisons,” says Sinia, who suggests building owners exclude pests by using methods like sealing vents and cracks. Getting rid of food sources will also discourage them, as will modifying the habitat to make it less cozy and inviting. Messy garages and crawl spaces are two examples of where pests take up residence. Those that do find their way in can be handled with non-chemical control methods, like live traps.

Greener technologies emerging

Emerging technologies in development are greener and better for the environment.

“We have to depend on research – pests are changing their behaviour and developing resistance and we see new pests we’ve never seen before,” says Sinia. “We have to constantly look into the field for newer technologies which will help.”

One such innovative idea is gene drives, Johnson notes, which rely on genes inherited from one generation to the next and cause infertility in organisms. But there are risks when using genetically modified organisms to control pests.

“They can further evolve adaptations to either deactivate those genetic modifications or further mutations that give them an even higher fitness, which is the exact opposite of what you’re trying to achieve.”

Sinia points out technologies that utilize dry ice, whereby frozen carbon dioxide changes from solid to gas to suffocate rats, don’t pose any risk to non-target organisms and are good for the environment. Repelling ultrasonic devices are also on the market. They emit high pitch sounds only heard by rats. Developers are working to improve this technology and perhaps fluctuate sound pitches so rodents won’t get used to the sound.

“We have to look at other greener material like the use of pheromones as well,” she says. “Even for beg bugs and roaches, we have to understand pheromones, what is going to attract pests to make them mate or maybe we can place something on glue boards.”

Developing newer pesticides

Not relying on the use of a single pesticide, but multiple products at different times, will deter pests from genetically adapting to the chemicals all at once, says Johnson.

Using pesticides is also complicated because industry must find new, active ingredients and products with different classes and modes of action.

“We don’t want put all our eggs in one basket and forget about [pesticides],” cautions Sinia. “The only problem with new ingredients is they are very challenging and involve a lot of money: large pesticide companies have to put millions of dollars into research to come up with an active ingredient. If they don’t have a market for it, they might not be willing to look into it.”

She says being able to know where rodents are concentrated or where mosquitos are prevalent will also help industry make decisions when they are developing their pest control programs for every season.

Such data is a welcomed aspect of the relationship between academia and industry.

“There should always be collaboration among researchers, the pest control industry and people making these chemicals,” says Sinia. “If we work together, we will be able to give feedback as to what we need so they can research a specific area.”


New standard to measure traction of walkways

ASTM International is developing a proposed standard for measuring the traction of pedestrian walkways, including in wet conditions.

The proposed standard (WK60578) covers the use of variable-angle tribometers, which are a particular configuration of devices that measure friction. The standard is being developed by the traction subcommittee of ASTM International’s committee on pedestrian and walkway safety and footwear (F13).

The proposed standard will cover testing under wet walkway surface conditions. There are currently no ASTM test methods for using modern portable tribometers to test walkway traction.

Once approved, organizers say that the standard could be referenced in other planned ASTM International standards on tribometer validation to human reference standards, traction thresholds, flooring traction ratings and bathing surface traction.

Toronto’s proposed short-term rental rules headed to council

Toronto’s proposal for licensing and regulating short-term rentals is headed to City Council on Dec. 5 after being considered by the Licensing and Standards Committee last week. If approved, the bylaw to implement the new rules is slated to take effect June 1, 2018, provided that accompanying zoning changes are in effect by that date.

The proposal looks much the same as it did when it was first introduced by City staff late last spring. Short-term rentals, which are defined as stays of 28 straight days or less, would be limited to principal residences. Only owners and tenants would be able to operate short-term rentals, not corporations. (In keeping with this, the proposal now includes a cap of 180 nights per year on the short-term rental of entire units.) These operators would have to register with the City, and the companies that facilitate short-term rentals, such as Airbnb, would have to maintain a licence with the City.

New details have become available, such as proposed registration and licensing fees as well as fines for violating the bylaw. Operators are looking at paying $50 per year to remain registered with the City and short-term rental companies are looking at paying a one-time application fee of $5,000 to get a licence, plus a fee of $1 per night booked. Anyone who is convicted of an offence under the bylaw could face a fine of up to $100,000 if the proposal succeeds in its current form. The proposal also sets a deadline of 24 hours following notification from the City for companies to remove ads for unregistered short-term rentals.

Coun. Jim Karygiannis put forward a motion at the Licensing and Standards Committee that would have required short-term rental operators in condos to obtain the consent of their neighbours on the same floor, but the motion failed. The failed motion also called for operators to be present for the duration of the short-term rental, to provide proof of home ownership and residency, and to provide authorization from the homeowner in cases where the tenant is offering the short-term rental.

The accompanying zoning bylaw changes to permit short-term rentals were successfully amended to exclude secondary suites when they were considered at the Planning and Growth Management Committee last week. The zoning bylaw changes also head to City Council Dec. 5.