Articles Archive - Page 338 of 928 - REMINET
REMI

Real estate gender splits outdo TSX benchmark

Women are somewhat more conspicuous in commercial real estate’s executive suites and boardrooms than is the average for Canadian companies that disclose such information to regulators and unit/shareholders. A newly released report on diversity disclosure practices in public companies, from Osler, Hoskin and Harcourt LLP, draws findings from 629 companies that revealed the gender breakdowns of their boards and 575 companies that enumerated women executive officers as of July 31, 2021. Results show that women are gaining presence in these top echelons, but are still very much the minority.

“The Canadian public company boards continue to add more women directors at a steady pace. The rate at which women are being appointed this year reached its highest level yet, with women filling 39.1 per cent of the newly created or vacated board seats, a significant increase compared to a rate of 35 per cent last year,” observe the report’s authors, Andrew MacDougall, John Valley and Jennifer Jeffrey. “Women are making very little progress at the executive officer level. The proportion of women executive officers increased slightly to 18.2 per cent from 17 per cent last year, but is largely unchanged since 2015 (when it was 15 per cent), and only 10.7 per cent of TSX-listed companies have targets for women executive officers (largely unchanged from last year).”

This is the seventh year that TSX-listed companies have provided numbers aligned with the comply or explain rule. It requires venture issuers to report whether they have written policies, procedures and targets for bringing women onto boards and into executive officer roles or to explain why they do not.

Acute absence of visible minorities, Indigenous peoples and people with disabilities

Additionally, beginning in 2020, amendments to the Canada Business Corporation Act (CBCA) expanded the field of designated disclosers to cover all distributing corporations — i.e. to include those that trade on other exchanges inside or outside of Canada — with requirements for separate reports related to visible minorities, Indigenous peoples and people with disabilities. For the first seven months of this year, 318 companies offered data that indicates the modest to miniscule presence of these three additional groups within their top leadership.

Visible minorities filled 6.8 per cent of disclosed board positions, while Indigenous peoples and people with disabilities each accounted for 0.5 per cent. Visible minorities hold executive officer positions at 71 companies, while just eight companies count people with disabilities in their executive offices and a mere two companies have Indigenous executive officers.

The analysis reveals greater evidence of stated intent. More than one third of disclosing companies report that they have written policies committed to expanding the diversity of boards, while “a substantial portion” confirms that diversity is one of the decision-making factors for executive officer appointments. However, for now, companies are more likely to have stated policies pertaining only to women.

“In order to make progress on diversity beyond gender, public company boards will need to change their approach to the identification and appointment of directors from these designated groups,” MacDougall, Valley and Jeffrey conclude. “While we acknowledge that issuers must generally rely on executive officers to self-identify as being a member of any of the prescribed designated groups, the low numbers reflected above indicate that there is nonetheless significant room for improvement.”

Real estate makes relatively more space for women

Real estate ranks fourth among 13 identified sectors for the percentage of women holding executive officer positions. That’s pegged at an average of 2.06 women per disclosing real estate company or 24 per cent of executive officer positions versus an average of 1.69 women per company or 18.2 per cent of executive officer positions across all disclosing companies.

The report cautions that differing approaches to leadership structure and the size of executive ranks can skew sector-to-sector comparisons. “This explains why in the real estate industry, for example, the average number of executive officers is close to the overall average, but women represent a relatively high percentage of the executive officers,” it notes.

Accordingly, 3.19 female executive officers per company translates to 23 per cent of such roles in the financial services industry, while 1.72 female executive officers per company translates to 11 per cent of such positions in the energy services sector.

Real estate ranks fifth, tied with consumer products and services, for the 25 per cent female component of disclosing companies’ boards of directors. That breaks down to an average of 1.91 women directors per board. Meanwhile, women fill 22.1 per cent of board positions across all disclosing companies, equating to an average of 1.83 women per board.

Real estate companies are also highlighted in the report’s best practices section. Artis Real Estate Investment Trust, Dream Impact Trust and Dream Unlimited Corp. are among 10 companies cited for boards of directors with at least 50 per cent female representation.

Canadian Apartment Properties Real Estate Investment Trust (CAP REIT), Killam Apartment REIT, Timbercreek Financial Corp., MCAN Mortgage Corporation., Chartwell Retirement Residences, Melcor Developments Ltd., Melcor Real Estate Investment Trust and Dream Impact Trust are among 22 companies flagged for executive officer contingents of at least 50 per cent women.

Plodders don’t always explain lack of action

The percentage of public companies that lack diversity policies and practices continues to shrink, but remains a stubborn to sizeable fraction. As of mid-year 2021, about 67 per cent of disclosing companies have written policies specifically tied to identifying and nominating women board candidates and about 32 per cent have set targets for female board membership. Nearly 83 per cent of companies confirm they take female representation into account when identifying and appointing executive officers, but fewer than 11 per cent have set targets.

Despite the disclosure rule’s moniker, MacDougall, Valley and Jeffrey note that a significant minority of companies do not explain their inaction. For example, more than 40 of the 209 companies disclosing that they do not do not have written policies pertaining to the diversity of their boards were silent on the reasons.

Meanwhile, the majority that do not set targets for women on boards or in executive positions, most commonly cite misgivings about how targets could affect selection processes perceived to be based on merit. “Other reasons included the concerns that targets are ineffective and/or arbitrary or are inappropriate when considering the small number of directors on the board,” the report summarizes.

Generally, larger companies in the TSX-60 index appear to more proactively pursuing gender balance. For example, 98 per cent report at least two women on their boards and 31.5 per cent have at least five women directors. The number of women executive officers — an average of 3.3 per company, filling 21.6 per cent of disclosed executive officer positions — surpasses the overall average, while 20 per cent of TSX-60 companies have set targets for increasing women’s representation.

As with other environmental, social and governance (ESG) initiatives, MacDougall, Valley and Jeffrey hypothesize that institutional investors are helping to push the agenda forward.

“Only two companies in the S&P/TSX Composite Index that reported the number of women on their boards had all-male boards, perhaps reflecting a response to ISS’ (Institutional Shareholders Services) decision that, starting in 2022, it would recommend withhold votes on the chair of the nominating committee of such companies if women make up less than 30 per cent of the board and the board has not adopted a 30 per cent target,” they state.

Testing high-touch surfaces in grocery stores

As the COVID-19 pandemic wears on, and the virus continues to circulate, the transmission risks of everyday interactions may become an ongoing concern.

A recent study at the University of Guelph looked at the risk of COVID-19 exposure from high-touch surfaces within grocery stores and found that the risk is low if physical distancing guidelines and recommended cleaning protocols are followed.

SARS-CoV-2 primarily spreads through direct personal contact, respiratory droplets and bodily fluids. Recent evidence suggests that indirect transmission, that is, becoming infected by touching inanimate objects or surfaces (fomites) that have come into contact with the virus and then touching eyes, nose or mouth, is low but feasible.

When lockdown and quarantine protocols restricted activities, concerns about transmission were channelled towards the spaces that the public could still visit, such as retail food stores. In these settings, there were concerns about the potential transfer of the virus to customers through high-touch surfaces. Information about the presence, survival and infectivity of SARS-CoV-2, the virus that causes COVID-19, on surfaces was limited, particularly outside laboratory settings.

Selecting and testing surfaces

We tested 957 samples at four Ontario food retailers over a period of a month, during the second wave of the virus. Due to the reported survival of the SARS-CoV-2 virus on various surfaces, we tested a range of high-touch surface areas accessible to both employees and customers.

close up of shopping cart handles in foreground with grocery aisle out-of-focus in background
Carts, baskets, payment stations, deli counters and refrigerated food sections are high-touch areas in grocery stores. (Piqsels/Zkerx)

SARS-CoV-2 presence has been reported on surfaces in environments with high viral loads, such as hospital wards and patients’ rooms. Viral persistence and ability to remain active are contingent on numerous factors such as airflow, temperature and relative humidity within an indoor facility.

The type of material that the virus is in contact with can also affect persistence. Studies have found that SARS-CoV-2 was viable for four hours on copper, 24 hours on cardboard and 72 hours on plastic and stainless steel. Another coronavirus — human coronavirus strain HCoV-229E, which causes common cold symptoms — could survive on various surfaces such as metal, glass or plastic for two hours to nine days. Temperatures within 30-40 C reduced viral persistence and survival.


Based on these data, the high-touch surface areas in retail stores were identified in four zones: the payment station, the deli counter, the refrigerated food section and carts and baskets, as well as on a variety of surface types including glass and plexiglass separations, metal bumpers, plastic and metallic handles.

Diagram of different high-touch surfaces at a retail food store
Testing flow for SARS-CoV-2 virus on high-touch grocery surfaces. (Author provided), Author provided

Samples were collected in the store before daily operations and at the end of the working day to evaluate the public’s potential contribution to the contamination of the surfaces. Collected samples were stored in a cooler and transported for further processing and detection of the viral RNA. A commercially available detection system and reagent kit approved by Health Canada for environmental testing of SARS-CoV-2 was used to assess the presence or absence of viral RNA.

Presence of SARS-CoV-2 on the selected surfaces

This study found that, regardless of the store’s location (urban versus suburban), the sampling day or time, the location of the surface within the store or the surface material, all the samples tested negative for SARS-CoV-2 RNA, meaning that values were below the detection limit of the method, which was also validated by control tests.

These results suggest that the risk of exposure from high-touch surfaces within a grocery store is low. This is contingent on retail stores’ enforcement and implementation of physical distancing measures, regular sanitizing routines and the systematic monitoring of the store personnel’s health.

These results emphasize the importance of preventive measures to reduce the probability of encountering SARS-CoV-2 on surfaces commonly found and frequently touched in retail stores. This finding is consistent with a recent study on the presence of SARS-CoV-2 on inanimate objects in hospitals. The study found that transmission of the virus through fomites is unlikely if cleaning procedures and precautions are maintained.

Next steps: So what?

We believe that wearing masks, maintaining physical distancing and cleaning and disinfecting contact surfaces significantly minimize the risk of transmission from surfaces in grocery stores to humans. These measures should persist even after vaccinations are administered because it’s not known how infectious new emerging variants are, and the extent of vaccination varies from place to place. It may be that variants are less susceptible to disinfection or may transmit more easily.

As it may not be possible to know the number of infected people in grocery stores, the use of personal protective equipment and enhanced cleaning procedures may be required to ensure that future variants do not cause unforeseen problems.The Conversation

Maleeka Singh is a Ph.D. Student in Food Science at the University of Guelph, Lawrence Goodridge is a Professor of food safety at the University of Guelph, Maria G. Corradini is an Associate Professor – Arrell Chair in Food Quality at the University of Guelph, Robert Hanner is a Professor in the Department of Integrative Biology at the University of Guelph, and Steven Newmaster is a Professor in the Department of Integrative Biology at the University of Guelph.

This article is republished from The Conversation under a Creative Commons license. Read the original article.

Creating a neurodiverse workplace

Even before COVID-19 changed everything, more organizations were looking to create workplaces that help neurodiverse employees feel comfortable.

About one in eight people are neurodiverse. This means they have one of a range of conditions that include autism spectrum disorder, attention deficit hyperactivity disorder (ADHD), dyslexia, Parkinson’s and other cognitive disorders.

Though neurodivergents often have exceptional talents and above-average problem-solving abilities, they don’t always thrive in typical workplace environments. Some are hypersensitive, which means their brains become overloaded by what they see, hear, smell or feel in the office. Others are hyposensitive and don’t receive enough sensory information.

Before the pandemic, neurodiverse-friendly workplace design interventions focused on things like the layout and character of space, acoustic quality, thermal comfort, materials, colours, elements in the field of view, lighting and degree of stimulation. The goal was to provide enough different space types to enable occupants to choose the best setting for them at any given time.

These ideas became almost exponentially more relevant with the arrival of COVID-19. Fear of infection has threatened the second level of Maslow’s hierarchy of needs: the innate desire of all people to feel safe and secure.

As employees eventually return to the office, most will bring with them a heightened sensitivity to their surroundings—specifically to what they touch and their proximity to coworkers. Both neurodivergents and neurotypicals alike will want to feel protected in their space. Offices will need to have fewer touch-points and more space for people to physically distance themselves. Designers also will need to scale-up efforts to address sensitivities to noise, light, colour and clutter.

The “prospect-refuge” theory, which refers to the primal need of people to “see without being seen” in order to feel safe, becomes especially germane. The most accommodating offices will provide clear lines of sight, controlled environments like team neighbourhoods with individual areas for retreat and generously-sized corridors that allow people to see what’s coming and gain more control over their experiences.

To satisfy these COVID-19-era needs, workplace designers should incorporate six different types of space that make up an inclusive workplace:

  • Space for solo, focused work.
  • Space that accommodates everyday tasks.
  • Space for creative thinking and brainstorming.
  • Space that supports meetings and collaboration.
  • Space where people can refresh and be mindful.
  • Space for making connections with colleagues.

Designers should make all six of these work modalities available as needed to serve the needs of both hypersensitive and hyposensitive occupants. While the sizes and optimum combinations of space will vary for each organization, the goal is to provide a seamless array of choices. These spaces must also be flexible enough to integrate emerging new technologies and help blend real and virtual work experiences. The core principle is to provide all users—the neurodivergent and neurotypical—with choices about how and where they work. The ability to do this could make all the difference in whether people struggle or thrive in the post-lockdown workplace.

The developing hub-spoke-home ecosystem

Millions of people will continue to work remotely after the pandemic. But the decision of whether to work at home or in the office will no longer be a binary one. For many organizations, the choices extended to neurodivergents and neurotypicals will include an entire ecosystem of adaptable spaces. This network will combine a variety of workplace options including hubs, spokes and homes.

The ‘hub’ will act as the engagement centre and heart of the organization. Companies will primarily use the hub for collaboration, client interaction and as a place where their people can feel a sense of community. The design of the space will reflect its brand and culture. To meet everyone’s needs, it will also provide areas for individual work.

New third places, or ‘spokes,’ will support both individual work and small team collaboration. These places will be outside the traditional office, like co-working space, where employees can connect with colleagues virtually and in person but in more casual settings. Spokes eliminate the need for an extended commute to a single office. This creates a more convenient option while still providing services, amenities, enhanced infrastructure and access to other people not available in their home settings.

The ‘home’ option will accommodate individuals when they require deep focus for heads-down, concentrative work. It also provides an alternative when they are meeting virtually with others. Individuals have more control over their work-life balance and have less of a need to commute or occupy shared spaces. In the months and years ahead, expect to see a plethora of new ideas about reimagining home offices to support the overall workplace ecosystem.

This much more flexible workplace ecosystem will empower neurodivergents or others who just don’t feel comfortable working in a traditional office. It will also appeal to people who are confined to their homes or who live in another part of the world. Companies will be able to tap into a vast new pool of potential employees who will all be better positioned for success.

Going forward, workplace designers need to think outside the box—and outside the office. Reimagining a holistic ecosystem of options that address people’s needs will empower individuals and organizations alike to thrive.

Deborah Sperry, LEED AP, is HOK’s regional leader of Workplace in Toronto. Kay Sargent, ASID, IIDA, CID, LEED AP, MCR.w, WELL AP, is HOK’s global director of WorkPlace.

Feature photo: Strong contrast and use of natural materials in Stryker’s office in Burlington, Ontario, grounds people in a sophisticated yet calming environment that feels secure. The styling and use of hospitality elements create a welcoming feeling. 

Changing up change management

Employers are currently exploring how hybrid teams can collaborate across geographies and time zones—synchronously and asynchronously—connected via expanding technology that enables virtual interactions and fosters interpersonal relationships.

This approach responds to employees’ psychological, social and physical needs and can create a more inclusive and equitable way of working by breaking down traditional office hierarchies.

But implementing this new hybrid work environment will not come without challenges.

The office has historically served as the nexus of organizational culture and identity. So, how will people who aren’t always in the physical workplace stay connected to the organization and their colleagues who use the office more frequently? Moreover, how can we make the office more accommodating and productive for people when they are on site? What new behaviours will the physical environment need to support and encourage? When the default no longer requires in-office attendance five days a week, what will motivate workers to show up?

Organizations are now encouraged to develop a change management process based on a new understanding of the post-COVID needs of their people.

The new change management process

An agile change management process engages with, and is responsive to, the individual at all levels of the organization, no matter the sector. It is both structured in its approach to providing clarity and flexible enough to accommodate the needs of a diverse population. It begins with an assessment: understanding the current and pre-pandemic workplace experience, then determining how the future experience will differ. Preparations involve defining the metrics to measure effectiveness, assembling a cross-functional team to support the change and aligning key stakeholders, leaders and sponsors.

The approach is deployed through leaders, managers and champions, and supported by tools and technology to deliver a targeted and personalized change experience. Managers are encouraged to foster open communication and hold regularly scheduled one-on-ones with their teams. For their part, employees are expected to play an active role. They will be trained in utilizing new tools, maintaining productivity and fostering a culture of inclusivity.

A change effort might include a multi-modal approach to communication and engagement, recognizing that certain methods of communication are more appropriate for certain messages. High-level directive, concise ideas, big-picture thinking is the perfect level of detail for a town hall; but this type of communication may not generate dialogue.

To understand specific concerns, personal experiences or to address critics, a one-on-one conversation is the right approach. But it will take more effort and deliver information that may not be applied in a general way. Deeper dive conversations that require multiple opinions to reach a consensus might be best achieved through a focus group.

Whatever the engagement, a consistent and accessible message is key. Communications should reinforce intent and be inclusive. This is achievable by understanding the audience and communicating in a way that resonates.

Leadership-led change is critical to adoption, so whatever the approach is to hybrid, it must be followed through by example, at the highest levels of the organization. To empower employees to be mobile, demonstrating that through behaviour is important.

Engaging to understand employee needs

The process recognizes that everyone experienced the pandemic differently, which will inform their perspectives on returning to the office or working elsewhere. To support how people could interact within the new work environment, take the time to understand employees’ needs from the perspective of a hybrid future and recognize that opinions may shift as we progress towards the new normal.

Through listening and dialogue, all organizations can glean how their work operations, office design and technology will need to respond to suit the needs of different team members. Beyond this, a truly engaging effort includes employees in the overall narrative; it sends the message that your employees are valued and they do have “skin in the game”.

For some organizations, the process of asking questions and deep listening may reveal an opportunity to downsize the physical office while adding more ways for employees to collaborate virtually. For others, the size of the office might not be an issue. What’s missing is a choice of work environments within that workspace.

Whatever the solution, it’s only by understanding the individual needs of the post-COVID employee that organizations can make informed decisions about how the new work environment will best suit the needs of their people.

Kevin Katigbak is a senior strategist at Gensler


Stop Electrical Damage Before it Occurs

Thermography is a method of inspecting electrical and mechanical equipment using specialized infrared cameras. By producing detailed images and temperature profiles of specific pieces of equipment, thermal imaging measures the infrared energy of an object’s surface, alerting facility managers to any potential threats.

Aidan Mabbott, Division Manager with Black & McDonald British Columbia Service, has seen all too often what can happen when building electrical systems aren’t routinely scanned. “In dusty environments, dirt and debris can build up on the electrical components, which can lead to a short circuit condition,” he says. “This often creates a spark or arc, which can ignite and cause a fire.”

For facility owners and operators, it’s nice to know that early detection and intervention can greatly minimize this risk.

How the technology works

Though infrared technology has been around for decades, thermal imagers used in building inspections have only been prevalent for about 15 years—and the technology has come a long way.

“Today’s imagers are flexible and detail-oriented, and they are portable enough to take anywhere,” says Mabbott. “Equipped with rotating screens that can deliver real-time temperature graphs, we’re able to produce professional reports for our clients in a matter of minutes.”

Given most system components show an increase in temperature when malfunctioning, today’s high-powered infrared cameras enable qualified inspectors to see the heat signatures associated with high electrical resistance before the circuit becomes hot enough to cause an outage or explosion.

There can be several reasons for a malfunction, but David Carter, an electrician with Black & McDonald, says the most common root causes include loose connections, aging equipment, and overloaded circuits. Equipment that builds up heat can also be an indication of poor installation or that cooling systems are not functioning properly.

“Whatever the reason for the increase in temperature, detecting it early can lead to substantial cost savings for the facility operator, not to mention peace of mind,” he says.

How often should thermal imagers be used?

Though recommended as part of a routine maintenance program, there is no ‘one size fits all’ approach to thermal imaging—it all depends on the type of facility and the age of the equipment.

“We often perform thermal scans on office electrical panels annually, and industrial equipment quarterly,” says Carter. “But there are many components in our electrical, plumbing and HVAC systems that have benefitted from regular thermal image scans.”

The best approach, adds Mabbot, is a custom approach.

“At Black & McDonald, we look at several items before proposing a proactive maintenance program for our clients,” he says. “Some of these items include: type of business, age of equipment, run duration of machinery and the client’s budget.”

For electrical panels, Black & McDonald will often propose two options—the first being a basic surface scan of the breakers to see if there are any obvious issues with overheating. “If we discover anything abnormal we would then remove the covers for a closer look as to the cause,” he says.

The second option is a more in-depth inspection involving the complete removal of all covers to expose all of the electrical components. “We then scan all lugs and terminals, check that all wires are tightly connected and measure voltages to ensure that everything is as expected.”

When performing a thermal image scan at a building for the first time, Carter recommends his clients opt for the the in-depth inspection as an “initial tune up” and overview of the equipment. Subsequently, surface scans may be all that are required given most of the issues will have been identified up front.

The bottom line is this: electrical outages and fires can be costly, disruptive, and dangerous. Taking the right steps to prevent them is in everyone’s best interest.

For more information on Black & McDonald’s thermal imaging services, please visit www.blackandmcdonald.com


Centennial College expansion achieves zero carbon

The Centennial College Block A Expansion Project, looking to be one of the first mass timber, net-zero carbon post secondary education facilities, has recently been certified Zero Carbon under the Canada Green Building Council’s Zero Carbon Building Standard v1.

The addition will provide 150,000 square feet of space for academic rooms and common areas to house the College’s School of Engineering Technology and Applied Science programmes (ICET). The adjacent structure will also be renovated and link to two levels of the new building.

EllisDon is the design-builder of this contemporary six-storey building along with Dialog Architects and Smoke Architecture. The building draws heavily from Indigenous principles and references nature and designs from Indigenous peoples, also called the “First Nations”, which is instrumental to the project. The low carbon, highly energy efficient, mass timber building will be constructed with a combination of cross and glue-laminated locally-sourced Canadian timber. The project truly raises the bar and aims to be an example for future post-secondary projects.

EllisDon’s internal Sustainable Building Solutions team is managing the sustainability targets, which include certification under WELL V2 and LEED V4. RDH Building Sciences Inc. was brought in to help manage the Net Zero Carbon features and has been instrumental in the project achieving Zero Carbon certification.

The LEED and Net Zero Carbon features of the expansion focus on high-performance building enclosure to reduce heating and cooling loads on the building, efficient mechanical system design in order to provide exceptional occupant comfort as well as renewable energy integration (i.e. five per cent onsite renewable energy generation) to supplement building energy use with clean power.


25 York Street earns highest BOMA BEST score

Menkes Developments has achieved the highest score globally for BOMA BEST with 25 York Street (Telus Harbour). The Class AAA office complex in Toronto has been recertified for BOMA BEST at the Platinum level, achieving a score of 99.2 per cent.

It’s not the first time the premier office complex has set an industry record, 25 York Street set the all-time highest BOMA BEST score on record for an office tower in 2015, with a score of 96.6 per cent.

“Menkes’ near perfect score for 25 York reflects ongoing operational excellence, and the fact that this building now has the highest-ever recorded score for BOMA BEST speaks volumes,” said Benjamin L. Shinewald, president and chief executive officer for BOMA Canada. “The commercial real estate industry is already deeply invested in BOMA BEST and in sustainability, but the Menkes team is a leader among leaders.  We salute Menkes on this remarkable accomplishment.”

The award-winning office tower has consistently set the bar for industry standards. In 2018, 25 York Street was Canada’s first-ever Fitwel certified office tower, and in 2019 the property was honoured with The Outstanding Building of the Year (TOBY) Award. These accolades signify the building’s status in downtown Toronto and further position it as a leader in sustainable best practices. The tower is also one of the few buildings in Canada to achieve triple LEED certification.

“We are thrilled to be able to set the bar extremely high with respect to industry benchmarks,” said Cindy Woyslaw, general manager, Menkes Property Management Services. “However, what’s more important and meaningful to us is that we can not only meet, but exceed the expectations of our tenants when it comes to providing them with a sustainable, healthy workplace.”

Completed in 2010, 25 York Street is a partnership between Menkes and the Healthcare of Ontario Pension Plan (HOOPP).

New CCOHS app offers COVID-19 resources for workers

The Canadian Centre for Occupational Health and Safety (CCOHS) has launched a new mobile app to help make workplace health and safety resources on COVID-19 accessible to workers in Canada.

The CCOHS Safe Work app hosts the Centre’s collection of over 120 COVID-19 resources, including industry and sector-specific tip sheets, infographics, videos, and other guidance materials created to help workplaces keep their workers and customers safe.

Topics covered in the app include how the coronavirus spreads, responding to COVID-19 in the workplace, health and safety planning for employers, hazard and risk assessment identification, rapid testing, screening tools, vaccines, worker rights and responsibilities, returning to the workplace, working remotely, and the importance of disconnecting from work.

Users can search the app by topic or type of resource, save items to their favourites list, and share videos and other resources with colleagues. Once downloaded, there is no need for an internet connection to run the app. It can be used in remote areas and manufacturing shop floors where connectivity is absent or unreliable.

The CCOHS Safe Work app can be downloaded for free via the CCOHS website.

This isn’t the first COVID-19 resource the CCOHS has made widely available. Back in October, it launched a new customizable tool kit to help workplaces across Canada operate safely and prevent the spread of infection during the COVID-19 pandemic.

Newest co-working spaces cater to hybrid future

A content studio with a green screen for producing videos and felt wall panels and acoustic ceiling tiles for recording the next great podcast has all the vibes of a cool, downtown office for creative types.

But there’s no morning commute to get there.

Arising from the undying love Canadians have for social networks, the studio is a new take on co-working space at the upcoming Verge Condos in Etobicoke, Ontario. And in an era where hybrid work arrangements might be here to stay, it’s just an elevator button away from home.

“The idea evolved from the understanding that not everyone has the same work-from-home needs, and people are creating content for both personal and professional uses,” says Kalliopi Karkas, assistant vice president, RioCan Living. “It’s something we know people need and will continue to need in the future.”

A new hybrid reality is starting to emerge. A survey in August from ADP Canada and Maru Public Opinion finds that 60 per cent of Canadian workers have gotten word on their employer’s return-to-work plans, and more than half were offered a hybrid or completely flexible schedule. Though co-working space predates the pandemic, it is taking on new resonance in the design world as remote work brings more precision and fresh perspectives to this amenity.

“One of the good things about COVID is that it solidified a purpose for these areas much more succinctly,” says Adèle Rankin, managing principal at B+H Architects. “Before, the amenity spaces in these towers would be larger, sprawling and more flexible spaces. Everybody was a little shy about assigning it very specific purposes.”

Observing people working at home has made it easier for designers to anticipate the diverse needs of multiple residents, with office buildings and hotels providing some inspiration.

co-working


Co-working spaces at M2M SQUARED come equipped with full-sized photocopiers and other office necessities. Photo courtesy of Aoyuan International.

Private and collective work areas, and Zoom rooms with clean backgrounds and no barking dogs, bring balance. “We recently just proposed a type of design that allows for a large communal-type space, with dividers that feel library-like,” says Rankin. “You’re there and you’re all together, but you can still maintain that privacy and safety and health.”

Of the projects she is working on, boardrooms are being chopped down into smaller meeting rooms that “cater to the everyday” rather than sporadic users, and co-working spaces are starting to look more domestic— a compelling extension of one’s home.

co-working

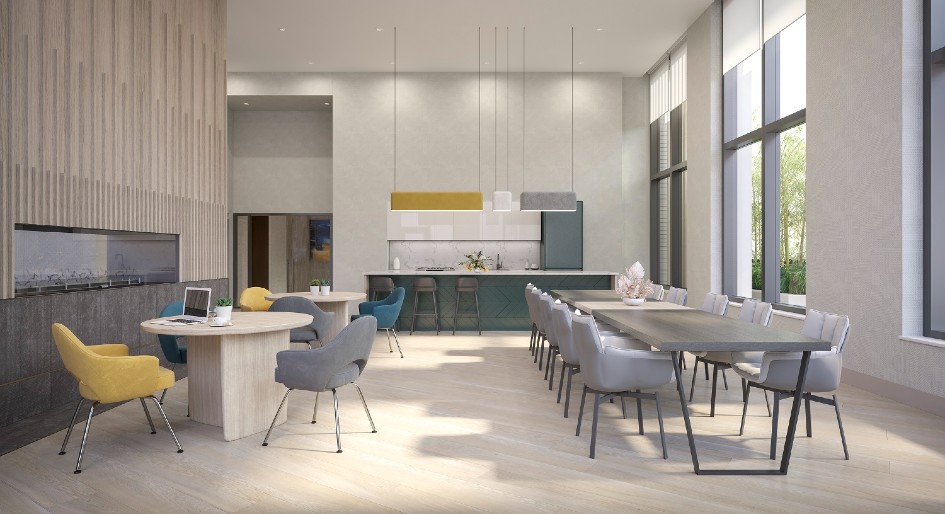
Intracorp’s Telford on the Walk in B.C. offers a domestic aesthetic close to home. Photo courtesy of CHIL Interior Design, the hospitality and residential studio of B+H Architects.


For instance, kitchen areas that were typically sidelined now command a stronger presence. Much like a kitchen in one’s home, they become an informal meeting space, too, and a place to offer hospitality to guests or clients, she adds. Furniture style also plays a role. Partition seating reminiscent of an airport lounge and comfortable cocoon-style chairs create moments of exploration.

Co-working spaces are also becoming much more social.

“There is a reason people like to work in settings such as coffee shops,” notes Figure3 Principal Dominic De Freitas. “The relaxed atmosphere, the freedom and flexibility, the informal interactions. People enjoy the social buzz and often feel more creative in that kind of setting.”

As leader of the firm’s residential studio, he says a variety of settings and mini environments will help meet the needs and numbers of residents working at home. “Thoughtfulness of design is what really elevates a co-working space,” he says. “Everyone works in different ways based on their needs, so choice of work setting is very important, including different types of spaces and seating.”

Lately, maker spaces, which are social in their own right, have been finding new meaning among tower dwellers. Rankin says they’re a sign people don’t have to compromise because they chose a condo over a single-family home. “If you’re living in a 600 square foot space, but you’re a woodworker or jewelry designer and you don’t have a garage to rent out, does that mean you don’t do it anymore? Or does it mean you have to give up your dining room and now it’s your studio?”

Commercial cues

Developer Aoyuan International is anticipating the long-lasting effects of more flexible work arrangements at M2M SQUARED, the second phase of its North York community M2M Condos.

Pre-pandemic plans called for one co-working lounge, but now there will be two. They will feature dedicated rooms for video calls and meetings, and larger-sized document centres equipped with full-sized photocopiers and traditional office equipment.

“We are looking at what was present in office spaces and generally what the needs were,” says Vince Santino, senior vice president of Aoyuan International, Toronto. With space at a premium in the mixed-use condo, one challenge was making sure that co-working space is optimized to the highest level and big enough to be effective.

Workplace props, like informal break-out areas to foster collaboration, were already trendy in office settings, with details like stand-up desks or private phone booths for open floor plans, which Rankin has already implemented into large hotel lobbies.

And much like a hotel, seamless access to a comfortable exterior space is a holistic detail at the forefront in many new condo projects.

At M2M SQUARED, co-working lounges directly connect to outdoor amenities on the fifth floor, leading to a dog run and tea garden. Same goes for Figure3’s Buckingham Condo at Grand Central Mimico and Adagio in Yorkville, which will also connect to an adjacent lounge, dining area, and catering kitchen.

Co-working technology

Over at Verge Condos, workspace is slated for suites and common areas. Forty per cent of the floor plans include a dedicated office or desk space. There will also be a traditional co-working space, from which the content studio will extend.

While demand is expected, there are ways to truly make this condo amenity serve the greater good. As Karkas says, “to be successful at working remotely you need a space that promotes efficiency and wellness.”

Ample natural light and ergonomic seating were carefully considered at Verge. So too was ease of technology, which falls on a spectrum from simple to high level: elements like conveniently placed electrical outlets and an amenity booking system that reserves spots for working or hosting clients via an integrated smart home technology platform. “It’s not just having the space in your building that makes it a great feature,” says Karkas. “This increases your ability to use it efficiently and build it into your day, and know when that availability is there.”

Of course, outfitting these spaces with technology comes with challenges. “Tech changes fast, so the spaces need to be designed with future flexibility in mind,” says De Freitas. “This means furniture that can be moved and reconfigured, touchless and wireless devices integrated into the design, and rooms outfitted with proper A/V equipment.”

Yet another issue lies in determining how much technology to provide without the burden of ongoing maintenance, says Rankin. Unlike hotels with staff members always on hand for troubleshooting, condo concierges already have their hands full.

co-working

The glimpse of the co-working space at SXSW Condos reveals a large, bright space with organic materials and biophilic elements. Photo courtesy of Primont Homes.

In the near future, though, more condo corporations will likely have to determine how much effort goes into upkeep and replacement. Either way, hybrid work models could possibly be the norm, and when this happens, newer condos will be welcoming residents into co-working spaces with no one-size-fits-all approach.

Of SXSW Condos in Vaughan, De Freitas calls the co-working lounge a “large, bright space with organic materials and biophilic elements, with access to lots of natural light from the outdoors”. In contrast to this urban retreat feel, the firm’s co-working space at 8 Wellesley, in downtown Toronto, is “styled like an exclusive VIP lounge to entertain partners and clients, and includes private booths and social lounges.”

Other designs bring a twist to the concept. “We are designing a space that is more specific to a young adult or teen lounge,” says Rankin.”It’s not the kids playroom and it’s not an elevated working space, but something in between for them to gather with other teens in the building. “We’re excited to be on the cusp of all of this change and happy that interior design can play a really big role in creating a better home for people—that’s always the goal.”

Appealing to millennial workers in the 2020s

A cleaning or restoration company’s staff is often made up of dozens and dozens of employees across multiple generations. Knowing how to cater to the needs of older employees but also attract and retain millennial workers is key.

In a recent episode of ISSA’s Straight Talk!, Bud Summers, Executive Vice President of Operations and Training at PuroClean, offered some advice on how companies can boost their attraction.

Summers noted hiring and training has been a consistent problem over the decades, but refutes the idea that has been due to the type of work. Instead, he stresses, cultivating a hospitable and alluring environment is paramount.

“It starts with a mission statement,” Summers told ISSA’s Jeff Cross. “You should create a statement that represents who you are and what you do. There has to be something that everyone can rally around and that defines what you stand for.”

A key step is eliminating generational stereotypes and providing solutions that work for each generation and each worker.

“The problem with generalities is that they’re generally right or generally wrong and it’s hard to tell the difference,” noted Summers. “Understanding that culture drives it is key. You have to look for ways to reward and provide career paths for all of your employees across all generations.”

What are those rewards, and what works best? Interestingly, raising wages and offering purely financial incentives is not working as well as it has in years and decades past.

“I think that’s because millennials – the largest workforce in the country – have different goals and desires than boomers used to,” Summers surmised. “We’ve found that clear career paths and the reward of flex time have been really effective with millennials. Also, providing essential training, online training, has been one of the reasons we have attracted not only staff but independent restoration companies.”

Ultimately, Summers stressed that perhaps the most important factor is to make all training, education, and communication available online, on phones, and with complete flexibility. Providing millennials with that shared experience, whether it’s in-person or virtually, is the best way to get workers of that age on board, happy, motivated, and keen to stay.

Bird and ETRO win Groundbreaker Awards

Bird Design-Build Construction Inc. and ETRO Construction have won Groundbreaker Awards from Procore Technologies. They are the only two Canadian builders among the winners.

The Groundbreaker Awards celebrate the individuals, projects, and companies that impact and drive progress in the construction industry.

Bird won in the General Contractor Project Excellence category for its construction of a 94,000 square foot pea and canola protein plant in Winnipeg, Manitoba. The project was completed in 18 months, from concept to operation (completed on December 31, 2020). It included a processing plant, warehouse, office and its own electrical substation. Similar projects often take three years. Bird provided in-house design services, virtual design & construction.

ETRO won in the Excellence in Innovation category. The company created its ETRO milestone tracker (EMT) in-house, which monitors crucial parts of projects and keeps them on schedule. The EMT updates milestones in real-time in a dashboard visible to clients, subcontractors and and contractors. The project was completed in three months during the pandemic, and has allowed for a significant reduction in site visits with associated savings of $5,760 a week.

“Behind every successful project, there are great people. The Groundbreaker Awards celebrate how our customers embody the highest standards of our industry on a daily basis. Congratulations to all of the winners of the Groundbreaker Awards,” said Procore founder and CEO Tooey Courtemanche.

Twenty four companies and projects were selected as finalists and winners were announced on Oct. 13 during a virtual awards ceremony at Procore’s annual industry event, Groundbreak.

The event featured special guest Jay Leno who presented the Groundbreaker of the Year Award and was hosted by Procore leadership Brad Cooper, vice-president, international customer success, and Carrie Griffiths, senior director, customer success.

6 changes in LEED and the future of green cleaning

The U.S. Green Building Council (USGBC) is ready to revise its Leadership in Energy and Environmental Design (LEED) Rating System, which has served as the roadmap to a comprehensive green cleaning program since 2002.

Later this year, USGBC members will be voting on the following six changes to LEED cleaning credits: 

Increasing the points of cleaning

The pandemic has taught us that cleaning is an essential mitigation strategy to protect building occupant health, notes Stephen P. Ashkin of The Ashkin Group in Cleaning and Maintenance Management. The LEED technical team increased the number of possible green cleaning points from one to three to ensure a focus is kept on effective products and services that further reduce negative impacts on both human health and the environment.

Using technology to measure performance

LEED developed a new protocol for the routine measuring of surface contamination that provides objective, quantitative, and reliable results. This will require verification that facilities have tested high-risk/high-use spaces and high-touch surfaces, and will identify cleaning performance and suggest corrective actions.

Defining green disinfectants

While all U.S. Environmental Protection Agency (EPA)-registered disinfectants have been proven efficacious against specified pathogens, for a disinfectant to meet the new LEED requirements, it will have to be formulated with active ingredients identified by EPA’s Design for the Environment Logo for Antimicrobial Pesticide Products (e.g., hydrogen peroxide, citric acid, L-lactic acid, ethanol, isopropanol, and peroxyacetic acid).

Implementing UV-C disinfection

Not only are UV-C devices effective and increasingly being used in hospitals, but they also have the ability to eliminate or at least minimize some of the health and environmental concerns associated with the use of current chemical disinfectants. Ashkin notes LEED is creating an option for these UV-C devices, which in turn could spark further innovations.

Extending green materials beyond recycling

While encouraging the use of recycled materials to reduce environmental impacts, Ashkin highlights that LEED revisions will include additional options and clarifications to create opportunities for innovation, such as an option for plastic can liners that include 30 per cent resin (by weight) made of inorganic minerals, and options for paper that include agricultural waste and rapidly renewable fibres.

Earning green building accreditation through GBAC STAR

LEED is expanding the options to meet its Green Cleaning Prerequisite through programs such as the GBAC STAR Facility Accreditation. GBAC has added new requirements to the accreditation to align its requirements for cleaning products and equipment with LEED.

Landscaping a new condo hotel in Vaughan

The land development process for condominiums is an arduous road to navigate. Satisfying rezonings, site plan approvals and public meetings while steering a consulting team is a challenge for any developer. In particular, for one who wants to stay true to a unique overall vision, the process requires energy and enthusiasm.

Enter Hotel Vie, a trend-setting condo hotel, which will be a new addition to the Château le Jardin Event Venue located in the heart of Vaughan, Ontario.

The French word “Vie” means “life,” and the man at the helm of this project embodies it in every aspect of its multifaceted program. Merging hotel suites with offices and a full boutique operation of food, wine and an existing event venue, owner and operator Carlo Parentela is the driving force behind its vision, which extends to the surrounding outdoor elements.

An evolving landscape

The design of Château le Jardin’s grounds has evolved over the years with help from KFDG Inc. An expansion of the courtyards came in 2000 and a photo and ceremony garden (Jardin de Theresa) in 2018. A challenge for Jardin de Theresa at the front of the building was the sheer exposure to Highway 27 and the need to provide enclosure for group photo opportunities and a lush formal garden that would stand up to wind, salt spray and vandalism.

The solution was based on a central pathway of unit paver slabs as the spine of the design, allowing for a planting design that has the look and feel of being carefully composed yet has a natural spontaneity to the planting. The symmetry of the layout provides a harmony allowing for beautiful views from many vantage points. Elliptical paths on both ends of the spine provide group photo opportunities.

condo hotel


The gazebo and the proposed risers are strategically placed for connection to the main building and a planned exterior event tent on the upper level for wedding space planning options.


The gazebo and the proposed risers are strategically placed for connection to the main building and a planned exterior event tent on the upper level for many wedding space planning options. The gazebo could be used either as a focal point for the main events or as a congregation area for post-wedding reception parties. This new outdoor room is functional, while providing the facility with a new corporate branding.

Breathing life into Hotel Vie

According to Parentela, the condo hotel will come to life, beginning with the grounds, “then moving into the forest-like water features in the lobby, creating a serene paradise in the Claude Monet Garden Courtyard and a fun and full-of-life rooftop pool and lounge in a retractable glass roof environment.”

The front and rear courtyards echo the French Chateau architecture of the existing building. Similarly, the landscape vision will merge with the clean and contemporary theme of the architecture and interior design for Hotel Vie.

While designing the condo hotel grounds, the approach was to reduce high-maintenance turf areas with trees, shrubs and perennials that will maintain their beauty against snow, salt and wind. Unique but tough trees like the hardy rubber tree and year-round interest shrubs like February blooming witch hazel round out a totally unique plant list.

Within the parking lot, trees were chosen for hardiness and unique varieties that will set the site apart from its neighbours. The shrub and perennial planting is based on boldness of foliage and flower effect. The goal is to create an effect of plant architecture that appears to be bursting out of the hard surfaces around them. The planting design follows a module system with designated blocks of plant material that repeat themselves throughout the parking lot and perimeter areas.

This approach extends into the Claude Monet Gardens Greenhouse Courtyard. An extension of the lobby’s water feature, the courtyard provides a pedestrian crossing through a pond-like feature and an arresting oval layout of seat walls intertwined with unique paving treatments and architectural acrylic panels.

condo hotel

Living and man-made walls define the ground level exterior spaces, providing visual separation and wind and noise attenuation. Pictured here is green-leafed beech. Photo by KFDG Inc.

Paving materials were chosen to echo the lobby interiors and an entrance feature designed in tandem with the architecture. Living and man-made walls define the ground-level exterior spaces, providing visual separation as well as wind and noise attenuation. Purple and green-leafed beech and hornbeam hedges and glass panels achieve these objectives, providing improved opportunities for night lighting.

As part of the project team’s vision, the roof terrace will be a multi-purpose space. The strategic use of planters and glass panels will create areas within the space, separate functions and put plant material at eye level for the terrace users when seated. A water and fire combination element will bisect and channel throughout the terrace without disrupting the floor plan of furniture, bar and DJ functions.

The goal is to provide the condo hotel project with an inspiring creative landscape that will combine exquisite detailing with practical function when its doors open in 2023.

Kent Ford is founder and principal of Kent Ford Design Group Inc., a Toronto-based landscape design and project management firm. (www.kentforddesign.com). He can be reached at 416-368-7175 or [email protected].

LiUNA breaks ground on mixed-use tower in Hamilton

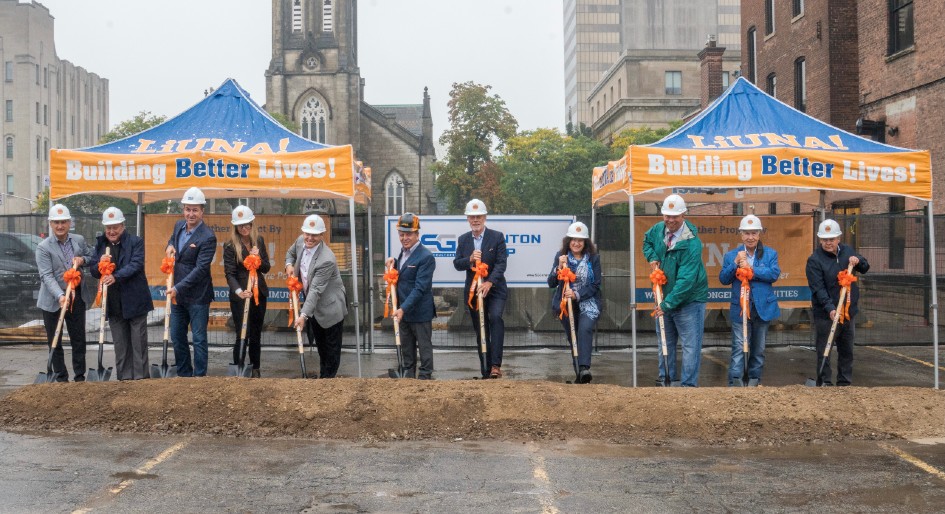
The Labourers’ International Union of North America (LIUNA) broke ground on a new mixed-use building in Hamilton, Ontario, that will feature more than 500 residential units, as well as office and heritage space, including the LiUNA Local 837 office.

The 75 James Street South development will help to address significantly increased residential needs in the downtown core from people, including millennials priced out of the Toronto market, students and retirees. The site location is transit-oriented and pedestrian-friendly, offering easy access to necessities, work, school, and entertainment.

The LiUNA Pension Fund of Central and Eastern Canada (LPFCEC) fully invested in the building to be built in partnership with Fengate Asset Management, The Hi-Rise Group and SG Constructors.

“LiUNA’s footprint in our community continues to compliment the growth and future development of the city while addressing infrastructure needs including this new residential build with a fully funded investment by LPFCEC,” said Joseph Mancinelli, Chair of LPFCEC, LiUNA International Vice President and Regional Manager for Central and Eastern Canada.

“The visionary 75 James St. South will continue to further economic growth and development including commercial, transit and residential infrastructure.”

LiUNA


Ontario stretches out deadline for virtual meetings

The Ontario government has extended the deadline for condo corporations to hold virtual meetings and permit electronic voting without a bylaw. The previous deadline of December 31, 2021, has now been changed to September 30, 2022.

Recommendations via Lash Condo Law suggest corporations still proceed with virtual meeting and electronic voting by-laws. “Although we are hopeful that we may soon see a more permanent change to the Condominium Act to remove the requirement for a by-law, it is still important to have a by-law that clearly sets out the basic framework for holding virtual meetings and conducting votes electronically,” said condo lawyer Denise Lash.

She also notes that corporations can continue to send notices to owners by email without obtaining agreements/consents from owners until September 30, 2022, and that there is no need to send any hard copies of notices if the owner’s email is on file.

This change does not extend the time to hold meetings; the previous dates still stand related to annual meeting times.

“All corporations need to adhere to the protective measures that have been put in place to help stop the spread of COVID-19,” stated CCI Huronia in an earlier release. “Providing corporations with the flexibility to host annual meetings and other meetings of significance virtually helps ensure Ontario corporations have choices and can meet their obligations under applicable statutes.”

Vote for the cleaning industry’s best innovators

The ISSA Show Innovation Awards, an annual program honouring trailblazing companies and innovators in the commercial, institutional, and residential cleaning community, is now open for voting through November 12, 2021.

The program includes four Industry Choice Awards, five Innovation of the Year Award Honorees, and one overall Innovation of the Year Award winner.

The winners will be announced during the ISSA Show North America, November 15–18, 2021 at the Las Vegas Convention Center.

“Innovation is what drives the industry forward, and ultimately what helps protect public health and safety by creating cleaner environments,” said ISSA Board President Steve Lewis. “The Innovation Award program honours companies that are addressing today’s challenges through the development of new products and services.”

Distributors, wholesalers, manufacturer representatives, building service contractors, residential cleaners, and in-house service providers can vote for the product they feel has had the most significant impact in the professional cleaning industry. In addition to collecting online votes, a judging panel of industry experts also considers criteria such as sustainability, originality, practicality, and more.

The four winners of the Distributor Choice Award, Residential Cleaning Choice Award, Manufacturer Representative Choice Award, and the Facility Service Provider Choice Award will be announced on Tuesday, November 16 during the Opening Spotlight Speaker. Meanwhile, the five Honoree Awards and the Innovation of the Year Award will be named during the Innovation Award Ceremony on Thursday, November 18 at 1 p.m. in the Innovation Showcase, Booth #266.

The companies and products that are part of the 2021 Innovation Awards Program include:

  • Cascades PRO; Tandem® Dispensers – The Cascades PRO Tandem family is a complete collection of no-touch dispensers designed to enhance the hygiene and aesthetics of bathrooms and improve efficiency for custodial staff.
  • Clorox®; Turbo Pro™ Disinfectant Cleaner for Sprayer Devices – Clorox Turbo Pro Disinfectant Cleaner for Sprayer Devices is an EPA-registered electrostatic chemistry used to disinfect and sanitize hard and soft surfaces. It is effective in helping prevent the spread of pathogens on surfaces, compatible with sprayer devices and safe for the operators.
  • Clorox® Professional Products Co.; Total 360® Electrostatic Sprayer – The Clorox Total 360 System pairs an electrostatic sprayer with a portfolio of Clorox disinfectants and sanitizers to ensure all surfaces—even those hard-to-reach, difficult-to-clean areas—are properly treated. The superior surface coverage helps keep facilities healthier, while also saving time and money.
  • Diversey; MoonBeam™3 – MoonBeam3, an ultraviolet-C (UVC) disinfection technology with three pivoting UVC heads, has a rugged design and is extremely portable. This technology provides the ability to easily and correctly apply UVC energy to both horizontal and vertical surfaces for on-demand disinfection in as little as three minutes.
  • Ecolab Inc.; Cleaning Verification Program – Ecolab’s Cleaning Verification Program helps provide clearer visibility into the compliance and consistency of your cleaning procedures so you can advance cleaner and safer standards across your locations to assure building occupants, protect your reputation, and grow your business.
  • Ecolab Inc.; Peroxide Multi Surface Cleaner and Disinfectant – Ecolab’s Peroxide Multi Surface Cleaner and Disinfectant is an EPA-registered cleaner and disinfectant with a comprehensive claim set that can disinfect surfaces in as fast as three minutes.
  • Kimberly-Clark Professional; Scott® 24 Hour Sanitizing Wipes – Scott 24 Hour Sanitizing Wipes are the first wipes on the market to maintain surface sanitization for a full 24 hours, killing 99.9% of bacteria. Scott Wipes clean, sanitize, and disinfect, all while not requiring any rinsing.
  • SC Johnson Professional; faciliscan™ – faciliscan is a mobile facility auditing application created to ease the facility cleaning and estimating process by simplifying quality assurance audits, managing performance, and helping build workload estimates.
  • SC Johnson Professional; EZ CARE Floor Care System – EZ CARE is a simple, fast, and economical way to maintain flooring. The patent-pending system delivers an efficient floor care system, saving time and labor costs.
  • Spartan Chemical Co. Inc.; Profect HP – Profect HP provides rapid disinfection on a variety of hard, non-porous surfaces. Featuring patented, high-speed hydrogen peroxide, Profect HP kills the most common pathogens in 60 seconds.
  • Tork®, an Essity brand; Interactive Training for Healthcare – Tork has developed two free interactive training tools to address critical hygiene needs of infection control, healthcare, and environmental services professionals.

For more information and the full list, visit issashow.com/en/industry/innovation-awards-program/cast-your-vote.html 

Protect occupants from a winter flu resurgence

The flu may have been almost non-existent last winter due to lockdowns and public health measures aimed at cutting down COVID-19 cases, but experts are warning that a resurgence is likely this winter.

Last year, the Public Health Agency of Canada (PHAC) only reported 79 lab-confirmed cases of influenza in its 2020-21 season, a fraction of the 54,000 cases logged the year before that.

But now, doctors across the country are reporting an increase in children and adults with colds and respiratory viruses.

“Without question, we are going to see influenza this year higher than we saw last year,” Dr. Gerald Evans, an infectious disease expert, told CTV News. “Whether it’s going to be a sort of classic seasonal surge like we typically see or whether it’ll still be muted by the fact that we have a fair bit of public health measures still in many places in Canada, that’s the variable that we don’t know what impact that’s going to have.”

Primary concerns include the relaxing of certain health measures due to Canada’s high rate of COVID-19 vaccination and less-effective immune systems due to the vastly reduced exposure to influenza over the last 18 months.

Already, the World Health Organization is reporting that while COVID-19 infections dominated most of 2020 and 2021, there is now a clear rise in influenza cases worldwide.

“We’re very much hoping that some of the reduction in influenza we saw last year might have been because COVID was circulating at the same time,” Evans said. “But if that doesn’t happen this year, then we’re in for… what people like to call the ‘twindemic,’ which is two viruses causing a lot of cases, which can result in serious illness, and that would be very tough on the system to deal with.”

That twindemic was feared last winter but didn’t materialize. But, if flu cases were to rise at the same time as COVID-19, severely ill patients could be fighting for the same resources such as ICU beds and ventilators this winter.

What can facility managers do?

Encouraging building residents and employees to get the influenza vaccine – as well as, not instead of, the COVID-19 vaccine – is a paramount first step, suggest Evans and other experts.

Combination vaccines could even be the way of the not-too-distant future. Early clinical trials testing the combination of adenoviral vector or mRNA COVID-19 vaccines with an influenza vaccine found the combination vaccines are safe and ostensibly provide protection against both COVID-19 and influenza. The authors of the study suggested that a combination of booster COVID-19 doses and seasonal flu vaccines could soon become the norm in many parts of the world.

But what else can facility managers do to help mitigate the potential effects of a flu spike this winter?

GSF USA, a provider of cleaning services, offers several tips:

  • Develop a comprehensive cleaning plan and train staff – Outline a detailed cleaning plan that specifies cleaning tasks and frequencies. If a flu outbreak occurs, increase disinfecting. Most importantly, train staff to use cleaners, disinfectants, personal protective equipment, and tools correctly.
  • Focus on common touchpoints – The flu virus can survive on hard surfaces for up to 48 hours. During flu season, it’s important to clean and disinfect high touchpoints regularly to limit the spread of pathogens. These include door handles, light switches, sink handles, elevator buttons, and any other surfaces that are touched by many people frequently.
  • Increase daytime cleaning – Daytime cleaning has become more common during the COVID-19 pandemic and is an effective strategy for combatting the flu as well. Cleaning during the day allows a facility to increase the frequency of cleaning and disinfecting. It also enables cleaning staff to stay on top of tasks while building occupants are present, rather than waiting until the end of the day.
  • Encourage handwashing and provide hand sanitizer in key areas – Washing your hands with soap and water is the best way to kill germs — including influenza. Placing signage in all handwashing areas reminds building occupants and visitors how to effectively wash hands. In addition, placing accessible hand sanitizer at entrances and throughout the facility, such as near elevators, is another way to help reduce the spread of germs.
  • Require staff and visitors to stay home when sick – Coming to work or school sick is no longer acceptable. Ensure your facility’s sick policy is up-to-date and communicate it to everyone in the facility.

“While flu season is an inevitable annual occurrence, facility managers can limit the impact that illness has on their building visitors and cleaning staff,” said Kurt Kuempel, general manager, GSF Illinois and Wisconsin. “Being prepared is key to feeling confident that you can reduce the risk of infection and widespread outbreaks that can take a toll on productivity and the bottom line.”