





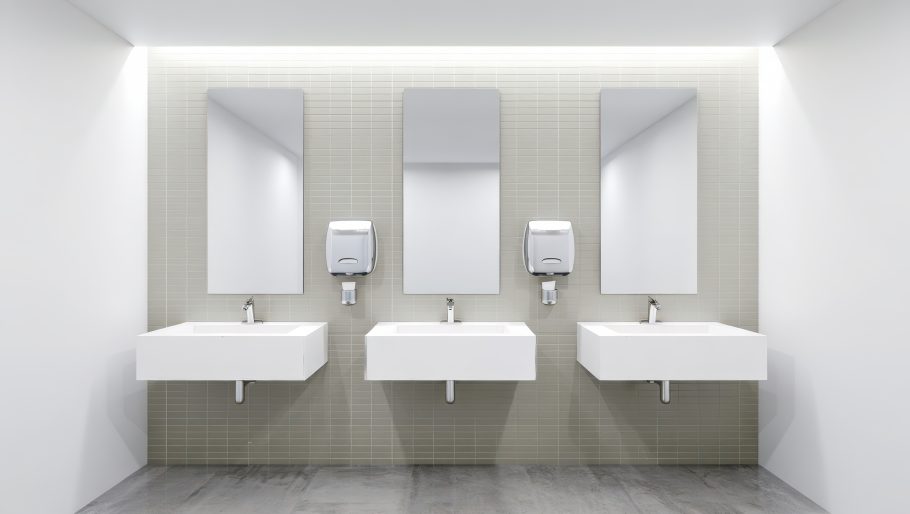
A commercial restroom renovation can improve water efficiency, reduce maintenance, increase durability, support accessibility, and create a better experience for building occupants – especially when upgrades involve multiple restrooms.
Klaus Reichardt, CEO and founder of Waterless Co., Inc., offers recommendations on making a large project more efficient and easier to maintain, applicable for managers planning an office restroom renovation or commercial restroom upgrade:
Standardize restroom fixtures
Standardizing toilets, faucets, urinals, soap and paper dispensers, and other accessories can simplify purchasing, inventory, and maintenance. It also allows building engineers and custodial teams to become familiar with the same equipment.
Consider total cost, not just purchase price
When selecting restroom products, consider expected service life, replacement-part availability, ease of repair, maintenance requirements, water consumption, installation, and manufacturer support.
Lifecycle cost should be part of the purchasing decision, rather than an afterthought.
Make water efficiency part of the design
Restrooms can be a significant source of water consumption in commercial buildings. High-efficiency toilets and urinals use considerably less water than older fixtures, while waterless urinals eliminate flush water entirely.
Addressing water efficiency during the design phase can help reduce long-term water consumption and operating costs.
Use touch-free technology strategically
Sensor-operated faucets, soap dispensers, and flush valves can reduce touchpoints and help control water use.
However, facility managers should consider sensor reliability, battery life, replacement parts, and ease of maintenance. The goal should be reliable restroom technology, rather than adding technology just to stay updated.
Select finishes for durability
Commercial restrooms face heavy use, moisture, cleaning chemicals, and, in some facilities, vandalism. Materials should therefore be selected for performance as well as appearance.
A simple, but an important question to ask is: How will this restroom look and perform five years from now?
Build accessibility into the design
Accessibility should be addressed before fixtures are purchased or construction begins. Review fixture clearances, grab-bar placement, fixture heights, reach ranges, door swings, sink and counter access, and maneuvering space.
The final design should comply with applicable accessibility requirements.
Design for maintenance
Think about the people who will clean, inspect, and repair the restroom every day. Make sure fixtures and shutoff valves are accessible and that cleaning can be performed efficiently.
Low-use restrooms deserve particular attention. When floor drains aren’t used regularly, water in drain traps can evaporate and allow unpleasant sewer odours into the building. Applying a non-evaporating drain treatment can help prevent these odours.
Test one restroom before renovating all of them
For large projects, build one complete restroom first and use it as a real-world test.
Check fixture placement, sensor performance, accessibility, cleaning access, maintenance, and overall user experience. A problem discovered in one restroom is much easier and less expensive to correct than the same problem repeated throughout the building.
“The best commercial restroom renovations continue to perform well years after construction,” says Reichardt. “For facility managers, this means planning for the full lifecycle of the restroom – from water consumption and fixture durability to cleaning, maintenance, accessibility, and occupant experience – so the project improves the performance of the entire building.”