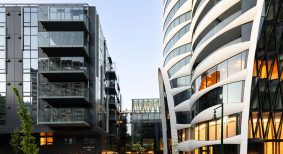





The Sawmill Housing Development in Vancouver was officially completed in November 2025, delivering 337 affordable homes in the River District. The project includes 220 non-profit rental units operated by M’akola Housing Society and 117 co-op homes through Community Land Trust.
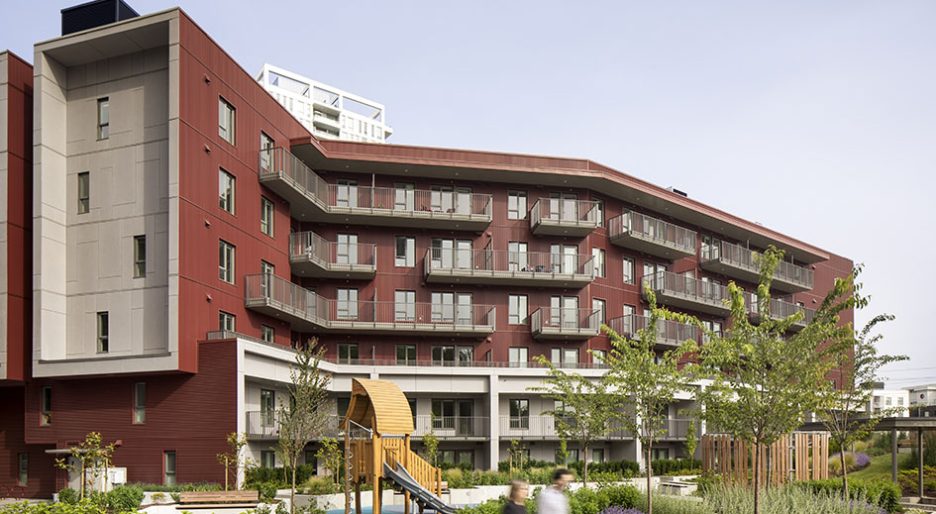
The exterior features a maroon, square-profile corrugated metal, contrasted with light-grey high-density cement panels, giving the development a distinctive, place-specific identity. A dramatic arrangement of energy-efficient windows and balconies carves shadow and depth across the façades.
“Sawmill embraces a climate-forward envelope and material palette rooted in the site’s industrial history. We have aimed for a building that feels durable, dignified and demonstrably livable for decades,” said Daniel Eisenberg, principal of GBL Architects.
The Sawmill housing development also targets Step 3 of the BC Energy Step Code. Key strategies include a window-to-wall ratio below 45 percent, enhanced insulation, high-performance glazing, efficient heat-recovery systems, reduced thermal bridging, and improved airtightness.
The province contributed approximately $36.8 million from BC Housing’s Community Housing Fund, along with annual operating funding of about $1.8 million. The City of Vancouver provided the site through a nominal lease and approximately $10 million in development cost charge waivers.
