




Located at the eastern gateway to Calgary’s Mission district, Broadway on 17th is a three-tower mixed-use development that transforms a long-underutilized site into a dense, walkable urban destination along one of the city’s most important pedestrian corridors.
Rather than treating the development as a standalone residential project, the design by Zeidler Architecture positions the site as a city-building opportunity — repairing a gap in activity along 17th Avenue and establishing a new anchor for future growth along the corridor.
Organized around a generous public square and a network of mid-block pedestrian connections, the project extends the public life of the street into the site and creates a new gathering space designed to support everyday use as well as larger community events.
A vertical extension of the public realm
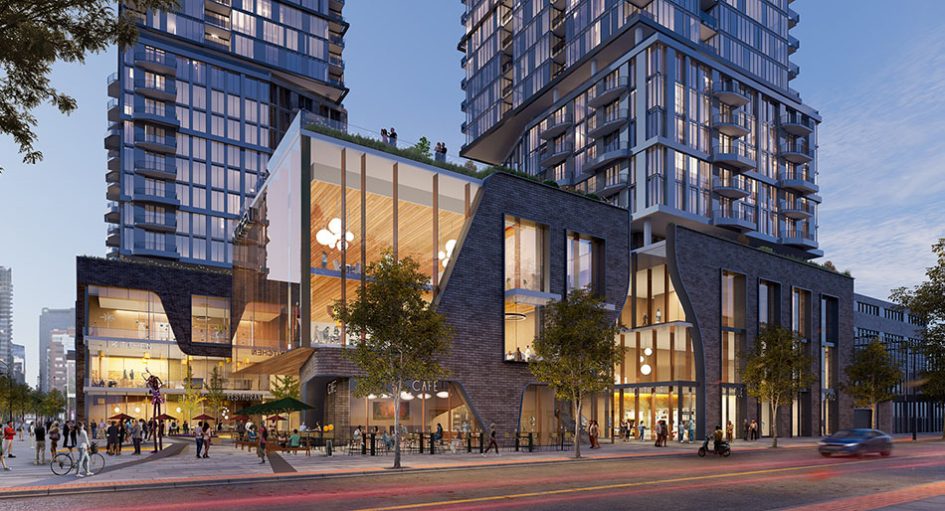
At the core of the project is a layered podium designed as a vertical extension of 17th Avenue rather than a conventional base condition.
Retail, grocery, daycare, and shared residential amenities are stacked to create continuous activity throughout the day, reinforcing the relationship between the public square and the life of the building. Terraces and shared spaces overlook the plaza, supporting visual connection between residents and the surrounding neighbourhood while strengthening the sense of the square as an inhabited civic room.
This sectional approach allows the public realm to extend beyond grade, creating a multi-level pedestrian experience that supports year-round activity in Calgary’s climate.
Built form shaped by the street
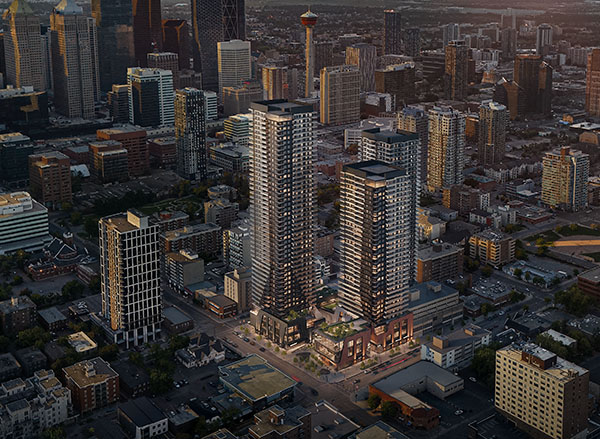
The development maintains a strong streetwall condition along 17th Avenue before transitioning to taller residential towers that frame the site and respond to surrounding neighbourhood scale.
A brick podium references the historic character of the corridor while establishing a durable urban base suited to the intensity of activity at grade. Above, the three residential towers introduce a varied skyline presence that marks the eastern gateway to the Beltline and Mission districts.
Together, the podium, plaza, and towers establish a new urban threshold that strengthens the transition between downtown Calgary and its surrounding inner-city neighbourhoods.
A catalyst for corridor transformation
Broadway on 17th demonstrates how large-scale residential growth can be aligned with meaningful public-realm investment to support long-term neighbourhood evolution.
By integrating housing, daily-life services, and flexible gathering space within a single coordinated framework, the project contributes to the continued transformation of 17th Avenue as a year-round destination for residents and visitors alike.
Broadway on 17th demonstrates how architecture can support city-building at multiple scales — from the design of individual residential towers to the creation of new civic space that strengthens the structure of the surrounding neighbourhood. By pairing density with an active public realm and vertically integrated daily-life programming, the project establishes a new model for mixed-use growth along Calgary’s primary urban corridors.
The project is scheduled to complete in 2030.
