Articles Archive - Page 502 of 929 - REMINET
REMI

Dialog projects win two international awards

Two projects by architecture firm Dialog have won 2019 International Architecture Awards.

The only Canadian project that was awarded this year is the Edmonton Funicular, which is recognized in the bridges and infrastructure category. Crosstown Concourse, designed by LRK in association with dialog is recognized in the restoration/renovation category.

The deep, steep slopes of the North Saskatchewan River Valley are intrinsic to the funicular’s beauty and character, but they also make access difficult for people with mobility challenges. An unfortunate network of roadways cuts off the north riverbank and downtown Edmonton from the valley and its trail system. The Mechanized River Valley Access, often called the Edmonton Funicular, was imagined to address this connectivity challenge.

Founded in 2005, the International Architecture Awards, organized by The Chicago Athenaeum: Museum of Architecture and Design and The European Centre for Architecture Art Design and Urban Studies is the oldest, annual public celebration of global architecture that sees practices around the world compete for the title of “Global Building of the Year.”

The International Architecture Awards are the only non-commercial, global, and public awards program given jointly by two not-for-profit museums in the United States and Europe dedicated to public education concerning architecture and industrial design.

“Following a rigorous process from a record number of international submissions, this year’s 2019 shortlist of 350 projects highlights the amazing work done by the talented architecture visionaries whose talent and innovation have created talking points that will span generations,” said Christian Narkiewicz-Laine, Museum President, The Chicago Athenaeum

This year’s award recipients are selected from 41 nations. The projects on the shortlist were judged against a range of criteria including design vision; innovation and originality; capacity to stimulate, engage and delight occupants and visitors; accessibility and sustainability; how fit the building is for its purpose and the level of client satisfaction.


Condo sales lead record quarter in Quebec

It was a significant quarter for residential sales in Quebec. According to a report by the Quebec Professional Association of Real Estate Brokers (QPAREB), the province experienced an 8 per cent uptick in residential property sales compared to the same period in 2018 – the largest quarterly increase in sales since the third quarter of 2005.

Condominium sales experienced the biggest bump during the quarter with a 14 per cent increase (7,253 transactions). Plexes (2 to 5 dwellings) also performed well with an increase of 13 per cent (2,400), followed by single-family homes at 6 per cent (19,410). All told, 29,212 sales were closed during the period.

“Sales in Quebec are at their highest level in fourteen years, in a context where active listings have registered a fourteenth consecutive quarterly drop at an average pace of 10 per cent of inventory per quarter,” said Charles Brant, Director of the QPAREB’s Market Analysis Department. “The most remarkable thing is that this situation is widespread throughout the majority of the province’s CMAs and agglomerations.”

QPAREB reports that the average price of a condo increased by 2 per cent within the time period and half of all condos sold for more than $240,000. Moreover, it adds, “The average selling time of condominiums also dropped significantly over the past year. Across the province, a condominium sold in the second quarter of the year remained on the market for 94 days, which is a drop of 15 days compared to the second quarter of 2018. This was the twelfth consecutive quarter that average selling times fell for condominiums and the tenth consecutive quarter for single-family homes.”

The report highlights a number of positive trends for the region. Sales were up in all six of Quebec’s census metropolitan areas, including Trois-Rivières (+19 per cent), Saguenay (+17 per cent) and Quebec City (+15 per cent) CMAs led the way, followed by the Gatineau (+10 per cent), Montreal (+8 per cent) and Sherbrooke (+4 per cent). Smaller urban centres such as Sept-Îles, Saint-Sauveur, Val-d’Or, and Rivière-du-Loup also performed well.

QPAREB’s report is compiled with data from the brokerage’s Centris provincial database.

B.C.’s first urgent care response centre opens

B.C.’s first urgent care response centre has opened in Surrey. The Surrey Mental Health and Substance Use Urgent Care Response Centre will be a new resource for community care providers to quickly connect people with speciality services and will divert patients from emergency departments to a more therapeutic environment.

“When you or a loved one needs urgent support for a mental health or substance use challenge, the last thing you want to hear is take a number,” said Judy Darcy, Minister of Mental Health and Addictions. “This centre will provide easy-to-access services where people ask for help once and get help fast, all in one welcoming place”

Located in the Charles Barham Pavilion on the Surrey Memorial Hospital campus, the Surrey Mental Health and Substance Use Urgent Care Response Centre is in close proximity to the emergency department, public transit and patient parking.

The centre is an integral part of A Pathway to Hope, B.C.’s recently launched roadmap for making mental health and addictions care better and more accessible for people in British Columbia.

With a welcoming, patient-centered and culturally appropriate environment, care providers at the centre will focus on managing a person’s urgent needs. Patients, who are referred by community care providers or diverted from emergency departments, will work with staff to identify their needs and build on coping skills and resilience while creating a treatment plan.

The centre features nature-inspired interior design, with private spaces for patients and their families while they wait to receive care; a group room available for healing circles, smudging ceremonies and drumming; and laundry and shower services.

Retrofit fund draws on carbon pricing revenue

The application process for Canada’s Climate Action Incentive Fund (CAIF) is now open, making grants of up to $250,000 available to business operators in New Brunswick, Ontario, Manitoba and Saskatchewan for energy-saving and emission-reducing projects. More than $106 million will be disbursed in this first round of a promised program to allocate the carbon pricing revenue the federal government is banking in the four provinces.

To qualify, project proponents must employ no more than 500 people, be based in one of the designated provinces and have an identified site or sites where the funds will be invested. Eligible recipients can receive grants of $20,000 to $250,000 in each of the provinces where they hold a site to cover up to 25 per cent of the project costs for: building retrofits and/or fuel switching; cogeneration or renewable energy systems for their own use; hook-up to district energy; industrial or agricultural process improvements; heavy-duty or marine vehicle retrofits; and energy efficiency in waste management.

“In communities across Canada, small and medium-sized businesses are proving that taking action on climate change is good for business,” asserts Catherine McKenna, Minister of Environment and Climate Change (ECCC).

The largest chunk of funding — $72.4 million — is slated for Ontario-based businesses, with $21.3 million to be distributed in Saskatchewan, $9.3 million in Manitoba and $3.7 million in New Brunswick. That’s prorated to each province’s input, largely collected from the $0.0442 per litre charge now applied to gasoline and a levy of $0.0391 per cubic metre on natural gas purchases, and also highlights the vastly different carbon intensity of Saskatchewan and Manitoba’s electricity supplies.

Accompanying ECCC information indicates this is “approximately half” of funds to be channelled through this initiative in 2019-20. Two other streams of CAIF programs will make funds available for retrofits in municipal, education and health care facilities, and for rebates on energy-efficient equipment purchased for small and medium sized businesses or not-for-profit organizations.

Applications for the first round will be open until mid-October or until the available funding is depleted. A range of building retrofit measures qualify, including upgrades to the building envelope, lighting, HVAC and water heating systems, motors, controls and building automation systems. This must occur in an existing commercial or industrial facility.

Once selected, proponents will have 45 days to sign an agreement with the federal government, and must complete the project no later than March 31, 2021. They will be required to provide energy consumption data for before and after the implementation of the project and may also be subject to site visits or audits.

Seven new playground upgrades for Vancouver

The Vancouver Park Board has announced the construction of seven new playgrounds across the city. Contract negotiations for playground renewals in Ash, Beaconsfield, Cedar Cottage, Charleson, Jones, Kaslo, and Winona parks have begun. The value of the total project is $4.5 million. Construction is scheduled to start this summer or early fall.

“There is much community support and enthusiasm for playground renewals and it’s an ongoing priority for the Park Board. Play equipment encourages children to be more active and builds social skills and sensory activity, helps with cognitive development, and encourages healthy emotional development,” said Park Board Chair Stuart Mackinnon.

The seven playgrounds will receive fun and challenging play equipment such as trampolines, pirate ships, hill slides, and spider web nets, new surfacing, accessible pathways, and seating and drinking fountains when potable water is available.

According to the park board, there are currently 160 playgrounds in the system, many of which are reaching the end of their lifespan. As such, replacement of playgrounds is an ongoing priority. Since 2015, 17 playground renewals have been completed.

Current and future playground renewals are funded through the 2019 Capital Budget, which was approved by the board at the special budget meeting on December 10, 2018.

In addition to the seven playgrounds being renewed, two preschool play areas are in the works (Trout Lake and Thunderbird), and design and community engagement is ongoing for playgrounds at Champlain Heights Community Centre and Granville Park.


Feds planning a centralized hub in Surrey

The Government of Canada is planning a new centralized hub in Surrey City Centre, B.C. to provide better services to Canadians. Early consultations have begun with the community and stakeholders. The hub would support numerous benefits, including increased convenience for the public, office space savings and collaboration for public servants.

“This is a great first step to make Surrey Centre an iconic destination for public sector jobs, to advance education, and to create hubs for transit and community spaces. This will help stimulate growth south of the Fraser and make Surrey Centre the centre of one of the largest workforces in Lower Mainland.

As Surrey is one of the fastest-growing municipalities in B.C., its ongoing development is rapidly transforming the city and sparking new economic growth. Surrey City Centre continues to develop with anchor tenants such as Simon Fraser University’s Surrey campus, which has recently expanded to include a federal- and provincial‑funded new Sustainable Energy Engineering building.

The government is committed to working with municipal and provincial partners to keep pace with the growth and ensure that services to Canadians are top of mind with any new office development. A collaborative approach to developing federal, provincial and municipal assets in the region would support the growth and needs of the region by:

  • generating new office and academic spaces at the centre of Surrey;
  • providing employment, education and service opportunities closer to residents’ homes;
  • addressing sustainability goals through green building design, and by providing easy access to transit and reducing commute times.

“The proposed project will fully establish Surrey City Centre as Metro Vancouver’s second downtown. The city centre will be a prime destination for employment, education and services to Metro Vancouver residents. Situated at the geographic midpoint of the Lower Mainland and on a major regional transit hub, the project will support the tremendous growth that is occurring not only in Surrey, but in the region as a whole,” said Mayor of Surrey Doug McCallum.

U of T’s AI hub showcases innovation architecture

Spread across 180 acres, University of Toronto’s downtown St. George campus is comprised of nearly 160 buildings, each reflecting the era during which it was built. While most epitomize Romanesque and Gothic Revival architecture, there’s an eclectic mix like the school’s range of program offerings – from the Brutalist character of Robarts Library to the post-modernist style of Sidney Smith Hall to the contemporary facade of the Leslie L. Dan Pharmacy Building. Soon, two more structures will join the fold, replacing the existing Banting and Best complex on the northeast corner of College Street and Queen’s Park.

“For the first time, the University of Toronto will have a central facility where young entrepreneurs and faculty can dream big,” said Scott Mabury, vice-president of university operations and real estate partnerships, in a statement about the newly named Schwartz Reisman Innovation Centre.

The project, which has been in the planning pipeline since 2000, received a major push forward in March, thanks to a $100-million gift bestowed on U of T by philanthropists Gerald Schwartz and Heather Reisman – the largest ever donation in the university’s history. With this injection of sizeable funding, construction of the 13-storey, 190,000-square-foot first phase building is now set to begin this fall. It will house the Vector Institute for Artificial Intelligence, specializing in deep learning and machine learning research, and the newly conceived Schwartz Reisman Institute for Technology and Society, among other initiatives. A second 420,000-squarefoot, 20-storey tower will be added to the site some time following completion of Phase 1 in late 2021. It will include laboratories for U of T’s world-leading researchers and scientists in regenerative medicine, genetics and precision medicine. In addition, both buildings will provide much-needed space for student and faculty-led start-ups and fast-growing companies, as well as various components of the school’s innovation and entrepreneurship network.

“This landmark complex will contribute enormously to both U of T and Toronto’s social and economic prosperity,” says Gilbert Delgado, chief of university planning, design and construction, about what will be Canada’s largest university-based innovation node.

He adds, “The prominent position and role of these emerging technologies in the city will be physically expressed by the vibrant architecture of the new facility.”

BUILDING BONDS
Designed by New York-based architectural firm Weiss/Manfredi in collaboration with local Teeple Architects Inc., the centre will be a showcase for “innovation architecture.” The pair of towers, connected by a multi-storey podium, will have a vaguely pyramidal look. Rising from the ground, they’ll gently taper as they ascend the skyline, marking a departure from the orthogonal architecture that defines much of the cityscape and establishing a new gateway to Toronto’s Discovery District, which boasts a highly concentrated assortment of hospitals, research centres and tech companies.

“It’s going to improve that whole portion of the city,” says Delgado.

Senior project architect Matthew Ferraro couldn’t agree more.

“Combined with the Leslie L. Dan Pharmacy Building on the northwest corner (of College Street and Queen’s Park), the Schwartz Reisman Innovation Centre will frame the Ontario legislature building and engage the surrounding community,” says the associate principal with Weiss/Manfredi.

“It is important that those inside are connected both physically and visually with the greater city whose future they are working to transform,” says Ferraro. “Innovation requires interaction between these two groups as it’s a key part of the development process.”

To minimize barriers between indoors and out, Weiss/Manfredi designed a generous open-air ground floor plaza with soaring glass walls, rain gardens and café seating. This animated frontage along College Street will invite the public to take part in events, as well as engage with scholars and innovators.

Elsewhere, other spaces will serve to dissolve internal boundaries and create conditions for chance encounters and conversations between student entrepreneurs and industry veterans that spark innovation. Of note are the multi-storey winter gardens on the seventh and tenth floors that afford expansive views of the surrounding buildings and landscape.

“They’re double-height living rooms (furnished with tables and chairs) that allow for moments of interaction by the different building occupants who would otherwise be disconnected in their individual suites,” says Ferraro, adding wood, terrazzo and stone will be used in these areas to help create a comfortable atmosphere.

“These materials provide a sense of intimacy and warmth, which is important during Toronto’s longer, colder months.”

A mix of loft-like offices and instructional classrooms, as well as purpose-built programmatic shared spaces (large multipurpose room, conference rooms, lounges, laboratories), will also be distributed vertically through the facility to further encourage cross-collaboration.

uoft3

Renderings by Weiss/Manfredi.

“The design captures the spirit of how innovation is happening today, where students and professionals are within the same building, rubbing shoulders and sparking ideas,” says Ferraro, whose firm recently won an award from the New York chapter of the American Institute of Architects for its work on the Tata Innovation Center at Cornell Tech.

PAST FORWARD
Reflecting back on the design process, which began 19 months ago in earnest (and is still ongoing with Weiss/Manfredi and Teeple currently working on construction documents), both Ferraro and U of T’s Delgado admit the restricted site has posed the greatest challenge to date. City of Toronto shade guidelines and setback requirements influenced the chamfered form of the complex; however, it’s better for it.

Going forward, Delgado says the aggressive schedule is the biggest obstacle but the timeline is achievable. The university is looking to bring a construction manager on board in the next couple months so it can move forward with demolishing the existing 1930 and 1954-built structures, excavation and ordering materials that require longer lead times.

As for outfitting the first building with tenants aligned with the university’s overall mission, Delgado says he’s not concerned given the high level of interest in the project.

“There’s a huge need for this type of building and it’s the right space in the right location. Who wouldn’t want to be a part of it?”

Clare Tattersall is acting editor of Canadian Facility Management & Design.

Renderings by Weiss/Manfredi.

AIBC grants two Honorary Membership

The Architectural Institute of British Columbia (AIBC) has conferred the status of Honorary Member of the AIBC on Susan Morris and James Starck.

At the 100th Annual Meeting in May, AIBC registrants voted to grant honorary membership to the two individuals. An Honorary Membership with the AIBC is bestowed to non-architects who have made especially noteworthy contributions to the profession of architecture in British Columbia.

The recognition allows the individuals to vote on certain Institute matters, but no practice rights are given. Morris and Starck were presented with honorary membership at the AIBC Induction Retirement Ceremony, which was held on June 5, 2019.

Susan Morris, Honorary Member of the AIBC
Susan Morris graduated with a diploma in Architectural Technology from Ryerson Polytechnical Institute in 1967. Following this, Susan worked for Transport Canada and then Arthur Erickson Architects. She was an assistant architectural specification writer at the firm and contributed to many significant architectural projects, such as the Law Courts in downtown Vancouver.

Over her 40-year career, Susan has been involved in many innovative and award-winning projects. The buildings have received accolades such as the Governor General’s Medal in Architecture, the Lieutenant-Governor of British Columbia Award in Architecture, and the Canadian Architect Award of Excellence, to name a few.

An advocate for environmentally friendly construction, Susan has also contributed to many sustainability initiatives over the years. She is a LEED Accredited Professional, maintains membership with the Canada Green Building Council, and is a founding member and former director of EcoDesign Resource Society.

Through her significant architectural and volunteer contributions, Susan has demonstrated her unwavering commitment to the profession and architecture community in B.C.

James Starck, Honorary Member of the AIBC
James Starck studied graphics, architecture, and design at the Cooper Union in New York City. He then relocated to the Pacific North-West, and taught in the School of Architecture at the University of Oregon from 1960 to 1968. James eventually moved to Vancouver and became an instructor at the University of British Columbia School of Architecture.

At UBC, he spearheaded a term project which examined Victoria’s historic downtown area. Expanding beyond its academic beginnings, the project became a much larger initiative. It was instrumental in making a public case against waterfront expressways and high-rises in the inner harbour and adjacent Old Town, as well as advocating for the conservation of the district’s heritage buildings. The initiative resulted in the ‘Old Town Report’, which was considered integral to new city policy. James was heavily involved in many conservation and rehabilitation projects that arose from the Report, such as the ambitious and award-winning Market Square redevelopment.

A multi-disciplinary practitioner and respected collaborator, James worked closely throughout his career with many architects, planners, artists and professional design groups.

Giving bed bugs the boot

Hitchhikers, travelers, jet-setters. Whatever you want to call them, bed bugs are not the kind of traveling companion anyone wants to bring home from their next trip. These tiny pests are a nightmare for condo residents, managers, and guests alike and can wreak havoc on your property.

Bed bugs are hitchhikers, and they can find their way into your community on employees or residents. One of the most common ways for a condo resident to pick up bed bugs is from their travels. A survey conducted by Orkin and The Bantam Group found that 90% of hotels have treated for bed bugs in their lifetime, and 40% treated for a bed bug incident in just the past month. Because bed bugs reproduce quickly, it won’t take long for a couple of bed bugs brought home from a vacation to turn into a multi-unit infestation. A healthy, blood-fed female bed bug can produce 200 to 500 healthy eggs during a lifetime and may lay 2 to 5 eggs each day.

With these statistics in mind, it is possible that a bed bug infestation could take up residence in your condo. That is, unless an effective, proactive bed bug protection plan is put in place.

A costly appearance
Controlling a bed bug infestation takes time and money. Between the cost of remediation, the loss of soft goods like mattresses and furniture (in the case of severe infestations) and the damage to your condo’s reputation, bed bugs can take a pretty big bite out of your budget. Even still, monetary damage isn’t the only kind of damage a property may face. A bed bug sighting can also cost your property its reputation. And in the age of social media and online reviews, one bad review can have tremendous impact and trigger a wave of negative sentiment toward your community.

Identifying a bed bug issue
With small, flat, oval-shaped bodies, these wingless pests are brown in colour with a reddish appearance after feeding. Full-grown bed bugs can grow to be between 4 to 5mm and, contrary to popular belief, can be seen with the naked eye. While these insects are relatively slow-moving, they can be sneaky and hard to find.

If you cannot see any live bed bugs but suspect there is a bed bug infestation in your building, there are a few signs to keep an eye out for during routine maintenance checks in common areas. You should also share these red flags with your residents so they can spot any infestations in their units early – before they get out of hand.

  • Droppings. Live bed bugs leave clusters of dark brown- or black-coloured spots of dried excrement in areas like bed headboards, mattress seams, and box springs. Rust-coloured bloodstains may also be visible in areas where bed bugs have accidentally been crushed.
  • Cast skins. As bed bugs move from one life stage to another, they shed their exoskeleton and leave the casing behind. These cast skins keep the shape of the bed bug but appear empty and translucent.
  • Bed bugs. If you see eggs or live or dead bed bugs, it is important to take immediate action and contact your pest control specialist.

Common bed bug hiding spots include mattresses, box springs, bed frames, furniture, carpets, and baseboards.

Remedying a bed bug infestation

Bed bugs can multiply quickly and, unfortunately, there is no one-size-fits-all remedy to get rid of these persistent pests. There are, however, a few options for treating infested units:

  • Heat. Using heat to eradicate a bed bug infestation is not only effective but also environmentally responsible. High-temperature heat treatments get rid of all bed bug life stages – including eggs, nymphs, and adults.
  • Steam. Steam treatments use heat and water to effectively eliminate bed bugs from carpeting and other surfaces where conventional insecticide treatment cannot be used.
  • Conventional. Conventional bed bug treatments use insecticides to target adult bed bugs and their immature stages.

Depending on the severity of a bed bug infestation, some properties may need one – or a few – of the above treatments. Your pest management provider can conduct a thorough inspection to determine the best eradication strategies for your property.

Preventing a bed bug problem

Instead of waiting for a bed bug incident to take over your property, you can take steps to send bed bugs packing before they enter your space. Because anyone can transport bed bugs, you cannot prevent introducing bed bugs onto your property, but you can prevent an infestation from occurring. That is why it is crucial to develop a preventive bed bug plan with the help of your pest control provider.

While it is difficult to monitor occupied units for signs of bed bug activity, you can conduct proactive inspections during unit turnover. Canine inspections are especially useful in this scenario, as the bed bug dogs can sniff out an infestation – before a new resident moves in and you lose visibility into the problem.

Interior design can also play a significant role in the prevention of a bed bug infestation. When designing the interior of your building – and the units themselves, here are the design aspects to keep in mind and steer clear of:

  • Wallpaper. These sneaky pests love small cracks and crevices that provide the perfect hiding places. When choosing a wallpaper, keep away from textured wallpapers that can allow bed bugs to take cover and escape the eye at first glance. Ensure the wallpaper you choose is fixed tightly on the wall with no bubbles, tears or gaps.
  • Wicker Furniture. While wicker furniture may look nice in your lobby, it can also act as a prime bed bug hotspot. With tons of tiny cracks and crevices woven into the furniture’s design, there are plenty of places for these pests to seek shelter without being detected. And yes, a bed bug infestation can take root anywhere – from your building lobby to the local movie theatre.
  • Carpeting. Long, thick carpet provides ample space for pests to take cover. So, stick to shorter carpeting or even hard wood.

Bed bug infestations are not due to sanitation issues; any resident, guest or employee can bring these unwanted guests home with them. That’s why consistent and diligent searches are required to make sure no bed bug is left unnoticed. Early detection is critical to help prevent an even larger infestation from occurring.

For the most effective bed bug control, communicate early and often with your residents about the importance of bed bug prevention, and talk to your pest control provider about establishing a plan for remediating any bed bug problems quickly.

Alice Sinia, Ph.D. is Quality Assurance Manager – Regulatory/Lab Services for Orkin Canada.

Resilient and beautiful: wood wins hearts

Commercial and industrial buildings are incorporating more wood into their construction. Along with the strength needed to last in heavy duty applications, wood has its own unique advantages.

Wood’s warmth makes it perfect for adding a cozy feeling to retail and office spaces, and the speed and efficiency that prefabrication offers is perfect for manufacturing buildings with a repeatable floorplan. Modern mass timber buildings arrive at the construction site in components prefabricated off-site in a climate-controlled environment to be easily installed when they get to their destination.

Wood was a natural choice for the construction of StructureCraft’s facility in Abbotsford, B.C., which was built from a simple kit of parts composed of glue-laminated timber columns and beams, tall wood walls, and wood roof panels.

“It gives you a warmth you just can’t get with steel and concrete,” said Gerald Epp, president of StructureCraft and former partner of structural engineering firm, Fast + Epp. “In a workplace it feels at home, in an office you can pin things into it, it curves easily, it’s inherently natural, it’s a familiar material to us.”

The company’s facility was erected in just five days. In the past, industrial types of buildings have been built with tilt-up concrete walls and steel roofs; however, StructureCraft designed theirs with wood, which cost around the same as a tilt-up building, only with increased energy efficiency and more appealing aesthetics.

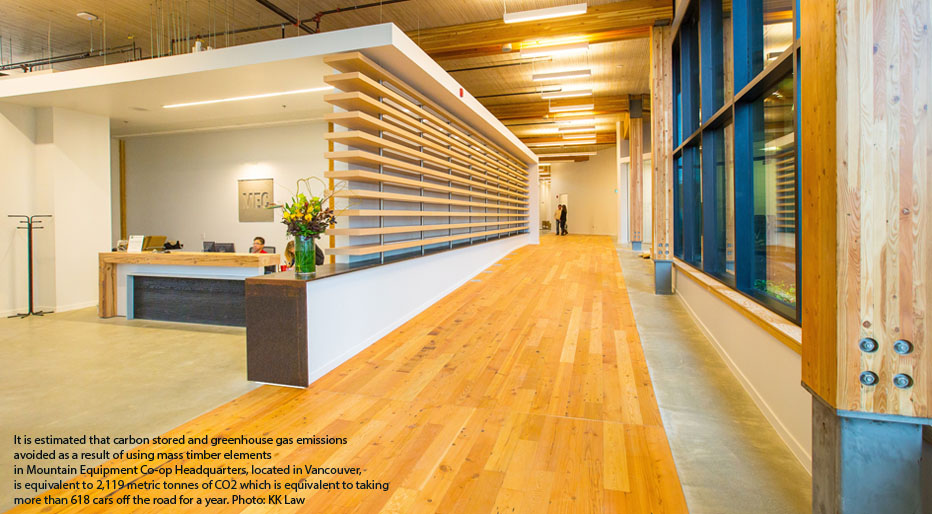
MEC-Lobby-Web-friendly

Outdoor gear retailer Mountain Equipment Co-op’s head office in Vancouver is filled with the warmth and bright hues inherent with wood. The four-storey building is constructed with glue-laminated timber and nail-laminated timber (NLT), while interior Douglas-fir millwork screens offer an inviting alternative to traditional office cubicles. The company chose wood for its performance and renewability, and left the structural elements exposed inside the office space for aesthetics.


In Prince George, the state-of-the-art Wood Innovation Research Lab is the first industrial building in North America to earn the Passive House standard. The single-storey structure is composed of glue-laminated timber columns and beams. Instead of using conventional wood studs, the 10-metre tall wall panels are framed with locally manufactured, custom-built lumber trusses.WIRL July 2019

“We pulled off something really amazing here. This building is an engineering marvel,” said University of Northern British Columbia’s associate professor of engineering Dr. Guido Wimmers. “It has caught the attention of Passive House researchers around the world because it demonstrates how an industrial structure — constructed with wood in a northern climate — exceeds a rigorous, internationally recognized energy efficient standard.”

Timber is not at all out of place in the urban architectural landscape. Wood adds flourish to the mixed-use Central City building in Surrey, with a unique wooden web made from 3-D timber in the atrium. The atrium roof features a geometric wood space frame constructed from 3,700 Douglas-fir peeler cores — making full use of a byproduct of the plywood industry. Built in 2003, the combined shopping centre, commercial office space and university pushed the boundaries of what’s possible with wood.

British Columbia’s cutting‐edge wood architecture and design are featured in the newly released book, Naturally Wood. The 160-page publication features over 65 innovative wood buildings and projects in British Columbia, including how wood is being used in commercial and industrial buildings. There are feature articles and essays offering insights and interviews with a range of experts in the field.

Download your Naturally Wood digital copy here.


Cheryl Gray recognized for proptech innovation

Cheryl Gray has been named a Woman of Influence in North American commercial real estate for the second consecutive year. The head of special projects, operational excellence, at QuadReal Property Group is among designees in a newly introduced category for 2019 to recognize proptech innovation.

“We were looking for individuals who had the forethought and ingenuity to realize how to best make technology work to benefit her career, her company and the industry at large,” advises Natalie Dolce, national executive editor of GlobeSt.com, the sponsor of the annual awards now in their 26th year.

All of this year’s field of 200+ CRE influencers were nominated by industry peers and evaluated based on professional achievement, contributions to the broader real estate industry and their actions as role models and mentors for other women. Gray is the sole Canadian in the inaugural group of 10 innovators commended as trailblazers in embracing and integrating technology in real estate management, operations, leasing and investment services.

She draws parallels between the industry’s growing comfort with proptech and the emergence, earlier in the 21st century, of the green building movement. Like sustainability, Gray predicts smart buildings and services will simply become mainstream as the evidence of return on investment mounts. “Women in proptech are starting to realize the power they have to collectively drive technology,” she adds.

A prominent advocate for professional development, Gray will take office as the president of the Institute of Real Estate Management (IREM) in September — becoming the organization’s first president from outside the United States. She joins nine other IREM members as 2019 Women of Influence.

“Each of them has made meaningful contributions to our industry, and elevate the profession of real estate management around the world,” says current IREM president, Don Wilkerson.

Recruited as a core member of QuadReal’s senior management team when the company was formed in 2016, Gray has prioritized the values of communication, collaboration and consistency within her operational excellence group. Throughout a career that has included positions as senior vice president of residential services and senior vice president, national services, at Bentall Kennedy, she has responded as social, economic, environmental and digital upheaval delivers challenges, risks and opportunities to real estate, while simultaneously transforming building occupants’ needs and expectations.

“No matter what happens in the world, those of us who manage real estate are impacted,” Gray reflects. “If you’re good in this industry, you’re constantly reinventing yourself. If you’re open to a variety of things and experiences, you’ll be more adaptable than the person who says: we’ve always done it this way.”

She has also been a leading contributor to shared industry resources, such as the Building Owners and Managers Association (BOMA) of Canada’s recent Cyber Wellness Guide. She is a past recipient of the BOMA Canada Chairman’s Award and BOMA Toronto President’s Award and has served on BOMA Canada’s board of directors.

Brightside announces plans to redevelop five properties

Brightside Community Homes Foundation, one of Vancouver’s oldest and largest affordable housing societies, announced plans to redevelop five of its current buildings in an effort to respond to Vancouver’s housing crisis.

The properties are: Loyal Orange Manor, 1425 East 12th Ave; Edward Byers House, 1451 East 12th Ave; Alice Saunders, 2924 Venables St.; Macleod Manor, 8725 French St.; and Mount Pleasant, 325 East 6th Ave.

The redevelopment plan supports Brightside’s overarching goal to renew aging buildings and double the number of affordable homes it provides over the next decade. The proposed projects would double the number of units across the sites to more than 450 homes.

“Vancouver is experiencing a significant housing crisis, with limited supply of affordable housing in the most expensive city in Canada,” said William Azaroff, CEO. “Brightside’s mission is to ensure people of all income levels have a home within Vancouver. Our proposed projects would deliver a significant number of new affordable homes to address both a backlog and new growth, all while supporting our existing residents through the process.”

Brightside also said it would prioritize support to existing residents while it pursues the creation of new homes that better meet the needs of residents aging-in-place, while improving environmental sustainability and access to affordable housing for those who need it the most.

As a provider of affordable homes to seniors, people with disabilities and families, Brightside is proposing to redevelop the following properties:

The proposed range of new homes will offer a variety of below market rent options for different renter profiles depending on the type of project structure (shelter rates, Rent Geared to Income, and affordable market rates for seniors, families and people with disabilities).

“The people who call Brightside buildings home today will continue to be a part of the Brightside community, and will be able to call those same buildings home again in a few years’ time, while paying the same rents, having access better amenities and safety features that are more adequate for aging-in-place,” said Carolina Ibarra, Director of Strategic Initiatives for Brightside.

Jill Atkey, CEO of BC Non-Profit Housing Association (BCNPHA), added: “Redevelopments in the community housing sector are critical to tackling the affordability crisis in a city like Vancouver with very limited new land space, and ambitious affordable housing targets.”

Brightside’s approach to community engagement will go beyond City of Vancouver requirements, and will require a collaborative approach that includes support from all levels of government, other non-profit housing providers and public consultation.

During this proposed redevelopment process, the sites for Edward Byers and Loyal Orange Manor will be combined, meaning these five sites will be redeveloped into four new buildings.

Edmonton invests in Canada’s largest PV system

The City of Edmonton is investing $10.8 million towards an atrium modernization project at the Edmonton Convention Centre that will replace skylights with photovoltaic (PV) glass units.

“Our commitment to sustainable design is reflected in projects such as this,” said Brad Watson, Facility Infrastructure Delivery, City of Edmonton. “This iconic building in Edmonton’s river valley provided a great opportunity to introduce the largest building-integrated photovoltaic glazing system in Canada.”

The new solar cells will convert sunlight into clean electricity while maintaining the transparency of the Centre’s current glass atrium. All 696 sloped panels on the atrium will be replaced, with photovoltaic glass units replacing approximately 50 per cent of the existing glass. It is estimated that more than 227,000 kilowatt hours of electricity will be generated each year and the panels will reduce anticipated greenhouse gases by over 150,000 kg. The investment is anticipated to be paid back in around 22 years.

Designed by Dialog to withstand extreme temperatures and accommodate the vertical slope of the building’s roof, the finished installation will feature a uniquely Edmonton display that will be visible from within the atrium and across the river valley.

“Our team at Dialog is proud to be part of helping the Edmonton Convention Centre continue to evolve. The installation of the integrated solar PV system demonstrates true leadership and the City of Edmonton’s commitment to a more sustainable future,” said Donna Clare, principal architect. “We are excited to see this unique and important transformation of the atrium glazing completed.”

The Edmonton Convention Centre will remain open during construction. The project is expected to be completed in early 2020.

Average monthly rents continue to trend upward

The average monthly rents in Canada increased another 1.9 per cent in June after going up 4 per cent in May, according to the latest National Rent Report produced by Rentals.ca and Bullpen Research & Consulting.

“Rental rates continue to trend upward in Canada as the economy remains stable and growing, further boosting demand, while the supply being added to the market is well above the existing average rent levels,” said Matt Danison, CEO of Rentals.ca.

While June is a prime month for rental listings and demand, the average rental rate for all property types was $1,953 per month and the median asking rent of $1,875 was up from $1,800 in May. But the average rental rate for only apartments declined slightly month-over-month from $1,531 in May to $1,526 in June.

Toronto continues to lead all cities in average monthly rent for one-bedroom homes at $2,266, but Vancouver again took the lead away from Toronto for average monthly rent for a two-bedroom at $2,833. ($2,782 in Toronto).

Gatineau, ($825 and $1,101); Quebec City ($843 and $1,074) and Lethbridge ($925 and $1,074) continue to take the lowest spots on the monthly rental list for both one- and two-bedroom homes respectively.

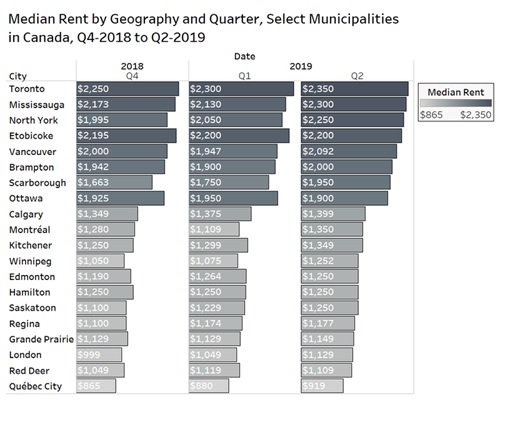
On a quarterly basis, median rental rates for most major municipalities in Canada were the same or higher, except in Ottawa, Edmonton and Red Deer. Toronto and Mississauga lead the list for most expensive median rents in the second quarter for the cities listed.

On a provincial level, Ontario led the way for average monthly rent for apartments only in the second quarter at $1,830 — that’s almost $300 more per month than British Columbia (The premium in Ontario over British Columbia is smaller for one-bedroom and two-bedroom units at around $250 per month.)

Average monthly rents for all property types have steadily increased in Ontario from October 2018 to June to $2,279, again making the province the priciest for those listed.

Median rent July 2019

Other takeaways from the June national rent report include:

  • The average property listed on Rentals.ca in the second quarter was offered for $1,910 per month, an increase of 2.1% over the first quarter. (Despite a smaller average unit being offered, rents continue to increase.)
  • The market share captured by condominium apartments has increased from 18% in Q4-2018 to 24% in Q1-2019 to 27% in Q2-2019.
  • Ten of the top 12 cities on the list with the priciest rents are in Ontario.
  • The average monthly rent in Alberta increased to $1,308 in June after two consecutive months of decline.
  • In Ottawa, the highest rents are in the Rockcliffe Park and New Edinburgh areas at $2,830 per month. One of the areas with the lowest rents is the Centretown area, right beside downtown at $1,764.
  • Declines in the unemployment rate and immigration and population growth are two big factors keeping rental demand strong.

The National Rent Report charts and analyzes national, provincial and municipal monthly and quarterly rental rates and market trends across all listings on Rentals.ca for Canada.


Energy retrofits announced for GTA residential buildings

The Canadian government has earmarked $5.75M in grants and loans to conduct “deep energy retrofits” within four multi-residential buildings in Toronto and Hamilton.

The funds come from the Federation of Canadian Municipalities’ Green Municipal Fund. They will be used to support a project by The Atmospheric Fund (TAF) to retrofit heating, cooling, and lighting systems and facilitate energy and water-saving measures within four residential buildings. They include Toronto’s Palace Place Condos at Palace Pier Court, an apartment complex at 155 Wellesley Street E. apartment complex, and two community housing buildings at Walpole Avenue and Lynden Avenue, respectively.

“I am pleased that the federal government has come forward with funding towards this important project,” said John Tory, Mayor of the City of Toronto. “Investing in green infrastructure will positively impact the lives of residents and the environment. Future retrofits helped by this new investment will ensure that we are addressing climate change and reducing our carbon footprint as a city.”

The energy retrofits are slated to reduce energy consumption within the buildings by 40%, as well at reduce energy bills and enhance resident comfort. They are part of the City of Toronto’s TransformTO Climate Action Strategy, which seeks to reduce greenhouse emissions within the region by 80% by 2050.

“With nearly half of the urban carbon emissions associated with buildings, we need practical, commercial-scale approaches to achieve deep energy retrofits,” said Julia Langer, Chief Executive Officer of The Atmospheric Fund. “This strategic federal investment will do just that, and demonstrate the financial, environmental, and social benefits.”

Vancouver ties Toronto for North America’s lowest office vacancy rate

According to CBRE’s Canada Q2 Quarterly Statistics Report, Vancouver and Toronto now share the top spot for record-low office vacancy rate in North America. Vancouver’s office vacancy dropped to 2.6 per cent in the second quarter of 2019 while Toronto’s remained stable at 2.6 percent amid a construction boom in the city’s core.

Followed by San Francisco at 3.6 per cent, the three tightest downtown markets in North America are tech hubs.

“Two years ago, it would have been unprecedented to have a Canadian city top the North American office rankings. We now have two Canadian cities setting the pace, which is truly remarkable,” said CBRE Canada vice-chairman Paul Morassutti in the press release.

Other highlights in the report include:

  • This record-low vacancy is producing record-high rental rates. The reports said that Average Class A net asking rents in Toronto’s financial core crossed the $40.00 per sq. ft. (psf) threshold for the first time ever in Q2. Cadillac Fairview and IMCO’s 1.2 million sq. ft. development at 160 Front Street West officially broke ground this quarter and Allied Properties and RioCan’s King Portland Centre, located at 602 – 620 King Street West – completed construction this quarter – introduced 255,565 sq. ft. of new inventory to the Downtown West submarket and was 100.0 per cent pre-leased upon completion.
  • Vancouver’s average Class-A downtown office rents jumped to a record $44.00 psf in Q2, up from $42.02 psf a quarter earlier.
  • Ottawa’s office vacancy dropped to 7.0 per cent in Q2, down from 9.9 in the same quarter last year, owing to increased demand and limited new supply.
  • Calgary’s downtown office vacancy rate continued its slow decline to 26.1 per cent in Q2, down from all-time high of 27.8 per cent a year ago.
  • Adding to Edmonton’s budding technology scene, Q2 2019 saw an increased level of activity in Downtown Class A product from a variety of technology users, including software and research and development companies.
  • After experiencing four consecutive quarters of vacancy rate increases, Winnipeg’s overall vacancy rate remained flat at 11.0 per cent in Q2 2019. Leasing activity was strongest in the city’s suburban market which recorded 40,575 sq. ft. of positive net absorption in the quarter.

The complete report can be found here.

Collaboration brings new approach to Legionella detection

Two Legionella prevention companies have partnered to eliminate Legionnaires’ outbreaks in the healthcare sector.

LiquiTech will integrate Spartan Bioscience‘s innovative environmental DNA testing platform to provide a new approach to detecting Legionella contamination. With Spartan’s test, Liquitech can detect Legionella contamination in real-time and provide immediate remediation using their multi-barrier approach to dramatically improve patient and guest safety. According to the press release, this will provide unparalleled control of Legionnaires’ disease in health care and hospitality environments.

Rapid detection and remediation for the health care sector are critical because sick and elderly people are at the highest risk of contracting Legionnaires’. Spartan’s press release explains that the problem with traditional Legionella detection method is lab culture testing in an off-site lab, which can take up to 14 days to provide a result. This turnaround time is too slow because Legionella can grow to outbreak levels in as few as seven days. Additionally, culture has been found to have a false negative rate of 62 per cent because Legionella dies on the way to the lab. In comparison, Spartan’s test provides highly-accurate results in 45 minutes using Nobel-Prize winning chemistry called quantitative Polymerase Chain Reaction (qPCR). qPCR is commonly used for medical diagnostics because it is faster and more accurate than culture.

“LiquiTech is a leader in water safety because of innovative technologies such as their Legionella copper-silver ionization solution,” said Paul Lem, CEO of Spartan Bioscience in the release. “We look forward to working with LiquiTech to prevent the risk of Legionella in water systems and to bring additional waterborne pathogen tests to the health care sector.”