





Articles Archive - Page 479 of 929 - REMINET
REMI

Westinghouse HQ gets new lease on life

Wedged between the industrial waterfront and Hamilton’s downtown, Westinghouse Electric Corp.’s Canadian headquarters had been a symbol of economic prosperity for decades. Then, in 1987, four years after the electrical manufacturer relocated its HQ and the last staff had finally moved out, the building began to fall into disrepair. Despite changing ownership hands multiple times over the next 30 years and several attempts at revival, the formerly bustling seven-storey structure in the Ontario city’s east end remained empty, impacting the surrounding community. As the historic landmark’s windows were boarded up, so too were those of businesses in the Barton Village neighbourhood that were hurt by the loss of thousands of local patrons.

When the building was listed for sale again two years ago, few had high hopes for it given the property’s real estate history, including previous failed attempts to convert the site into residential use, derelict state due to neglect and heritage status (designated in 1988), which would likely scare away prospective buyers. But not Meir Dick. The founder of Electric City Developments was captivated by the iconic building and saw its purchase as an opportunity to breathe new life into it and help revitalize the area.

“The building has a magnetic energy you can’t ignore,” says Dick, who has a background in startups focused on positive social impact and is a member of the Barton Village Business Improvement Area’s board of directors. “I wanted to create something that would bring long-term value to the community.”

Co-funded by Hamilton investors, Electric City Developments acquired Westinghouse HQ in June 2017. The building has been re-envisioned for a new age to become a hub for commercial and cultural activities, and a blueprint for urban neighbourhood renewal. It offers 40,000 square feet of one-of-a-kind Class A office space and 10,000 square feet of ground floor event space and auditorium that is open to the public for events ranging from weddings and conferences to pop-up art galleries and concerts.

“Reviving Westinghouse HQ has been a real collaborative effort,” says Dick. “The redevelopment team considers itself stewards of the building with a duty to preserve not only its architecture but its history and connection to the community.”

Westinghouse HQ

Westinghouse Electric Corp.’s Canadian headquarters has been re-envisioned for a new age to become a hub for commercial and cultural activities, and a blueprint for urban neighbourhood renewal. Photo: Tom Vogel Photography

Led by local architectural firm mcCallumSather and general contractor Collaborative Structures Ltd. (CSL), restoration and renovation work on the 1917-built building began in earnest in January 2018, and was completed this past June. It involved the addition of modern fixtures and technologies, including high-efficiency LED lighting, a high-performance building envelope with an insulation value of R-25 in the walls and R-20 in the roof, supports for rooftop photovoltaic solar array and a water-source heat pump to meet the developer’s sustainability targets. The water-source heat pump is considered to be the most energy-efficient heating, ventilation and air conditioning (HVAC) system on the market, drastically reducing natural gas consumption and subsequent greenhouse gas emissions during the heating season.

“It works like a radiator system found in many homes,” says Drew Hauser, director at mcCallumSather, which is also the project’s mechanical engineer and heritage consultant. “It relies on hot water from boilers and cold water from a fluid cooler to travel around the building and provide space conditioning via terminal units that extract the heating and cooling from the water and distribute it into the different areas.”

In accordance with Westinghouse HQ’s heritage designation, the majority of the building’s brick and cut-stone façade has been preserved. However, many of the old windows were not salvageable. According to mcCallumSather, repairing all 360 would not allow for energy performance and acoustic rating upgrades, and it would have been cost-prohibitive. So, the architect opted for a strategy that combined replacement and repair. With the city’s approval, more than 300 new high-performance, double-glazed, argon-filled windows with low-E coatings that closely match the building aesthetic were installed. They provide elevated occupant comfort and maximize energy conservation. Each of the walnut wood-framed, double-hung windows on the ground floor were restored. These were kept because their detail is of the highest quality and the space has the most public access and impact.

Inside, the redevelopment team was under no obligation to complete heritage work as it was not part of the designation. However, their passion for the project resulted in the restoration of many exceptional (and unexpected) architectural features of the original Prack and Perrine-designed building.

“When we first entered, I was taken aback as the whole ground floor was covered in pink marble tile. It was a sea of salmon,” recalls lead architect, Hauser. “The radiators were still in the building and I dug around the feet of one of them. Not knowing what was there, if anything, I unearthed the marble mosaic floor that lay beneath the existing tile. It was like finding treasure.”

Guided by photographs of the 100-year-old, five-storey structure at each stage of construction (the sixth and seventh floors were added in 1928) and drawings obtained from the National Archives of Canada, the team carefully peeled back interior finishes during demolition to expose intricate plaster mouldings, structural clay tiles (or speed tiles, as they were commonly called in the 1900s), terrazzo flooring and gigantic steel trusses, among other hidden gems – all of which were preserved and enhanced to pay homage to the past, tell the story of the building’s rich history and serve as inspiration to its current occupants and a whole new generation of businesses in the community. But perhaps the greatest discovery was the hidden theatre that was uncovered at the west end of the building.

“You wouldn’t have believed what this particular space looked like when we first started,” says Hauser with great excitement. “A large portion of the intricate detail around the perimeter was covered up and the room was divided into six separate rooms. Three layers of ceiling tile concealed the elaborate plasterwork, which thankfully protected it for all these years. Likewise, we were unaware of the original maple wood flooring until we started removing the layers on top and discovered it was fully intact and looked brand new.”

mcCallumSather’s interest in bringing Westinghouse HQ back to its initial grandeur extends beyond its role on the redevelopment team. The firm is its first anchor tenant, moving in at the start of 2019, and occupying the entire second floor. Like the rest of the building, mcCallumSather thoughtfully adapted the space for the 21st century by injecting a sleek, minimalist aesthetic while staying true to the authentic architecture. It also reflects the way in which the firm and its employees function.

“We collaborate in pods, without distinction between our mechanical, interior design and architectural studios,” explains Hauser. “As a result, the space is project focused.”

Spread across an expansive 10,000 square feet, mcCallumSather’s light-filled ‘office’ is organized in zones. At one end, teams can huddle around big tables to discuss, debate and share ideas and work side-by-side. Furniture was chosen to accommodate different working styles, with options for standing or sitting so everyone is comfortable. As there are no dedicated desks within the floorplate and each employee has a locker to store personal items, the firm has seen a reduction in clutter, making for a cleaner, more spacious environment.

Westinghouse HQ

mcCallumSather’s light-filled ‘office’ is organized in zones. Teams can huddle around big tables to discuss, debate and share ideas and work side-by-side. Photo: Banko Media.

At the other end of the floor are soundproof phone booths, which are ideal for important calls and to avoid disturbing colleagues, and a library.

In the centre of the space, delineating between the collaborative and quite zones, are boardrooms and the design studio, framed by the striking steel trusses unique to the second floor. These were sprayed with black intumescent paint to protect them in case of fire. While the finish highlights the architectural feature, the protective coating will expand significantly when exposed to high temperatures, insulating the components to prevent structural failure.

Much like the trusses, many of the original details remain an integral part of the space. The terrazzo tile floors have been conserved where possible and their imperfections left exposed. Where the former Westinghouse president’s office and boardrooms were once located, the exquisite ceiling mouldings were kept with missing sections and all.

mcCallumSather is helping other tenants with their interior build-outs, as well. Currently, more than two-thirds of the building is leased, including the third and part of the fourth floors, and the bottom level. Equal Parts Hospitality will manage the entire ground floor venue upon occupancy in October. The company, which conceptualizes, funds, builds and manages hospitality industry assets, fit-up the space with a European boutique hotel lobby aesthetic.

Electric City’s Dick says he’s been fielding calls from interested tenants for the fifth and sixth floors. As for the top floor, he’s hoping to attract a world-class tenant. Formerly a drafting space, it features vaulted ceilings 25-feet high at their peak, skylights and 360-degree views of the Niagara Escarpment and Burlington Bay.

“It’s pretty magical,” he says, adding it’s much more than rentable office space. “It’s a place to build your brand in a building with a foundation for excellence that represents not just Hamilton’s history but the community’s as well.”

Clare Tattersall is acting editor of Canadian Facility Management & Design.

Top photo courtesy of Banko Media

LaSalle Canada acquires Edmonton City Centre

LaSalle Canada Property Fund has acquired Edmonton City Centre (ECC) which includes TD Tower, Oxford Tower and Centre Point Place along with retail leasable areas. ECC represents nearly 1.4 million square feet in a mixed-use asset and four parking components with a total of 2,500 stalls.

The acquisition is in partnership with Universal-Investment on behalf of Bayerische Versorgungskammer (BVK), and two managing owners, North American Development Group and Canderel.

North American Development Group entities, including CentreCorp Management, will provide property management services and leasing for the ECC retail component, and Canderel entities, including Humford Management, will provide property management services and leasing for the office and non-retail components. Mortgage origination sourcing and placement for the acquisition was provided by an entity related to Forgestone Capital.

“We are pleased to complete this transaction with our partners, as it represents a rare opportunity to own a landmark mixed-use asset with a strong tenant roster in the heart of Edmonton’s downtown core. This acquisition aligns well with LCPF’s objective to provide investors with immediate exposure to a diverse and mature portfolio of assets focused in Canada’s six major markets,” said John McKinlay, LaSalle Canada CEO.

Spanning three city blocks, ECC is situated at the epicenter of Edmonton’s financial core and is the major shopping centre downtown, with an evolving service, convenience, entertainment and food and beverage-focused offering. The retail and parking portions benefit from their Pedway connectivity and adjacency to the recent downtown Ice District development, Canada’s largest mixed-use sports and entertainment district with 180 events per year.

“This transaction is emblematic of our ability to source world-class properties with industry-leading partners. We see tremendous potential in the ECC acquisition given the growth momentum of the adjacent Ice District, light rail transit connections that are supporting continued urban gentrification and population growth,” said Michael Cornelissen, senior vice president of acquisitions for LaSalle Canada.

Challenging library renovation

Every construction project is unique and comes with its own set of challenges. Renovations can be especially daunting, and the Vancouver Central Library Level 8 and 9 revitalization project was no exception.

The demanding project required converting what were once provincial government office spaces on the top two floors of the iconic library into new public spaces and an urban green space – while keeping the library open to thousands of visitors daily.

The expansion adds almost 42,000 square feet of new interior space, as well as an additional 15,600 square feet of outdoor space.

Smith Bros. & Wilson (B.C.) Ltd started construction in April 2017, achieving substantial completion in September 2018. The project included demolition of the existing roof structure to create an 8,000 square foot public accessible garden on the rooftop and the installation of two escalators. New public spaces include a large quiet reading room, art and cultural exhibition spaces, a grand staircase and a 80-seat theatre auditorium. The project also features 52 solar panels to provide renewable energy.

According to Smith Bros. project manager Daniel Metry, the biggest challenge was demolishing the roof, while keeping the library open every day. “There was a huge risk associated with this so the challenge was quite monumental.”

Opening up two floors in an active library located in the city’s busy downtown core was no small task, requiring extensive pre-planning and coordination. A single crane and several concrete demolition robots were used to successfully remove one million pounds of concrete off the roof. The selection of a Luffing crane, instead of a conventional tower crane, for the hoisting requirements was key to getting the work done with minimal impact to staff and the public.

Extremely thick concrete cutting was required. The vast majority of the waste was from the concrete demolition of the existing roof slab, beams, and columns, which totaled 1,045 tons. SBW removed 1,650 tons of waste from the project with 93 per cent diverted from landfills to be reused and recycled.

A large opening also had to be cut into the existing skylight framing to allow for the escalators to be hoisted into the building using the crane. The installation of the escalators within the existing building was very complex with less than ½ inch tolerances.

Many precautions had to be taken to avoid impacting the 7th floor below that was occupied by offices and a sensitive archive room. Waterpoofing strategies were key as well as constructing temporary protection and containment areas.

Material deliveries had to be on a “just in time” basis due to the small laydown areas for the project.

Despite a large amount of change orders issued during the project, the team was able to execute and coordinate construction activities to meet the deadline.

Metry credits strong teamwork for the successful delivery of the project. “Relationships with all involved, commitment, and as clichéd as it may sound, execution of a well prepared plan,” he says.

For their impressive achievement on this project, SBW was honoured with the 2019 VRCA Gold Award of Excellence for Tenant Improvements.

“It feels great to get recognized with Gold as this project was a huge success, unique, and spectacular. We’re most proud of the team work that made it all happen. From the planning at the start of the project to the coordination with all of our sub-trades, client, architect and library staff,” says Metry.

Cheryl Mah is managing editor of Construction Business.

Average monthly rents up 5.5% in Canada

New data from Rentals.ca reveals that average monthly rents for a one-bedroom apartment in Toronto continue to be the highest in Canada, while Vancouver remains priciest for a two-bedroom unit throughout the month of October.

According to the latest National Rent Report, average monthly rents for Canadian properties in October was $1,940 per month, a decrease of 0.7 per cent monthly, but an increase of 5.5 per cent annually.

“Annual rent growth in Canada continues to exceed inflation,” said Ben Myers, president of Bullpen Research & Consulting. “The national figures are propped up by hot markets in Ontario and BC, which are still suffering from a lack of new supply.”

The median rental rate was $1,850 in October, up 8.9 per cent from a year earlier ($1,700). Toronto’s average monthly rents edged up slightly to $2,320 to remain the priciest city for renters for a one-bedroom home, while Vancouver had the highest rents for a two-bedroom at $2,949.

Average monthly rents for all property types in Toronto hit $2,584 per month in October, 8.3 per cent higher than a year earlier. Overall rents have increased 4 per cent annually in Vancouver to $2,446 per month.

Oct provincial rentOn a provincial level, Ontario had the highest rental rates in October, with landlords seeking $2,334 per month on average (all property types), unchanged month-over-month, but rising 9.1 per cent annually from $2,139 in October of 2018.
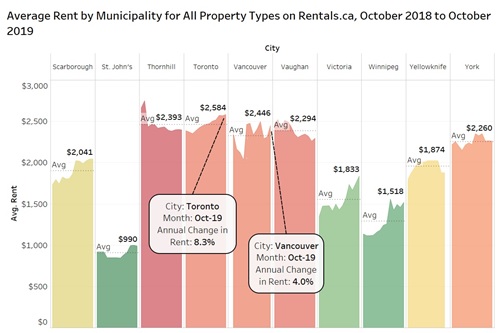
With near record levels of population growth in Ontario, a lot of residents are looking for apartments, and supply hasn’t kept up. Through the first three quarters of 2019, there were 17,915 new apartment completions (rental and condominium tenure) in Ontario, the lowest level during the first nine months of the year since 2014.

Hamilton is experiencing high rental market appreciation at 24.4 per cent annually, followed closely by the former City of Scarborough at 24.0 per cent and London at 23.4 per cent. The four bottom markets are all in Alberta, with Red Deer seeing rents increase by 0.3 per cent, while annual declines of 2.1 per cent, 5.1 per cent and 8.0 per cent were experienced in Edmonton, Calgary and Fort McMurray, respectively.

Other takeaways from the new National Rent Report:

  • In Toronto, rental rates for purpose-built rental apartments only are up 16.1% annually, rising from $1,966 per month to $2,283 per month.
  • In the fourth quarter of 2018, about 13% of rental apartments in the former City of Toronto were listed from $2,200 to $2,800 per month. Over the last three months of 2019, that share has more than doubled to 28%.
  • Canada is really a tale of three markets, immense strength and tight conditions in Ontario and British Columbia, flat or falling rents in Alberta and Saskatchewan, and relatively stable conditions in the remainder of the country.
  • The average monthly price in Canada for rental apartments only was $1,574 per month in October, up 7.7% from the same month last year ($1,461).
  • Twelve of the top 16 cities on the list of 36 cities for average monthly rent for a one-bedroom are in Ontario and seven of the top 20 cities are in British Columbia.
  • Six Canadian cities had average monthly rents in October in three-digit figures: Gatineau, $969; Red Deer, $966; Saskatoon, $939; Lethbridge, $917; Quebec City, $882 and St. John’s, $870.

October rent“There has been a noticeable decline in the number of affordable properties for rent in Ontario over the past year,” said Matt Danison, CEO of Rentals.ca, “And areas that have typically provided less expensive rental accommodations such as Hamilton and Scarborough are experiencing the highest rent growth.”


The National Rent Report charts and analyzes national, provincial and municipal monthly, quarterly and annual rental rates and market trends across all listings on Rentals.ca for Canada. The Rentals.ca numbers show vacated properties that better reflect current values. The figures better represent the actual rents a potential tenant would encounter when seeking to rent an apartment.

Friendlier CHP environmental approvals welcome

It’s still unclear how the process of securing environmental approvals for combined heat and power (CHP) systems will be streamlined, but the Ontario government’s recent pledge has been greeted enthusiastically in the buildings sector. Property and facilities managers are typically pressed to navigate daunting complexities in pursuit of the potential energy savings and backup contingency that CHP (also known as cogeneration) can deliver.

“We went through two approval processes for cogeneration systems installed at condominiums we manage and they were pretty painful,” recalls Rob Detta Colli, manager of energy and sustainability for Crossbridge Condominium Services. “A cogeneration system is a very good fit for some condominiums so I’d welcome an effort to streamline those approvals.”

That intention was announced in a list of initiatives associated with Bill 132, the proposed Better for People, Smarter for Business Act, omnibus legislation introduced in late October to amend or repeal dozens of provincial statutes. However, because the promised action will occur through a regulation, which doesn’t require endorsement in the legislature, there is no actual reference to it in the Bill.

EASR process hinted

Based on hints in the government’s accompanying backgrounder, observers well versed in the Environmental Protection Act theorize that the Environmental Activity and Sector Registry (EASR) process will be the instrument employed. It was established in 2010 as an alternative approval path for activities or sectors that are specifically identified in an associated regulation under the EPA.

The government of Ontario website advises EASR has been devised for activities or sectors that, when properly regulated, pose “minimal risk to the environment and human health” or have “known environmental impacts” because they are reliant on commonly used equipment and processes. EASR registrants must meet stringent eligibility requirements and will continue to be subject to inspections and penalties for non-compliance.

“It’s complicated and you might need to hire a consultant to do it for you, but it speeds up the process compared to the more rigorous and lengthy Environmental Compliance Approval process,” explains Matt Gardner, an associate practicing with Willms & Shier Environmental Lawyers. “There has been a slow but steady stream of new prescribed activities that have been added to the list so it could be that the government intends to add CHP technologies to the list of EASR-eligible activities.”

CHP systems using wood biomass fuels or natural gas turbines are flagged in the government backgrounder. It presents biomass as a benign replacement for diesel generators in remote northern Ontario communities, which could also run self-sufficiently on the wood chip by-products of local timber industries. Hospitals, universities and their clientele are cited as prospective province-wide beneficiaries.

“This initiative would make it easier for businesses to manage their costs and for hospitals and universities to adopt the technology to make them more resilient to natural disasters and weather-related emergencies, ensuring they are better equipped to remain open and functional in times of need,” the backgrounder submits.

Resilience critical in health care facilities

Stable, consistent backup generation capacity is especially critical for health care providers — a necessity that came to the forefront during the prolonged December 2013 ice storm and power outage in southern Ontario. Many facilities managers began exploring CHP options in its aftermath.

“I agree that CHP improves our ability to manage costs and increase resiliency,” says Michael Lithgow, manager, energy and climate change, at Sunnybrook Health Sciences Centre in Toronto. “The challenges include getting the business case to work, noise emissions and electrical interconnection, perhaps even more so than air emissions.”

In its current operating model, EASR involves a sequence of technical, stakeholder and general public scrutiny of environmental impacts. Technology would not be green-lighted for a streamlined approvals process until it had undergone detailed analysis and the resulting study was posted on Ontario’s Environmental Registry for comment. A subsequent draft regulation following from those steps would also be posted on the Environmental Registry.

That appears to be in line with health care providers’ priorities. “I support a streamlined process, but not a weakening of emissions standards that’s unsupported by science,” Lithgow reiterates.

Meanwhile, any potential for cost reductions and simplified processes would be welcome.

“Cogeneration is increasingly being incorporated into multi-residential infrastructure,” observes Joe Hoffer, a partner and specialist in residential tenancy and municipal law with Cohen Highley LLP. “Cogeneration approval processes being streamlined will be good for fostering innovation and implementation of those systems.”

“There are many situations where a customer-owned CHP can improve operating costs and reduce greenhouse gas emissions, but CHP rules have fluctuated significantly over the past decade,” says Andrew Pride, an engineer and energy management specialist. “Having clear and consistent rules would help industry and businesses bring effective CHP back into their budgets.”

Barbara Carss is editor-in-chief of Canadian Property Management.

Vancouver to rev up short-term rental reg goals

More than 2,000 short-term rental (STR) units have been removed from Vancouver’s housing market since regulations were enforced last September. The City of Vancouver recently announced this result, along with its mission to strengthen regulations in 2020.

There’s the intent to develop a better strategy to delist more properties, along with reviewing technologies like 3-1-1 complaint intake, licensing and enforcement systems.

Plans are also in the works to include more strata corporations in the Prohibited Buildings List. This list flags buildings that aren’t eligible for STRs, so the city won’t issue a business license to units within those buildings.

Strata boards or managers will be able to submit a formal request to have their building included, but they must show proof and documentation to support the strata by-law ban.

A pilot launched this past year, which included a partnership between the city and two major strata property management companies, Rancho Management Services and First Service Residential, resulted in banning the auto-issuance of online STR business licenses in 18 strata plans (6,468 units) across the city, with pre-existing strata by-law prohibitions.

Jim Allison, president of CCI Vancouver Chapter, emphasizes the gaps that exist without a strata by-law in place.

“Unlike other parts of Canada, a strata corporation built before 2010 can limit the number of rental units in a strata,” he said in an email. “It appears, however, that an Airbnb is not considered a rental because it is typically for a period of less than 30 days. For it to be considered a rental, it must be more than 30 days. So, this loophole allows any condo owner to operate an Airbnb if the strata corporation has not enacted a bylaw, which states that Airbnb and other such operations are not permitted.”

One benefit of joining the Prohibited Building List is the financial penalties that can ensue.

“A strata can only fine an owner $200 for the violation of the bylaw,” says Allison. “The city has much more power. The operation of an Airbnb can be so profitable that the fine from the strata is not a deterrent.”

He says while strata corporation boards appreciate the efforts on behalf of the city to create some controls around STRs and strengthen the program next year, this is a small part of a much larger issue.

He stresses these regulations are exclusive to Vancouver, a population of almost 680,000 in a Greater Vancouver Area of more than two million. This means there are over one million residents in 20 other municipalities who are not protect by the same regulations. This includes cities like North Vancouver, West Vancouver and Burnaby. Richmond, another city, was recently singled out as one of the poorest performers when it comes to rental housing, according to the Goodman Report.

Housing market impact

More than 2,100 long-term rental licenses have been issued, according to the city, and nearly 80 per cent are for individual condo units. For properties already delisted, only 300 have likely returned to the long-term rental market, according to Dr. David Wachsmuth, Assistant Professor in the School of Urban Planning at McGill University and co-author of an upcoming independent report on short-term rentals.

Adil Dinani, real estate advisor, Royal LePage West Real Estate Services, says while there has been substantial drop-off in investor interest around condo purchases, investors are searching for other opportunities, and some of these opportunities include short-term rentals in areas outside Vancouver that don’t have provisions in place.

And while results from the short-term rental program are promising, Dinani says they still aren’t enough to move the market in a meaningful way where this new legislation is changing pricing trajectory. He says the rental stock is not being increased as much as the market commands, while big tech companies like Amazon and Microsoft are opening up offices and attracting the tech sector to live and work nearby.

“As the Vancouver narrative goes, we’ve got mountains on one side and water on the other; the city can only grow one way and that’s vertically,” he points out. “As we see more projects come to market in the multi-family arena, particularly high-rise condos, they’re being sold at more of a premium price because land values are so strong.”

He sees much higher rents coming to market in the next three to five years as rental demands grow stronger.

In a recent Q3 update, Housing Vancouver revealed that purpose-built rental approvals are currently below the 10-year, 20,000-unit target set by the city. The government aims to push harder for the creation of rental stock in the next year, but this period saw fewer purpose-built rental projects come forward for council approval compared to previous years.

The city is calling for 72,000 new housing units over the next 10 years to make housing affordable to local incomes. In the first three quarters of this year, 2,987 units were approved, including 601 townhouse units, 649 purpose-built rental units, 301 laneway homes and 529 social and supportive housing units.


Photo by John Tekeridis 

B.C. contractors, workers gather to protest CBA

Construction workers from across British Columbia came together with contractors at the B.C. legislature on November 19 to call on the NDP government to do the right thing and scrap the Community Benefits Agreement (CBA) before any further damage is done.

“This government has all the evidence it needs to come to its senses and conclude its restrictive CBA is a costly mistake for all British Columbians,” said Ryan Bruce, CLAC Union’s B.C. manager of government relations. “It tramples on worker rights, jacks up the cost of taxpayer funded infrastructure projects and is driving away good contactors. The big question is, why carry on with such a lousy deal?”

B.C.’s rules for building public infrastructure fall short on every count. According to those opposed to the agreement, Premier Horgan’s CBA excludes 85 percent of the province’s construction workforce who do not choose to join the Building Trades Unions. The CBA is also costly to taxpayers. To date, the CBA will add $100 million to the cost of the Pattullo Bridge replacement project. The cost of four-laning a small section of the Trans-Canada Highway, another restrictive CBA project, has already escalated by more than $22 million.

“Sadly, our warnings a year ago of higher public costs have come true,” said Paul de Jong, president of the Progressive Contractors Association of Canada (PCA). “Another unfortunate reality is that government red tape and restrictive hiring rules are discouraging many highly qualified companies from bidding on public projects.”

For example, the Trans Canada Highway widening at Kicking Horse Canyon (phase one) attracted only four bidders. A project of this scope would ordinarily attract 15 to 20 bidders. With fewer bidders, there’s less competition and costs go up. When public tax dollars are squandered in this way, there‘s less funding for other needed projects from hospitals and schools to transit.

“The vast majority of B.C.’s construction workers would have to change their union membership and put their pension and benefit packages on hold in order to work on public projects,” said Dawn Rebelo, CLAC operator and trainer at Site C. “That isn’t right, and it sure isn’t constitutional for a government to treat workers so unfairly.”

PCA and CLAC are joined by other leading industry associations, which include the Independent Contractors and Business Association, Vancouver Regional Construction Association, BC Construction Association, Canadian Federation of Independent Business, BC Chamber of Commerce, and several employers and workers in a Supreme Court challenge of the government’s CBA model. The case is to be heard on February 3 to 7, 2020.

ACEC awards celebrate technical excellence

The Association of Consulting Engineering Companies-Canada (ACEC) recognized outstanding achievements by consulting engineers at its annual Canadian Consulting Engineering (CCE) Awards. Awards of Excellence were given to 20 leading-edge projects in a variety of categories.

Recognized as the industry’s highest honours, the awards are presented to projects by Canadian firms that showcase the most remarkable engineering feats.

“This is an opportunity to recognize the valuable contributions that Canadian consulting engineers make both here at home and around the world on a national stage,” said ACEC president and CEO John Gamble, “they highlight the role that consulting engineers play in our daily lives and the important impact that their work has on all Canadians.”

Three awards were also presented to deserving individuals. The 2019 Beaubien Award for lifetime achievement which was presented to Francois Plourde, P.Eng., of CIMA+. The 2020 Allen D. Williams scholarship, recognizing a young professional’s commitment to consulting engineering, was awarded to Nicholas C. Kaminski, P.Eng., PMP, of KGS Group.

This year’s Chair’s Award for exceptional contributions to the industry was bestowed to Jean-Marc Carrière, former ACEC vice-president of finance and administration, who retired at the end of September after 21 years of service to the association and the consulting engineering industry.

In addition, three ACEC member firms were recognized for having recently been presented with international awards by the International Federation of Consulting Engineers (FIDIC) in Mexico City this past September. Kerr Wood Leidal Associates Ltd. received a FIDIC Award of Merit for its Squamish Integrated Flood Hazard Management Plan project. Stantec and Tetra Tech Canada Inc. received a FIDIC Award of Special Merit for the Inuvik Tuktoyaktuk Highway project.

Awards of Excellence winners in the building category include: Dialog for the Royal Alberta Museum; Entuitive for Calgary’s New Central Library (photo above); SNC-Lavalin inc. & Bouthillette Parizeau for Transformation of the Wilder Building; and Stantec Consulting Ltd. for evolv1.

For the full list of winners, visit ACEC.

Rat complaints on the rise, survey finds

Rat complaints are on the rise in apartments and private homes across the country.

The majority of Canada’s Public Health Inspectors (CIPHI) flagged this issue in a September survey. The survey was released this week by Abell Pest Control who saw an eight per cent spike alone in 2019.

Inspectors claim complaints about rats increased nine per cent in the past three years. They also predict a 14 per cent surge in rat infestations over the next three years.

The greatest frustration for health inspectors is the lack of public knowledge and awareness of rats as well as an inadequate source of public education and preparedness to tackle this issue.  

“Increased construction activity displaces rats from their nests forcing them into residential neighbourhoods,”  said Aaron Soudant, quality assurance manager with Abell who recommends removal of food sources. “Late fall is when rats normally try to get into people’s homes or businesses for the winter,”

He suggests keeping garbage in sealed containers and eliminating water sources. Damaged door thresholds and gaps around utility lines entering buildings are common entry points that rats will take advantage of to enter homes or businesses.

Accommodating electric vehicles in your condo building

It’s an electric transportation revolution, and there’s no slowing down. Yet as more and more commuters turn to electric vehicles (EVs) and hybrid alternatives, the movement is placing pressure on residential property managers to accommodate their choices. For many, the need to install electric vehicle charging stations is a matter of “when” and not “if.”

How are EVs changing the built environment, and why should property managers take notice? Here’s Brian Millar, Manager of EV Projects with Plug’n Drive to discuss.

What are electric vehicle charging stations?

There are three main kinds of charging stations. All EVs come with a cord-set in the trunk that can be used to charge using a standard wall socket. In the industry, we call that Level 1 charging. An EV charging station, what we call Level 2, is just a box no bigger than two feet by two feet that is easy to install at the side of your house or in the garage. Most EV drivers will install a Level 2 charging station at home.

Lastly, we have Level 3 (or DC-Quick charging). These are gas station replacements for  EVs that are about the same size as a gas pump and will charge the vehicle’s battery from empty to 80 per cent in 30-45 minutes. Level 3 stations are quite expensive to install and can cost upwards of $50,000, which is why they’re only really practical for public charging applications along highways and major travel routes. By contrast, a standard Level 2 home charging station is pretty straightforward as they have roughly the same electrical requirements as a clothes dryer or stove, and any electrician can install them. They cost about $750-$1,000 to buy and an additional $500-$1,000 to install.

What are the benefits of accommodating EVs in a residential building?

The main benefit is to offer another value-added amenity, just like a gym or swimming pool. EVs are only going to increase in popularity, and a driver’s choice of property is ultimately going to come down to where they can charge.

In short, EV charging stations help retain existing residents and attract new ones. Buildings also get LEED points for charging stations and, who knows, there may come a time when buildings don’t have a choice but to offer charging, and it’s always better to be ahead of the curve than behind it.

What maintenance is required for EV charging stations?

Little to none, really. Once they’re installed, they pretty much take care of themselves. Most charging stations that are appropriate for an apartment or condo will have a networking fee attached to them. Typically, this fee isn’t too much – maybe $25-$30 per charging station – and it keeps the stations online while allowing the building to charge a fee-for-use. It also gives property management access to usage and maintenance reports.

What are some misconceptions about EVs or EV charging stations?

Number one is that they will spike the electricity use in the building and cause a blackout. As I mentioned earlier, a charging station uses about the same electricity as a clothes dryer or stove, so it’s not a significant draw on the electrical system. That said, electrical upgrades will probably be required, but these won’t be over-the-top million-dollar projects.

Another misconception is that EVs cost a fortune to charge. To give some perspective, an EV in Ontario costs about $500 per year in electricity per year, which equates to around $41 per month or $1.50 per day, and there are ways that you can charge EV drivers a fee-for-use. The charging stations themselves can be set up to bill whoever is using them so that no one is getting an unfair advantage, and everyone is paying their fair share.

How prevalent are EVs in the Canadian market?

There are about 110,000 EVs on the road in Canada right now. Ever since they were introduced to the market in 2011, sales have only increased and Canada has been experiencing around a 100 per cent year-over-year EV sales growth. Worldwide, there are about 5.1 million electric cars on the road and every single global auto manufacturer has an EV on offer or is close to releasing one.

The moral of the story is that EVs are not going away. They are, quite literally, the future of the auto industry. I suspect automakers aren’t researching internal combustion engines anymore and there will eventually come a time when you’ll only be able to buy an electric car. That’s a good thing since they offer better performance, they’re cheaper to drive and maintain, and they reduce greenhouse gas emissions, which makes them considerable assets in the fight against climate change.

Brian Millar, Manager of EV Projects with Plug’n Drive (plugndrive.ca).

How Woodbine maintains its racing surfaces

For more than 130 days from April to December, thousand-pound athletes running at speeds approaching 80 kilometres per hour compete regularly at Toronto’s Woodbine Racetrack. These horses, worth six and seven figures, are prized by their breeders and trainers, so it’s paramount that Woodbine maintain optimal conditions on both of its racing surfaces: Tapeta and turf.

TIME FOR TAPETA

The majority of races conducted at Woodbine take place on the Tapeta track, which was installed in 2016. The composition of the surface, which should last more than a decade, allows for racing in any weather condition.

Tapeta is a trademarked synthetic material comprised of approximately 85 per cent silica sand and nine per cent fibre, with wax and elastic making up the remainder. The depth of the material on the track is maintained at seven inches, resting on a porous asphalt base that allows water to flow through to a vertical drainage system.

Due to its synthetic nature, the Tapeta racing surface can be readied for a season of racing much quicker than the turf track, which is more dependent on the elements.

The preparation of the Tapeta track starts once the frost comes out of the ground in spring. At this time, the Tapeta mixture is rototilled to achieve and ensure a uniform consistency. A special harrow, called a gallop master, then packs the Tapeta back down and smooths it out to the desired depth and consistency. This process takes approximately four hours to fully prepare the track for a race card.

Woodbine’s racing executives and track specialists regularly assess environmental and race day factors, and consult with its horsemen’s group and jockey’s guild to determine the suitability of scheduling races on any of its track surfaces, with paramount consideration given to the safety of riders, drivers and horses. A group of five or six track surface specialists walk the entire one-mile oval on a weekly basis, checking the track every ten feet to ensure it has the proper depth and presents a surface free of low and high spots.

While the surface can easily withstand the diverse climate of southwestern Ontario, extreme heat in the Tapeta can cause the wax to get hot and change the consistency. In this case, the track is cooled with a water spray to help the wax harden. A special heat gun can be aimed at the track to assess the need for cooling.

The track is also constantly monitored to ensure the quality of materials. More sand, wax or fibre can be added to the track, if required; the fibre can break down and wax evaporate.

HISTORY MADE ON HOME TURF

Woodbine’s turf track is a hardy Kentucky bluegrass that does well in cold weather climates. It’s grown over a sand and dirt-based growing medium. A sand base allows for better and quicker drainage after rain. The turf course, like the Tapeta, is installed over a vertical drainage system.

Preparing the turf course for the racing season is a much more complex and time-consuming process. Once the frost comes out of the ground, Woodbine can start readying its world-renowned E.P. Taylor turf course. At the start of the year, the turf requires thatching to remove dead grass at the surface. The clippings are removed by a giant vacuum pulled behind a tractor. The turf track is then entirely aerated and reseeded. This process takes multiple days for each step, if weather permits. For the seeds to germinate, both sun/heat and rain are required. Rain can be replaced by irrigation if the forecast looks dry. Germination of the seeds takes approximately seven to 10 days. Once the grass starts to grow, the turf is fertilized. Woodbine typically hosts racing on the turf from the middle of May to mid-November, but that varies due to weather.

Portions of the turf track with more wear might not drain as well. These areas receive a deeper aeration to allow for better drainage. It’s important to ensure the track isn’t too tight so that water can filter through. Track officials consult with growing medium specialists on grass seed, weed control and fertilizer to ensure the health of the turf. The grass is kept at a height of five inches, cut at least weekly and vacuumed to remove trimmings.

The E.P. Taylor turf course has five lanes to vary the main path used by the horses during a given race. A lane will last roughly one week before it requires maintenance. At this time, the lane will receive more seed and soil, and be given the appropriate amount of time before racing can resume over it – roughly four or five weeks so that the turf can grow back. The track has been surveyed and marked to allow for the moving of the rail and the respective mid-race markers. Moving the rail takes approximately one day.

On race day, track surface specialists use a device called a Going Stick. The tool gives a measure of compaction of the turf course and the turf strength, producing a number that’s an average of the whole course. This information is vital to the wagering public for handicapping and horse people for proper equipment.

After every race, a group of seven or eight people walk the track with a wooden mallet to replace divots made by the horse’s hooves. If a divot can’t be found, the spot is filled in with soil and seed. After the last race on a card, the track is generally left alone until the next morning. At that time, the track is examined and all divots from the day before are replaced, making sure there are no holes anywhere. If the turf is firm, the divots should not be very large. If the divots are large, that’s an indication of low turf root strength, which is not desirable for racing. The turns of a racetrack present a concern due to the corkscrew effect exerted on that section of the surface, so divots are always bigger on turns.

Generally, there are three or four turf races on a card. The wear depends on how big the fields are and the firmness of the turf. If the turf is firm, there won’t be as much damage. Turf that is good will see more damage. If the turf is yielding, there will be a lot of damage and the lane won’t last one week. Yielding turf could cause some races to move to the all-weather Tapeta surface in the event larger profile races require turf later in a card.

Woodbine’s new second inner turf course was ready in late June for the Queen’s Plate Racing Festival. The first official race was contested on June 28.

Jeff Porchak is a veteran horse racing industry writer, with more than 17 years’ experience in harness racing media. He’s the director of digital communications for Standardbred Canada, one of the industry’s leading websites for news and information.

This article originally appeared in the June 2019 print issue of Facility Cleaning & Maintenance and has been updated since then.


PI Financial is newest tenant at Vancouver Centre II

PI Financial Corp is the newest tenant to select Vancouver Centre II (VCII) as its headquarters. PI Financial will occupy 40,000 square feet in the tower, bringing VCII to 48 per cent leased. Following on the signings of B2Gold and Kabam, PI Financial is the third home-grown Vancouver success story to select VCII as its headquarters.

PI Financial is a leading independent investment dealer providing investment products and services for individual, corporate and institutional investors.

“GWL Realty Advisors is thrilled that PI Financial has chosen Vancouver Centre II,” said Geoff Heu, vice president, development – Western Canada, GWL Realty Advisors. “VCII has attracted companies from a wide cross-section of industries, including tech, mining, and financial services. Given VCII’s location at the heart of downtown and and its direct connection to two transit lines, it’s not surprising these companies are choosing to locate here.”

“PI has been proudly headquartered in downtown Vancouver since 1982 and becoming an anchor tenant in this exciting new development reaffirms our commitment to this city,” said Jean-Paul Bachellerie, chief executive officer, PI Financial Corp.

“The new development aligns well with our client-focused values, providing an attractive and accessible environment for our many clients in British Columbia and beyond, and a dynamic new space for our talented staff. Our offices will be a reflection of our brand, and we look forward to welcoming clients to our new headquarters soon.”

VCII is moving quickly towards its next construction milestone and will reach street-level grade towards the end of this year. The tower, located 733 Seymour, is on track for 2021 completion.

VCII offers its tenants access to first-class amenities, including the 29th Floor Skyline Rooftop Deck; a state-of-the-art fitness facility and yoga studio; and end-of-trip cycling facilities.

The project is targeting LEED Platinum certification and is registered with the International WELL Building Institute. VCII’s Wired Certification will ensure it has the digital infrastructure to address the advanced technology needs of today and the capacity to upgrade to meet future needs.


ITA hires new director of women in trades

The Industry Training Authority (ITA) has announced that Lisa Langevin has been hired as director of women in trades, a newly created role to ensure that more women see the trades as a viable career and professional pathway.

Prior to her new role at ITA, Langevin was assistant business manager for Local 213 of the International Brotherhood of Electrical Workers (IBEW). She holds a Bachelor’s degree in psychology from Simon Fraser University and is a Red Seal electrician.

“Lisa Langevin is a champion for change and a role model who has worked hard to encourage and empower women to reach their goals by pursuing and advancing in hands-on, good-paying, and rewarding careers in the skilled trades,” said Melanie Mark, Minister of Advanced Education, Skills and Training. “I’d like to congratulate her on her new role and look forward to working with her and ITA to move the dial and open doors, so everyone has the opportunity to be part of building the best B.C.”

Langevin participated in the Women in Trades labour market project to better understand and identify the barriers women in B.C. encounter entering skilled trades as well as advancing in their trades careers. She was one of the founders of the BC Tradeswomen Society and currently sits on the board of governors for the BC Centre for Women in the Trades.

“ITA has a critical focus on bringing more women into trades professions, particularly in under-represented trades, and Lisa will bring great insight through her experience in the trades industry in B.C. and her previous role as an ITA board director,” said Shelley Gray, CEO of ITA. “She’s well-positioned to expand our understanding of the barriers women face and lead a cultural change within B.C.’s trades training system.”

In her new role, Langevin will be working with a variety of stakeholders and industry partners to identify, understand, and disrupt societal and program-related barriers that may prevent women from viewing trades as a primary career choice.

“Both industry and society are ready to move towards equity in employment, and I’m excited to help seat the ITA in a leadership role moving forward towards equality,” said  Langevin. “Women’s equal participation in the trades benefits not only those women choosing this career but also industry who are struggling to find a skilled workforce large enough for the upcoming demands.”

There will be nearly 71,000 job openings expected in the trades in B.C. from now to 2028, providing significant opportunities for women. Yet, despite making up half of the population and workforce, women are under-represented in traditionally male-dominated skilled trades — from carpentry and plumbing to masonry and iron work.

Perkins and Will acquires Penoyre & Prasad

Global architecture and design firm Perkins and Will has acquired Penoyre & Prasad, based in London, United Kingdom.

The merger, which grew out of the firms’ common environmental and social concerns, goals, and design philosophies, benefits both practices while enhancing design services for clients worldwide.

“There are so many shared values between our firms that this partnership felt natural to us. We’re looking forward to using our combined capacity to deliver even better results for our clients, more efficiently,” says Sunand Prasad, who co-founded Penoyre & Prasad in 1988.

Sustainable design innovation is another synergy between the two firms. As mission-driven organizations, both work diligently to reduce the environmental impacts of buildings and other spaces, and to create places that support optimal health and well-being.

Other areas of overlap include the firms’ passion for designing places that support well-being, such as healing environments, schools, libraries, and museums; their dedication to a collaborative design process that involves the input of clients and community at every level; their commitment to giving back to the community; their ongoing efforts to diversify their practice and the profession; and their enthusiasm for public outreach, education, and mentorship.

“The global resources provided by Perkins and Will mean that we can increase our reach and fulfil our ambition to design in a more holistic way, with wider impact,” said Ian Goodfellow, a partner at Penoyre & Prasad. “This is particularly important given the climate emergency the world is facing.”

Penoyre & Prasad will operate as a studio within the London branch of Perkins and Will, retaining its brand for a few years during a period of integration. All 35 staff members will co-locate to Perkins and Will before the end of the year.

“Our new colleagues from Penoyre & Prasad are an invaluable addition to our team, and to our network of clients,” said Linzi Cassels, design director of the London studio of Perkins and Will. “Now, we can seamlessly apply best practices in commercial architecture and interiors to projects in the healthcare, higher education, and civic sectors, and vice-versa. Our clients have access to everything they need under one roof.”

Regency Cleaning and Maintenance: A New Frontier

Commercial janitorial staff contribute to a building’s operations and efficiency, and play an important role in public health and safety. Yet, few young people consider it a career path, let alone want to own a cleaning company. Steve Milner is a good example.

Growing up, Steve longed to be an actor. In 1989, instead of following in his father’s entrepreneurial footsteps, he moved to New York City in pursuit of his dream, enrolling in the prestigious American Academy of Dramatic Arts to master the craft. After graduation and upon returning to Toronto, his days were filled with auditions and like most aspiring actors, his evenings were spent waitering in a restaurant to pay the bills while he built his career. Then, he ‘woke up.’ The lack of stability acting offered turned him away from the industry and toward another.

“I had two options: work for somebody I didn’t know or my father,” says Steve.

The choice for him was obvious.

“I liked the idea of joining my dad’s business and learning everything I could from him.”

Though not his original plan, Steve now wouldn’t want to be in another line of work, which he fell into by circumstance like so many others in the cleaning industry. But what sets him apart from most is he entered the business with his eyes wide open, thanks to his early exposure.

Beginning at a young age, Steve watched his dad, Leonard, build not one but two cleaning companies from the ground up. Imbued with the desire to better provide for his family, Leonard left his managerial role with the Canadian arm of Westinghouse Electric Corp. in 1967, and sunk his savings into Janitorial Development, which he purchased with five others. Soon after, they franchised the business and opened up locations in Cleveland, Boston, Atlanta, Los Angeles and San Francisco.

While business was on the upswing, a series of disagreements led Leonard to sell his shares and reinvest the earnings in Southern Office Cleaning. Established in the early ‘70s, Leonard grew the original Toronto-based business with his then-partner, Al Proctor, later changing the name to Regency Maintenance and relocating to Burlington, Ont., when the two parted ways and Leonard became the sole proprietor. It was around this time that Steve got to see what his dad did first-hand and the care he put into each and every task.

“My first job was to keep the chords out of his way,” reminisces Steve, who was 11 years old at the time. “Eventually, I was allowed to use the carpet cleaning wand. That’s a big deal when you’re a kid.”

ACT TWO

When Steve ‘officially’ joined the family-run business in 1995, he did so in a much different capacity. Then 27, he started in sales and worked solely on commission just like all the other full-time salespeople, his father showing him no favouritism. To supplement his income, Steve personally provided cleaning services for a couple accounts. Over time, he built up his client list and moved through the ranks to a more senior level position, overseeing sales and marketing in Brampton and Mississauga while his father focused on the Hamilton and Burlington areas.

During the next decade, the company grew at a steady pace thanks to its reputation for delivering not only dependable but exceptional commercial janitorial services. But by 2010, Leonard began to wind-down and so did the company’s operations. As his father neared retirement, Steve decided to move on and go it alone; however, he never fully left the business behind. After Leonard shuttered the company’s doors, Steve resurrected the name with one slight modification. This marked the beginning of Regency Cleaning and Maintenance and Steve’s second act.

“I wanted to keep the Regency name because it had such a good reputation in the area,” he explains, adding it helped get his foot in some facilities’ doors, though it was his strong work ethic and focus on customer service that earned and kept their business.

cleaning

Regency Cleaning and Maintenance’s Steve Milner credits lessons learned from his father for company’s success.

Soon after starting his own company, Steve was awarded a major contract by Maple Leaf Sports and Entertainment to clean its new training facility for Toronto FC. Located on 14 acres of land at Downsview Park in north Toronto, it includes a 40,000-square-foot field house. Regency cleaned the facility from its opening in 2012 until 2016, when there was a change in management and a subsequent shake up among its service providers. The two parted ways but Regency left with the cachet of being the first company to clean the training base for the major league soccer team and its academy squads.

“It has provided credibility and helped us get other business,” says Steve.

This includes cleaning the clubhouses of some condo townhouse complexes in Burlington, where the company, like his father’s, resides. Other sectors Regency services are the industrial, medical and commercial office building markets, the latter of which accounts for the largest share (80 per cent) of its business. Its clients are primarily in Mississauga, Halton Region and Hamilton, and typically range between 120,000 and 150,000 square feet, primarily due to geographic location. Core offerings include janitorial services, carpet and upholstery cleaning, floor stripping and waxing, facility maintenance, post-construction cleanup and building supplies – an area Steve says deserves more focus.

“We use many cleaning products and facilities are in need of them, so it would be natural to increase our distribution,” he explains, though the company’s still reviewing the logistics of expansion.

Regency is also entertaining geographic growth beyond the Golden Horseshoe. But since Steve doesn’t want to sacrifice the family feel of the business, he would only do so if the right opportunity presented itself.

“I like to maintain personal relationships will all my clients,” he says, attributing this and the company’s top-notch responsive service to its 25 per cent increase in sales this year over last. “Moving beyond our current service region would mean I’d have to hire another me to ensure that face-to-face contact. If not, there’s the potential for fractured relationships that could result in lost business.”

This is one of the many lessons he learned from his father. Another is to treat employees like customers. When staff are happy, feel valued, respected and heard, they will be brand advocates and create remarkable experiences for the company’s actual clients. What’s more, they are less likely to leave, and lower employee turnover translates into an improved bottom line.

“You’re only as good as the people you hire and thankfully we have the best working for us.”

Clare Tattersall is the editor of Facility Cleaning & Maintenance.

 Photos by Miguel Hortiguela.


Wood is a strong performer in pools and ice arenas

Wood is a natural choice for constructing indoor swimming pools and ice arenas.

An effective insulator with a warm aesthetic, wood is particularly well suited to the demanding atmospheres of swimming pools — as well as ice rinks in arenas. Wood tolerates high levels of humidity, offers acoustic and thermal benefits, and absorbs and releases water vapour without compromising its structural integrity.

Indoor pool design has evolved to include ample use of natural light and bold, innovative uses of B.C. wood from sustainably managed forests.

Darryl Condon and his firm HCMA Architecture + Design have been using wood prominently in aquatic facilities throughout B.C.

“We have long recognized the inherent benefits of utilizing wood in indoor swimming pools; wood is a great solution to the challenges of chlorine and humidity,” he said. “It’s been a material of choice for all our recent aquatic facilities.”

The firm pushed the boundaries when building the Grandview Heights Aquatic Centre located in the centre of Surrey.Its swooping 65-metre-long catenary roof is the longest clear span of its kind to date, prefabricated from regionally sourced Douglas-fir beams that were crane-lifted into place in eight days. The nearly all-wood, wave-like design uses suspended, undulating timber cables that swoop skyward. The roof form is both practical and economical. Compared to a flat roof, it reduces the exterior surface area and the internal volume of the building, meaning lower costs for building materials and labour as well as decreased heating and cooling bills.

Surrey Guildford Aquatic Centre


Located in northeast Surrey, the Guildford Aquatic Centre’s prefabricated twenty-nine-metre-long wood trusses are stained and painted white but display a textured wood pattern, giving a subtle warmth to this Zen-like aquatic centre.
Photo: Ema Peter Photography

Wood is uniquely used in Surrey’s Guildford Aquatic Centre, with the versatile material given a Zen-like finish with white stain. The prefabricated 29-metre-long wood trusses conceal mechanical ducts, sprinklers, uplighting and acoustic ceiling insulation.

Surrey has incorporated wood and mass timber in the design of many of its civic and community buildings. The city of 500,000 adopted a Wood First Policy in 2010, recognizing wood’s social, environmental and economic benefits.

Locally sourced cross-laminated timber (CLT) and other wood products are central to the design of the West Fraser Centre, a professional-sized hockey arena in the Interior B.C. community Quesnel. When visitors arrive at the centre, which is used for a variety of events, they enter a double-height glass atrium with a roof and interior walls constructed of CLT. The large roof structure of the main arena is accented by an attractive wood-slatted ceiling assembly. To speed up construction, contractors for West Fraser Centre used CLT to frame the lobby of the main arena, the stairwell and a foyer. The timber ceiling was not covered, showcasing the exposed wood.

Drawing on Vancouver Island’s forestry origins, the Cowichan Lake Sports Arena’s revitalization was built in part with 15 truckloads of wood products donated by local logging companies and distributors. The heavy-timber hybrid structure features glue-laminated timber beams with solid-wood decking and exterior tongue-and-groove western red cedar cladding. Birch-plywood millwork is featured on the inside.

These projects and others are featured in a newly released book, Naturally Wood, which showcases British Columbia’s cutting‐edge wood architecture and design. The beautifully illustrated, 160-page publication contains more than 65 innovative wood buildings and projects, including how wood is being used in pools and ice arenas.

Four continuing education units have been developed based on the book. They are recognized by the Architectural Institute of British Columbia and are available at naturallywood.com/naturally-wood-ceus.

Download the Naturally Wood e-book at naturallywood.com/nwbc.

Tribunal upholds Toronto’s short-term rental by-law

Toronto’s short-term rental regulations are no longer in limbo after the Local Planning Appeal Tribunal (LPAT) dismissed operators’ appeals on Monday.

The decision allows the city to carry out regulations, which were approved by council more than a year ago, but were postponed due to the appeal. The rules restrict the rental to an owner or long-term tenant’s primary residence for up to 180 days.

Mayor John Tory applauded the decision as a “step in the right direction” towards more liveable neighbourhoods.

“When we approved these regulations in 2017, we strived to strike a balance between letting people earn some extra income through Airbnb and others, but we also wanted to ensure that this did not have the effect of withdrawing potential units from the rental market,” he said. “I have always believed our policy achieves the right balance which in this case falls more on the side of availability of affordable rental housing and the maintenance of reasonable peace and quiet in Toronto neighbourhoods and buildings.”

Now that the appeals process is complete, the registration and licensing by-law will come into effect, followed by a four per cent Municipal Accommodation Tax applied to hosts and short-term rental companies, which have entered into agreement with the city. Updates on the implementation of these steps are expected to be announced before the end of this year.
