




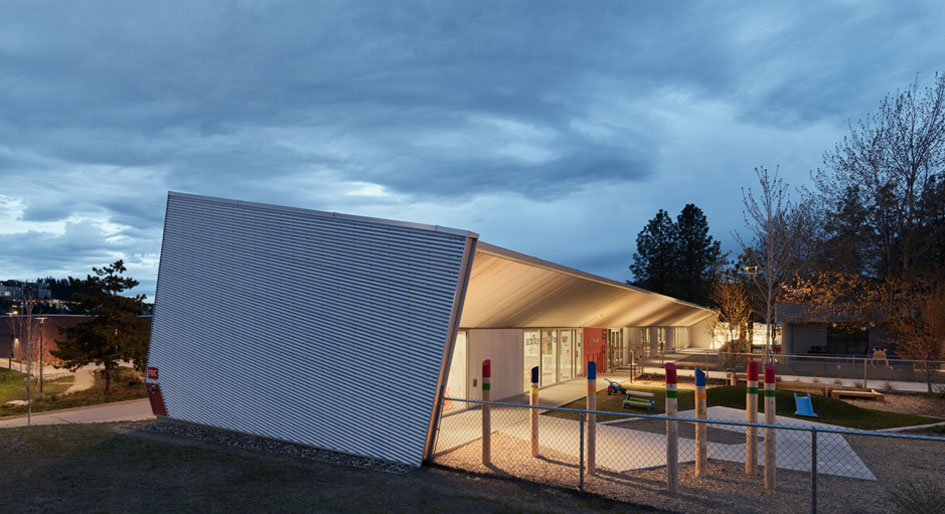
Located on the UBC Okanagan campus n Kelowna, B.C., sʔitwənx is a 37-space child care centre whose name means “crane” in the Syilx language.
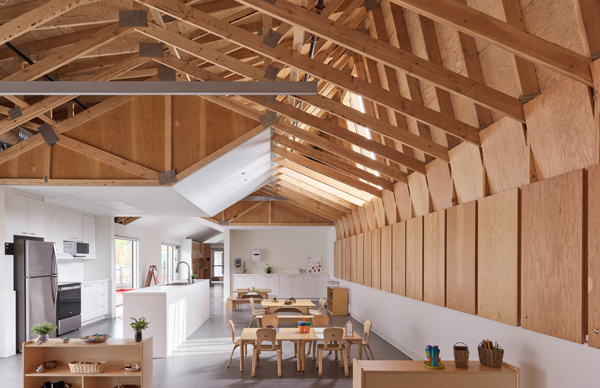
Inspired by Friedrich Froebel’s concept of “kindergarten” — part garden, part schoolroom — the design by Public Architecture creates a continuous edge to an indoor–outdoor play environment. Within this landscape, children encounter space at their own scale, moving between discovery zones that blend play, learning, and rest. A skylit timber structure evokes branching canopies, while Syilx artworks in the windows connect interiors to Okanagan stories and wildlife.
The site came with challenges, including mature trees and many underground services. The solution was a long, narrow building aligned east to west.
Wood was chosen for wellness, sustainability, and constructability. Its warmth, scent, and ability to moderate humidity create calming, healthy environments — important given children’s elevated sensitivity to air quality. Exposed timber minimizes the need for applied finishes and exterior insulation prevents thermal bridging, ensuring efficiency while allowing the wood structure to remain visible.
The 3,660 square-foot structure employs exposed pre-engineered wood trusses paired with conventional timber detailing. Organized on a 610 mm module, six truss types articulate primary and secondary spaces. Dimensional lumber walls and trusses provided flexibility during construction, enabling carpenters to accommodate mechanical systems, while their exposed finish creates durable surfaces for children’s activity and display. The system was erected in just three weeks, underscoring both efficiency and long-term adaptability.
By distributing the program into overlapping discovery zones beneath a rhythmic timber roof, sʔitwənx transforms a cellular child care model into an immersive, flexible environment where wood supports both architectural expression and child well-being.
Public Architecture + Design received double honours for the project with a 2025 Wood Design & Building Award citation and a WoodWorks BC Wood Design Award.
The firm also won a WoodWorks BC Wood Design Award for Kin Park Pavilion and Ice Rink.
