





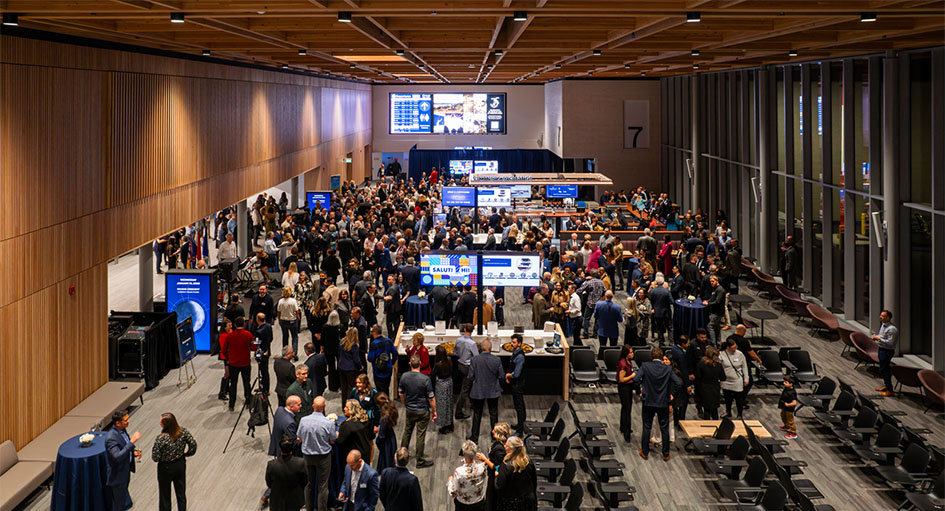
Kelowna International Airport (YLW) announced the new departures lounge and security screening checkpoint will open to travellers beginning Jan. 28. The expansion, which adds an additional 5,590 square metres of new space to the terminal building, marks a major milestone for YLW’s largest infrastructure project to date.
“This terminal expansion is an important milestone for Kelowna and the Okanagan,” said Kelowna Mayor Tom Dyas. “YLW is a critical gateway that supports jobs, tourism, and economic growth, and this investment will help ensure we can continue welcoming more visitors and connecting our community to opportunities across Canada and beyond.”
The new terminal expansion features:
- Expanded Departures Lounge with new direct access to several gates for departing and arriving passengers
- Expanded security screening area with new CT X-ray technology to support increased capacity and screening efficiencies
- Improved food and beverage options, with the opening of the pre-security Ellison Field Taphouse and Vintners Exchange in the departures area
- Improved wayfinding and upgraded digital displays throughout the terminal
- Contemporary design featuring B.C. mass timber to showcase our region’s natural beauty, heritage and character, supported by a $500,000 grant from B.C.’s Mass Timber Demonstration Program
“I am proud to celebrate the opening of our expanded terminal and will raise the travel experience for our valued passengers,” said Sam Samaddar, CEO of Kelowna International Airport. “But this opening is really just the beginning. Over the next year, work will continue in areas of the existing terminal as we renovate 1,200 square metres, making improvements and adding new amenities to further benefit our passengers.”
The new lounge is part of the $108 million Airport Terminal Building (ATB) Expansion project, Phase 1, which is scheduled to be fully complete by the end of 2026. The project team includes PCL Construction and the Office of McFarlane Biggar Architects + Designers.