Articles Archive - Page 66 of 928 - REMINET
REMI

Planning Effectively for Energy Efficiency Upgrades

As sustainability becomes a central pillar of corporate strategy across Canada, commercial building owners are facing mounting pressure to align with evolving regulations and rising stakeholder expectations. From energy reduction targets to supply chain transparency, the push toward responsible environmental practices is reshaping how buildings are managed and upgraded.

Yet for many building managers, the path to energy efficiency is anything but straightforward. Retrofitting aging infrastructure can be complex, costly, and fraught with risk if not approached strategically. That’s why Jordan Swail, Associate at RJC Engineers, emphasizes the importance of thoughtful planning before launching any retrofit initiative.

“Strategic planning is the foundation for successful energy efficiency upgrades,” says Swail. “By aligning capital planning with long-term sustainability targets, organizations in Canada can attract tenants and meet energy reduction targets, while minimizing costs.”

One of the most common pitfalls in energy retrofits is treating them as a one-size-fits-all solution. Swail advises building owners to take a tailored approach that reflects the unique characteristics of their property and portfolio.

“To maximize your investment, it’s important that upgrades be tailored to your building and portfolio strategy,” he explains. “Before spending money on upgrades, analyze the payback and timeline for each repair. You can then prioritize projects that offer the best return on investment, visibility, and alignment with your final goals.”

This kind of analysis helps ensure that resources are directed toward the most impactful improvements—whether that’s upgrading HVAC systems, improving insulation, or replacing outdated lighting.

The Cost of Rushing In

Without a clear roadmap, energy efficiency upgrades can backfire. Swail warns that rushing into projects without integrating them into broader capital renewal plans can lead to wasted investments and missed opportunities.

“If you know your roofs are going to require replacement in 10 years, wait until then to spend the money on an upgrade,” he says. “When you replace a component with a long lifespan, consider what the performance expectations will be in the future.”

Take windows, for example. With a typical lifespan of 40 years, a window installed today may still be in service in 2065. Swail urges managers to ask: will these windows meet future energy efficiency requirements and tenant expectations?

“Developing a roadmap for energy efficiency upgrades can alleviate this risk,” he adds.

Standards, Sustainability and Long-Term Targets

While new builds are increasingly guided by frameworks like the Canada Green Building Council’s Net Zero Carbon standard, retrofits of existing buildings remain less consistent. Still, many organizations are setting ambitious long-term goals.

“Many organizations are setting long-term targets to decarbonize by 2050,” Swail notes. “That may seem a long way off, but with many building components—like electrical distribution, boiler systems, and cladding—being less than one lifecycle away, the time to plan is now.”

Beyond compliance, energy efficiency upgrades are becoming a strategic tool for attracting and retaining tenants. As newer buildings raise the bar on sustainability, tenant expectations are shifting toward benefits like improved thermal comfort and resiliency.

“Green building initiatives are a valuable tool for attracting and retaining tenants,” says Swail. “Newer buildings are pushing the envelope on sustainability and raising expectations.”

In today’s market, future-readiness isn’t about meeting mandates—it’s about staying competitive. With careful planning, commercial building owners can turn sustainability challenges into opportunities for long-term growth and resilience.

For more information, visit www.rjc.ca or contact Jordan Swail directly at: [email protected]

Ronald McDonald House expands with new facility

A new facility for Ronald McDonald House BC and Yukon will increase capacity to accommodate more families, following an investment of up to $18.8 million from the federal government.

The current facility is operating at full capacity with 73 bedrooms, and there is growing demand for additional space to support families of children receiving life-saving medical treatment. Funding will provide for the construction of a second facility, Willow House, which will double the number of families accommodated and enhance support services for those with extended hospital stays.

It will continue to offer important programs such as music therapy, art therapy, and daily family meals, ensuring families have the support they need to focus on the health and well-being of their loved ones while maintaining equitable access to pediatric health care.

“We are deeply grateful to the Government of Canada for this transformative investment in Willow House. This $18 million commitment brings us significantly closer to making Willow House a reality for families across British Columbia and the Yukon. With this support, we can expand our capacity to keep more families close to their children as they receive life-saving medical care providing not only a place to stay, but also the comfort, community, and compassion that make all the difference during the most difficult times,” said Richard Pass, CEO, Ronald McDonald House BC and Yukon.

Willow House will be a fully accessible, 130,000-square-foot facility featuring 75 family suites, as well as indoor and outdoor common areas. This new net-zero building will address both current and future needs by providing affordable long-term accommodation for vulnerable families and expanding capacity to better serve larger, more diverse, and long-stay families.

Designed by Michael Green Architecture, the building features 12 storeys of structural mass timber, including CLT floor and roof panels, glulam columns and beams and an innovative CLT shear wall system. Willow House will be, at the time of its construction, the tallest building in a high-seismic zone to use mass timber for gravity and lateral force resistance.


Surrey approves $10 million in park upgrades

Two Surrey parks will be getting major upgrades with city council approving approximately $10 million for Cloverdale Athletic Park and Bear Creek Park. The contracts include $928,000 for the replacement of the water park at Bear Creek Park and $9 million in contracts for two new turf fields and a parking lot at Cloverdale Athletic Park.

“These investments reflect our commitment to building vibrant, inclusive spaces that support healthy, active lifestyles,” said Surrey Mayor Brenda Locke. “The new turf fields will significantly increase sports field capacity, and the new water park at Bear Creek will create a fun destination for families for years to come. Together, these upgrades are helping to ensure that our parks are serving the needs of Surrey’s growing population.”

Built in 1985 and last updated in 2006, the water park at Bear Creek is due for replacement. The new design will feature zones for different types of water play for kids of all abilities, with equipment ranging from high-energy spray features to gentle streams and a water table. Construction is expected to begin this fall and be completed next spring.

The two new turf fields at Cloverdale Athletic Park will replace existing grass fields and provide much-needed all-weather sports facilities for youth and adult leagues, school athletic programs and other community activities. The fields are expected to be completed next summer along with the road base for a new parking lot.


Enhanced Reserve Fund Studies: The Next Step in Decarbonization Planning

Since the Condominium Act of Ontario came into effect in 1998, completing a periodic Reserve Fund Study (RFS) has been a mandatory requirement for condominium corporations. The importance of this study cannot be overstated: it is an in-depth planning tool that projects capital repairs and replacement costs over a thirty-year span. As a “living” document, it must be adjusted every three years to best reflect a property’s evolving condition.

Many condominiums in the GTA were built during a construction boom in the late 20th and early 21st centuries. As these buildings reach a critical age where major components require renewal, reserve fund planners are becoming increasingly aware of municipal and federal expectations for reducing greenhouse gas emissions. With initiatives such as Toronto Net Zero 2040, sustainability metrics and environmental performance are becoming increasingly integral to long-term reserve fund planning.

Pretium Clean Energy Condominium

Reserve fund studies typically outline the expected costs of “like-for-like” repair and replacement of major condominium components. They do not yet account for the less visible costs associated with improving building performance, lowering long-term operating costs, or reducing carbon emissions. New policies such as Toronto’s Building Emissions Performance Standards (BEPS) will require boards and property managers to consider their building’s environmental impact and incorporate reduction plans into their financial planning.

The Atmospheric Fund

For condominiums in the GTA and Hamilton region, a regional climate agency, The Atmospheric Fund (TAF), is playing a key role in supporting energy and carbon reduction planning into their long-term financial goals. As a member of the Low Carbon Cities Canada (LC3) network, TAF has introduced an important tool to support condominium boards on this journey: the Enhanced Reserve Fund Study (ERFS).

Introducing the Enhanced Reserve Fund Study

An Enhanced RFS builds on the foundation of a traditional RFS by incorporating the impact of emissions reduction strategies into long-term financial forecasting. While it still covers the anticipated costs of standard repairs and replacements, it also examines how energy and carbon reduction measures can change the trajectory of a building’s repair and replacement needs over the same thirty-year period.

An Enhanced RFS will incorporate three key components:

  1. Energy Benchmarking: The first step to taking control of a building’s energy performance is the development of an annual energy and emissions profile. This provides a clear picture of building’s current energy consumption and waste and allows for year-over-year tracking of improvements. With this baseline in place, the ERFS identifies projects that align with legislative requirements and decarbonization objectives.
  2. Beyond Like-for-Like: Smarter Component Replacement: Rather than assuming like-for-like replacement of major assets like roofs, HVAC systems, boilers, windows, and cladding, alternative strategies that offer improved durability, efficiency and environmental performance will be considered. Examples of such strategies include ground and air-source heat pumps, solar PV installation, enhanced air sealing and insulation, heat recovery systems, and smart thermostats.
  3. Scenario Modelling: A condominium corporation that completes an ERFS can expect to receive two capital plans: one that follows a tradition “business-as-usual” approach with “like-for-like” replacements, and another that integrates energy-efficiency and decarbonization measures into renewal decisions. This dual approach provides a clear roadmap for achieving lower emissions over time, while also demonstrating how those outcomes can be financially attainable.

Funding Options

One of the key advantages of pursuing an ERFS at this time is that the additional cost will be largely offset by TAF’s Retrofit Accelerator Initiative. This funding program will cover up to 70% of the ERFS cost, which brings the overall cost close to a standard RFS. This measure makes pursuing an ERFS significantly more financially feasible for condominium boards.

Pretium Clean Energy Condo

“The funding available from TAF makes it that much easier for condominium owners and managers to take a first step towards improving the energy consumption and carbon emissions at their buildings. Understanding the possibilities – their pros, cons, and costs – allows them to make informed decisions about their buildings.” – Jennifer Hogan, Energy and Carbon Reduction Leader at Pretium Engineering Inc.

The Pretium Advantage

As a TAF approved consultant, Pretium Engineering is well-positioned to deliver Enhanced Reserve Fund Studies to the boards exploring this option. With building science expertise spanning capital planning, building condition assessments, and energy modelling, Pretium is ready to take on a comprehensive, technically rigorous and energy-centric approach to long-term forecasting.

Enhanced Reserve Fund Studies represent the next evolution of reserve fund planning in Ontario. They allow condominiums to move beyond the mandatory repair planning, and towards strategic, future-focused planning that aligns with climate objectives. Pretium Engineering is ready to help condominiums take the next step toward resilience and decarbonization.

To learn more, contact Pretium Engineering at www.pretiumengineering.com

Pretium Engineering logo

Real estate issuers feel hurricane maelstrom

Hurricanes assailed roughly half the real estate issuers in MSCI’s all country world index (ACWI) during the three years from 2022 to 2024, capturing about 10 per cent of their collective assets in some degree of the maelstrom. Newly released analysis from the investment research firm ranks real estate and utilities as the most risk-exposed among 11 publicly traded sectors, while its real-time linking of hurricane events to stock/unit performance shows a general hit for all affected issuers in the index.

MSCI analysts uncovered a pattern of “statistically significant underperformance” relative to the index benchmark for issuers with storm-struck assets. This typically took form as a steadily worsening drop over the course of 30 business days following an event. The steepest slope of decline was seen during the first two weeks, but returns continued to diminish from there. Among the 20 per cent of issuers with the greatest share of compromised assets (fifth quintile), analysts found average returns fell more than 1,400 basis points (bps) below the index benchmark by day 30.

“The magnitude of market underperformance increased with the concentration of asset or revenue exposure to hurricane-affected areas,” observe the report’s authors, Xinxin Wang, Katie Towey and Elchin Mammadov. “The real estate and utilities sectors are the most sensitive to hurricanes and face elevated downside risk due to the concentration of their fixed physical assets and outputs.”

The data is drawn from MSCI’s geospatial dataset, which pinpoints the location of more than 2 million corporate assets, cross-referenced with International Best Track Archive for Climate Stewardship (IBTrACS) to identify all tropical cyclones reaching at least Category 1 calibre in 2022, 2023 or 2024. Assets falling within a 200-kilometre radius of the centre of those storms were deemed to be in the range of impact, and the issuers of those assets were targeted for the study.

Accounting for potential variables, analysts then assessed each issuer’s cumulative variation from the ACWI benchmark average during the five days preceding and 30 days following a hurricane event. Affected issuers were subdivided into five quintiles based on their degree of exposure through either affected assets or output. The analysts also evaluated the volatility of returns over the course of the 35-day period, sectoral and regional variations in impact patterns and the tail risk, or propensity to vastly underperform or overperform past averages.

Fallout for investors is contingent on the mix of sectors and issuers in their portfolios. Immobile physical assets present challenges for both real estate and utilities, but the vulnerability profile differs in the two sectors. Real estate reflects a larger number of properties dispersed across broader ownership, while a smaller number of facilities, with associated infrastructure, underpin a relatively greater share of productive output in the utilities sector.

This represents two types of systemic risk potential — if or when hurricane events either affect a vast number of issuers or more selectively undermine a smaller number of large-cap issuers. MSCI analysts also note that many information technology (IT) and industrial issuers that experienced hurricane impacts during the three-year study period have large weights within the index that “may contribute to outsized hurricane exposure in portfolios”.

Business operators and investors are advised to consider these risks as they make decisions. A proposed framework for doing so draws on six components that are common features of various recognized standards, including the International Sustainability Standards Board (ISSB), CDP (formerly the Carbon Disclosure Project) and Network for Greening the Financial System (NGFS).

That begins with identification of potential hazards — i.e. the type, frequency and intensity of climate hazards that can be expected — matched with location-specific modelling to forecast the degree of exposure within a portfolio. Next, investors should assess each asset’s vulnerability to damage or shutdown based on its structure, design and reliance on off-site supplies and services, which will inform an associated estimate of the financial consequences of calamitous events that could damage the asset and/or disrupt business operations and revenues. Finally, companies and investors should evaluate their readiness to withstand and respond to climate-related risks, and consider implementing adaptation measures that could boost resilience.

Asset-level data is key to all those exercises. MSCI analysts recommend that investors consider the seasonal characteristics of hurricane risk in their hedging strategies, and they underscore the broader picture of potential risks.

“Often, losses related to business interruption exceed asset damage costs. Even when real estate firms report minimal direct costs from property damage or rental income losses, they often face broader financial impacts. These include higher insurance deductibles and premiums, as well as increased costs for materials and labour in hurricane-affected regions,” the report states. “Although our analysis focused on stock performance during hurricane events, the market response may not be immediate. For example, shares in railroad operator CSX Corp. fell 4 per cent after its 2024 Q3 earnings report showed higher-than-expected rebuilding costs and lost revenue related to the Hurricanes Helene and Milton.”

Strategies to strengthen relationships with independent cleaners

Maintaining high-quality cleaning services requires access to a pool of skilled, independent workers; however, many businesses struggle to establish strong, lasting relationships with their janitorial teams. Establishing trust, clear communication, and mutual respect not only improves service quality but also boosts retention, reliability, and overall efficiency.

Janitorial Manager, a leading cloud-based janitorial software platform, offers strategies for fostering stronger connections with independent cleaners, including:

Communicate clearly: Use consistent channels for schedules, keep expectations clear, and offer feedback to prevent any misunderstandings and keep everyone on the same page.

Offer fair compensation and incentives: Transparent pay structures and performance-based incentives motivate reliability and professionalism.

Provide flexible scheduling: Allowing cleaners to choose shifts and hours when possible, offers autonomy and accommodates their needs.

Studies show that 70 per cent of night-shift cleaners are not getting enough sleep, 45 per cent of female workers have safety concerns, and 70 per cent said they work off-hours because they don’t have a choice. Affording staff a better work-life balance means happier staff and better

Recognize good work and provide feedback: Acknowledge excellent work and provide constructive guidance to build trust and loyalty.

Typically, working at night when no one is around means that there can be little socialization, and that often means no recognition. It can be hard for workers to feel invisible or that their work has been undervalued, so making an effort to celebrate their efforts makes a difference.

Leverage technology: Digital platforms streamline scheduling, payments and task tracking, to reduce administrative burden and improve accountability.

“Independent cleaners are necessary partners,” said Archie Heinl, president of Janitorial Manager. “Businesses that invest in clear communication, fairness and technology-enabled support create stronger, more reliable teams that deliver consistent results.”

Janitorial Manager is a cloud-based janitorial software that increases cleaning efficiency and improves results. For more information about Janitorial Manager and strategies for building stronger relationships with independent cleaners, visit www.janitorialmanager.com.

Teknion debuts Legacy Space at Toronto HQ

Teknion unveiled a new Legacy Space that is designed to foster healing and learning at its Toronto headquarters. Created in partnership with the Gord Downie & Chanie Wenjack Fund, the space is part of a broader initiative that encourages organizations to create environments dedicated to Indigenous education and reconciliation.

Rather than settling for symbolic gestures, the contract furniture company is taking meaningful steps to honour diverse cultures of First Nations, Inuit, and Métis Peoples. It’s committed to ongoing learning about Indigenous history, heritage, perspectives, and acknowledges that its team lives and works on the traditional, ancestral, and treaty lands of Indigenous communities.

“Teknion’s Legacy Space was developed to further in-person conversations that allow for deeper comprehension of the true history of this land, and the role we each play in truth and reconciliation,” explained David Feldberg, CEO and president of Teknion. “Not only as individuals, but as an organization, we want to take ownership of historical transgressions, come to the table with open minds and ears, and actively create the change we want to see in the world.”

Teknion

The space is also open to the public and available for tours.


Architects named for new Vancouver Art Gallery

The Vancouver Art Gallery has named Formline Architecture + Urbanism and KPMB Architects as the architectural team to lead the next phase of design for its new purpose-built home at Larwill Park, located at 181 West Georgia Street.

Selected from proposals submitted by 14 leading Canadian firms, this decision marks an important milestone in the Gallery’s renewed vision to create a destination for art and culture that reflects the diversity of its audiences. This is the beginning of a collaborative process toward a new conceptual design in 2026, one shaped by listening, dialogue and the perspectives of the communities the gallery serves. This is the largest cultural infrastructure project in Vancouver in more than 30 years.

“The selection of Formline + KPMB to envision the new Gallery is a bold and topical statement supporting Canadian innovation and excellence,” says Jon Stovell, chair of the Gallery Association board. “KPMB Architects brings a proven track record for creating elegant, world-class museums that centre art and community, while B.C.–based Formline Architecture + Urbanism leads with an Indigenous design vision that is both contemporary and deeply rooted in tradition.”

Together, Formline + KPMB promise a new Vancouver Art Gallery that is both a local cultural beacon and an international architectural landmark, blending Indigenous and global knowledge to reflect Vancouver’s vibrant, inclusive spirit.

“It’s an honour to collaborate with Alfred Waugh and Formline to help shape the future of an institution that holds such profound cultural and civic significance for Vancouver and British Columbia—places that express a diversity of world views all at once,” said Bruce Kuwabara, a founding partner at KPMB Architects.

The original Herzog & de Meuron design was shelved due to ballooning construction costs and the institution issued an RFP to 14 Canadian architecture firms earlier this year for a new building design.

Canada backs low-carbon job training in N.W.T.

The federal government is investing more than $8 million to train nearly 1,850 mid-career workers and new workers, including Indigenous people in remote communities across the Northwest Territories, preparing them for jobs in the growing  low-carbon economy.

The funding comes through the Sustainable Jobs Training Fund to support the Sustainable North: Our Workforce project, led by the Mine Training Society. This project will bring together an advisory committee of employers, industry stakeholders and community service agencies to make sure training programs are tailored to industry needs and that participants earn job-ready skills.

The initiative is one of eight that received funding through the Sustainable Jobs Training Fund, which will support more than 10,000 Canadian workers.

“In supporting this project, our government is helping make sure that workers across the North – including Indigenous workers – have access to the kind of hands-on training they need for good jobs in the low-carbon economy,” said Rebecca Alty, Minister of Crown-Indigenous Relations. “This investment not only supports careers, but it will also help transform Canada’s economy and ensure that major projects are built with strong Indigenous partnerships.”

About 1.3 million workers across all sectors are expected to retire over the next three years. The Royal Bank of Canada estimates that as many as 400,000 new jobs would be added in fields that will demand enhanced skills due to the net-zero transition between 2021-2030.

Seaspan completes massive outfitting pier

Seaspan and Stantec have completed a new outfitting pier at Seaspan’s Vancouver Shipyards. The new outfitting pier measures 272 metres by 19 metres (892 feet by 63 feet) and is designed for large navy and coast guard vessels.

The pier is currently facilitating outfitting of the Royal Canadian Navy (RCN) Joint Support Ship, HMCS Protecteur, the largest vessel in the fleet. Stantec provided planning, preliminary engineering, detailed design and construction services on the Seaspan facility, which is supporting Canada’s National Shipbuilding Strategy (NSS).

The steel and concrete pier is designed with modern utilities, heavy load capacity, and environmental safeguards, replacing a timber pier from 1966. The pier is engineered to support the demands of heavy outfitting operations and is resilient to future sea level rise considerations, extreme storm surge events, and seismic hazards in one of Canada’s highest seismic zones.

“The new outfitting pier at Seaspan Vancouver Shipyards reflects our continued investment in the future and longevity of shipbuilding in British Columbia,” said Julianne Nezgoda, director – facilities, Seaspan Shipyards. “With the new pier already in use, Seaspan continues to show it has the facilities and infrastructure to design, build and deliver ships effectively and efficiently on Canada’s West Coast, ensuring the RCN and Coast Guard have the ships they need to protect Canada’s security and sovereignty.”

The outfitting pier project commenced in 2020 with the environmental review permitting process, with construction starting in 2023. Stantec delivered detailed multidisciplinary design, while supporting planning, permitting, procurement, and construction through the project lifecycle.

“This is a major milestone for shipbuilding in Western Canada, and for Vancouver Shipyards,” said Kip Skabar, Canada Ports and Marine sector leader at Stantec. “We are seeing increased waterfront infrastructure needs on the east, west, and north coasts of Canada, and as one of the few full-service waterfront engineering firms in the nation, we are well positioned to support this growth. It’s an exciting time to be designing significant new facilities that will contribute to our national interest.”


Bringing Truth and Reconciliation to life

The Centre for Indigenous Laws (CIL) at the University of Victoria is a groundbreaking project. Opened in September 2025, the building – formerly known as the National Centre for Indigenous Laws – sets a benchmark for how thoughtful design and construction can bring the truth and legacies of Indigenous peoples to life.

Spanning 26,000 square feet, the new wing of the Fraser Building is culturally significant – built in the spirit of truth and reconciliation principles to house the world’s first joint degree in Indigenous legal orders and Canadian common law. The CIL will serve as a hub for critical engagement, debate, learning, public education, and partnerships centred on Indigenous legal traditions while also addressing legacies of past injustices. The design honours Indigenous values while using modern prefabricated building practices.

Chandos Construction worked closely with the university and the consultant team to reflect its Indigenous Plan in the design and construction of the building.

“There’s a purpose behind every detail of this building, which is dedicated to the study and practice of Indigenous laws,” says Tim Laronde, national director, Indigenous Strategies, Chandos Construction. “The team focused on inclusivity, sustainability and local needs to create a project that benefits the community now and in the future.”

The project prioritized collaboration with local Indigenous communities, including the Esquimalt, Songhees, and W_SÁNEC Nations; hiring Indigenous contractors and incorporating sustainable practices that align with the Truth and Reconciliation Commission’s calls to action. Indigenous perspectives were integrated at every stage through extensive consultation.

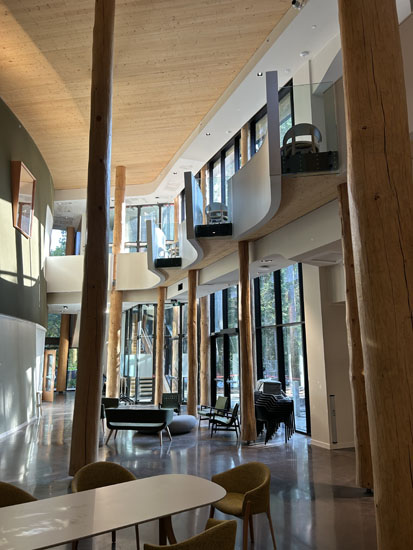
The building incorporates mass timber construction, including exposed cross-laminated timber (CLT) panels and Douglas-fir glue-laminated timber beams. Trees felled were blessed by local Elders to honour their significance and connection to the land before being reused as mass timber columns for the building. Yellow cedar, western red cedar and Douglas-fir are used extensively in detailing and millwork.

To execute the complicated hybrid mass timber and steel structure, Chandos used BIM tools to identify any conflicts ahead of time to avoid delays. For example, OpenSpace, a 360-degree photo documentation tool, allowed remote consultants to track progress and resolve issues quickly.

For the erection process, Chandos developed a comprehensive moisture management plan to mitigate water ingress or moisture issues.

“The hybrid mass timber and steel structure required precision and innovation, and tools like BIM and OpenSpace allowed us to address challenges early, ensuring the project stayed on track. From moisture management plans for mass timber to designing ventilation systems for smudging ceremonies, every technical decision was made with care to honour the building’s purpose and the community it serves,” says Thomas Oster, senior project manager, Chandos Construction.

The design team of Two Row Architect in partnership with Teeple Architects and Low Hammond Rowe Architects played a large role in ensuring the project respected Indigenous knowledge and traditions.

The building features a prominent, double-storey atrium that connects to the existing Fraser Building, creating a cohesive flow and integrated environment. There are public lecture theatres, faculty offices, classrooms, meeting spaces, a creation space, a sky classroom, a 150-seat lecture hall, an Elder’s room, and large gathering spaces. The exposed timber structure and sloping roof mimics the height of the surrounding forest, connecting the building to its natural context while minimizing environmental impact.

The importance of honouring the land where the building is situated was at the forefront of all design decisions.

“As Indigenous leadership at UVic instructed us, ‘The building has to be a teacher, it has to be one of the professors.’ This building is already teaching, not only through its form, materials, and relationship to the land, but also through the collaborative process that brought it into being,” says Brian Porter, principal, Two Row Architect.

The project is targeting LEED Gold certification, reflecting the university’s commitment to building sustainably on campus. Features include: rain gardens, stormwater management, maximizing solar orientation, utilizing below slab HVAC, and ensuring the building uses 100 per cent electric energy. Additional energy savings are achieved through a high-performance building envelope and highly efficient mechanical and electrical systems. Chandos also diverted 83 per cent of waste from this project.

Another special feature is the building’s ventilation that has been designed to accommodate smudging ceremonies. It offers integrated controls with equipment designed to allow for quick filtration of smudging fumes following these ceremonies. The atrium space also offers natural ventilation.

“We have worked to create a structure that, like the natural world, offers guidance, stories and lessons to those who enter. Seeing the design principles from those first conversations now realized in construction is a powerful reminder that buildings can be living expressions of Indigenous knowledge, and that true collaboration — grounded in respect and reciprocity, is itself a form of learning and teaching,” says Porter.

The project is an example of what can be achieved through meaningful Indigenous engagement and community partnerships, and an important step towards calls to action.

It has already been recognized with an industry award, earning a 2023 Canadian Architect Award of Excellence for its Coast Salish design elements and focus on bringing the surrounding forest into the building. CIL also earned an Honourable Mention in the 2024 Architecture MasterPrize.


Cheryl Mah is managing editor of Construction Business

Tackling affordability with cultural intelligence

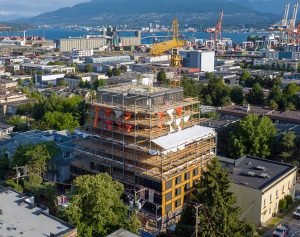
In the heart of East Vancouver, a new building is rising—not just in height, but in meaning. The Chief Leonard George Building project, led by the BC Indigenous Housing Society (BCIHS) and supported by BC Housing, exemplifies how architecture can fulfill both functional and cultural roles, delivering urgently needed affordable housing while honouring Indigenous heritage.

Named after a revered chief of the Tsleil-Waututh Nation, the nine-storey development will offer 81 affordable rental homes for Indigenous residents, many of whom have long been priced out of the city their ancestors once stewarded. For decades, Vancouver’s housing crisis has disproportionately affected Indigenous communities, with displacement, systemic barriers, and intergenerational trauma creating a perfect storm of vulnerability.

Now nearing completion, the Chief Leonard George Building offers a counter-narrative—one where affordability is not an afterthought, but a foundation.

“In my community, I think about our elders and everything they’ve seen in their lifetime,” said Brenda Knights, Executive Director, BCIHS. “I’m often amazed at how emotional they get when they see their grandbabies doing well. It’s a reminder of how much they’ve been through, and how deeply they want the next generation to have it better. Those are the teachings I try to bring into the urban environment.”

That intergenerational lens helped shape every detail of the design, which was spearheaded by GBL Architects. The building prioritizes elder mobility, with wider hallways, accessible kitchens and bathrooms, and universal design features that support independence and aging in place.

“The façade is envisioned as a woven cedar basket, an artistic adaption of the celebrated Coast Salish tradition and technique, providing a striking visual reminder of the historic cultural practices of the Indigenous peoples who have called these lands home,” said Achim Charisius, Associate Principal, GBL.  “Beforehand, the project was digitally preconstructed using Building Information Modelling to a fabrication level of detail.”

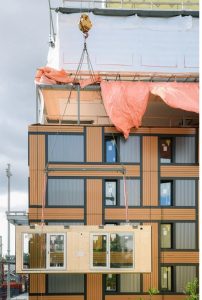
Constructed using mass timber—a fast, cost-effective, and climate-conscious method—it features prefabricated panels assembled off-site to minimize waste and on-site disruption. Also in alignment with Indigenous values of stewardship, the project meets Passive House standards, consuming up to 75 per cent less energy for heating and cooling than conventional buildings.

As the city continues to grapple with affordability and climate resilience, BCIHS sees this as a replicable model, despite its higher initial investment.

“We should be building Passive,” Knights said. “We’re going to pay for it one way or another. Personally, as an Indigenous person, I don’t want to leave that responsibility for future generations. We need to leave this earth better than it was when we arrived.”

Amenities at the property include on-site childcare, community gathering areas, and spaces for children to play and residents to grow food. Many of these shared spaces are located on the seventh floor, extending across the building’s exterior with sweeping views of the North Shore mountains. Both indoor and outdoor areas are available for residents to book for special events. A curated collection of Indigenous artworks will be featured throughout the building, inside and out.

Reconciliation in Real Estate

The Chief Leonard George Building is not a one-off initiative—it’s part of a broader movement across Canada in which Indigenous nations and organizations are reclaiming their roles as urban developers. This shift is reshaping the housing landscape, positioning Indigenous leadership at the forefront of urban planning and infrastructure development. Housing, as essential infrastructure, plays a critical role in advancing public health, economic stability, and community cohesion. It influences outcomes in education, employment, and social inclusion. Indigenous-led housing initiatives respond to longstanding disparities in access to land, capital, and planning authority, while introducing models that integrate cultural knowledge, environmental stewardship, and community governance.

Projects such as the Squamish Nation’s Sen̓áḵw development in Vancouver and the Taza development in Calgary exemplify this paradigm shift. These large-scale, Indigenous-led ventures demonstrate how reconciliation can be operationalized through land use, design innovation, and economic strategy. By embedding culturally informed principles into the built environment, they expand conventional urban planning frameworks and contribute to measurable improvements in housing equity and urban inclusivity.

Indigenous nations are no longer peripheral stakeholders in Canada’s housing future—they are central architects of it.

Chief Leonard George Building – Project Timeline

  • 2017: A fire damages the previous building at 1766 Frances Street, displacing residents.
  • 2019: Planning and development begin for a new, purpose-built residential building.
  • 2023: Construction officially breaks ground.
  • December 2025: Tenants will be welcomed into their new homes.

Photos courtesy of GBL Architects: Chief Leonard George Building | GBL Architects


Fresh resource for indoor air quality

New guidance from Health Canada presents a compilation of best practices for assessing and maintaining indoor air quality (IAQ) in office buildings. That includes considerations for contaminant mitigation, ventilation, operational stewardship, resolving IAQ issues and engaging professional services. It also comes with sample checklists and a companion document with more details about specific contaminants and procedures for detecting them.

“The quality of the air in an office building is the result of the complex interactions between the ventilation system (if present), the building (i.e., age, condition, component materials, structure and envelope), the climate, the quality of the outdoor air, the furnishings and products present, the work processes, and the occupants and their activities,” states the introduction to the guidance, which Health Canada’s Safe Environments Directorate released in mid-September. “Good operational practices can prevent many indoor air quality issues. However, when issues do arise, they can be addressed by implementing corrective actions after identifying the potential cause(s).”

The guidance begins with 10 broad recommendations then drills more deeply into how each might be achieved. Collectively, suggested best practices encompass a mix of: technical/mechanical measures related to ventilation, filtration/air cleaning and humidity control; rigorous scrutiny to detect and quickly address potential sources of mould; and policies to help prevent undue contaminants associated with housekeeping practices, procurement of building products and furnishings, or renovation and fit-out projects.

Various negative impacts on IAQ are tallied, including: insufficient air exchange; moisture penetration; emissions from problematic building materials; permeating soil-based hazards such as radon or environmental contaminants; compromised outdoor air supply; and the activity and density of building occupants. Generally, building and facilities managers are striving to control such factors, while also maintaining the temperature in the range of 20 to 23.5⁰ Celsius in the winter or 23 to 26⁰ C in the summer and keeping relative humidity below 50 per cent.

Technical/mechanical measures

The guidance references some ASHRAE standards as a baseline for expected performance, including: Standard 55, Thermal Environmental Conditions for Human Occupancy; Standard 62.1, Ventilation and Acceptable Indoor Air Quality; and Standard 241, Control of Infectious Aerosols. It also highlights ASHRAE’s framework for responding to wildfire smoke and potential heightened levels of particulate matter, released last year as Guideline 44-2024.

A MERV 13 air filter is recommended as the minimum for buildings with return air systems. However, the guidance acknowledges this may not be practically feasible for all ventilation systems, and that gains in the ability to capture particulate and pathogens must be balanced against the increased pressure required to move air through the filter.

Alternatively, or additionally, portable air cleaners are identified as an option to either augment existing building ventilation or in scenarios where there is no mechanical ventilation. Prospective purchasers are advised to choose certified devices that employ a HEPA filter and to pay attention to the product specifications indicating the room size for which it is bested suited and the clean air delivery rate (CADR), which indicates its proficiency for removing particulate such as dust, pollen, viruses and tobacco smoke. That comes with a reminder that portable air cleaners are ineffectual against gases, like carbon dioxide (CO2) or carbon monoxide (CO).

The guidance also addresses other ventilation-related topics such as CO2 monitoring, HVAC zone controls, devices that emit UV radiation for infection control and preventative system maintenance. As well, it recommends a risk assessment to examine how the HVAC system might make the building vulnerable to cybersecurity attacks or to accidental or deliberate dissemination of chemical/biological/environmental toxins.

Operational stewardship

Another section of the guidance focuses on tasks and functions related to building maintenance, space design, procurement and housekeeping. These are characterized as “stewardship” when there is a conscious effort to consider how they can influence indoor air quality.

“Stewardship includes the day-to-day proactive upkeep and maintenance of the building and building envelope. By promptly identifying and addressing issues, operators or employers will be able to eliminate or reduce the causes of poor air quality, ideally before the issue becomes serious,” the guidance states. “Building operators should develop and maintain good communication with occupants, and educate employers, custodians, maintenance staff and occupants about the importance of air quality and good practices to follow.”

Building staff should be trained and encouraged to become moisture police. The guidance recommends regular inspection of the building envelope and plumbing piping to check for deterioration or deficiencies that could allow water or air penetration. Staff should be able to spot, and have a process to report, evidence such as condensate around windows, water pipes and exterior walls, efflorescence on brick or concrete, or damage and discoloured walls, floors or ceiling tiles. As well, buildings should be routinely inspected after heavy rainstorms, when accumulated snow melts rapidly or during extreme heat events.

Moisture and potential excess humidity are also flagged as housekeeping concerns. In particular, it’s important for carpet cleaning technicians to maximize water extraction from the carpet material. The task should also be scheduled for times when building occupancy is low and, ideally, avoided during highly humid periods in summer months.

Sloppy plant watering can likewise turn carpets into mould repositories. Plants should always be placed on a stand or in a container that holds runoff rather than directly on the carpet surface.

The guidance includes several other recommendations related to housekeeping practices and special ventilation requirements for construction projects within buildings. Procurement policies figure in both cases, with an emphasis on controlling the introduction of building materials, furnishings and products that emit gases that could have negative environmental and/or health consequences.

Outreach to occupants

Occupant activity may present a more daunting challenge for property and facilities managers. The 10 overarching best practices set out in the introduction to the guidance include recommendations to:

  • maintain protocols to reduce viral and bacterial transmission among building occupants;
  • ensure occupants follow workplace procedures related to the use of scents and cleaning products; and
  • assess any potential mismatches of intended space and occupant activities, in the context of renovation, fit-out and expansion projects.

These imply something of an enforcer role for building management or employers, with an associated potential for landlord-tenant or manager-worker tensions.

Although it does not specifically address such scenarios, the guidance does extensively outline recommended processes for assessing and resolving IAQ issues. It also acknowledges some of the human emotions that may come into play, and highlights the importance of training, science-based evidence and educational outreach.

“Training should be relevant to the audience and can include how to identify a potential indoor air quality issue and how to report concerns,” the guidance advises. “Occupants should also be made aware of issues unrelated to indoor air, such as ergonomic and psychosocial risk factors (e.g., relationships with co-workers, control over workload), as they can affect perceptions of indoor air quality.”


First Nations leaders call for heritage reform in B.C.

The First Nations Leadership Council is advocating for changes to British Columbia’s Heritage Conservation Act, which hasn’t been significantly updated since 1996.

“The current HCA reflects colonial notions of ‘heritage’ that ignore and erase First Nations cultural heritage and fail to protect what is most sacred to our peoples,” said Chief Jerry Jack, board director of BC Assembly of First Nations. “The regulatory framework provided for in the HCA prevents First Nations from protecting our sacred sites, the sanctity of our belongings and the remains of our ancestors in accordance with our traditional laws and customs.”

He states that the transformation is crucial for dismantling systemic discrimination in provincial law, upholding First Nations’ inherent rights and jurisdiction, and protecting heritage for all British Columbians.

Modernizing this outdated legislation began with phase one engagements in 2022.

Robert Phillips, First Nations Summit Political Executive and FNLC representative on the Joint Working Group on First Nations Heritage Conservation, said the process is now in its third phase—consulting with First Nations, local governments, and stakeholders on draft legislative proposals based on previous feedback.

“The door is wide open for anyone to provide input at this critical time, before the Request for Legislation, and then the legislation itself, is drafted,” he urged. “We cannot allow fearmongering to derail a process that will deliver better protection, more transparency, and faster decisions for everyone.”

An online survey is currently open and will close at 4:00 p.m. on October 1, 2025.

For many years, First Nations and stakeholders have raised numerous concerns about the HCA. A summary of these issues is outlined in a backgrounder on the transformation project.

Proposed reforms underscore Indigenous values and rights, decision-making, protections, and resourcing to support heritage management. The more detailed list is extensive, with multiple recommendations and potential solutions.

For instance, new tools and mechanisms could better support earlier consideration of heritage values and better land-use decisions. Addressing a backlog of heritage site records would create more protection. Requiring that cultural protocols for managing ancestral remains and burial places be followed under HCA permits is another long-standing priority.

“For far too long, First Nations’ sacred sites, cultural heritage, and even our ancestors’ remains have been left unprotected under provincial law,” said Grand Chief Stewart Phillip, president of the Union of BC Indian Chiefs. “According to section 3 of the Declaration on the Rights of Indigenous Peoples Act and Article 19 of the UN Declaration, the Province must work with First Nations to make legislative changes that affect us.

“This is exactly what is happening. Let me be clear: protecting First Nations heritage strengthens British Columbia’s heritage. We will not allow misinformation or political opportunism to undermine this work. We urge all British Columbians to stand with us in protecting what is sacred.”

Photo: Namgis First Nation Totem poles, Namgis Burial Grounds, the Village of Alert Bay, Cormorant Island, British Columbia. 

Second Narrows water supply tunnel complete

The Second Narrows Water Supply Tunnel has substantially finished construction. The Traylor-Aecon General Partnership began construction in 2019, and the tunnel is expected to be fully in service by 2028.

With the tunnel now substantially complete, Metro Vancouver will start connecting the new water mains to the existing water supply system. Work on these tie-ins will occur on both sides of the Burrard Inlet, and each connection is expected to take several months to complete. Metro Vancouver has also begun restoring Second Narrows Park (also known as Montrose Park), where work took place on the Burnaby side.

“Building this tunnel under the Burrard Inlet was a massive project and is another great example of the critical infrastructure that Metro Vancouver delivers for this region,” said Mike Hurley, chair of Metro Vancouver’s board of directors. “For a sense of scale, this tunnel was large enough to drive a truck through — and now it holds three separate water mains that will increase capacity and ensure we can continue supplying water following a major earthquake.”

The Second Narrows Water Supply Tunnel lies 30 metres below the bottom of the Burrard Inlet, east of the Ironworkers Memorial Bridge, between Burnaby and the District of North Vancouver. The tunnel was excavated through a variety of ground conditions using a slurry tunnel boring machine, and replaces three water mains built between the 1940s and the 1970s that are vulnerable to damage during an earthquake and are nearing the end of their service lives.

The new water supply tunnel is 6.5 metres in diameter, just over one kilometre long, and contains three new large-diameter steel water mains. The mains are designed to withstand a one-in-10,000-year earthquake while delivering more than one million litres of drinking water every day to Vancouver, Burnaby, Richmond, New Westminster, Delta, and parts of Coquitlam and Surrey.

“We are incredibly fortunate to live in a region with great drinking water, but what is less obvious is the work it takes to deliver consistent service,” said Brad West, chair of Metro Vancouver’s Water Committee. “The investment that Metro Vancouver makes in delivering large-scale infrastructure that is resilient, reliable, and adaptive to our growing population is one of the things that has made our region one of the most livable in the world.”


Increased office presence needs thoughtful restroom design

Buildings are getting busier with more employees returning to work, and cleaning, maintenance, and operations need to be adjusted accordingly. Restrooms are a vital part of the building and can impact guest experience, public perception, and employee satisfaction. Give your restrooms more attention this season with a thoughtful and practical design.

Functionality is a crucial component for public restrooms, of course, but it’s not the only important consideration as employees return to work and offices get busier. According to studies, 60 per cent of people believe that an unclean restroom demonstrates poor management, 56 per cent say that they leave with a diminished opinion of the facility, and about 50 per cent would not return to the business at all.

Here are a few points to consider when designing or redefining your company’s restrooms:

  • Viewing your restroom as an amenity, rather than just a functional space, means thinking about aesthetics, privacy, hygiene, and ease of traffic as part of the design.
  • Many companies are including gender-neutral restrooms as an option. This can provide extra privacy, assist employees with disabilities, and benefit those who identify within the LGBTQ+ community.
  • Providing accessibility also means considering fixtures like larger stalls, lower sinks, and wider spaces. For visually impaired users, adding contrasting fixture colours and tactile signage can help improve the experience.
  • Ease of maintenance is also important. A well-designed restroom can maximize maintenance by incorporating features like smooth surfaces, minimal grout lines, large tiles, accessible corners, and fixtures that are easy to clean.
  • Similarly, durability needs to be considered in high-traffic restrooms to extend the life of the fixtures. Materials like stainless steel are resilient and moisture-resistant for high-traffic areas, from soap and paper dispensers to waste bins and more.
  • Employee satisfaction can be affected by restroom design and maintenance. 83 per cent of people feel that the condition of a restroom reflects how much a company cares about employees and guests. So, dirty conditions, missing inventory, or incomplete repairs can lower employee morale and lessen productivity.

As traffic in commercial buildings continues to rise with employees returning to work, there are several factors to consider when designing and maintaining clean, functional, thoughtful restrooms.

Condo downturn “less severe” than 1990s crash

Toronto’s once-booming condo market has been deteriorating over the past year, echoing the condo crash of the 1990s. However, a new report from Canada and Mortgage Housing Corporation suggests a less severe outcome this time around.

Although both periods experienced soaring home prices and strong investor interest, and then struggled under the weight of rising interest rates, there are major differences that stand out. Unlike 30 years ago, a lack of supply and a more diverse and stable economy define today’s market.

In 2020 and 2021, real home prices in the Toronto CMA averaged annual growth of 13 per cent, while they doubled in just four years by 1989. After the Bank of Canada hiked interest rates to curb inflation in the 1990s, a significant two-year recession followed, however, economists are forecasting a more mild recession now, with modest impacts on the housing market.

According to CMHC, the latest episode of inflation between 2021 and 2022 may have slowed the economy but it wasn’t enough to trigger a recession. Trade tensions have recently added economic uncertainty and exposed a few weak spots, but overall, employment has remained steady and rising incomes continue to support consumer spending and debt obligations.

In contrast, the downturn in the 1990s hit sectors sensitive to interest rate changes, limited fiscal spending, and sparked the sharpest job losses since the Great Depression. Even after the recession eased up, Toronto grappled with sluggish private-sector job growth, technological disruptions and industry shifts fueled by free-trade policies.

A landscape of scare supply

The condo market today also differs quite a bit due to a structural housing shortage. This suggests that existing units will be gradually absorbed as the market rebounds. Back then, the issue was the opposite: more speculative overbuilding led to serious oversupply.

At the same time, strong demand in the rental market drove record-breaking lease signings for condos apartments in the first half of 2025. As the condo market softens, more developers are shifting gears—converting projects and unsold units into rentals.

As well, competition from new single-detached or row homes remains fairly limited, unlike the oversupply seen in this segment during the 1990s. This is reinforced by improved health among seniors, which has encouraged more to age in place. CMHC data from 2023 found that the share of elderly households who sell their property is elevated only in the most senior cohorts, and it will be a few years before we see a big surge in listings from this group.

A key highlight of this report is the expectation that, after a period of adjustment, growth is expected to return. CMHC Chief Economist Mathieu Laberge says Toronto’s condo market is no stranger to ups and downs; it can change quickly and is sensitive to both financial conditions and buyer sentiment.

“We understand that many households are finding it increasingly difficult to navigate today’s housing market, with affordability challenges and uncertainty creating real stress for buyers and renters alike,” he said. “Looking ahead, we expect the market to gradually regain momentum due to a persistent lack of supply in the GTA, greater economic diversity and stability compared to the 1990s, and stricter lending rules for both developers and buyers.

“Apartment housing starts in Toronto CMA have declined sharply, which is expected to result in housing completions tapering off after 2026. Combined with pent-up demand and expected economic growth over the next few years, this could amplify concerns about a lack of housing supply.”

Stronger lending standards

The 1990s crash and the 2008 U.S. sub-prime mortgage crisis led to tougher lending policies in today’s condo market.

Banks now require more than 70 per cent of units to be sold before construction can begin; whereas in the past, speculative builders used to bet on soaring prices and more relaxed pre-sale rules (roughly 50 per cent) to build and sell quickly.

A 2016 CMHC analysis shows developers usually sell 80 per cent of units when construction begins. More recent data aligns with this trend: in Q2 2025, completed projects saw more than 90 per cent of units absorbed.

Mortgage underwriting has also evolved, with buyers being stress-tested to withstand higher mortgage rates. This added prudence is reflected in today’s low mortgage arrears (0.23 per cent as of Q1 2025), which remain significantly below levels seen during the 1990s downturn—a period when arrears rose rapidly and were about three times higher than today, peaking at 0.68 per cent in Q1 1992.

The full CMHC analysis, “Is Toronto’s condo market downturn a repeat of the 1990s?”, can be found here.