



The Centre for Indigenous Laws (CIL) at the University of Victoria is a groundbreaking project. Opened in September 2025, the building – formerly known as the National Centre for Indigenous Laws – sets a benchmark for how thoughtful design and construction can bring the truth and legacies of Indigenous peoples to life.
Spanning 26,000 square feet, the new wing of the Fraser Building is culturally significant – built in the spirit of truth and reconciliation principles to house the world’s first joint degree in Indigenous legal orders and Canadian common law. The CIL will serve as a hub for critical engagement, debate, learning, public education, and partnerships centred on Indigenous legal traditions while also addressing legacies of past injustices. The design honours Indigenous values while using modern prefabricated building practices.
Chandos Construction worked closely with the university and the consultant team to reflect its Indigenous Plan in the design and construction of the building.
“There’s a purpose behind every detail of this building, which is dedicated to the study and practice of Indigenous laws,” says Tim Laronde, national director, Indigenous Strategies, Chandos Construction. “The team focused on inclusivity, sustainability and local needs to create a project that benefits the community now and in the future.”
The project prioritized collaboration with local Indigenous communities, including the Esquimalt, Songhees, and W_SÁNEC Nations; hiring Indigenous contractors and incorporating sustainable practices that align with the Truth and Reconciliation Commission’s calls to action. Indigenous perspectives were integrated at every stage through extensive consultation.
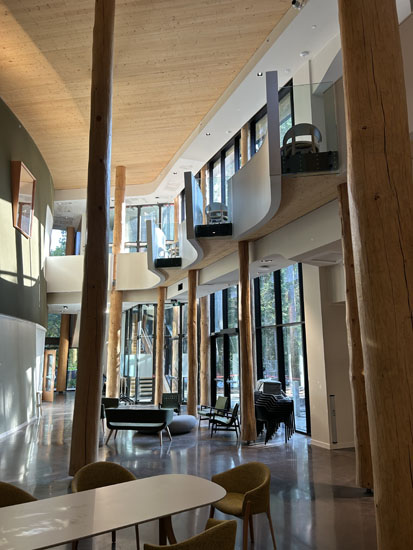
The building incorporates mass timber construction, including exposed cross-laminated timber (CLT) panels and Douglas-fir glue-laminated timber beams. Trees felled were blessed by local Elders to honour their significance and connection to the land before being reused as mass timber columns for the building. Yellow cedar, western red cedar and Douglas-fir are used extensively in detailing and millwork.
To execute the complicated hybrid mass timber and steel structure, Chandos used BIM tools to identify any conflicts ahead of time to avoid delays. For example, OpenSpace, a 360-degree photo documentation tool, allowed remote consultants to track progress and resolve issues quickly.
For the erection process, Chandos developed a comprehensive moisture management plan to mitigate water ingress or moisture issues.
“The hybrid mass timber and steel structure required precision and innovation, and tools like BIM and OpenSpace allowed us to address challenges early, ensuring the project stayed on track. From moisture management plans for mass timber to designing ventilation systems for smudging ceremonies, every technical decision was made with care to honour the building’s purpose and the community it serves,” says Thomas Oster, senior project manager, Chandos Construction.
The design team of Two Row Architect in partnership with Teeple Architects and Low Hammond Rowe Architects played a large role in ensuring the project respected Indigenous knowledge and traditions.
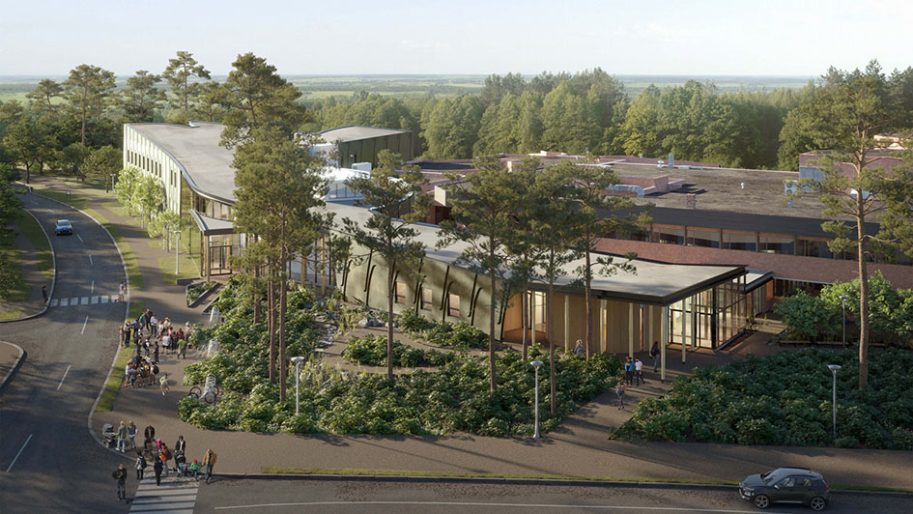
The building features a prominent, double-storey atrium that connects to the existing Fraser Building, creating a cohesive flow and integrated environment. There are public lecture theatres, faculty offices, classrooms, meeting spaces, a creation space, a sky classroom, a 150-seat lecture hall, an Elder’s room, and large gathering spaces. The exposed timber structure and sloping roof mimics the height of the surrounding forest, connecting the building to its natural context while minimizing environmental impact.
The importance of honouring the land where the building is situated was at the forefront of all design decisions.
“As Indigenous leadership at UVic instructed us, ‘The building has to be a teacher, it has to be one of the professors.’ This building is already teaching, not only through its form, materials, and relationship to the land, but also through the collaborative process that brought it into being,” says Brian Porter, principal, Two Row Architect.
The project is targeting LEED Gold certification, reflecting the university’s commitment to building sustainably on campus. Features include: rain gardens, stormwater management, maximizing solar orientation, utilizing below slab HVAC, and ensuring the building uses 100 per cent electric energy. Additional energy savings are achieved through a high-performance building envelope and highly efficient mechanical and electrical systems. Chandos also diverted 83 per cent of waste from this project.
Another special feature is the building’s ventilation that has been designed to accommodate smudging ceremonies. It offers integrated controls with equipment designed to allow for quick filtration of smudging fumes following these ceremonies. The atrium space also offers natural ventilation.
“We have worked to create a structure that, like the natural world, offers guidance, stories and lessons to those who enter. Seeing the design principles from those first conversations now realized in construction is a powerful reminder that buildings can be living expressions of Indigenous knowledge, and that true collaboration — grounded in respect and reciprocity, is itself a form of learning and teaching,” says Porter.
The project is an example of what can be achieved through meaningful Indigenous engagement and community partnerships, and an important step towards calls to action.
It has already been recognized with an industry award, earning a 2023 Canadian Architect Award of Excellence for its Coast Salish design elements and focus on bringing the surrounding forest into the building. CIL also earned an Honourable Mention in the 2024 Architecture MasterPrize.
Cheryl Mah is managing editor of Construction Business