Articles Archive - Page 620 of 929 - REMINET
REMI

Revitalizing Commercial Spaces Part 1 – Retail

New developments are all around us – city sections that were once industrial havens are now being converted into mixed-use corridors, while timeworn homes are being replaced by immaculate highrises. While that’s just a sign of the changing times, it’s also a strong reminder of the importance of property revitalization.

Over time, retail properties that were once booming with opportunity can easily become dated and undesirable. Tenants leave for more modern and better locations, with customers following suit as they search for malls with better tenant mix. As such, these properties becomes as empty and lifeless as a ghost town.

Managing your own property or hiring a management company is a debate that many property owners face, but hiring real estate experts can make a world of a difference for those not familiar with the complexities of commercial property. Good retail property managers know the market inside and out and are able to maximize asset value and generate revenue success as a result. One way this is achieved is through regular maintenance and upgrades, which is easier said than done.

Preparing a dated property for reposition can take several years of planning and coordination. The first step often involves hand selecting the best teams of architects, consultants, and engineers. Fortunately, most property management companies already have a strong network of contractors who have been vetted for good pricing and quality work, so they’ll be able to select the ones that will best fulfill the owners’ vision. They’ll focus specifically on developing plans to upgrade the physical elements, while the property management team works behind the scenes to reposition the building and improve the tenant mix, thus taking the burden off of the property owner.

This was the case for Capilano Village, a mid-sized retail property centrally located at the busy corner of Marine Drive in North Vancouver. Martello Property Services Inc. took over management in 2008 and the first orders of business was to work with the owner to redesign the property, which hadn’t been updated for more than 25 years. The owner’s vision for this project involved creating a community shopping experience for local residents.

Aside from the physical upgrades, the scope of this repositioning project included:

  • Developing strong relationships with tenants.
  • Renegotiating existing leases.
  • Attracting new tenants & relocating existing tenants.
  • Attracting a new, well-known grocery anchor.
  • Renovating the façade and structural components of the mall entirely.

At the end of the day, Martello was able to successfully envision, design, and implement the entire project from the ground up, all within the owner’s timeline and budget. The property’s value has increased. Leasing enquiries have boomed, public perceptions have changed for the positive, and most importantly the space has re-engaged the community.

“Since this property was a Festival Market at one time, the owner held those community-centric values close to his heart, so we knew that we had to carefully plan this project in order to best fulfill his vision,” says Wayne Smithies, president of Martello Property Services Inc.

While keeping up appearances with new developments is at the core of most repositioning projects, it’s always important to keep the clients vision and values as the focus of any repositioning project.

Next month we’ll continue the conversation on revitalizing commercial spaces with the spotlight on office spaces.

Martello Property Services is a Vancouver-based real estate management company that specializes in commercial and residential property management, commercial insurance, strata management, and building operations. www.martello.group or 604-662-4034

 

Taking Energy-Saving Actions for Ontario’s Cap and Trade

In 2017, the province of Ontario advanced its role in the fight against climate change with the launch of its provincial cap and trade program. Launched on January 1, the initiative aims to help the province lower its total greenhouse gas (GHG) emissions by imposing “caps” for GHG emitters and lowering them each year. Program participants who fall under their cap can sell cap and trade permits to those who cannot, thereby incentivizing all partners to explore new and innovative ways of reducing their GHG outputs. Moreover, funds raised by permit purchases are being earmarked for future green initiatives and – ideally – support for cap and trade players.

While the program is voluntary for low-end emitters, participation is mandatory for electricity importers, large-scale fuel suppliers, and facility or natural gas distributors that emit more than 25,000 tonnes of GHGs per year. As such, while many cap and trade participants will reap rewards from the program, large-scale emitters will be subject to expenses that will be absorbed through higher service rates to their customers – property manager included.

“All property owners are paying for cap and trade in their natural gas bill,” says Fiona Oliver-Glasford, Enbridge Manager, Carbon Strategy, explaining, “Even though natural gas is a clean burning fuel, it is still a fossil fuel so it does have GHGs associated with its use. Therefore, when you take action to reduce your use of natural gas through more efficient ways of using your energy, you will reduce the GHGs you emit and thus the carbon price you are paying.”

On average, Ontario’s cap and trade program has increased property owners’ gas bills by 12%. This, says Fiona, has motivated many to pursue energy efficient changes or retrofits to lower their usage costs: “Natural gas is still the most effective way to heat homes and buildings in this province, and remains so even with cap and trade. The challenge, though, is finding long-term ways to reduce the consumption of natural gas in order to better manage the costs imposed by this program.”

cap and trade program

For its part, Enbridge is responding to the challenge with programs that assist customers in accurately assessing their natural gas usage, spotlighting potential savings, and making changes that will have a sustainable impact on their energy bills.

Enbridge’s Run it Right program, for example, pairs commercial building stakeholders with Enbridge Energy Solution Consultants (ESC) who can uncover and monitor no-cost or low-cost improvements  in a building that will lead to lower gas consumption. What’s more, buildings that carry out the energy-saving measures identified thru Run it Right are eligible for thousands of dollars to offset any associated costs incurred.

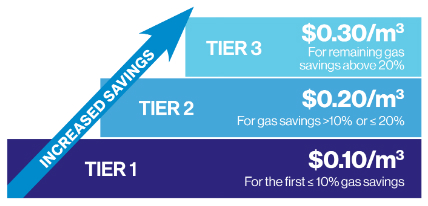
Property owners eyeing an energy-related retrofit or capital project (e.g. boiler replacement) can also receive financial support through Enbridge’s Commercial Custom Retrofit Incentive Program. Here again, ESCs work with customers to take an accurate profile of the building’s natural gas usage, calculate the savings of potential upgrades or retrofits, assist with project planning, and provide a tiered incentive based on the cubic metres of natural gas the project is projected to save.

“We’re here to help our customers reduce their natural gas consumption. So when one of our customers is considering some form of property retrofit or capitol project, we’ll go that building, we’ll look at how much natural gas they’re using and where it’s being used, we’ll crunch those numbers, and then come back with findings telling them how effective the proposed project will be in reducing their gas consumption,” explains Chris Hamilton, Enbridge Team Lead for Large Commercial Energy Solutions, adding, “Then, once the project is approved and completed at the site, we’ll pay them their incentive from day one – no waiting.”

Tiered Incentive graphic-03

It’s thanks to consultations and energy efficiency programs like these that Enbridge has reduced its customers’ consumption by a total of 11.1 billion cubic metres of natural gas between 1995 and 2016. In addition to contributing significantly towards the province’s cap and trade goals (and thereby easing price increases down the road), these reductions have helped property owners and their tenants pursue greener habits and healthier bottom lines.

To keep this momentum going, Fiona adds, “Property managers need to stay engaged and understand how Ontario is evolving the program. The costs will presumably go up, so it’s important for all of us to stay active in this discussion and ensure the province is doing its part to manage those costs and put the funds from this program to good use.”

To learn more about Enbridge’s energy saving programs and incentives, visit:

www.enbridgegas.com/commercial or www.enbridgegas.com/corporate/ontario-clean-energy-future/cap-and-trade. To contact an Enbridge Energy Solutions Consultant (ESC), phone 1-866-844-9994 or email [email protected].

Wellbeing a key trend for office spaces

Wellbeing is and will impact commercial office spaces as the emphasis on employee health and vitality continues to grow.

Developers and landlords who invest to create offices that embody the occupier-driven focus on wellbeing will reap their rewards commercially while those that don’t face diminishing returns, according to a report from Cushman & Wakefield.

The Well Workplace report maps out the major trends, opportunities and challenges of the future facing owners and occupiers of commercial office space due to the growing demand for healthy workplaces.

Improved lighting, layout and use of plants are all known to benefit wellbeing and can increase employee performance. Gains through boosting performance far outweigh potential cost savings through real estate efficiencies – making the imperative for occupiers clear.

Equally, for landlords there is commercial advantage and price premium for assets which incorporate wellbeing. A survey from the Urban Land Institute revealed two thirds of built environment professionals agree wellbeing features in a property can directly impact market success and economic value. Additionally, more than a quarter of landlords believe they can charge a premium rent as a result of wellbeing, according to a study by Dodge Data & Analytics. The same data shows that nearly half of respondents said spaces leased more quickly.

“The rise of wellbeing in the commercial real estate industry is not a fad but a long-overdue acceptance that people are the largest cost and biggest contributor to the success of companies,” says report author Sophy Moffat, from Cushman & Wakefield’s EMEA Research & Insight. “The call to action for the real estate industry, and broader built environment, is loud and clear: the design and building of workplaces must change to meet a flexible future.”

Standout examples where wellbeing is already being fully incorporated into buildings, such as the Edge in Amsterdam, are rare.

This disconnect between the benefits of a healthy and engaged workforce and office environments which impact wellbeing in negative ways cannot continue. As technology’s rapid advance has impacted the type of jobs people are doing, and the workspaces they require, wellbeing has emerged as a critical issue for the industry because it is simply too fundamental to be ignored.

Evidence points to the return on investment available to investors and tenants from differentiation, value creation and risk management.

“We must now encourage the concept of a broader perspective focused on the total value of the investment and where a workplace culture of work-health balance is the norm,” says Moffat.

The report makes three key predictions for how wellbeing will impact the industry in the future:

1)Wellness officers will proliferate. Human resource and facilities management roles, often operating in corporately-imposed silos, will be superseded by community managers using analytical tools, smart technologies and business metrics to customize the physical environment to its inhabitants. The office as ‘one-space-for-one-organisation’ will be replaced by permeable workplaces with multiple, overlapping communities and a shared level of trust. These workplaces will command a price premium for their functionality and contribution to both occupant wellbeing, as well as business performance.

2) Wellbeing will be critical to attract the highest-quality tenants. Wellbeing will play a key role in leasing decisions, especially for businesses in the knowledge sector. As technology advances, the essentially human parts of work will become more important and gig employees, or swarms, will replace full time employees as the main source of talent. Traditional careers will be replaced by portfolios of experience and employees will choose where and how they want to work. Well, smart offices will therefore become a top priority for top talent and the ‘well’ factor will be imperative to the leasing decisions of leading corporations.

3) Wellbeing metrics will be transformed by technology. Office developers will need to know their consumers better than ever before and space will be developed through early and deep collaboration with occupants. Over the next decade, expect to see workplace wellness programmes predicting sick leave to manage gaps in resourcing, as well as future employee healthcare costs.

Also expect analysis of employee health and its attribution to the physical space. Traditional metrics will need to adapt to incorporate advanced insights into patterns of data. Of course, while having individual health data in real time is empowering it also sparks concerns about privacy. If companies have technology to monitor employees’ biometric data and personal health information there are serious, mounting data breaches. In the end, it will be about value exchange – how much will employees be willing to give up to work in better places.

For the full report, Download the report

Lessons from the Wildfires: Tips for Cleaning Smoke Damage

Since early April 2017, first responders, Canadian agencies, and restoration specialists have been uniting to bring British Columbia back from one of the worst wildfire seasons in the province’s history. Over the span of several months, nearly 1000 fires have displaced thousands of residents, destroyed massive swaths of land, impacted cities outside its border, and caused millions of dollars in damages.

“Right now. it’s really about restoring the community,” said FirstOnSite Restoration’s senior project manager Jim Mandeville in an August 2017 interview. “Before the residents are allowed back in, we have to make sure they have safe homes and working services.”

Naturally, that’s easier said than done. With over 100 fires still raging and ever-shifting winds carrying debris to neighbouring Alberta cities, one of the biggest challenges wildfire responders are facing now is the task of cleaning up the damage left by smoke.

wildfire“The other thing people sometimes forget is the liability aspect. If you make the decision not to clean and your tenant – or one of your employees – comes back years from now with lung cancer, your decision not to clean might be in question,” he added.

FirstOnSite is familiar with eliminating smoke damage – especially having been on the frontlines of the recent Fort McMurray fires. It’s that experience that has informed the company’s top 10 list of tips for smoke damage cleaning, which include:

Hire a professional: Smoke contamination can travel to areas of property and/or belongings that may not be visible to the untrained eye. Hire a firm with specialized expertise in smoke cleaning to complete a proper assessment.

Protect yourself: If you do clean, remember that the environment may not be safe. Always protect yourself before beginning to clean fire residue by using a disposable dust mask or respirator and wear gloves.

Know the cold zones: Smoke is attracted to the coldest areas of a home. These areas will suffer the most damage.

wildfireSwipe first: Swipe windows with a clean white tissue to determine potential contamination. Light brown / brown dust indicates typical household dust, while grey/black dust indicates contamination is present and the area should be handled professionally to ensure safety.



Stay unplugged: Do not turn on any electronics since soot on surfaces and in the air will contaminate the inside of the unit.

Toss the leftovers: Dispose of open or exposed food to avoid possible ingestion of toxic carcinogens.

Seal the environment: Keep doors and windows closed as much as possible to prevent smoke from entering your home and/or business. Consider sealing windows and door frames with tape to prevent smoke from entering your home or business if the building is near an active fire.

Use an air purifier: This will help remove particulates from the air.

Change furnace filters often: Use one every few days or weekly depending on the severity of smoke and air quality.

Clarify your coverage: Call your insurance company to understand what is specifically covered under your policy.

Addressing smoke damage is key to BC’s clean and healthy recovery. Moreover, it’s critical to minimizing similar damage in cities such as Edmonton, Calgary, and other Alberta cities where smoke from the wildfires has reached. And surely, as restoration efforts mount, Mandeville said doing so will be among FirstOnSite’s most critical priorities: “This is an ever-changing, wide-spread event where poor air quality is affecting much of the province (and beyond). Decisions which are normally simple are now based on wind direction and how many times this year we will be doing it. All of these issues really speak to the need for organizations and business to have a qualified restoration partner as a part of their arsenal in the future with our ever-evolving climate situation.”

Jim Mandeville is a senior project manager with FirstOnSite Restoration, a leading Canadian disaster restoration company providing remediation, restoration, and reconstruction services nationwide, as well as for the US large loss and commercial market. For more information, visit www.firstonsite.ca.

firstonsite

Affordable housing development breaks ground in Scarborough

The Daniels Corporation and partner Diamond Corp. recently broke ground on a new 3.6-acre condominium community at 5131 Sheppard Ave. East called Daniels FirstHome Markham Sheppard.

The land, which was purchased from Build Toronto, will be transformed into a community consisting of 328 contemporary mid-rise condominium suites and townhomes, all designed with first-time buyers in mind. The lands were tendered for sale incorporating a mandate to provide 30 per cent affordable ownership housing within the entire community.

Daniels FirstHome Markham Sheppard offers purchasers a five per cent Gradual Deposit Payment Plan, which involves monthly deposit installments until five per cent of the purchase price has been met before moving in.

In addition, Daniels created the First Home BOOST, a down payment assistance program for the 30 per cent of the homes that will be financially accessible. Designed to help first-time buyers with an annual household income that falls below $90,500, the 60th percentile of income for the City of Toronto, eligible purchasers may qualify for an interest and payment-free second mortgage for over 10 per cent of the purchase price, thereby ‘boosting’ their five per cent deposit to over a 15 per cent down payment.

The second mortgage will be held by the City of Toronto and will be repaid, along with a percentage of capital appreciation, when the unit is resold. Funds for the First Home BOOST program are provided by the Federal and Provincial governments and administered through the City of Toronto’s Affordable Housing Office.

Build Toronto worked with the Affordable Housing Office to assist in securing 30 per cent affordable ownership housing on the property, contributing $1.6 million towards down payment assistance.

“I applaud both the City of Toronto and Build Toronto for recognizing the opportunity to harness the power of the private sector to create much needed affordable ownership housing in our city,” said Niall Haggart, executive vice president of The Daniels Corporation, in a press release. “Becoming a homeowner is a big financial step, and we have been working hard for decades to help make this a reality in the communities in which we build.”

The 228 condo units at FirstHome Markham Sheppard will be priced from the $290,000s and will be located in three six-storey buildings ranging from 443 square foot studios to 1,053 square foot three-bedroom units. The condominium buildings will be built using wood-frame construction due to changes made to the Ontario Building Code in 2016.

There will also be 100 one- and two-storey townhomes in one-, two- and three-bedroom designs ranging from 528 to 1,172 square feet.

Construction is currently underway on the community, with first move-ins scheduled to take place in spring 2019. In the summer of 2018, Daniels will release a select number of homes for sale to those who qualify for the BOOST program, following the previous success of the company’s strategy to build the homes before the launch of sales, causing them to frequently sell out within hours of going on sale.

Allied and Westbank announce plans for 19 Duncan

Allied Properties REIT and Westbank announced plans to proceed with the development of 19 Duncan Street in Toronto. The partners have pre-leased the office space in the development, but will not lease the rental-residential space until construction is completed, which is scheduled for early 2021.

The development site for the property includes 24,803 square feet of land with 111 feet of frontage on Duncan and 250 feet of frontage on Adelaide West. It includes a heritage structure that is comprised of 62,000 square feet of GLA.

Allied and Westbank plan to construct a new tower on the property and integrate it with the heritage structure. The integrated structures will be comprised of approximately 146,000 square feet of office GLA, 21,000 square feet of retail GLA and 462 rental-residential units. The integrated structure has been designed to a LEED CS (Core & Shell) Gold standard. Construction is expected to commence this year.

Allied - 9 Duncan Street

Allied and Westbank each owns an undivided 50 per cent interest in the property. On completion, which is scheduled for early 2021, Allied will manage the office and retail components of the Property and Westbank will manage the residential component.

“This development will integrate a heritage building with a new high-rise structure, a format that has proven to be an economically and socially successful form of city building,” said Michael Emory, President & CEO of Allied. “We’re particularly delighted to be working with Westbank in providing distinctive urban workspace and high quality rental-residential accommodation in the heart of Downtown Toronto.”

Demand for UV disinfection equipment to multiply

Global demand for ultraviolet (UV) disinfection equipment is expected to rise 7.9 per cent annually to $1.5 billion in 2021.

Much of this growth may stem from increased use of UV techniques to replace or augment traditional chemical treatment in both municipal and industrial water treatment applications.

These and other trends are presented in Global Water Disinfection Equipment Market, a new study from The Freedonia Group, a Cleveland-based industry research firm.

Regional demand

Demand for UV equipment is expected to show healthy growth in almost every region of the world. The U.S. is currently the largest market for UV equipment because of declining chemical use in response to regulations covering disinfection byproduct levels.

UV equipment demand will also be strong in countries with growing manufacturing industries that require ultrapure water, including both developed markets such as the U.S. and nations at various stages in the industrialization process, such as Brazil, China, India and Iran.

Less industrialized markets

In less industrialized markets, UV equipment demand is rising at a strong pace, although generally from a small base. The high cost of UV equipment relative to chemical biocides will serve to keep these markets fairly small.

Overall, worldwide demand for all types of water disinfection equipment is expected to reach $4.4 billion in 2021 on annual gains of 6.2 per cent.

Developed markets

In developed markets such as the U.S. and Western Europe, disinfection equipment is already fairly common in all major markets. However, as users seek to further reduce chemical use and improve water quality in all applications, there will still be room for further gains.

In developing regions, water disinfection equipment faces substantial competition from inexpensive bulk chemicals, but expanding and modernizing water treatment infrastructure and stricter environmental regulations will provide opportunities for growth.

Foreign buyer purchases fall in Greater Golden Horseshoe

According to new data from provincially collected tax information, home purchases by foreign buyers have fallen. This is being attributed to Ontario’s non-resident speculation tax (NRST), which was introduced with the province’s Fair Housing Plan to charge foreign buyers a tax when purchasing a residential property in Ontario.

In a press release, the Ontario government states the tax is helping to address unsustainable demand in the Greater Golden Horseshoe. The data finds that from May 27, 2017 until August 18, 2017, foreign buyers accounted for 3.2 per cent of home purchases across the Greater Golden Horseshoe region, down from 4.7 per cent since the launch of Ontario’s Fair Housing Plan in the spring. In Toronto, foreign buyer transactions fell from 7.2 per cent to 5.6 per cent of all transactions during that same period.

The provincial government began collecting enhanced information as of April 24, 2017 to better understand local housing market trends. This additional requirement applies to anyone who purchases or acquires land containing up to six single family residences or agricultural land. Foreign buyers, individuals who are not citizens or permanent residents, or foreign corporations may be subject to the NRST.

“The measures that we introduced as part of the Fair Housing Plan are working – we are seeing increased housing supply and evidence that more people are finding affordable homes,” said Charles Sousa, Minister of Finance, in a press release. “Ontario continues to be a place that welcomes all new residents, drawn by its rising employment and strong economy.”

ISSA Innovation Award winners announced

ISSA, the worldwide cleaning industry association, recognized the cleaning industry’s most innovative products and services as voted on by cleaning-industry distributors, building service contractors, in-house service providers, and residential cleaners.

The Innovation Visitors’ Choice Awards and overall ISSA Innovation of the Year Award were presented on September 14 at the ISSA/INTERCLEAN Trade Show in Las Vegas.

The ISSA Innovation Award Program features new products and services from top manufacturers and suppliers throughout the cleaning industry. Entries are organized into five categories: Cleaning Agents, Dispensers, Equipment, Services and Technology, and Supplies and Accessories.

“We’re happy to offer a backdrop for highlighting new trends in the cleaning industry and the companies that produce these advances,” said ISSA Executive Director John Barrett. “Congratulations to all for bringing such wonderful products to market. Your ideas continue to move the cleaning industry forward.”

ISSA Innovation of the Year Award

Keynote speaker Howie Mandel presented the ISSA Innovation of the Year Award to Clorox Total 360 System by Clorox Professional Products Company. Selection was based on online and on-site voting results, with scores submitted by a panel of judges.

The Visitors’ Choice Awards (based on on-site voting)

  • i-mop XXL by i-team Global;
  • Robotic Vacuum by Makita USA;
  • Doodle Skate by Square Scrub;
  • Spill Mop by Rubbermaid Commercial Products;
  • Clorox Total 360 System by Clorox Professional Products Company.

ISSA Innovation Category awards

The winners of the ISSA Innovation Category awards were announced September 11. Category awards are the result of online voting that took place two months prior to the event. One winner from each category took home the illuminated trophy:

  • Cleaning Agents: Stone Floor Protection System by 3M Commercial Solutions Division;
  • Dispensers: enMotion Flex Paper Towel System by GP PRO;
  • Equipment: Doodle Skate by Square Scrub;
  • Services & Technology: Business Intelligence Software by CleanTelligent Software;
  • Supplies & Accessories: Self-Cleaning Surfaces for Travel and Hospitality by NanoTouch Materials.


CaGBC report recommends national retrofit strategy

A new report by the Canada Green Building Council (CaGBC) reveals that retrofitting a specific number of large buildings with the greatest potential to reduce carbon could help achieve a 30 per cent (and potentially 51 per cent) building emissions reduction by 2030.

A Roadmap for Retrofits in Canada recommends retrofitting buildings such as office buildings, shopping malls and universities constructed between 1969 and 1979. Currently, Alberta and Ontario have the greatest potential for reducing emissions because they emit the most carbon, mainly due to the carbon intensity of Alberta’s electricity grid and the number of large buildings in Ontario.

The WSP-developed report suggests provincially-specific retrofit pathways that include a combination of recommissioning, deep retrofits, renewable energy, and fuel switching actions.

“We are showing how each region can contribute to meeting Canada’s climate change goals through a targeted approach to building retrofit and clean energy, said CaGBC President and Thomas Mueller. Governments at all levels are encouraged to develop progressive policies and programs to guide investment and support for establishing a robust retrofit economy in Canada.”

Other key findings include:

  • All provinces will need to prioritize recommissioning for large buildings (between 25,000 and 200,000 square feet) and deep retrofits for older buildings (more than 35 years old) in order to meet the target. These two actions will provide 62 per cent of the reduction activity needed.
  • Fuel switching, currently attractive in provinces with clean electricity grids, must also be completed in 20 per cent of buildings more than 35 years old. In these regions, significant effort should also increase the adoption of highly efficient heat pump technology, the report states. This will lower 25 per cent of the needed reduction activity.
  • In provinces with carbon intense electricity grids, specifically Alberta, Saskatchewan, New Brunswick and Nova Scotia, 30 per cent of buildings will need to use renewable energy in order to meet the target. This represents 13 per cent of the reduction activity needed
  • The report suggests Canada include a GHG metric in its future retrofit building code; develop regional retrofit roadmaps, prioritize investments in scalable retrofit projects and support mandatory energy benchmarking.

Morguard teams with Big Brothers Big Sisters to empower young girls

Morguard has teamed up with Big Brothers Big Sisters for the second annual BeYou campaign to help young women across Canada increase self-esteem, personal growth and self-worth.

The program will be rolled out from September 18-24, 2017, in the 21 enclosed owned and managed Canadian shopping centres in the Morguard real estate portfolio. Local ambassadors, free interactive workshops and events that cater specifically to young women in the community are planned at each participating Morguard owned and managed shopping centre.

“It is important for us to support the communities in which we operate. Our shopping centres act as a central hub for many families, providing a unique opportunity to reach local young women with our award-winning BeYou program,” said Morguard Chairman and CEO K. Rai Sahi. “BeYou provides positive mentoring to girls during their formative years, encouraging them to celebrate their diversity and uniqueness. Morguard employees across Canada are proud to support the next generation of women with this important initiative.”

Young girls’ self-esteem typically peaks at the age of nine and only 14 per cent of girls in grade ten say they are self-confident. The multi-faceted BeYou campaign is designed to provide young women with personal and professional development tools as they come of age in a media and technology-driven time.

“Girls who are mentored are less likely to be depressed or have social anxiety and we are proud to partner with Morguard because the BeYou campaign encourages positive mental health outcomes for young women,” added Peter Coleridge, president and chief executive officer of Big Brothers Big Sisters of Canada.

This is the second consecutive year Morguard and Big Brothers Big Sisters have partnered on BeYou. A key component is a text to donate program implemented by Big Brothers Big Sisters, where the donor texts ‘Imagine’ to 45678 to make their $5.00 donation.

Gateway Casinos to build new casino in Delta

Gateway Casinos & Entertainment (Gateway) has announced plans to build a new casino and entertainment property in Delta, which will feature an exciting mix of amenities including signature food and beverage brands.

Gateway has secured development lands at the Delta Town and Country Inn for the proposed project, which will bring up to 700 new jobs and an estimated $70 million investment to the Delta economy. In addition to this long-term investment, the project will result in 500 person-years of construction employment

After being selected by BCLC as the preferred host local government for a potential new gaming and entertainment facility in the South of the Fraser region, the Corporation of Delta provided clear feedback that the only suitable site on which it would consider a gaming and entertainment facility at this time is the Delta Town and Country Inn.

BCLC has provided preliminary approval of this location as the site for a proposed casino and entertainment venue in Delta.

“We are very proud to be making this commitment to Delta, where we will work together to create jobs and invest in the Delta economy through this new local entertainment destination,” said Tony Santo, CEO of Gateway Casinos  & Entertainment. “With our $70 million investment, the proposed Delta casino and entertainment property will bring new and exciting gaming, dining and entertainment options to this rapidly growing community.”

Gateway’s development team will work to create a proposal for review by BCLC. Once approved, Gateway and BCLC will work collaboratively to engage with stakeholders and the public to receive feedback and answer questions about the proposed plans, which will then go before the Corporation of Delta for its consideration.

Gateway will celebrate 25 years in the business of entertainment this October. The announcement of the proposed Delta project is the centerpiece in a series of investments Gateway is making in local economies. Other recent announcements include the $15 million renovation at Grand Villa Casino Burnaby, Gateway’s flagship property, that will bring up to 75 new jobs to the Burnaby economy and see the introduction of two new signature dining options – Atlas Steak + Fish and CHOW Lucky Noodle Bar.

Cadillac Fairview partners with Canadian Olympic Committee

Cadillac Fairview (CF) announced an 11-year partnership with the Canadian Olympic Committee (COC) to grow and support the Olympic Movement in Canada.

As the Olympic Winter Games PyeongChang 2018 approach, CF and the COC will harness the country’s energy and excitement to activate consumer experiences and viewing opportunities across their portfolio of shopping centres and offices towers.

“We believe in the power of great teams and following months of planning, we are excited to officially join forces with the COC and look forward to building a program that will bring the Olympic spirit and sense of optimism to Canadians and visitors coast-to-coast in the communities we serve,” said Cadillac Fairview President and CEO John Sullivan.

The COC will now be headquartered at CF’s 250 Yonge Street office tower, part of CF Toronto Eaton Centre’s office portfolio.

“Team Canada now has an official home where Olympians, fans and partners can come together to promote the values of the Olympic Movement,” said Canadian Olympic Committee CEO Chris Overholt. We invite the thousands of Canadians that pass through Cadillac Fairview properties daily, to watch and support Team Canada as they compete at PyeongChang 2018 and beyond.”

Beyond the Games, the partners will build programming that emulates the passion, dedication and energy the Olympic Games and COC stand for.


Is Passive House a panacea for the environment?

Interest in the Passive House standard has increased significantly in the last two to three years throughout North America and especially in Western Canada. It is setting a new benchmark for energy efficient building design and construction and offers a roadmap to achieving carbon reductions.

With all levels of government in Canada setting a timeline for climate change commitments, the building industry is looking at the Passive House standard as a tool to achieve net zero carbon and healthy buildings – two current key green building trends.

“Passive House is primarily focused on achieving deep energy reduction consumption in buildings through a science based approach with proven results,” said Kamilia Vaneck, project manager, sustainability and energy, WSP. “Passive House can be used as a roadmap to help us take those first steps of reducing, optimizing and even generating.”

Vaneck was one of three industry experts speaking at the CaGBC 2017 conference in Vancouver. The session focused on evaluating the Passive House Standard as a means to achieving net zero carbon and healthy buildings.

In pursuing solutions, there is “no one size fits all to CO2 reductions,” noted James Woodall, sustainable design specialist at HCMA Architecture + Design. “A balanced approach is critical to charting a course to a more sustainable built environment.”

While buildings are the biggest source of greenhouse gas emissions, it’s also an opportunity for change, said Vaneck. Canada has committed to a carbon emissions reduction target of 30 per cent below 2005 levels by 2030 and similarly, the City of Vancouver will eliminate emissions from all of its new buildings by 2030. For existing buildings, energy use labelling could be adopted as early as 2019, said Vaneck.

The City of Vancouver also released a new rezoning policy in May that requires all applications to meet near zero or low emissions buildings and has suggested Passive House as a path for achieving those carbon reductions.

While Passive House provides a proven roadmap for achieving deep energy consumption reduction in buildings, certification does not guarantee net zero carbon. If Passive House is used to create net zero carbon building right now, additional considerate are needed…it’s not quite there yet, advised Vaneck.

She continued to say that Passive House has introduced new certification requirements that make renewable energy production mandatory in two new classes: plus and premium.

“Passive House addresses carbon by reimagining a future with 100 per cent renewable grid,” she said.

Kaitlyn Gillis, director of wellbeing and sustainability at the Light House Sustainable Building Centre discussed Passive House in relation to health and wellbeing. Gillis, along with Woodall, reviewed the gaps and opportunities in the standard by focusing on four impact areas: indoor air quality, lighting, acoustic and thermal comfort.

The focus on health and wellbeing is not new but there is “a new interest and focus today that looks at the issue more holistically and how the built environment engages with humans – socially, psychologically and physiologically,” she said.

Passive House covers thermal comfort well but falls short on requirements in the other three areas, according to Gillis. Healthy buildings have many design requirements. “So other strategies need to be considered if we’re actually designing for people. What we can do with a Passive House design project is to create an environment that gives us this opportunity to be healthy.”

Vanek noted that Passive house is not a zero carbon building standard nor is it a healthy building standard. But Passive House has a role and can provide a foundation for achieving both of those goals.

“We can have a healthy net zero building that’s certified to Passive House standard but that may not necessarily achieve those goals by just following the standard – have to go beyond the foundation to achieve those goals,” she concluded.

Cheryl Mah is managing editor of Design Quarterly

Quadrangle wins design award for Hullmark office

Quadrangle recently won a Toronto Urban Design Award in the Low-scale Buildings in Context category for 619 Queen West, the Hullmark office, located in downtown Toronto. This is Quadrangle’s seventh Toronto Urban Design Award and third consecutive award, including recognition for 60 Atlantic and CUBE Lofts.

The biannual awards are presented by the City of Toronto to acknowledge the significant impact that design has on Toronto’s appearance and livability. The awards are presented by the Civic Design team within City Planning’s Urban Design section.

The Hullmark office is a new two-storey commercial building that was built to replace a heritage building that was destroyed by a fire. The building’s design team created a simple, curtain walled box with a stainless steel screen that was laser cut with the image of the former building in an effort to evoke the memory of its predecessor.

The design conforms to Queen Street’s heritage conservation guidelines, while creating visual interest from the street and revitalizing the area by creating a contemporary presence.

“We’re particularly thrilled to receive this award from the City of Toronto because it truly acknowledges that the Hullmark building’s contemporary design successfully satisfied the heritage requirements while also making a future-positive contribution to the city,” said Richard Witt, Quadrangle principal, in a press release.

Vancouver’s first commercial condo for luxury autos

Hungerford Properties is launching Trove, Vancouver’s first luxury lifestyle condos for cars and collectibles. Trove offers highly secure, individually customized, luxury storage spaces for automobile aficionados and collectors, focused around a community of like-minded individuals with a passion for cars.

Featuring 45 commercial condo units (ranging from 1,000 sq ft to 2,500 sq ft) on two storeys, these commercial real estate condos will offer the unique opportunity to transform a warehouse space into a personal urban hangout, workshop, private office and luxury garage to store and showcase prized possessions.

Trove owners will enjoy their own warehouse bay with mezzanine and the option to personalize it with their own design or with one of Hungerford’s themed interior packages inspired by places around the world known for supercars: Maranello, Stuttgart, Goodwood and Detroit. These interior packages have been designed in partnership with Inform Interiors and featuring BB Italia furniture. Other potential uses for these spaces include wine storage, sports memorabilia showroom, personal art gallery, entertainment space or RV, boat or motorcycle storage.

“We’re really excited about Trove,” says partner Michael Hungerford. “It is the first of its kind in Vancouver, and with Vancouver as the number one per capita luxury supercar market in North America, we are confident it will be popular amongst buyers and investors who share a passion for cars. As such, Trove will be much more than storage; rather, it will be a network and community of elite car lovers.”

Located in Richmond, across from the Richmond Auto Mall, Trove will also offer owners access to the exclusive clubhouse featuring concierge services, a calendar of curated events including coffee and chrome and F1 viewings, as well as access to VIP social events throughout the year.

Completion is scheduled for spring 2019.


Diagnosing building performance problems

Building science engineers have many tools to help diagnose building performance problems. Most are quite simple — a gauge for measuring crack widths, a smoke pencil to locate air leakage, a probe to determine moisture content. However, many building performance problems are cyclic, and may appear or disappear depending on changes in the exterior and/or interior climates. In such cases, the simple tools are not sufficient, and long-term monitoring is needed to determine exactly what is causing the building problem.

There are many different types of sensors that will collect data over an extended period of time, anywhere from a few days to a year or more. The parameters typically measured include temperature, relative humidity and pressure. Here’s a look at three case studies where long-term data collected from a sensor was used to help solve building performance problems:

Investigating excessive condensation using a surface temperature sensor

Excessive condensation and frost was occurring on the doors of a building, so surface temperature sensors were taped to the surface of various locations on the interior of a typical door as well as the wall surrounding the door.

The sensor used can record and hold up to 2,048 measurements, and can be programmed to record at any interval. So, for example, it will record every five minutes for a week or every hour for 85 days. The cost of the sensor is approximately $60, with a one-year life expectancy. To download the information, the sensor is snapped into an adaptor that is then connected to either a USB or Ethernet port on a computer.

The recorded temperatures were correlated to the exterior temperature, and the data was used to prove to the door manufacturer that there was a problem with the thermal resistance of its door.

Investigating mould growth using a temperature/relative humidity sensor

A unit in a high-rise was experiencing mould growth on the interior of the exterior walls. The brick masonry building was approximately 40 years old, poorly insulated, with separately metered electric heating and newly replaced windows. No other units in the building were experiencing the same problem. A combination temperature/relative humidity sensor was installed in the unit for a month in the winter to try to determine why this particularly unit had a problem.

The sensor used will record 16,000 readings, meaning it can record for 27 days every five minutes or almost a year every hour. The sensor costs approximately $90 and the replaceable battery has a life of two years. The sensor incorporates a USB connection in its construction to allow the data to be downloaded directly to a computer.

The collected data was used to determine that during the day, the temperature in the unit dropped and the humidity increased such that the interior wall temperature fell below the dew point temperature of the air. The dew point is the temperature at which moisture will condense out of the air at a given relative humidity level. The moisture on the wall surface then provided an environment conducive to the growth of mould.

It turned out that the residents were turning the heat off during the day when they were not home in an attempt to reduce their energy costs. With these findings, it was possible to convince the owners that leaving the heat on would prevent further mould growth.

Investigating water penetration using pressure taps

A brick veneer high-rise in Ottawa was experiencing water penetration. Veneer walls incorporate an air gap behind the exterior cladding, whether it be brick, siding or precast concrete. When the wind blows on a building, it creates a positive pressure on the wall, which pushes rainwater inwards. The intent of the air gap is to create a “pressure break” so that should rain get past the exterior cladding, it is not pushed further through the wall; instead, gravity drains the water down the inside face of the veneer to flashing that directs the water back to the exterior.

Another consultant had diagnosed the problem in the Ottawa building as a positive pressure difference across the air gap that was forcing water to penetrate through the walls to the building interior. That consultant’s solution was to remove all the exterior brick, apply waterproofing to the exterior of the back-up wall (the portion of the wall on the inside of the air gap), and then reinstall the brick. The total cost was projected at well over $1 million.

To measure the pressure difference across the veneer and across the air gap, pressure taps were installed. A pressure tap is simply an open-ended plastic tube that is connected to a manometer, which is a device that converts the air pressure in the tube to an electric signal that can be recorded by a data logger for later downloading to a computer.

Pressure taps were installed on the exterior face of the wall and on both sides of the air gap. Measurements were recorded over several months to ensure various wind conditions were examined. This proved that there was no pressure difference across the air space, and that the problem was actually that the flashings were not continuous, allowing water to seep into the interior at floor levels. The cost to repair the flashings was a fraction of the cost of the repair proposed by the other consultant.

The sensor and measurement options presented here are simple, inexpensive solutions. More expensive sensors are available that can wirelessly transmit data in real time, without the need to manually download the information. Experience suggests that, while building owners expect long-term monitoring to be costly, the information gained can allow a building science engineer to design a far more economical solution to the problem, with savings that can outweigh the cost of the monitoring.

Dale D. Kerr is chief operating officer and a technical specialist at Pretium GRG Building Engineers. She can be reached in their Newmarket office at (800) 838-8183, or through Pretium Anderson’s offices in Toronto, Burlington and the Waterloo area.