Articles Archive - Page 485 of 929 - REMINET
REMI

Benjamin Moore reveals Colour of the Year 2020

A soft, rosy hue blooming with potential was revealed as Benjamin Moore’s Colour of the Year.

With a new decade on the horizon, the rosy hue called First Light 2102-70 both embraces and transcends colour to re-examine the concept of the home, while exploring how it will continue to evolve over the next 10 years.

“We selected First Light 2102-70 as our Colour of the Year 2020 to represent a new dawn of idealism, design and living,” said Andrea Magno, Benjamin Moore director of colour marketing and development. “First Light 2102-70 reflects a new definition of the home – a shift in mindset from the material to satisfying the core needs in life: community, comfort, security, self-expression, authenticity and ultimately, optimism.”

This modern definition of dwelling replaces long-standing post-war ideals, shining light on a new era of design rooted in fluidity for the multigenerational, multifunctional and different states of mind now found under one roof. The Benjamin Moore Colour Trends 2020 palette features:

  • First Light 2102-70
  • White Heron OC-57
  • Crystalline AF-485
  • Windmill Wings 2067-60
  • Buxton Blue HC-149
  • Golden Straw 2152-50
  • Thunder AF-685
  • Cushing Green HC-125
  • Oxford Gray 2128-40
  • Blue Danube 2062-30

“The Colour Trends 2020 palette plays an integral role in supporting these core human ideals,” said Magno. “Colour is powerful but highly subjective, especially through the lens of different generations, relationships and moods. But from the saturated to bright and airy, all are easy to live with and easy to love – whether they stand alone, in a strong pair, or all cohabitate.”

Simple and timeless interior

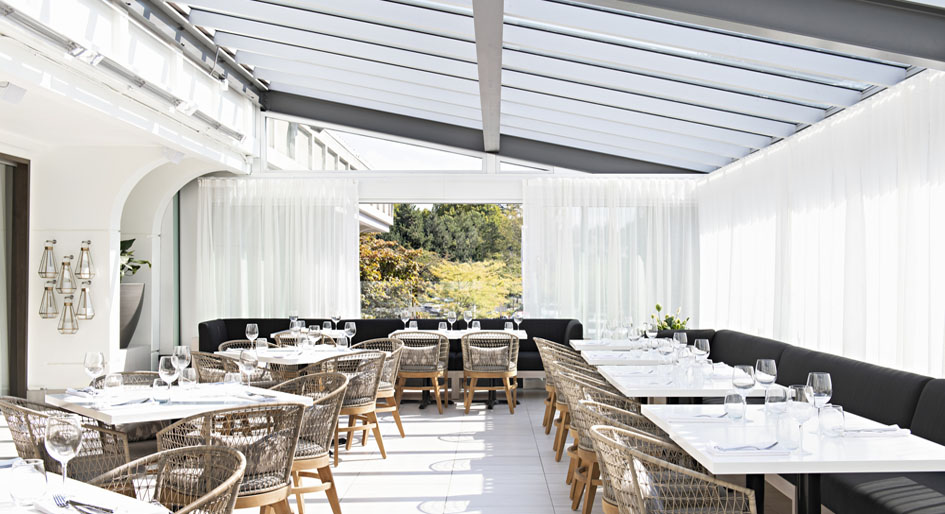
When the Arbutus Club wanted to refresh the interior of their restaurant, they turned to hospitality specialist Box Interior Design.

The design team led by principal Jay Brooks applied their signature attention to details to deliver a subtle and sophisticated aesthetic for the Fireside Restaurant that has won over the client and patrons alike.

“The new restaurant concept has been identified by members as the best capital project they have ever done. The project has inspired the club to look at more renovations to their other food and beverage venues,” says Brooks.

The Arbutus Club is one of Canada’s premier private members’ clubs and has been a landmark in Vancouver since 1964. To elevate the dated restaurant, the design team first addressed two key layout challenges in the existing 4,200 square foot space – the entry and the bar.

“There was this awkward waiting area with washrooms before you entered the restaurant proper. So we brought the start of the restaurant right off the common public corridor,” explains Brooks, adding washrooms were relocated from outside the restaurant space to inside and reconfigured as single person occupancy for a more sophisticated feel.

The bar was moved from the back to the middle of the space, just off the entry to create a hub of activity that did not exist before. The modifications create a better progression where guests enter through the condensed wine “library” with its dark and rich blue wall covering, into a larger reception foyer and then the restaurant.

To better serve a varied demographic, the redesign divides the restaurant into three zones for different experiences: a quieter dining area on one side, a central bar and casual dining, and an enclosed patio. New pivoting mirrored screens provide zone delineation and flexibility without adding solid walls.

“We unified the zones by using the same drapery throughout the whole space as well as the dark wood wall,” says Brooks.

The articulated oak millwork also serves as a grounding element, set against soft, textural upholstery to create a warm and engaging visual statement. The purposely restrained palette evokes sophistication and elegance in every corner. The idea was to create an upscale, residential look and feel that is timeless, according to Brooks.

box interior

An open patio was fully enclosed in glass to provide a four-season experience. Operable glass walls allow for a breezy open feeling in the summer, while heated floors create winter comfort.

How light comes into the restaurant – plays off textures and materials – was an important consideration that drove the conceptual idea, says Brooks, noting the restaurant is located on the second floor of the club with lovely tree-lined views.

“The materiality and elements we used are quite simple and timeless. The palette is purposely restrained. We focused on the small details to create these moments like the wood paneling, ceiling design and mirrored screens,” he says.

The outstanding design earned the firm an IDIBC Award of Excellence and the prestigious Robert Ledingham Award for project of the year.

“It was a surprise,” says Brooks, who remembers Ledingham as a friend and mentor. “It’s always wonderful when your work is appreciated, and winning the award is personally meaningful since I started my career working for Bob.”

Cheryl Mah is managing editor of Design Quarterly.

Photos by Larry Goldstein

Formica Corporation opens student design competition

Architecture and interior design students in Canada are invited to enter Formica Corporation’s 2020 FORM Student Innovation Competition.

Those interested are being asked to design furniture pieces that correspond to the theme, Blurred Lines: The Intersection of Nature and Technology. These designs must incorporate three different Formica Laminate products, including at least one from the SurfaceSet 2020 collection. These designs should be suitable for either a residential or commercial setting.

The submissions will be judged by an esteemed panel of industry and design professionals, including Cheryl Durst, executive vice president and CEO of IIDA, Leanne Ford, interior designer and star of “Restored by the Fords” on HGTV, Tristan Butterfield, regional brand & retail lead at Gensler Chicago, Vern Yip, interior designer and television personality and Renee Hytry Derrington, global design lead at Formica Group.

The grand prize winner will receive $2,000 US and his or her fabricated design will be displayed at Formica’s booth at NeoCon 2020 in Chicago from June 8-10, 2020. The second place winner will receive $1,000 US and third place will receive $500 US. The top three winners will all be invited to attend NeoCon as a guest of Formica, and will be able to network with industry professionals and get a taste of the design community.

Email entries are being accepted until March 13, 2020. To enter, read the official competition rules and submit all entry materials to [email protected].


Photo: Winning chair of the 2019 FORM Student Innovation Competition. Designer: Alyssa Holcomb, Edmond, Oklahoma. University of Central Oklahoma | “Shrug Chair” design is inspired by midcentury bent plywood furniture and features a comfortable look that invites people to “shrug off” their cares.

GTA office market reflects summer lull: report

A new report from Avison Young found that the Greater Toronto Area (GTA) office market had a relatively quiet third quarter of 2019 – reflected in lower-than-normal leasing activity and modest absorption levels.

More than 2 million square feet (MSF) was transacted across the region – about half the previous quarter’s leasing volume during Q3. According to Avison Young, this is typical of the summer months when decisions are deferred to the fall and winter, and not an indication of waning demand.

Highlights of the Avison Young GTA Office Market Report (Q3 2019) include:

  • Overall absorption was positive 197,000 square feet (sf ), largely owing to the ongoing demand for office space in the downtown and midtown markets.
  • GTA-wide availability was up 40 basis points (bps) quarter-over-quarter to 8.9 per cent, while vacancy increased 30 bps to 5.8 per cent.
  • An unusual rise in the amount of available sublet space, jumping 371,000 sf between quarters to a two-year high of 2.7 msf – representing 16 per cent of total available space in the market.
  • The majority of the GTA’s sublet space is in the suburban Toronto East (31 per cent) and Downtown (29 per cent) markets.
  • Toronto’s Downtown market remains tight in terms of both availability (up 30 bps to 4.3 per cent) and vacancy (up 10 bps to 2.2 per cent) as demand continues to outstrip supply, pushing rents higher across all building classes.
  • The suburban market had a poor third quarter. Modest gains in occupied office areas in the Toronto East and North markets were offset by notable losses in Toronto West, which has produced solid results of late.

The big news during the quarter in the downtown market was Cadillac Fairview’s purchase of the East Harbour site from First Gulf and its partners for a reported $690 million. The first phase of the development includes the redevelopment of existing Soap Factory building.

Fraser Valley Regional District installs solar rooftop

The Fraser Valley Regional District (FVRD) has flicked the switch to activate the sun’s energy at the FVRD head office with the installation of solar panels on the building’s rooftop in downtown Chilliwack.

With a generating capacity of 23 kilowatts, the rooftop solar array features 66 solar panels with room for future expansion. The solar array will convert the sun’s energy into clean electricity, providing the building with a free renewable energy source.

“The opportunity to demonstrate leadership by increasing our renewable energy supply fits the FVRD’s vision to support healthy communities and environmental stewardship,” explains FVRD board chair, Jason Lum. “It is my hope that this project will inspire future investment in renewables across the region, and I want to give credit to our staff and all of our partners on this project for making it a reality.”

The Regional District received a $25,000 grant from Solar Now to help fund the project. Solar Now is a partnership between Clean Energy Canada, the Community Energy Association, and the North Growth Foundation with a mission to expand the solar energy movement in B.C.

Solar Now project director, Bill Swan, said, “With each installation, Solar Now aims to demonstrate how communities can produce their own power while helping fight climate change by generating clean, renewable electricity from the sun.”

The panels are mounted on the roof facing south for maximum exposure to the sun’s rays. The inverters keep track of how much energy the solar panels produce. To date, the solar panels have produced 13.74 MWh of electricity, generating enough energy to power the building’s server room for almost three months. A typical Canadian household uses approximately seven to 11 MWh per year.

Partners Real Estate Investment Trust to go private

McCowan and Associates Ltd. (MAA) to purchase all the remaining shares in Partners Real Estate Investment Trust and take the REIT private according to a joint statement.

“With the sale of our Western Canadian properties last year, and sale of our Quebec properties earlier this year, we are pleased to announce the sale of Partners,” said Ian Ross, Chairman of the Board in the announcement last week. The Board believes that the all-cash Transaction provides a significant premium for our Unitholders and recommends that they vote in favour of the Transaction.”

The Independent Committee, comprised of Grant Anthony and Colin Chapin, both of whom are independent trustees of the REIT, after receiving legal and financial advice, has unanimously recommended that the Board approve the agreement.

Partners REIT retained BMO Capital Markets as financial advisor and McCarthy Tétrault LLP is acting as legal counsel in connection with the transaction. Blair Franklin Capital Partners Inc. is acting as independent financial advisor to the independent Committee and Blake, Cassels & Graydon LLP is acting as its legal counsel. Bennett Jones LLP is acting as legal counsel to MAA.

Completion of the transaction is expected to occur later this year. Following the completion of the transaction, the REIT intends to apply to be de-listed from the TSX and to cease to be a reporting issuer in all provinces and territories of Canada.

ORAC and HRAI sign Memorandum of Understanding

The Ontario Refrigeration & Air Conditioning Contractors Association (ORAC) and The Heating, Refrigeration and Air Conditioning Institute of Canada (HRAI) have signed a Memorandum of Understanding (MOU) to strengthen ties.

According to the press release, the two groups will:

  • Join forces to increase their impact and efficiency in specific areas of mutual interest;
  • Identify and appoint a government relations specialist to engage with the Ontario Provincial government;
  • Share in the appointment of a public relations firm to develop and disseminate messaging that will benefit the members of both HRAI and ORAC.
  • Create a joint Ontario Government Relations Committee consisting of equal members from each organization.

In addition, the two organizations will supply appointees from within their ranks to attend each of the other’s conferences and key meetings and sit on particular bodies such as the ORAC Associates Committee and the HRAI Contractors Division Board. Other joint initiatives are still being finalized and are likely to include a webinar series, communications campaigns, and sharing of research resources.

“This new relationship will benefit members of both HRAI and ORAC,” said HRAI President & CEO Sandy MacLeod in the press release. “It will optimize the resources of both organizations, advance our mutual goals, and create synergies from the combined effort.”

IEQ-GA announces incorporation

The announcement of the Indoor Environmental Quality Global Alliance incorporation as a legal entity took place at a ceremony during the 40th AIVC conference, Oct. 15 in Ghent, Belgium.

The mission of the IEQ-GA is to promote and advocate for acceptable indoor environmental quality (thermal environment, indoor air quality, lighting and acoustics) for building occupants globally while ensuring the knowledge from IEQ research is implemented in practice.

Founding members of the corporation include the Italian Association of Air Conditioning, Ventilation and Refrigeration (AiCARR), the American Industrial Hygiene Association (AIHA), the Air Filtration and Ventilation Center (AIVC), the Indian Society of Heating, Refrigerating and Air Conditioning Engineers (ISHRAE), the Federation of European Heating, Ventilation and Air Conditioning (REHVA) and ASHRAE.

The founding members represent professionals from various disciplines linked to the indoor environment and are committed to work together and promote education, research and knowledge exchange at a global scale; to develop standards, codes, guidelines; and to encourage advocacy among the general public in indoor environments around the world.

“An important attribute of IEQ-GA is that it is a non-industrial alliance among societies representing members that promote IEQ,” said Bjarne Olesen, 2017-18 ASHRAE presidential member and current ASHRAE IEQ-GA alternate director. “The intent of IEQ-GA is to work with all partners of the value chain for indoor environmental quality including building research, comfort and health research, building design, installation, commissioning, operation and occupant behaviour. Furthermore, IEQ-GA will work with industry organizations to help their members to provide products and services that promote IEQ.”

The IEQ-GA is currently seeking new members from all the involved sectors and disciplines to join forces. Sectors include architects, engineers, environmental professionals, industrial/occupational hygienists and health section specialists, among others.

CBRE office first in Alberta to be WELL certified

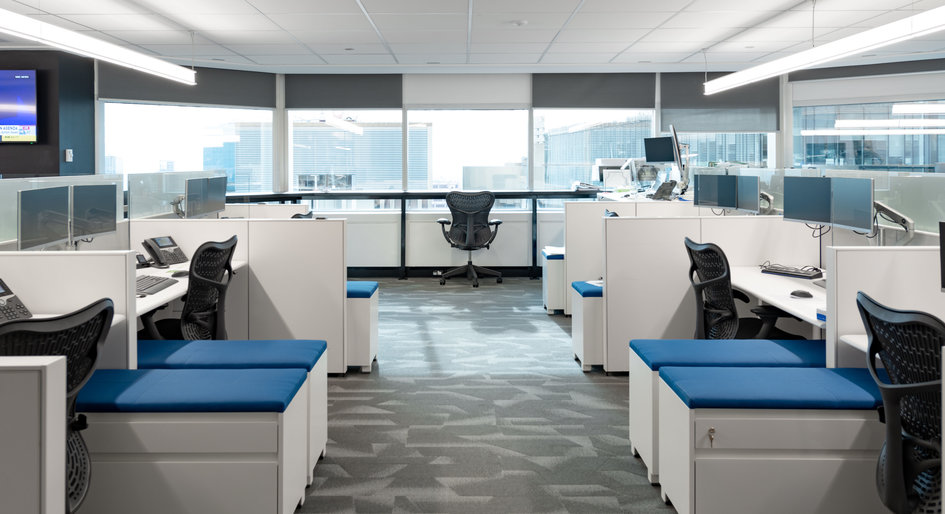
CBRE’s new Edmonton office, located on the 19th floor of Manulife Place, is the first in Alberta to achieve WELL Certification at the Silver level for New and Existing Interiors.

The workspace incorporates more than 100 wellness strategies, such as noise-attenuating technology to reduce stress-inducing background noise, universal access to natural light and ergonomic sit-stand desks.

A central lunchroom, the RISE Café, encourages staff to take a break from their desks to eat and collaborate, while carbon-filtered water is provided within 30 metres of workstations

“The fact that CBRE’s office has become the first workspace in Alberta to receive WELL Certification speaks volumes about the value our company places on the health and wellbeing of our employees and clients,” says Dave Young. “It also underscores CBRE’s market leadership in Alberta and beyond. With five WELL-Certified offices in Canada, CBRE is at the leading edge of office design and is able to help our clients achieve significant benefits for their people.”

CBRE now has a total of five offices registered for WELL Certification and is currently connected to 89 WELL projects worldwide, acting as either the owner or consultant, representing a total of more than 16 million square feet.

We’ve experienced a shift in how people think about the built environment and how it impacts health and wellness,” said Jean-Philippe Picard, managing director for project management services in Western Canada at CBRE. “Having carried out WELL Certification in several of our offices, and with the workplace transformation program executed by CBRE’s very own service lines – including workplace strategy, transaction advisory, office relocation and project management teams – we boast a wealth of institutional knowledge and expertise to advise and execute on WELL Certification pursuits.”

cbre-edmonton-12small

To receive WELL Certification, the Edmonton office was assessed, monitored and tested across seven wellness categories: air, water, nourishment, light, fitness, comfort and mind. WELL certification is awarded based on the International WELL Building Institute’s WELL Building Standard, which focuses on enhancing employees’ health and wellness through the built environment.


Long-awaited revival of Yonge Sheppard Centre

A scurry of people is criss-crossing paths in the newly renovated Yonge Sheppard Centre in North Toronto. Some are on their way to the subway; others are strolling toward rows of retail shops, lined up below glass facades that flood the space with natural light.

On the second floor, RioCan executives are preparing for a block party to celebrate the grand opening of the revived property, previously a dark and enclosed fort-like building with weaker foot traffic.

“It’s quite the transformation,” says Rosa Garofalo, general manager of the Yonge Sheppard Centre for the past 31 years. “The single most comment we are getting is that the centre is unrecognizable. It’s just so different, both cosmetically and structurally.”

This is the second renovation during her tenure as manager, one that took nine years and a lot more money with a $300 million price tag, compared to the previous upgrade that cost $50 million.

Constructed in the mid-1970s, the centre didn’t have much of an outside retail presence and most entrances were below or above the sidewalk.

“It really looked more like two office towers joined by a couple of banks and Winners,” says Garofalo, adding that the influx of people who moved into the area in the last ten years might have been surprised to learn there were 75 stores there at one time.

With this area of the city growing consistently over the years (more than 150,000 people now live in immediate proximity), it was time for a more urban approach to reflect the new demographics moving into the area.

Longo’s and LA Fitness, which both split a two-level, 100,000 square-foot-addition, are bringing in evening traffic. A future 36-storey, 361-unit residential rental tower and easier access to the two subway lines directly into the centre are also anticipated to increase the flow of people.

A major part of the renovation included extending the façade on both Yonge Street and Sheppard and building all entrances at street level. Upgrades also include new daycare space, updated facades of the two adjoining office buildings and a new food court area. Old items from the former food court were re-purposed and given to neighbouring schools and the Toronto District School Board office across the street.

“People from the surrounding office towers flock here for lunch,” says Garofalo. “Our food court has always been a strength for us and now it’s even bigger and there are so many more offerings than before. “

What was always viewed as a community hub for the neighbourhood is now an accessible shopping destination with a mix of old and new tenants that give it a mall-feel.

Last night, a custom art installation, designed along with local students from Cardinal Carter Academy for the Arts, was unveiled at the block party. The art commission solidifies the close connection the centre has to its community.

Students from Cardinal Carter Academy for the Arts pose with the newly unveiled #OurBlock installation, which they designed for the redeveloped Yonge Sheppard Centre.

Students from Cardinal Carter Academy for the Arts pose with the newly unveiled #OurBlock installation, which they designed for the redeveloped Yonge Sheppard Centre.

“This specific centre has been a key pillar in the surrounding community for the past 40-plus years,” Jonathan Gitlin, president and chief operating officer, RioCan, said in a press release today about the event. “It’s one of Canada’s first mixed-use centres and has been a linchpin in North Toronto for its entire existence.”


Feature photo courtesy of Quadrangle

Investors chase down multifamily cap rates

Investment market dynamics stayed on trend in the third quarter of 2019, meaning that multifamily cap rates continued to compress. CBRE pegs the national average for Class A high-rise buildings at 3.82 per cent. Only the niche category of high street retail —investment properties that traded in just two markets, Toronto and Vancouver — registered a lower average cap at 3.81 per cent.

“Despite ongoing volatility, mixed signals from financial markets, geopolitical shifts and daily headlines that seem more surreal than real, the commercial real estate market in Canada remains in ‘steady as she goes’ mode,” says Paul Morassutti, vice chairman, valuation and advisory services, at CBRE. “Overall cap rates have remained largely unchanged with the exception of the multifamily and industrial sectors where structural shifts continue to drive rental growth.”

Margins are slightly roomier for Class B high-rise and low-rise multifamily properties, but even the highest average cap, for Class B low-rise, sits at 4.88 per cent. Looking across the 13 national markets CBRE monitors, rates in Vancouver, Victoria, Toronto and Ottawa consistently slip below the national averages.

Vancouver once again offers the tightest yields, in the range of 2.5 to 3 per cent for Class A high-rise and 2.75 to 3.25 per cent for Class A low-rise. Average rates also slipped below 3 per cent in Toronto, in the range 2.75 to 3.75 per cent for both high-rise and low-rise Class A properties. Meanwhile, Ottawa was the only market that registered upward movement, with average caps for Class A high-rise nudging to the 3.5 to 4 per cent range.

Rates were generally higher in prairie cities, although neither Saskatoon nor Winnipeg recorded Class A high-rise trades during the quarter. Calgary and Edmonton posted matching averages in the 4 to 4.5 per cent range for Class A high-rise, while yields were slightly tighter in Calgary than Edmonton for other multifamily property types.

Looking east, cap rates compressed for three of four property types, and remained stable for Class A low-rise. “Multifamily fundamentals are solid within Halifax as the city has experienced rapid population growth and continued low vacancy coupled with rising rents,” says Bob Mussett, senior vice president with CBRE’s national investment team.

“Despite record pricing metrics, interest from investors has remained elevated due to exceptionally strong property fundamentals across most Canadian geographies. The competitive bidding activity has driven yields to compress further,” reports David Montressor, executive vice president of CBRE’s national apartment group.

Class B low-rise appears to present the most wiggle room with cap rates above or in the range of 5 per cent in nine of the 13 markets. They are highest in London-Windsor, at 6 to 7.25 per cent, then Saskatoon at 6 to 6.5 per cent.

Housing Now officially kicks off in Toronto

Housing Now, an initiative to activate City-owned lands for the development of affordable housing within mixed-income, mixed-use, transit-oriented communities, has officially begun phase one of the program.

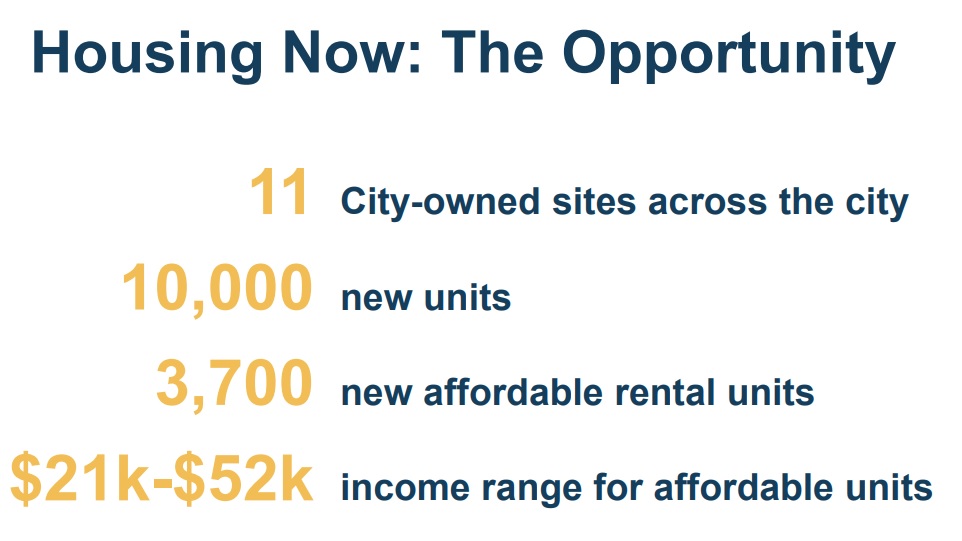
Launched by the City of Toronto in December 2018, the first phase will include the market offering of 11 sites with the potential to create  more than 10,000 new residential homes, including approximately 3,700 affordable rental units.

“Through Housing Now we have accelerated the City’s efforts to increase the supply of new rental and affordable housing across Toronto,” said Mayor John Tory. “I am proud to see the progress on this first round of Housing Now sites, which will provide quality affordable homes in communities throughout our city.”

The City’s real estate agency, CreateTO, announced earlier this month that it had retained CBRE as the broker of record to support the marketing of the first four Housing Now properties. Selected for their readiness for market and prime locations along transit lines, the sites include: 50 Wilson Heights Boulevard; 705 Warden Avenue; and 777 Victoria Park Avenue, and 140 Merton Street.

“This is an exciting milestone in the delivery of the Housing Now Initiative,” said Deputy Mayor Ana Bailão, a member of the CreateTO Board and the City of Toronto’s Housing Advocate. “This program will stimulate the creation of complete communities with a range of new mixed-income housing in close proximity to commercial and employment areas and transit hubs, providing the opportunity for Toronto residents to live in these new mixed-income developments.”

Toronto’s housing crisis

Housing Now Housing Now is just one component of the City of Toronto’s Housing Action Plan intended to spur the development of affordable rental, market rental and ownership housing options throughout the housing-strapped city.  As per the CreateTO website, all new affordable rental homes developed through the Housing Now initiative must remain affordable for 99 years, and satisfy the needs of households earning between approximately $21,000 and $52,000 per year.

“The opportunity to acquire substantial development land parcels and unlock their development potential on transit-oriented sites in Toronto is exceptionally rare,” said CreateTO CEO Brian Johnston. “Rarer still is the opportunity for developers to participate in an offering process that provides the ability to develop large-scale mixed-income, mixed-use communities while incorporating much-needed affordable housing in Canada’s fastest-growing city.”

The competitive bid process

More than 1,800 private and non-profit groups within CBRE’s database have already received a brochure outlining details of the lands currently on offer in phase one of the program. Interested proponents must execute a confidentiality agreement and satisfy a number of prerequisites in order to be given access to an online data room containing the information required to prepare their bids.

Following the competitive bid process, the selection of the preferred proponents and the formal transaction awards are expected to take place in January 2020. The selection committee will include staff from CreateTO and the Housing Secretariat. Criteria for selection will be based on a number of factors, including:

• experience developing or managing similar projects;
• the depth of affordability proposed;
• financial and funding plan;
• degree of non-profit involvement;
• ability to execute; and
• as well several additional considerations directed by City Council.

Following the market offering process, City and CreateTO staff will report to the CreateTO Board prior to finalizing sale or lease agreements.

“There is significant and growing interest in the Housing Now Initiative,” said Sean Gadon, Executive Director of the City’s Housing Secretariat. “We will continue to outreach with interested organizations and provide ongoing networking opportunities to support the successful delivery of the Housing Now Initiative.”

CreateTO: Toronto’s real estate agency

CreateTO is a multi-disciplinary team of real estate experts with experience in property management, development, planning, portfolio strategy and partner relations.  Established in 2018, its mandate is to manage the City’s vast $27 billion real estate portfolio, comprised of more than 8,000 properties. It also develops City buildings and lands for municipal purposes and delivers “client-focused real estate solutions” to City divisions, agencies and corporations.

Build Toronto and the Toronto Port Lands Company are now part of CreateTO. Before the agency was formed, more than 24 divisions and corporations had been involved in a variety of real estate functions and activities.

For more information, visit www.createto.ca.

Ontario creates web portal for unsolicited infrastructure bids

The private sector will now be able to share their expertise on public infrastructure needs through unsolicited proposals (USP) submitted online to the Ontario government.

USP are proposals to the government that were not requested through an existing procurement. The web portal will provide a clear structure for receiving and evaluating these proposals, which look at the construction of new infrastructure or improvement of existing assets.

The program is open for all feasible infrastructure proposals, including transit lines and stations, highways, health care facilities, housing supply projects, energy generation and storage projects and digital infrastructure, such as cellular network expansion.

“The engineering and contractor sectors are involved with infrastructure projects around the world and have ideas for incorporating more innovative approaches,” Andy Manahan, executive director, Residential and Civil Construction Alliance of Ontario, said in a press release. “These ideas cannot be effectively generated through traditional procurement processes. Encouraging unsolicited bids will therefore have significant positive implications for infrastructure delivery throughout the province.”

This announcement comes months after Ontario performed a Market Sounding initiative with infrastructure through which stakeholders voiced their desire for such a process.

“We will always work hard for the people, but we must acknowledge that government doesn’t always have all the answers,” said Laurie Scott, Minister of Infrastructure. “Our new USP framework will ensure we are listening to the people and businesses that build and operate infrastructure in Ontario to find the best ideas and make them a reality.”

Potential participants can submit proposals and find more information about the program online at: ontario.ca/proposals.


LACF landscape charter scholarship announced

The Landscape Architecture Canada Foundation (LACF) has launched a new scholarship for Masters students of landscape architecture. The Canadian Landscape Charter | University of Calgary | LACF Scholarship offered at the University of Calgary’s School of Architecture, Planning and Landscape will be awarded in 2020.

This scholarship of $3 000 annually will recognize a landscape architecture student at the University of Calgary whose work exemplifies the Charter principles and who will carry the spirit of the Charter forward into their future practice of landscape architecture

The announcement followed a presentation about the Canadian Society of Landscape Architects’ (CSLA) Canadian Landscape Charter as part of a cross-Canada tour to raise awareness for the Charter.

The Charter is the profession’s declaration to recognize, manage, protect and celebrate Canada’s landscapes.

According to Vincent Asselin, LACF president: “This scholarship will ensure that the Canadian Landscape Charter continues to inspire excellence and leadership in the landscape architecture profession”.

Honourary CSLA member Dr. Mary-Ellen Tyler, Professor and Interim associate dean (Planning + Landscape Architecture) at the SAPL initiated the scholarship in collaboration with the LACF, and the CSLA.

Dr. Tyler and EXP’s Calgary-based office jointly pledged $25 000 to the Canadian Landscape Charter | University of Calgary | LACF Scholarship endowment fund over the next five years.

Cathy Sears, LACF board member and scholarship champion for University of Calgary, indicated that future fundraising efforts will aim to fully endow the fund to be self-sustaining.

Seneca unveils Centre for Innovation

Seneca officially celebrated the opening of its new Centre for Innovation, Technology and Entrepreneurship (CITE) – a hub for innovation and entrepreneurship at the Newnham Campus

CITE brings applied research and commercialization, specialized training, and student and business-led entrepreneurial activities under one roof. The building incorporates the latest technology to reduce its carbon footprint by limiting greenhouse gas emissions, is home to Seneca’s on-campus incubator HELIX, which is open to the public, and has state-of-the-art facilities to enhance the learning experience for students.

The high tech labs housed in the building include a Robotics Lab developed in partnership with KUKA Robotics, an industry leader in advanced manufacturing and intelligent automation, Ontario’s first Mechatronics Simulation and Demonstration Centre developed in partnership with Siemens Canada, and a Motors and Process Control Lab.

“This multifaceted, technologically advanced facility is now the welcoming point into Seneca for our students and partners,” said Ranjan Bhattacharya, Dean of Faculty of Applied Science & Engineering Technology. “CITE offers all the tools for educators, creators and researchers to utilize and develop their skills and make a positive contribution. I’m excited for all the ideas and partnerships that will develop here and ultimately benefit our students and community.”

Construction on the $100-million project, designed by Perkins and Will, began in 2016 and it was financially supported by the federal and provincial governments.

Seneca received support from several groups and organizations, including the Seneca Student Federation and Aboriginal Education Council, along with the City of Toronto, Beckhoff Automation, Festo, Iris Power/ Qualitrol, Husky Injection Molding Systems, Siemens Canada, Southlake Regional Health Centre, Umbra and ventureLab.

Newcomers to boost demand for residential units

Newcomers to Canada are expected to buy 680,000 homes over the next five years if current international migration levels keep up, according to a Royal LePage survey released today.

This group that includes immigrants, students, refugees and those coming to work, currently represents one in every five home buyers. On average, they make their first purchase three years after arriving, with the majority using savings they acquired in their former country or countries of residence. When buying a home, 51 per cent purchase a detached home, 18 per cent buy a condominium, 15 per cent buy a townhouse and 13 per cent buy a semi-detached house.

The survey, conducted online through market research and analytics company Ledger, observed data from 1,500 respondents who arrived to Canada within the past ten years. They are mostly families with children, students or single applicants.

International migration accounted for 80.5 per cent of the country’s population growth in 2018, according to Statistics Canada. Only 32 per cent of newcomers own homes compared to the national ownership rate of 68 per cent; however, most desire to own homes and see real estate as a good investment. Respondents said they would rather live in Canada than the United States because they feel safer and more welcomed as an immigrant.

“The combined demand for affordable housing among younger Canadians and new Canadians can be met through housing policies that encourage smart and sustainable development, with a focus on protecting and developing green spaces in our urban centres,” said Phil Soper, president and CEO, Royal LePage. “Canada’s economy and labour markets are expanding and it is crucial that housing supply keeps pace,”

In Ontario, the Greater Toronto Area and Ottawa are seeing the highest levels of home ownership among newcomers in the province at 32 per cent, while areas of Quebec, particularly Montreal, are also experiencing demand.

“The Greater Toronto Area population is growing as both newcomers and Canadians from outside of the region move to the city to live and work,” said Chris Slightham, president, Royal LePage Signature Realty. “This demand is creating upward pressure on our real estate market. We expect this momentum to continue as the GTA remains a desired world class destination.”

In the Greater Vancouver Area, the ownership rate is 32 per cent, the same as both the provincial and national average.

“Newcomers are contributing to demand across housing types,” said Randy Ryalls, general manager, Royal LePage Sterling Realty, B.C.. Families are searching for houses in family-friendly communities while those coming as individuals are drawn to condos which provide a lower maintenance lifestyle in convenient locations at a more affordable price point.”

Regions such as Alberta, Atlantic Canada and the Prairies welcome a lower influx of immigrants, but the rate of ownership is high due to the affordability factor.

Massey Hall burnished for new generations

Layers of heritage context and grime exemplify the nuanced judgement and painstaking artisanship enlisted in the revitalization of Toronto’s beloved Massey Hall. Phase two of a $142-million, multi-year refurbishment and expansion project is bringing the 125-year-old concert hall’s obscured glories back to light, while adding supporting features and amenities that 21st century performers and audiences increasingly demand.

“A lot of things won’t change. We want the hall to feel the same for artists,” Marianne McKenna, the design architect and founding partner of KPMB Architects, told a recent gathering hosted by the Toronto Urban Land Institute (ULI) Women’s Leadership Initiative. “There will be a whole new level of ambience that complements the hall itself.”

Key elements involve: sensitively rehabilitating aging interiors, including the Moorish style plaster ceiling that has sported a wire mesh guard for the past 50 years; constructing a seven-storey addition on a newly acquired adjoining land parcel; forging an aesthetically and functionally appropriate transition between old and new structures; and restoring 100 stained glass windows, some which have been long hidden behind boarding.

With the work now beyond the halfway point, women with leading roles shared their experiences and professional insight — expressing a sense of pride and responsibility as they make an imprint on a building that is both a civic landmark and embedded in Canada’s cultural psyche.

“It’s the Holy Grail of live music,” asserted Eileen Costello, chair of the board of governors of the non-profit corporation that operates Massey Hall and Roy Thomson Hall and a partner with Aird & Berlis LLP. “An investment in Massey Hall is an investment in the fabric of Toronto.”

“People talk about the first time they went there as if it was a rite of passage,” McKenna concurred.

This project is the most extensive of a series of renovations and alterations over the years, from the 1911 installation of fire escapes to the arrival of central air conditioning nearly 80 years later. Until now, a 1933 intervention brought the most noteworthy changes. That’s when the lobby was enlarged and redesigned in the popular Art Deco style of the day and the balcony’s back riser was removed to make way for a lounge.

The hall’s configuration is almost invariably described as an “intimate” space between artists and audience. Musician and board of governors’ member Miranda Mulholland is among the few with a perspective from both sides of that cozy divide. She recalled her first visit: “My Nana took me to see Cats”; and her band’s first performance: “We felt like we were part of the hall.”

A new generation of technology brings flexibility to adjust that dynamic further. This time, via a robot-controlled retractable seating system that can literally transform the orchestra into a mosh pit. “It’s a little engineering feat of moving 600 or 700 seats,” McKenna said.

Unpacking 125 years of cultural meaning

As lead heritage consultant, Dr. Sharon Vattay, a principal with GBCA Architects, is tasked with prioritizing the architectural, historical and cultural significance of the various vintages of elements — a determination that doesn’t necessarily default to the oldest version or original intent. For example, even though the ’30s era Art Deco lobby is incongruous with the overarching architectural tribute to Spain’s Alhambra Palace, it has long since come to be viewed as a defining characteristic of Massey Hall’s charm.

“That’s the one we identified as having heritage value,” Vattay said. “The value is not just in the bricks and mortar.”

Similarly, removal of the distinctive fire escape stairs, a fixture on the exterior for 107 years, was not without contemplation. “It’s a layer of history. One of the things we did grapple with at the beginning was losing that layer,” she reported.

However, the trade-off is deemed a superior solution. The glazed passerelles that take the stairs’ place will link the concert hall to the new south building, providing safe egress and giving foot traffic a previously unattainable perspective of the heritage facade and newly restored stained glass windows.

“People will be able to look at the colour of the glass and the restoration very intimately,” McKenna advised.

Inside the hall, the persistently crumbling ceiling is intrinsic to the original Moorish architectural concept and the experience within the space. It will be conserved, but with the installation of upgraded acoustical plaster stage-side to enhance performers’ audio feedback.

“The plaster ceiling is the most challenging heritage element in the hall,” Vattay reiterated.

“There was a ton of dirt up there, which probably makes the acoustics really great,” McKenna quipped.

As part of the highly skilled team of stained glass conservationists, Elise Guerra has likewise been immersed in dirty work. Accumulated soot, dust and bird droppings coated the window surfaces, marring the colours, patterns and images of renowned musicians.

“We dismantled every window piece by piece like a huge puzzle, cleaned every single piece and assembled them again,” Guerra explained. “It’s (takes) a lot of patience. But it will change everything on the building.”

Two Toronto-based firms, Eve Guinan Design and Vitreous Glassworks, shared the complex and delicate work. Glass of the same type as the original is still manufactured in the United States, partly easing the logistics of replacing broken or damaged pieces in line with the heritage restoration protocol. Where necessary, conservationists cut new pieces and, in some cases, hand painted sections that could not be matched.

“It’s what I call the jewels of the project,” Costello said. And they’ll cast their beauty in two directions. Light filtering into the concert hall will regain its 19th century tones, while, outside, dowdy plywood patches — already in place when a 10-year-old Gordon Lightfoot played the Kiwanis Music Festival — will finally come down.

Reinforcing a commitment to the performing arts

In addition to the pivotal players taking part in the evening’s discussion, women were instrumental in securing the site for the new seven-storey adjoining facility. Costello saluted her peer, Cynthia MacDougall of McCarthy Tétrault LLP, who led the complicated negotiations with developers of a neighbouring condominium tower and the city of Toronto. Under the deal, the 4,800-square-foot parcel was deemed a public benefit and transferred to Massey Hall in return for greater development density on the developers’ Yonge Street site.

The arrangement actually fulfills the benefactor’s thwarted vision. “Massey himself wanted it, but he couldn’t get that property,” McKenna noted.

In an era when every performance was unplugged, the original configuration was centred on the core functions of entertaining and be entertained. “The entire site is taken up by the auditorium and the four corner stairwells,” Vattay affirmed.

The new south building at last provides adequate space for back-of-house facilities — better accommodating casts, sets, equipment and multi-tasking during intermissions. “Like probably every woman here, I am looking forward to being able to get a drink and go to the bathroom,” Mulholland joked, in reference to the notorious scarcity of both types of services.

At the same time, the new building reinforces a commitment to nurturing and advancing the performing arts. A 500-seat-capacity venue on the fourth floor will provide a mid-sized option along with the historic concert hall and a smaller performance space in Massey Hall’s basement level Centuries bar.

Costello stressed the importance of performers’ end-user insight on the board of governors and praised their contribution to decision-making. “As an artist under the lights, looking out, you have a certain perspective on what you want to see,” Mulholland agreed.

Massey HallMeanwhile, a discussion billed as: The Women Behind the Revitalization of Massey Hall, happily celebrated a ceiling that isn’t glass. Participants from differing disciplines and stages of their careers had differing views of the uniqueness of the experience, but unanimously called it positive.

“I used to work in France. There, when you are on a site, you are (one of) maybe one or two women,” Guerra said. “Here, working on Massey Hall with all these women, it is amazing.”

Photo, left to right: Miranda Mulholland, Eileen Costello, Sharon Vattay, Elise Guerra, Marianne McKenna. Photo by Jag Gundu/Roy Thomson Hall.

Barbara Carss is editor-in-chief of Canadian Property Management.