Articles Archive - Page 347 of 928 - REMINET
REMI

Milender White joins Graham Group of Companies

US-based construction firm, Milender White Inc. has joined the Graham Group of Companies. Milender White is an employee-owned real estate development and construction contractor headquartered in Colorado, with offices in Southern California.

The partnership combines the organizations’ people-focused values, and commitment to delivering superior construction solutions to clients, which will strategically position Graham for growth in a new market. Graham says the merger was driven by its diversification strategy, which focuses on continuously expanding its capabilities across a spectrum of sectors and regions, to create a comprehensive service offering for clients. Milender White is known for delivering high-value projects, with their core business being high-complexity, multi-key commercial and residential projects.

“This is an exciting partnership that I’m certain will develop into further value-added benefits to our clients and opportunities for our people”, commented Andy Trewick, president and CEO, Graham. “Milender White has an exceptional reputation for being a reliable construction partner that delivers complex projects on-time and on-budget, and we’re thrilled to welcome them as partners.”

Milender White will continue to operate under its own brand, maintaining its existing systems, programs, locations, and personnel. Milender White’s management and team will function as a subsidiary of Graham’s buildings division. Bryon White, who formed the company and has led its strategic vision and successful implementation, will remain as president and CEO. He will join the Graham management team, working with Colin Aitken, executive vice president of Graham’s building division.

“We are very excited to join the Graham family,” said White. “When we were initially considering a merger, it was extremely important to me that we find a partner who is rooted in the same core values and one that would support what is best for all employees in the long term. Graham truly matches the Milender White culture. This partnership will bring over 60 employee-owners to Graham with many more to be added soon. With Graham’s support and reputation, Milender White will continue to provide our employees a best-in-class place for unlimited career growth and opportunity.”

Economists skeptical of federal government’s housing plan

According to 79 per cent of the 15 economists on Finder’s BoC Interest Rate Forecast panel, the federal government’s housing plan will not do enough to solve Canada’s housing affordability issue, while a quarter (21%) said they were unsure.

As the campaign trail heats up, all parties have been promising new measures to address the barriers preventing millions of Canadians, especially first-time buyers, from finding suitable homes. For its part, the Liberal government has committed to a few key measures if re-elected, including a “tax-free in, tax-free out” first home savings account, which would allow Canadians under 40 to save up to $40,000 towards their first home. Another promise is to double the first-time home buyers tax credit from $5,000 to $10,000 to save on the closing costs.

Commitments to speed up supply include a $4-billion investment in a housing accelerator fund to grow the annual housing supply in the country’s largest cities every year, creating a target of 100,000 new, middle-class homes by 2024-25. The Liberal government also says it will build and repair affordable housing and covert vacant office space into residential units.

Still, Stephen Brown, senior Canada economist at Capital Economics, believes the housing plan is too heavily weighted on the demand-side and could backfire in the long-term: “The focus on demand-side policies should help a small cohort of buyers looking to get into the market soon but, ultimately, will only push up house prices in the long run,” he says.

Moshe Lander, senior lecturer at Concordia University, agrees, stating: “The biggest impediment to affordable housing is on the supply side. As long as municipalities have restrictive zoning laws and continue to block developers from building homes, prices will continue to rise and provide limited options. Subsidies will not reward those that need them as subsidies are a blunt instrument that will benefit those that can already afford a home.”

Brett House, deputy chief economist at Scotiabank, adds: “Policy efforts to stoke demand will only increase prices. All levels of government need to do the hard work together to enable increased supply of appropriate housing with related services in Canada’s major cities.”

Angelo Melino, professor at University of Toronto, goes further to say, “You can’t improve affordability by subsidizing purchasers. This will just raise the price of the existing housing stock. Affordability requires an increase in the stock of low-cost housing.”

The full report, found here, provides further statistics about the housing crisis and other economic issues affecting Canada’s COVID-19 recovery.


Vancouver modular supportive housing opens

A new supportive housing complex in Vancouver is complete and ready for residents. Álewem is comprised of two three-storey modular buildings, featuring 52 units at 1580 and 46 units at 1582 Vernon Dr.

Each home has a private bathroom, kitchenette and storage space for belongings. The building derives its name from the Stó:lō Nation Halq’emeylem-language. “Álewem” means “to be/stay home.”

Community Builders, an experienced non-profit housing provider, will operate the homes. The society will always have staff on site to provide support services to residents, including daily meals, Indigenous cultural programming and skills building, as well as health, mental health and addictions services.

“Community Builders is honoured to have been selected to open this site and to create these 98 new homes in Vancouver,” said Julie Roberts, executive director, Community Builders. “We’re so excited to begin welcoming the people who will call Álewem their home.”

Álewem is part of the commitment between the province and the City of Vancouver to deliver approximately 350 new permanent supportive modular homes over the next three years. Additional sites will be announced in the coming months as proposals are confirmed.

“This project marks the first 98 homes in last September’s commitment by the province to build hundreds of new modular homes that will deliver the housing and wraparound services the thousands of residents experiencing homelessness in Vancouver need to get back on their feet,” said Kennedy Stewart, mayor, City of Vancouver.

“Building homes continues to be the answer to addressing the needs of our neighbours living on our streets, and I want to thank the province for its ongoing partnership and co-investment with the City of Vancouver in modular housing as the fastest way to build homes during a homelessness crisis.”

The province provided approximately $21 million to the project through the Supportive Housing Fund, as well as an annual operating subsidy of approximately $1.43 million. The City of Vancouver provided the project land.

What can the new workplace learn from retailers?

Just as bricks-and-mortar stores embraced experiential retail to entice consumers who might otherwise shop online, organizations are looking for ways to woo remote workers back to the office. The Interior Design Show Spring Resiliency Conference examined some of the possibilities with the aptly titled seminar: How Retail Design Should Be Inspiring The New Workplace.

“The retail we knew before, which was really just the place to go for a transaction, has changed just as the workplace will change going forward,” maintained Suzanne Wilkinson, a Principal with the design firm, Figure 3. “The heads-down work is going to happen at home so the purpose of the office is really going to draw people and communities together so we can share our values with one another and create the relationships that build loyalty [to] an organization.”

She and colleague, Mardi Najafi, Figure 3’s Director of Retail Design, explored how their firm’s proprietary principles, which translate brands into physical spaces, might be applied in office settings.

“The unconscious desire to connect influences how we act,” Najafi advised.

With this human-centred approach in mind, retailers like Starbucks placed its tables at the forefront to enable prime people-watching and to inspire passersby to step inside. Others carve out social spaces, like the interactive auditoriums in select Apple stores, to demonstrate how to use products and create space for people to meet and to find informal lessons.

Looking to an office scenario, the Winnipeg-based law firm Thompson Dorfman Sweatman moved its lunchroom to the reception area and makes other office space available for community events. The design, which is accented with local stone, timber and artwork, eschews the typical formality of a legal firm in favour of a bright, open and social environment.

Exciting target groups 

Meanwhile, design and furnishings can trigger emotional connections and memories. In stores, Najafi explained, the goal is to excite retailers’ target groups and turn them into brand ambassadors via Instagram and other platforms.

“This has been a key element, which has reduced ad costs — using the airwaves of social media to broaden brand experience, not just visual, but multi-sensory,” he said.

Engaging and unique in-store experiences have been key to drawing customers. Najafi cited examples such as LiftLab, which offers build-your-own lipstick, or Urban Runners, which recreates textures and surfaces of urban locales to help customers test the performance of shoes they try on. Canada Goose goes a step further, harnessing technology to create cold fitting rooms that replicate harsh winters.

Innovative retailers have also integrated digital into the shopping experience — for example, so that shoppers can employ virtual reality to envision furniture in a space before making a purchase. This leverages the shopper’s own devices for a frictionless journey from the order all the way to checkout.

For now, most workplaces aren’t this advanced on the technology front. “Obviously, there is a huge expense when it comes to integrating technology within a space to make a seamless environment,” Wilkinson acknowledged, but she expects the move to hybrid offices will push and accelerate uptake.

One early example is Ontario Power Generation’s transformation from a cubicle-intensive head office to an open, tech-filled space with a variety of seamless working environments like bookable private booths.

Connecting with a mission

Najafi looks to a digitally savvy “new shopper” who demands convenience, has a shorter attention span, favours authentic connections and expects brands to deliver on their promises as the prototype for today’s in-store customer base.

“The new shopper is not about accumulating points and getting free promotions,” he contended. “They are all about connecting with your brand from a mission standpoint.”

When applying this concept for organizational purposes, the message is geared to employees. For example, at the Princess Margaret Cancer Foundation’s Project Sunrise — which set out to create an environment that inspires employees and reflects its mission: “to cure cancer in our lifetime” — visual reminders of the team’s fundraising efforts light up the space through screened stories of patients.

“It’s a very focused approach, but also through messaging, which can be very important to inspiring people every day to stay on task, stay devoted and keep being inspired and working in a healthy environment,” Wilkinson said.

Retailers constantly refresh their environments, knowing that human beings are “hardwired to seek out the new.” In the workplace, that calls for adaptation in step with organizational change, and providing space staff can tailor as they progress through projects, from the collaborative research stage to more focused work.


CCSA offers industry resources for substance use

The Canadian Centre on Substance Use and Addiction (CCSA) partnered with Health Canada to produce a collection of resources to help reduce the harms of substance use for Canadians working in construction and the trades.

Evidence has shown that those industries heavily affected by the opioid overdose crisis are construction, trades and transportation. There are significantly higher rates of opioid-related deaths among men than women. Compounding these factors, men are less likely to reach out for help for health issues.

Called Substance Use and the Workplace: Supporting Employers and Employees in the Trades, the collection of resources is aimed at helping employers address employee substance use, with a particular focus on young men working in the trades.

Employers can find ready-to-use resources from more than 30 organizations to learn how to reduce risks related to substances and substance use disorder, and to support workplace health and safety. The toolkit can provide much needed guidance to assist employees experiencing the harms of substance use. The toolkit includes resources to:

  • Educate employees about substances and their effects,
  • Prevent substance use risks and harms,
  • Address employee harmful substance use through policy and practices,
  • Provide information on the harmful effects of stigma and substance use,
  • Find services and supports, and
  • Access related information about key reports and organizations that can help.

CCSA has partnered with the Canadian Centre for Occupational Health and Safety (CCOHS) to further connect the toolkit of resources with employers and workers.

“Some workers in the construction, trades and transportation sectors are experiencing substance use harms, particularly with opioids. We aim to help reach the employers and workers who can use this collection of resources to make a difference in, or even save, someone’s life,” said Anne Tennier, president and chief executive officer, CCOHS.

The stigma of substance use can make seeking help even more difficult. Having accessible resources such as those provided in the toolkit directly available to employers and employees is a key step in reducing the harms of substance use.

CAPREIT acquires apartment portfolio in Kelowna B.C.

CAPREIT announced it has completed the purchase of a Kelowna portfolio consisting  of four new low-rise apartment buildings. Comprised of 193 suites and completed in 2021, the portfolio was acquired for $63.3 million, funded from CAPREIT’s Acquisition and Operating Facility. Occupancy was 97.9 per cent at the time of closing.

Consisting of three six-storey buildings and one three-storey building, the Kelowna portfolio is located close to the Okanagan Highway, parks, schools, restaurants and the Westbank Shopping Centre. Each suite is decribed as being spacious, with air conditioning, laundry facilities, stainless steel appliances, quartz countertops and premium quality finishes throughout.

Amenities for all properties include a business centre, fitness centre, community lounges and games rooms, rooftop patios, a theatre and extensive landscaping and lawns for residents’ use. In keeping with CAPREIT’s focus on reducing its environmental footprint, the buildings are currently equipped with ten EV charging stations for residents.

“The Okanagan Valley and Kelowna remain a key retirement destination, and this brand-new apartment portfolio of high quality, spacious and luxury suites, continues to be in high demand,” said Mark Kenney, President and CEO. “This acquisition also fits with a key element of our asset allocation strategy to acquire modern, recently constructed properties with low capital investment needs and the features and amenities demanded by today’s discerning market.”

CAPREIT currently owns or has interests in approximately 69,800 residential apartment suites, townhomes and manufactured housing community sites across Canada, in the Netherlands and Ireland. CAPREIT has approximately $18 billion of assets under management globally.

For more information on the Kelowna portfolio acquisition and other CAPREIT news, visit www.caprent.com or www.capreit.net

Richmond breaks ground on new Canada Line station

Capstan Station will be built in the area of No. 3 Road and Capstan Way. It will be located between the existing Bridgeport and Aberdeen stations. The station will be integrated with the nearby roads and buildings, and will meet the city’s objectives for the area, such as developing connected, transit-oriented neighbourhoods.

“Capstan Station will be the cornerstone of making Capstan Village centred around zero-emission, fast, and reliable transit,” says Richmond Mayor Malcolm Brodie. “This growing urban community is projected to bring up to 16,000 new residents to Richmond, and this new transit station will help position our city as an even more attractive place to live.”

The $52 million Capstan Station will have these additional features compared to existing Canada Line stations:

  • Dual escalator sets,
  • A larger concourse,
  • Increased platform length and waiting space,
  • Commercial retail space,
  • Public art.

In addition, there will be a public plaza, consisting of a commercial retail unit next to the ticket area at the station’s single, south-facing entrance, bike lockers, public art and bright lighting.

“Fast, frequent, reliable, and accessible transit is the best way to build strong communities,” says TransLink CEO Kevin Quinn. “The new Capstan Station will be built right in the heart of a growing community and will help make transit the number one transportation option for so many new and current residents of Capstan Village.”

This $52 million investment is cost-shared primarily by the City of Richmond which raised $32 million from developers through voluntary contributions, and TransLink.

Capstan Station is scheduled to open sometime in 2023 and will provide easier access for commuters travelling between Bridgeport and Aberdeen stations.

RAM Consulting acquires two engineering firms

RAM Consulting, a Vancouver-based design and engineering consultancy, has acquired Encepta Corp., an engineering firm specializing in telecoms, and Horizon Engineering, a geotechnical consulting specialist.

The addition of the two firms will allow RAM to provide more comprehensive engineering, procurement, and construction management (EPCM) services to its infrastructure sector clients. Clients include BC Hydro, FortisBC, Metro Vancouver and government institutions like the Ministry of Transportation and Infrastructure and local municipalities.

“This consolidation of technical expertise creates a significant and complete service offering in design, inspection, and ultimately, comprehensive project management. Our clients, such as BC Hydro, FortisBC, government ministries and other private infrastructure firms have come to expect agility, expertise and reliable, robust services, from project concept to completion,” said RAM principal, Joe Di Placito.

The acquisitions have grown RAM’s workforce to more than 200 employees and that number is expected to grow.

“Our people are our strength,” added Di Placito. “These acquisitions continue to position us as an employer of choice, simultaneously providing leading solutions for clients, who require the same expertise and professional capacity as the biggest consulting companies but with agility and personal involvement that they won’t find at larger firms.”

Based in Burnaby, Encepta supports telecom clients with field services, design, inspection, and construction management, as well as big data analytics and AI-powered models. The firm has been recently working on numerous projects in fiber optics and 5G as the area ramps up development.

Horizon has provided a full range of geotechnical consulting services to almost 5,000 projects for a diverse set of clients. These services include geotechnical assessments comprising subsurface investigation, laboratory testing and engineering analyses followed by design, report and specification preparation, and field reviews during construction.


Calgary opens first new cemetery in 80 years

The City of Calgary has officially opened Prairie Sky Cemetery, the city’s first new cemetery since Queen’s Park in 1940, near Ralph Klein Park.

The 65.3-hectare cemetery, which has been under development since 2009, was designed with input from Calgarians and reflects the wide range of choice desired by citizens. The cemetery features a variety of in-ground and cremation options, including an estate section, columbariums for cremations, and is the first and only cemetery in Calgary to offer families earth-friendly, green burial options. Some amenities such as a gathering or chapel space for family services or receptions and an onsite administration office are still to come and will be added over the next few years.

“I’m really pleased to be part of opening our city’s first new cemetery in more than 80 years,” said Mayor Naheed Nenshi. “Each of our city cemeteries offer a distinct experience and are great spaces for Calgarians to visit for honoring and remembering loved ones. I know Prairie Sky will be another beautiful spot for people to reconnect, relax and reflect in nature.”

One of the cemetery’s most unique features is the green burial section which gives earth-conscious citizens a more ecological and sustainable choice. Green burials ensure a legacy of protecting the land where those who passed are laid to rest. The cemetery has been officially certified by the Green Burial Society of Canada.

“It is an honour and great responsibility to be entrusted with the eternal care of our citizens,” said Ward 12 Counsellor Shane Keating. “Therefore, it’s important that we offer a range of final rest options to suit the needs and desires of all Calgarians. Prairie Sky’s green burial section, along with the many other amenities available, allow citizens and their families to choose a place of rest that’s right for them.”

Prairie Sky joins the city’s five other cemeteries, all of which have been deemed historically significant cultural landscapes by the Calgary Heritage Authority.

“The City of Calgary cemeteries has a long and rich history serving Calgarians,” said Kyle Ripley, director, Calgary Parks. “From early founders, to Chinese pioneers, war veterans and more, every citizen in our cemeteries has a story and each cemetery provides important and unique reminders of our past, present and future.”

Global energy load has room to ease poverty

New research concludes the global energy load has capacity to power universal decent living standards (DLS) and stay beneath a 1.5-degree Celsius ceiling for temperature rise. The study from the International Institute for Applied Systems Analysis (IIASA) estimates the upfront construction of required homes and infrastructure would consume approximately 12 exajoules (EJ) or 12 million gigajoules (GJ) annually over a roughly 24-year period.

That’s just 3 per cent of current global annual final energy use. Once built, the homes and services would also add an estimated 68 EJ (68 million GJ) to the annual global energy load, but the researchers note that’s less than half of what climate scientists have plotted as an allowable increase in energy use.

“Our results support the view that, on a global scale, energy for eradicating poverty does not pose a threat for mitigating climate change,” says Jihoon Min, an IIASA scholar and one of the five authors of the study, which was recently published in the scientific journal, Environmental Research Letters. “However, to provide everyone with a decent life, energy redistribution across the world and unprecedented final energy growth in many poor countries is required.”

Rather than focusing solely on income, the DLS approach measures the material prerequisites for adequate shelter, nutrition, clean water, sanitation, cooking stoves and refrigeration, transportation and communications. This enables more accurate estimates of the resources needed to meet those basic needs, drilling down to the carbon footprint of building homes and infrastructure and continuing to deliver services to them.

The IIASA research team identified sub-Saharan Africa and South and Pacific Asian as global regions where the most investment and energy load growth would have to occur to achieve decent living standards. Notably, more than 60 per cent of the population of sub-Saharan Africa falls short of at least half of the DLS indicators.

In contrast, they found that average energy demand exceeds hypothetical DLS requirements in most countries of the world. The energy required to meet the same provision of basic needs can also vary up to fourfold from country to country due to differences in climate, urbanization, diets and transportation infrastructure.

“An important policy lesson for national governments is the large impact of investing in public transit to reduce the use of passenger vehicles, which generally have much higher energy use per person,” submits Jarmo Kikstra, lead author of the study. “The biggest challenge for policymakers will be to achieve an equitable distribution of energy access worldwide, which is currently still out of reach.”

Taking roof care to new heights

When you think about maintenance of retail, commercial, and residential buildings, the last thing many people think of is roof care. While roofs are a major component of the building envelope, if they perform properly, we rarely think about them. However, problems can grow unchecked until it’s too late and you’re left catching water dripping from the ceiling.

With roof materials and replacement costs rising, the importance of roof care and prolonging its service life cannot be understated.

Roof systems are constantly exposed to many types of hazards. These range from unrelenting UV rays, extreme temperature fluctuations, snow and hailstorms, trees blowing over their leaves and twigs, or even a well-intentioned contractor engaged to install your new satellite system. These constant exposures may not amount to much this year or next, but when you consider roof systems are anticipated to last 25+ years, they can become a larger concern. Long-term, systemic exposure will wear your roofing materials down, resulting in isolated problems that can start small and inconspicuous. If regular maintenance is neglected, these small problems will escalate and be more expensive to address.

A proper program begins at the onset of the roof’s commissioning and continues until replacement.

Regular maintenance and a review program will ensure your roof is performing as anticipated and reaches its expected service life. Addressing issues and detecting minor problems before damage becomes widespread is crucial to mitigating the risk of large unforeseen replacement costs. Consider that a contractor completing a full day of routine maintenance may be the same cost as replacing only one or two square metres of a new roof assembly.

Owners’ teams are responsible for maintaining the roof assembly. Maintenance can be performed by building operations staff or by engaging a roofing professional, depending on the task at hand. For example, tasks like conducting a general visual review or removing leaf debris from a clogged drain may be taken on by internal staff, while repairing punctured membrane or adding a rubber walkway in high-traffic areas may be best handled by a trained roofing professional.

A maintenance program will always start with regular visual reviews that generate a list of deficiencies. These reviews should be conducted at least twice a year, ideally in the fall and at the end of winter. Owners should also carry out an inspection after major weather events such as hail, heavy rains, and strong winds. As roof deficiencies are identified, they can be addressed through targeted maintenance. Routine maintenance may also be a requirement to maintain your system’s warranty.

A basic preventative roof care program is the simplest method for prolonging the roof’s service life.

For regular maintenance reviews twice a year, building owners/operators should:

  • Clean debris from the roof surface and from drains. For example, if trees are overhanging or adjacent, leaves and needles are often a big problem. Keeping the roof surface and drains clear allows your drainage system to perform properly.
  • Identify areas of ponding water or staining away from the roof drain.
  • Look for any obvious punctures or holes in the roof system.
  • Review main traffic routes to and around rooftop units. Consider providing a high-density rubber walkway in these areas as unprotected, high-traffic areas can accelerate membrane deterioration.
  • Note any changes in the membrane condition between reviews including:
    • Membrane ridging
    • Blistering (air bubbles below the membrane)
    • Failures/buckling of seams
    • Decolourization, splitting, cracking etc.
    • Identify any soft spots or irregularities underfoot as you walk the roof
  • Review sealants around mechanical unit and/or conduit penetrations for cracks or failures.
  • Review flashings on parapets or at penetrations if loose or missing entirely.
  • Look for and remove moss, weeds, lichen, and excessive bird droppings.

In addition to regular reviews by maintenance staff, a building envelope professional can be engaged to review all the above along with additional value-added services:

  • Coordinate non-invasive scanning for moisture ingress in select types of roof assemblies.
  • Complete thermographic scanning using infrared technology. Encapsulated water in the roof assembly will be colder/darker in a scan.
  • Coordinate roofing contractors to complete exploratory openings and confirm as-constructed assembly.
  • Water test to review drainage.
  • Provide a detailed report of the roof’s current condition and recommendations for repairs, outline anticipated remaining service life, and provide a maintenance plan over the next five to 10 years.

Owners should keep a historical file of all roof documentation. This should include the as-constructed roof plan (all penetrations and equipment), construction specifications, as-constructed details (flashings, curbs etc.), inspection reports, roof bonds, warranties or guarantees, records of any changes made, and a record of maintenance inspections completed. Remember that while warranties provide some security, they do not mean your roof will be repaired or replaced if a failure occurs, especially if you don’t have a record of maintenance. All warranties are different, but most require proof that your roof has been properly reviewed and maintained as per manufacturer recommendations. Keeping records up to date will provide an owner and other professionals with a solid foundation for understanding and maintaining a roof.

The motto for roof care and maintenance is “an ounce of prevention is worth a pound of cure”. Investing in regular maintenance will go a long way toward preventing major repairs or unforeseen replacements. A sound maintenance plan should be in place from the time the roof is constructed until it is replaced.

Don’t wait until there is an issue: extend the service life of your roof and save money.

Stephen Epp, BSc, P.Eng., RRO, ARCA Accepted Inspector is a Project Engineer with RJC Engineers. He specializes in roof assembly design, assessments, and construction review. He is a Registered Roof Observer (RRO) through the Roofing Consultants Institute (RCI). Contact Stephen at [email protected].

How to provide healthy environments & meet climate goals

Just when facility owners thought COVID-19 was coming under control and they could allow broad re-entry of tenants and occupants, the Delta variant arrived on the scene. More than twice as contagious as previous variants, Delta has refocused building owners and occupants on the importance of healthy indoor air quality, especially ventilation rates. At the same time, the U.S. and other leading industrial countries are setting aggressive carbon-reduction goals that push building owners to cut back on energy-intensive systems such as ventilation.

These two goals — providing enough fresh air to ensure a healthy indoor environment for occupants and reducing energy use on the path to carbon neutrality — can seem conflicting. After all, improving performance on one side of the equation can very easily hurt results on the other.

But the equation can balance out, as long as you know the right technologies to invest in and how to manage those investments.

Labs have the answer

Labs — along with vivariums and other “critical environments” — have stringent air quality requirements because of the potential health and safety risks posed by airborne contaminants. Historically, those requirements were met by providing very high volumes of 100-per-cent outside air at all times. That made labs among the most energy-intensive spaces to operate. The Smart Labs Program, for example, has shown that innovative technology can make labs more energy- and carbon-efficient while increasing human health and safety.

Three key lessons are all we need to make dramatic improvements on both fronts in all commercial buildings.

Owners should heed the following derived from the Smart Labs Program:

  • We cannot control what we do not accurately measure
  • Healthy buildings require fresh clean air and active ventilation management
  • We must avoid the “healthy vs. sustainable trap”

Lesson 1: It always starts with accurate measurement

Accurate measurement is the foundation of healthy and sustainable labs, starting with air quality.  Previously, labs were designed with extremely high, continuous flow rates — 10-12 “Air Changes per Hour” — to ensure health and safety. Very expensive to operate — often five to seven times as energy-intensive as similar-sized non-lab facilities — labs also emerged as major sources of greenhouse gas emissions.

What’s more, the end result was only perceived safety. In actuality, no one could prove with any certainty that the air was clean because it wasn’t being measured. This told facility owners that they needed to control and ensure air quality in labs. They asked: can we ensure that harmful chemicals and high particulate levels aren’t present in the space and can this be done more efficiently and sustainably?

The solution was to shift from a fixed, pre-determined air change rate to a dynamically controlled air change rate based on conditions in the space. This approach required very accurate, reliable air quality measurement. That was achieved with an innovative system architecture that allows a single set of industrial quality sensors to measure the air quality in multiple lab spaces at a low life cycle cost.

RELATED: Scientists find lack of focus on air quality

Lesson 2: Effective ventilation — controlling the amount of healthy air based on accurate measurement

Demand Control Ventilation (DCV) is often misunderstood, even by people in the HVAC industry who equate DCV with across-the-board reductions in air flow.

In fact, the highly flexible DCV approach can provide the right amount of healthy air where and when needed. It allows for lower ventilation rates when the air is clean, as well as meeting science-based standards. Of course, spaces sometimes need increased ventilation — and in those cases, DCV automatically adjusts to bring in more fresh air when parameters such as CO2 particles or TVOCs are out of range.

The health of indoor environments is generally determined by five parameters — small particles, carbon monoxide and dioxide, relative humidity, and total volatile organic gases — and DCV helps maintain optimal levels for each in the most efficient, sustainable manner.

Lesson 3: Avoid the “healthy vs. sustainable trap”

Ventilation can be costly both in energy expense and in carbon emissions. At the same time, building owners must increase ventilation rates in work and educational spaces because of clean air’s health and cognitive impacts.

This brings us back to the seemingly conflicting nature of the two key imperatives faced by building owners — increasing both health and sustainability. Must they be traded off in a zero-sum game? Under the old design criteria of fixed ventilation rates, the answer was yes, because they conflicted in the “healthy vs. sustainable trap.” In this sub-optimal cycle, building owners would periodically over-ventilate when prioritizing health, and then under-ventilate when sustainability became more pressing. It’s now understood that fixed ventilation rates exaggerate this conflict, and that DCV resolves the healthy vs. sustainable trap with accurate sensing and control of science-based healthy air parameters.

These lessons learned from critical environments can be applied to other types of buildings, including classrooms and commercial offices. It is true that historically, non-lab facilities would not achieve the same level of efficiency gains by adding DCV systems, due to their use of return air systems (versus 100-per-cent outside air) and lower initial fixed ventilation rates. But occupancy rates will not return to pre-COVID-19 levels for many facilities, and/or they will vary more dramatically going forward.

RELATED: COVID-19 and HVAC systems

In addition, the emerging consensus is to use higher ventilation rates in all buildings. This certainly means that, left unchanged or unmanaged, there is a huge potential to significantly over-ventilate — wasting money and needlessly impairing sustainability goals. The future of healthy and sustainable buildings depends on optimizing — even improving — both of these seemingly conflicting requirements.

The path forward to healthy, sustainable buildings

The path forward must apply the lessons learned from 20 years of experience in labs to all commercial and institutional buildings. Indeed, we believe that the COVID-19 pandemic has made everyone aware that all buildings where people work or learn are critical environments.

The next step is to apply the three big lessons learned to all of those spaces.

Dan Diehl is CEO and President of Aircuity.

Why dusting is hazard protection, not just housekeeping

In most facilities, dusting would be considered a basic housekeeping task and routinely left to cleaning staff. However, in manufacturing facilities, it can often actually be more of a hazard prevention measure.

That’s because, as Occupational Health & Safety (OHS) explains, dust found in industrial processing and manufacturing environments is not simply made up of dirt and dust mite excrement. Instead, it often contains hazardous particles that pose serious threats to workers’ health. Respirable dusts like silica or combustible dusts are responsible for fires and explosions, making dusting a crucial safety procedure.

Many of these dust particles are smaller than 10 microns, invisible to the naked eye, and can hang in the air for days before settling on rafters, ledges, and equipment.

A significant misconception that needs to be overcome is that removing these combustible dust accumulations is a standard housekeeping activity and not hazard prevention. Recognition of its importance will help to ensure the prevention of combustible dust explosions.

Industrial combustible dust vacuum cleaners provide the safest method of removing accumulations of combustible dust. OHS notes these are not the same as dust collectors or vacuum conveyors.

An example is a 2017 combustible dust explosion at a mill that killed four workers, injured 15 other employees, and resulted in US$1.8 million in Occupational Health and Safety Administration (OSHA) fines. The U.S. Chemical Safety and Hazard Inspection Board (CSB) is still investigating the incident, but a board report found that the cost of dust abatement, complacency, and a general lack of awareness of combustible risk (even by supervisors and safety managers) were factors that lead to catastrophic explosions.

The U.S. National Fire Protection Agency (NFPA) has several standards that address combustible dust, but there is no OSHA combustible dust standard. Chapter 7 of NFPA 654 (2020), Standard for the Prevention of Fires and Dust Explosions from the Manufacturing, Processing, and Handling of Combustible Particulate Solids, recommends that immediate cleaning should occur when dust accumulations reach 1/32 inch-thickness, approximately the thickness of a paper clip, over a surface area of at least five per cent of the floor area of the facility or any given room.

OHS stresses that this information is vital for plant managers, supervisors, safety managers, and employees to understand as it shows the need for just about any facility with exposed overhead areas and combustible dust to prioritize this serious hazard with regularly scheduled abatement cleaning.

A “future-proof” community in the making

Spanning four city blocks and anchored by over 1.85 million square feet of residential space, Grand Central Mimico is a transit-tailored, mixed-use community coming soon to Toronto’s west end. Envisioned by majority owner Vandyk Properties and brought to life by award-winning architects long before COVID-19 reared its head, the new master-planned neighbourhood promises an all-inclusive experience—all grounded by the Mimico Go Station, enabling residents a connected, car-free existence.

“We thought the term ‘future-proof’ would best describe the Grand Central Mimico development,” says John C. Vandyk, President and CEO. “Since the beginning, we have ensured that the transit-oriented property will continue to be of use and thriving as time goes on, and that it will continuously be able to adapt to environmental changes and factors. From the landscaped plaza, pathway planter boxes and permeable pavements, to the green streets, green parking and green roofs, Grand Central Mimico will create a sustainable and resilient environment.”

Aside from its sprawling green spaces and numerous public amenities, Grand Central Mimico will feature touchless technology throughout the mixed-use buildings—something certain to appeal to the post-pandemic resident.

“We have implemented the Vandyk Smart Connect, an innovative technology system that promotes a touchless environment, limiting opportunities for disease transmission and health concerns,” Vandyk says. “Our developments and communities are also built to have multiple access points as well as outdoor spaces, allowing people the opportunity to enjoy the outdoors in a socially distanced capacity. We took into consideration that many of us will be working from home on a permanent basis, or using a more flexible, hybrid model—which is why we included an indoor and outdoor co-working space as part of our amenity offerings.”

Additionally, connectivity and accessibility will be present at its very core. Situated at the Mimico Triangle, a 55-acre site that has been deemed as a priority Regeneration Area by the City of Toronto, the project includes the first signed, binding agreement between Metrolinx and a private developer. From this agreement, Grand Central Mimico will see a new modern reconstruction of the Mimico GO Station with integrated access points to several of the new buildings, connecting residents to downtown Toronto and the future Ontario Line.

“Grand Central Mimico is truly a one-of-a-kind development in the GTA that factors in the importance of accessibility to public transportation, especially as more and more of us begin to favour easy and hassle-free commuting,” he says. “Connectivity at Grand Central Mimico is also about being connected more locally and on a pedestrian and cyclist capacity. The development will include construction of a future 1.25-kilometre greenway at the southern edge of the site, which will connect west to Judson and east to Mystic Pointe.”

Unique affordable housing component

According ot Vandyk, incoming residents looking to buy may also benefit from a unique affordable housing component. As this development is still ongoing, there are intentions for rental units, but how many and in what form is still uncertain.

“To further reinforce our commitment to making this community accessible for all, we have created the Vandyk Start Program, which is a Home Ownership Assistance Program designed to help eligible purchasers reach their dreams of home ownership,” says Sherman Chan, VP and Managing Director of Vandyk Properties. “The program reduces upfront deposit requirements, features an extended deposit structure over 540 days, and includes an interest-free, payment-free loan funded by the City of Toronto, reducing the resident’s mortgage carrying costs.”

Sense of community

In the wake of COVID-19, resident preferences have shifted with more evidence supporting the fact that people no longer want just a suitable home to live in, but a community to settle into.

“People are looking for a connection beyond their homes,” says Sherman Chan, VP and Managing Director of Vandyk Properties. “Grand Central Mimico is equipped with amenities that can provide a sense of community to the residents.”

Featuring a variety of public gathering and entertainment spaces including a social club, a co-working space and a wellness centre, residents of Grand Central Mimico can easily stay connected with their greater community or remain at a social distance if desired or required.

“The Buckingham residential tower features a 20,000 square-foot outdoor terrace,” says Chan. “Developed strategically to be connected to nearby green spaces, Grand Central Mimico is in close proximity to Grand Avenue Park, which is known for its active sports field, splash pad, skate park and picnic areas. We also developed a number of mixed-use spaces, including business and retail spaces, allowing residents to only be a few steps away from local shops, restaurants and other essential and non-essential businesses.”

The Buckingham also features what Chan describes as a “unique and state-of-the art” social club complete with two fireplace lounges, a sports lounge, a virtual golf simulator, several movie theatre rooms, and ample dining space. Meanwhile, the wellness centre is fully equipped with a gym, a yoga studio, a steam room, massage therapy rooms and a lounge. Individually, the residential towers will each offer a landscaped terrace complete with seating areas, a cabana lounge, fire pit lounge areas, barbecue stations and al fresco dining.

“Grand Central Mimico is also comprised of mixed-use space, anchoring the property development with a grocery store, retail shops and over 50,000 square feet of office space,” Chan says. “All this to say, it’s a community equipped to thrive.”

If the pandemic has taught us anything, it’s that predicting the future is not always easy, but preparing for it is necessary to ensure resilience in an uncertain world.

To find out more about Grand Central Mimico, visit: grandcentralmimico.com



Bespoke carpeting: Your condo, your design 

Whether adding a splash of style or bolstering your condo’s brand, there are advantages to choosing a bespoke design for your building’s interior carpets. Thanks to modern materials and cutting-edge manufacturing techniques, it’s easier (and, in some cases, more cost-effective) to see your specific vision laid out.

Photo: Clinton Design Inc.

“What custom carpeting — or bespoke designs — can do is provide an identity to a specific building, whether that is a unique pattern, distinct colour, or a combination of both,” says Scott Pope, Design and Sales Consultant with Vifloor Canada Ltd. 

The architectural style of the building might serve as an inspiration for a custom design. Similarly, building layouts (e.g., curved corridors) or branding styles may also inform a made-to-order design. Ultimately, adds Pope, the idea behind bespoke carpets is to give condo owners and managers a way of making their property stand out.

It begins with a concept
Custom carpeting can breathe life into a multi-residential environment. Selecting a design that occupants will embrace, however, requires a designer’s eye.

“It’s a creative collaboration,” says Pope. “As an interior designer, my role is to either meet with the Board and provide direct guidance based on their ideas and my experience, or work directly with their own building’s interior designer to generate several options.”

Photo: Clinton Design Inc.

For Vifloor, honing in on a condo’s vision can either mean customizing one of its 4,000 stock patterns or creating a new pattern from scratch. Either way, the options are virtually endless.

For example, Pope adds, “I had a designer say to me that the building wanted the carpet to look like a [Wassily] Kandinsky painting, so we tossed around a few options and found something that matched.”

“Ultimately, a design can be as simple as a few colours or as complex as a Russian painting; it just depends on where the inspiration is coming from,” he adds.

Materials count

What makes for a resilient carpet? In many cases, the preferred choice is solution-dyed nylon, which works best for multi-residential properties in regards to its resilience and ease of maintenance.

“From a maintenance perspective, part of the reason why we typically use solution-dyed yarn is that it is the most resistant to stains, and you can be fairly aggressive on it with cleaning chemicals,” explains Pope. “Of course, nothing is 100 per cent stain proof, but with solution-dyed yarn, you’re getting something that will hold up a lot better than standard nylon products.”

Photo: Shields and Associates

Certainly, there are options when it comes to manufacturing. What a condo chooses will ultimately come down to their environment and budget. Either way, it can be relieving to know that most bespoke designs can be more cost-effective than a running-line product.

“Going custom made can actually cost less because with running-line products, you actually have to stock the product and supply architectural folders, and there are costs to all that,” says Pope, adding, “As well, the equipment that we work with at Vifloor is set up specifically to do custom, so in many cases it ends up being less expensive to do a custom carpet for our clients.”

Future-proofing the design

While there are many opportunities with bespoke designs, there are also a few missteps to avoid during the planning process.

  • Misjudging width/length: it’s not uncommon for condos to select a pattern that works well with a specific corridor length, only to realize that they did not account for larger areas that might not work as well for the design.
  • Repeat considerations: It’s important to consider how the size of your pattern repeat will affect the quantity of the carpet. Building corridors are only so many square feet, and without proper measurements or consultation, you may find out late that you need additional carpet to accommodate pattern repeats.”It’s a consideration that’s easy to miss,” says Pope. “What happens is that they realize they need 2000 yards of carpet when they only thought they needed 1600 yards. Then, all of a sudden, their budgets go up because they need to buy more to allow for that repeat pattern.”
  • Weights can vary: It’s a common myth that carpeting needs to be a specific ounce weight (e.g., 36 ounces). In reality, it all comes down to manufacturing techniques. Condos can choose for a lower ounce weight in a different manufacturing technique and have the same warranties. And speaking of which…
  • Check your warranties: Whatever carpet type you land on, keep tabs on the manufacturer’s warranties and the conditions therein.
Making the choice

With the design locked in, the next step is to test it in real life. Bespoke carpet samples can be produced within a week, after which it’s important for all relevant condo stakeholders to get it in their hands and consider how it looks in their environment. Then, once condo staff and residents are on board, producing the entire carpet can typically take eight to ten weeks to produce based on any number of factors.

Photo: Clinton Design Inc.

“Once the consultations are done, and the condo has landed on a vision, it’s our job to turn that sample into something that’s going to enhance their home,” says Pope. “It may take weeks, but the wait is always worth it.”

Vifloor is one of Canada’s largest flooring wholesalers, specializing in commercial matting, commercial flooring, bespoke carpet design, custom area rugs and broadloom and landscape grass. Vifloor’s specialty focuses on commercial, multi-family, hospitality, residential and senior living sectors.  See more at www.vifloor.com.

Condo Matting 101: Understanding what’s below your feet

When it comes to condo matting, a lot goes on beneath your feet. From material selection to cutting-edge fabrication, and visual design to sustainable manufacturing, there are a number of elements that must come together to create surface coverings that are safe, durable, and apt to grab attention.

“A lot of people are surprised when they find out just how much science and technology goes into creating an effective matting system,” says Michael Chisholm, with Vifloor Canada Ltd. “It’s our job as matting specialists to understand how all those elements come together and what works best for our customers’ spaces.”

Protection by the numbers

Up to 20lbs of dirt can be tracked into a facility in just 20 days. Moreover, a majority of the soil entering the facility is carried in by occupants’ shoes. Fortunately, an effective matting system can trap 85% of that dirt within the first 15 feet of an entrance.

“And given that it can cost upwards of $600 to remove just 1 lb of dirt, it makes sense to spend just a fraction of that money on matting that will keep the soil from entering in the first place,” adds Chisolm.

Laying a plan

It takes an eye for style and pinpoint accuracy to design an effective matting system.
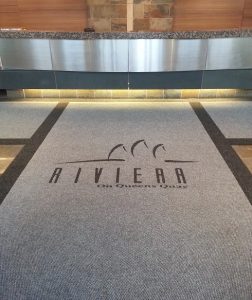
“No two floor plans are the same,” says Chisholm. “Each space has various dimensions, curves, and other architectural features that will factor in the size and shape of your matting system.”

As such, crafting an ideal matting system means dusting off floor plans, breaking out the measuring equipment, and bringing matting specialists and building stakeholders together to determine where matting is most needed and how it will complement the building’s aesthetics.

“The design stage is critical, and it involves a mix of art and science to ensure the mat we install truly fits the environment,” adds Chisholm.

Making the cut

With a matting system’s design locked in, the next step is fabrication. Here, state-of-the-art machinery is used to cut matting materials systems in the exact sizes and dimensions required. Edges are then finished by cut bevelling or applying vinyl edging when necessary.

In the case of logo mats, branding elements are cut by computer-controlled blades, after which they are inlaid by hand and reinforced on the back for stability.

The science of safety

One of the main functions of matting is to prevent slips and falls by scraping and retaining moisture, dirt, and debris from incoming footwear.
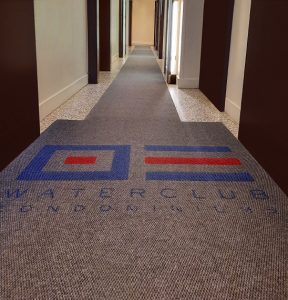
“This is where fibre choice and manufacturing come in,” says Chisholm. “For example, Vifloor prefers to create dense mats made with Asota-brand fibres that have been proven extremely effective at retaining and trapping water, dirt, and debris and holding it away from shoes, so it doesn’t get picked up and tracked throughout a building.”

Materials count

Good looks are one thing, but mats going into residential or commercial spaces must also be able to stand (or lay) up to harsh conditions. As such, there is value in understanding how different materials and manufacturing techniques can contribute to durability.

Vifloor, for example, uses needlepunch technique in which 26,000 needles entangle small course fibres together in an extremely dense, interlocking mat that never unravels. This non-woven approach not only makes the mats resilient to everyday wear and tear, but it allows the company to cut its mats into any size or shape.

Fibre type has a critical role of its own when creating effective matting. Vifloor, for example, uses Asota-brand, solution-dyed polypropylene fibres for matting that is anti-static, resistant to wear and tear, and resilient to cleaning chemicals, UV rays, and other damaging substances (e.g., coffee, copy machine toner, hydrochloric acid, rock salt, bleach, ice melt, etc.).

Eco-elements

The demand for greener and more hygienic environments is on the rise. In response, multifamily stakeholders constantly search for low-emitting components and materials to reduce their environmental footprint, create healthier environments, or achieve LEED certification goals.


The good news, says Chisholm is that adopting greener matting materials, production techniques, and cleaning methods can go a long way towards meeting one’s sustainability goals: “As members of Canada Green Building Council, our long-time goal has been to match clients with matting that contributes to their ESG [environment, social, governance] goals, and can be easily reclaimed and diverted from landfills at the end of their life.”

Rolling it out

It takes a mix of art, science, mathematics, and experience to create an effective matting system. The good news is there are specialists to guide multifamily teams through the process and bring all these critical pieces together.

“Our job is to blend all these considerations into a final product that gives the customer something that’s not only going to look amazing, but protects their asset, occupants, and visitors,” says Chisholm, noting, “It’s this in-depth approach, extensive industry experience, and the proven quality of our matting that keeps many of our customers coming back over our 25 years of business.”

Vifloor is a Canada-wide specialist in commercial matting and flooring. It also offers bespoke designs and custom area rugs, and broadloom for projects of all shapes and sizes. For more, visit www.vifloor.com.

Race2reduce prepares to mark 2021 milestones

Optimization, innovation and collaboration continue to be effective and rewarding tactics in commercial real estate’s race2reduce. This year’s top achievers in the friendly competition with serious intent will be announced on September 16 when the fourth annual CREST (commercial real estate sustainability trailblazers) awards are bestowed during a virtual forum and celebration.

Initially launched as an effort to encourage energy conservation in commercial buildings in the Greater Toronto Area, the race2reduce has grown in scope to include other actions to curb greenhouse gas (GHG) emissions and promote climate change awareness and resiliency. The Building Owners and Managers Association (BOMA) of Greater Toronto assumed program oversight in 2017 and is now preparing to welcome landlord-tenant teams from throughout Ontario.

“BOMA Toronto is extremely proud of the race2reduce program, which has grown by 67 per cent in 2021 versus 2020 despite the many challenges of the pandemic and its impact on our industry,” says Susan Allen, BOMA Toronto’s president and chief executive officer.

Dr. Richard Munang, who serves as Africa regional climate change coordinator for the United Nations Environment Programme (UNEP), will deliver the 2021 CREST awards keynote address, exploring approaches to more rapidly attain net-zero-emission outcomes in the built environment and reap the spinoff economic opportunities. It’s a topic aligned with his longstanding professional focus on stimulating entrepreneurialism and cultivating new types of market demand through climate action and sustainable development, which also resonates with Canadian commercial real estate owners/managers contemplating ambitious national targets for GHG reduction and the market transformation that will be required to hit them.

CREST awards will be conferred in four different action areas — for reductions in waste generation and the consumption of electricity, gas and water — in three categories of building size. In addition, awards for climate leadership, innovative excellence and collaborative excellence are available for each building size category.

This year’s competitive ranks encompass all buildings enrolled in the ENERGY STAR Portfolio Manager program that are located within BOMA Toronto’s jurisdiction or are part of the ClimateWise Building Challenge in neighbouring York Region. That’s expected to grow in the future as more Ontario jurisdictions join in, particularly since data for larger commercial buildings must already be submitted via ENERGY STAR Portfolio Manager to comply with the provincial energy and water reporting and benchmarking (EWRB) regulation.

Participating owners/managers are also encouraged to engage tenants through communications and activities and/or to reach out to a third-party energy management service provider on the list of designated race2reduce ambassadors. To date, nearly 2,900 contestants have entered — representing teams that are counted for each year of their multi-year participation and consistent year-over-year growth.

“Our commitment to leading transformative climate change remains unwavering,” Allen affirms. “On behalf of our board of directors, I would like to convey our deep gratitude to our race participants. They are the heart of the program driving our collective successes.”