Articles Archive - Page 345 of 928 - REMINET
REMI

B.C. leadership in wood design recognized

Leadership in structural and architectural wood use by local governments was recognized at the Union of BC Municipalities (UBCM) Convention in Vancouver. Five local governments were presented with 2021 Community Recognition Awards for use of wood in their community projects by Wood WORKS! BC.

The province-wide awards are presented annually to communities that have been exemplary advocates for wood and shown leadership. This may be demonstrated through the specification of wood in a community project and/or through developing policies that strongly encourage wood use.

The 2021 recipients are:

  • LMLGA – Lower Mainland Local Government Association: City of Richmond for the Minoru Centre for Active Living. (Photo above)
  • AKBLG – Association of Kootenay Boundary Local Governments: City of Fernie for the Fernie Memorial Arena Truss Repair.
  • NCLGA – North Central Local Government Association: City of Prince George for the Prince George Fire Hall #1.
  • SILGA – Southern Interior Local Government Association: Town of Princeton for the Princeton Revitalization and Branding Initiative.
  • AVICC – Association of Vancouver Island and Coastal Communities: Township of Esquimalt for the Esquimalt Town Centre and Library.

“We congratulate these five local governments for their visionary initiatives that truly enhance their communities and streetscapes,” said Lynn Embury-Williams, executive director of Wood WORKS! BC.

“These new structures connect us with the wood culture of our province and contribute to community pride and prosperity, especially when using local labour and B.C. wood products. Wood’s many benefits are showcased in all of these structures, including reduced carbon impacts and increased building performance, and demonstrate that traditional as well as technologically advanced wood systems can be used effectively and distinctly in many types and sizes of civic structures,” she added.

Recognizing the relevance of restoration’s role

The COVID-19 pandemic has brought a renewed focus on, and appreciation of, the importance of proper cleaning and disinfection for both facility managers and operators. But we must not forget to show some love to restoration, too.

Whether it’s cleaning up after water damage, mould control and removal, or safeguarding the future of buildings, this field of work is an integral part of facility maintenance. It may not have hit the headlines in the way that infection control has, understandably, over the last 18 months or so, but all over Canada and beyond, restorative teams are hard at work preserving and improving facilities and properties.

Toronto-based Impact Cleaning Services operates across Ontario, from Ottawa to London, Sarnia, and Fort Erie, and stretching as far north as Barrie and nearby areas. Over its 65 years of history in the industry, the business has offered a mixture of varied cleaning and restoration services, offered in-house to all clients.

FC&M spoke to Impact director Yiannis Boutsalis about the firm’s work in restoration, why restoration work cannot be overlooked within the wider industry, and how COVID-19 has intensified the challenges of facility maintenance.

This interview has been edited for length and clarity.

Tell us how Impact operates today, and how it got to this point.

Yiannis: We’ve been doing this for 65 years. My father has been here for over 40 years and he ended up taking over as president in 1997. Wherever we do cleaning, we also do restoration work. We offer it to all our clients as an in-house service because we have all the equipment and all the expertise to be able to take on that responsibility for our clients. Any time anyone has an emergency or even planned services, we can provide it, from mould mediation to water damage to the cleanup and some of the construction afterwards. Focusing on smaller-scale work rather than largescale restoration and construction projects allows us to stay nimble and a lot less overhead-heavy and operate as efficiently and effectively as possible.

Why should restoration services be a consistent focus for facility managers?

Yiannis: With restoration services, it’s truly the case that an ounce of prevention is worth more than a pound of cure. Being prepared with your building for any situation that might happen is so vital. It’s easy not to appreciate the importance of it until you’re confronted with a crisis you’re unprepared for. It’s often all about being able to react with the urgency and ability necessary to mobilize in that last minute, to get to the facility and mitigate any further damage or further issues. I think restoration services are usually seen as vacuuming up water, cleaning up after damage, removing something that’s unhealthy for the environment and patching it up afterwards. But just as important is the peace of mind for clients and tenants because it’s business interruption. It’s not just fixing the damage that occurred; you’re mitigating any future damage to the workplace. It can be very disruptive to anybody’s life to have to move out of their home or workspace for a week because sprinkler heads have broken or the stove caught on fire and damaged the unit.

A lot is necessary in terms of the planning, even just who you bring on board to do that work, making sure they’re accredited through the proper channels, ensuring they actually have the ability and tools necessary. Much like in terms of COVID-19, if you don’t have those necessary tools, processes, and personnel, you’re not going to be able to give the confidence to people that they can return to their place of work or living with the understanding that they are now safe and secure. If you go with a half measure, you’re always going to get problems in the end and also lose a lot of trust in your tenants and your team and just about everybody involved in the space you’re operating in. Restoration services are vitally important to any building.

COVID-19 has changed so much about cleaning and maintenance. How has restoration work been affected?

Yiannis: A key factor is that there’s now always the added layer of PPE as the first step of everyone’s safety. You never know if you’re going to be confronted with a biohazard or a natural hazard, so you always had a level of PPE and safety in mind. But with COVID-19 now a persistent factor, you’ll sometimes be in tight spaces with many people, and you have to protect yourselves as well as other people to make sure everyone around you is safe, particularly in high-traffic and essential facilities and spaces.

Just like with cleaning nowadays, with restoration, you have to make sure everyone is geared up the right way to respond to any call, and that does involve adding a little bit more to the checklist. Ensuring you have all the tools you need – PPE, the proper equipment, the right chemicals – so you’re not only cleaning up after the job but also disinfecting the space so everyone will be safe. We’re much more frequently having to respond to situations like sanitization or disinfection for COVID-19 much like we would do under normal circumstances for restoration work if it were water damage or emergency cleanup for any reason.

How much of Impact’s work is in the commercial/office space, and what specific challenges do those facilities bring?

Yiannis: Commercial and office facilities make up about 60 per cent of the work we do, while another 20 per cent would be in industrial and larger manufacturing facilities and things where the office is tied to the warehousing or the manufacturing plant. A challenge felt particularly keenly with office facilities has been how empty they are, as that doesn’t necessarily give you a good sense of what spaces are being occupied, where things are occurring, if people are coming into work, and how the building tends to be set up and operating. In facilities like a warehouse or a manufacturing plant or a shipping and receiving space, everyone tends to be coming in and out of the same doors and is likely to be in the same spaces. Not only that, but your scope of work covers that entire building itself, oftentimes with only one tenant or company within it.

In contrast, when you enter an office building, it can be a collection of 100 tenants or just one tenant depending on how much space they occupy. Each client or tenant in that space then has their own different requirements and necessities, and much of the space may be empty. Not only do you have property management informing you, but you have a variety of different rules and procedures in place. So, you often end up in a much larger and more varied environment: behind each door is a different stakeholder dictating the safety of their employees. That then has knock-on effects in terms of our own employee safety and processes.

Do you the pandemic has changed attitudes towards maintenance and restoration work? Will those changes last?

Yiannis: You do see more these days the appreciation of the work being done, especially when it comes to healthcare settings, education settings, food processing, and places deemed essential. I think people understand more the extent of cleaning and maintenance, but they don’t necessarily appreciate the number of hours that go into every day to keep facilities clean and safe. But now, when something gets added on that is vitally important to keep the space safe during these times, it tends to get more noticed. That’s nice to see because the public didn’t used to be that quick to appreciate the frontline staff.

With restoration, I think the scope of what people are going to expect will change. They’ll know it’s not just those cleanups like water damage and mould remediation and certain special instances like lead in confined spaces. I think the understanding of and the focus on what skills are needed, the level of protection and professionalism necessary to complete that work and be guaranteed in its results, will continued to be heightened. Also, there’s been a huge boost in the education of the benefits of becoming certified in the trade of restoration services. There are a lot of steps behind the scenes that go into making sure this job is being applied in a very secure and well-planned and educated way. Certain things like GBAC’s accreditation, that training comes in with restoration before you are even able to step foot on a job and be certified to handle the work. A lot of that education crosses over. Accreditation is going to be particularly important.

At the beginning of pandemic, everyone was willing to find a way to provide the necessary chemicals and solutions to keep everyone safe. As time goes on and you certify those things, the bar is raised, and that can only be a good thing.


Remote building inspections to get code clarity

Authority for remote building inspections could be enshrined in the Ontario Building Code beginning in January 2022. The Ontario government is seeking comments on a proposed amendment, currently posted on the provincial regulatory registry, which would explicitly allow for alternatives to inspectors’ physical presence on a building site.

As outlined in the accompanying discussion paper, some municipal building officials have asked for clarification following their experiences throughout the COVID-19 pandemic. Initially, many scrambled to find ways to meet statutory timelines for conducting inspections while minimizing personal interactions on construction sites in keeping with public health protocols. In subsequent months, some building departments have developed their own procedures and policies for remote inspections.

“While the Building Code does not prohibit remote inspections, building officials advised that changes to the code that clearly state that building inspectors and building departments can carry our remote inspections would be beneficial,” the discussion paper states.

The proposed amendment — to be labelled 1.3.5.3 (3.1) in Division C of the code — states that inspectors or code agencies “may choose” to use “alternate means” to conduct inspections rather than attend the site in person. The discussion paper suggests that could include “the use of drones, photos, video, live feed (Zoom, Skype, Facetime, etc.), telephone discussions with on-site constructors or design professionals, reports from constructors or design professionals, or written statements from constructors and design professionals”. It also indicates municipal building departments will have flexibility to establish further rules about when remote inspections will or will not be allowed.

Ultimately, building officials will bear responsibility for properly conducted inspections. “Regardless of the methods chosen by building departments and inspectors regarding inspection of construction, it is key that they are satisfied that compliance with the Building Code Act, Building Code and permit has been achieved,” the discussion paper reiterates.

Interested parties are invited to submit comments and/or make suggestions about other alternative options for conducting inspections until October 23. If adopted, the amendment would go into force on January 1, 2022.

CaGBC reveals Green Building Excellence winners

The Canada Green Building Council (CaGBC) has announced the winners of the 2021 CAGBC Awards. The annual awards celebrate the projects and leaders transforming Canada’s building sector by accelerating and scaling buildings with exceptional performance across environment, carbon emissions and human health factors.

“This year’s submissions speak volumes about the passion, dedication and innovation of the green building sector,” said Thomas Mueller, President and CEO of CaGBC. “Considering the challenges of the past 18 months, the achievements they represent show what we can do when we move forward together. As the pandemic continues to weigh on us, the green building projects and people we honour today demonstrate how together we can action on climate change, resiliency, adaptation, and environmental and human health.”

Along with the winners of the Green Building Leadership and Excellence awards, the Council awarded the 2021 Lifetime Achievement Award to architect and visionary, Vivian Manasc of Reimagine (formerly Manasc Isaac Architects).

2021 Green Building Excellence Award Winners:

New Construction: MEC Vancouver – This mixed-use mass timber building at the gateway of Vancouver’s Olympic Village embodies the values of MEC and its customers. In addition to impressive water reuse and conservation elements, the project’s thoughtful design means that it contributes nearly twice as much energy to the Neighbourhood Energy Utility as it consumes.

Inspiring Home: The Confluence, Summer Village of Waiparous, Alberta – This residence on a previously developed site helped push the residential marketplace towards environmentally friendly products and manufacturer transparency. Its net positive energy and water performance is especially impressive given the location’s extreme climate.

Zero Carbon: AMPED Sports Lab and Ice Complex, Ottawa – The AMPED project provides a shining example of how even a commercial building with an energy-intensive use in an extreme climate can lower its greenhouse gas emissions by almost 90 per cent. AMPED achieved this by using an advanced predictive learning software, a building and ice plant automation system, energy retrofits, custom build and design strategies, the removal of combustion fuels through electrification, and renewable energy generation technologies.

Existing Building: 25 York Street, Toronto – This LEED EB:O+M Platinum building in downtown Toronto not only sets an exceptionally high bar in greenhouse gas, energy and water performance, it goes the extra mile in committing to the well-being of its occupants and in empowering tenants to help the building achieve its sustainability goals.

The Andy Kesteloo Memorial Student Project Award went to Lindsey Kent, University of Calgary. This fourth year civil engineering student project focuses on the redevelopment of Rundle Manor, an affordable housing complex in northeast Calgary. Judges noted the project’s technical sophistication, especially the depth of engineering considerations, designed with a practical eye to today’s construction industry and code framework, as well as the community’s need.

Deadline set for energy-use data availability

Electricity and gas distributors in Ontario must be ready to provide customers with their energy-use data by November 2023, according to a newly filed regulation setting out the rules for the province-wide rollout of the Green Button program. That will ensure the vast majority of electricity and natural gas account holders can get access to, at minimum, hourly consumption data for a period of up to 24-months.

The regulation, which officially comes into force on Nov. 1 this year, instructs designated electricity and gas utilities to comply with the North American standards for the program, which were developed jointly by the North American Energy Standards Board (NAESB) and the non-governmental organization, Green Button Alliance. The Ontario Energy Board (OEB) is currently conducting a consultation on Green Button implementation and will be providing further guidance.

Green Button was launched in 2011 when the United States Whitehouse policy office challenged that country’s utilities to come up with a web-based tool through which consumers could find their energy-use data. It’s estimated that about 60 million U.S. households now have access to their data via Green Button, as do approximately three million Canadian customers of utilities that have voluntarily adopted the program.

Under Ontario’s new rules, account holders will be able to directly request their energy-use information or authorize other parties to do so on their behalf. Energy providers will be expected to establish policies and procedures for access, authorization of third parties and protection of privacy, and to comply with other requirements the OEB may impose.

A handful of electricity utilities, mostly in northern Ontario, are exempted from the requirements. The regulation also provides for potential extensions to the November 2023 deadline for compliance “on the basis of technical or operational reasons that cannot be addressed at a reasonable cost” or if utilities face undue delays related to NAESB scheduling.

The previous Ontario government initially adopted the enabling legislation for the Green Button mandate as part of the former Green Energy Act. The current government transferred the section to the Electricity Act when it invoked the Green Energy Repeal Act in 2018.

Earn carbon rebates: A step in the right direction

“Sustainability” has become something of a buzzword within the real estate community – and for a good reason. Facility owners and managers are becoming increasingly aware of the need to prioritize ESG (environmental, social, and governance) strategies to combat climate change, preserve asset value, and appeal to eco-forward occupants and investors.

Simply put: it pays to invest in sustainability. According to the Carbon Disclosure Project (GDP), supply chains are accountable for up to four times the greenhouse gas emissions of a company’s direct operations. It makes sense that companies seek out green suppliers within their supply chain as a way to shrink their carbon footprint.


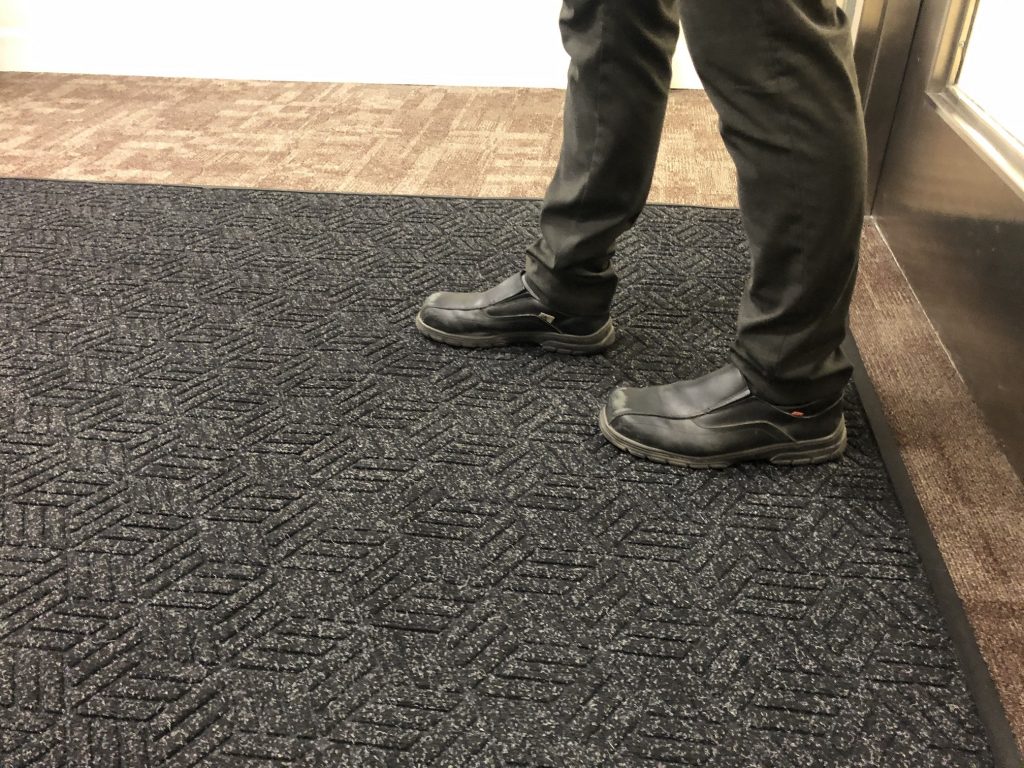
Canadian-based Executive Mat Service, an ISO14001 certified supplier of floor matting is an example of a GREEN supplier. “Not many people consider how matting can make a difference when it comes to climate change and sustainability, but the truth is mat materials and cleaning techniques are significant factors,” says Jeff Grabinsky, Vice-President of Business Development with Executive Mat Service.

Embodying innovation: A case study


Executive Mat Service (EMS) is one specialist that’s answering this call. Founded in 1996, the mat rental company works with clients throughout Canada to cover their
sustainability goals.

“Our goal from the start has been to tackle climate change from an embodied carbon standpoint, whether that’s through the way we make our mats or how we clean them,” says Grabinsky.

To do so, the company employs several mat rental innovations and approaches to bring a greener touch to the business. Highlights include:

Carbon-friendly matting: EMS has developed the all-new Weather-Stopper™ matting, scientifically proven to improve building cleanliness and safety. The Weather-Stopping™ is more robust compared to traditional matting and comes with 60% less embodied carbon.

Patented cleaning tech: EMS uses a patented CDF mat wash and sanitize system developed by the company’s founder, Kim Caron, that reduces carbon pollution by 98%.

Carbon tracking: EMS provides a CO2 carbon intensity measure for each floor matting SKU on its invoicing. It also provides reporting services to help its clients track their ESG initiatives.

“If you think about it, most CO2 tracking is focused on vehicles, your lighting, or the cement that goes into your building. What we’re doing is showing how the mats coming in and out of the building also make an impact,” says Grabinsky.

Scope 3 indirect carbon emissions: Building operators who factor Scope 3 carbon intensity into their climate strategies quickly realize matting programs come with a significant carbon footprint. For example, a single 3’X10′ floor mat serviced one time per week produces up to 571 lbs of CO2 pollution per year. Switching to an EMS matting program will reduce CO2 pollution by over 98%.


One-Billion Pound CO2 challenge: Through this in-house initiative, EMS is committed to helping current and future customers divert or reduce One-Billion pounds of CO2 by using EMS’s matting products and services. Moreover, the company maintains an online Sustainability Ledger that helps clients track their progress.

Crypto-clean: A little incentive never hurts. To that end, EMS created an “eco-bit” cryptocurrency to reward low carbon behaviours among its customers. Eco-bit tokens are a new form of crypto-currency. Each eco-bit represents 1-pound of CO2 reduction over the course of a calendar year.

Financial rewards: EMS provides a value-add discount to new customers. After year one of implementing their new EMS matting program, customers can opt to have their building’s CO2 reduction quantified and validated by a third party. Results are then tiered against the Canadian Federal carbon tax rate, and appropriate discounts are applied to the second year of the customer’s program.

On the ground floor 
The call for greener, more efficient, low-carbon buildings is hard to ignore. And whether driven by climate change anxieties or ESG-focused stakeholders, facility teams are taking this call as their cue to rethink every aspect of their operations.

“Sustainability is a big priority right now,” insists Grabinsky. “What we want to do is give facility stakeholders an easy way to make good on their ESG goals while also outfitting their spaces with strong, durable matting.”

Executive Mat Service is Canada’s only ISO14001 (Environmental) & COR Safety Certified mat rental company in Canada. For more, visit www.executivemat.com, email [email protected], or call 1-877-290-7711.

Calgary’s Glenbow Museum begins massive overhaul

Calgary’s Glenbow Museum kicked-off a three-year, $120-million renovation that will eliminate barriers to accessibility never considered when the building was designed in the 1970s.

The construction team at EllisDon is currently remediating the space and focusing on the upper floors where new visible storage facilities will house Glenbow’s collection of art and historical objects.

Designed by the architecture team at DIALOG, the new look focuses on transparency and accessibility: inviting the public into a more open and welcoming institution for an inclusive, diverse and rich experience that is welcoming for people of all abilities, ages, backgrounds and life experiences.

“The opportunity to reimagine the design of the Glenbow Museum has been an incredible experience for our team,” said Robert Claiborne, partner and the project’s lead designer at DIALOG. “This museum’s mission sits squarely in between the important cultural issues of art and history, and the timing could not be better to help create a facility far more conducive to the important current conversations around cultural inclusion happening in Canada and across the globe.”

A new look

The renovation will use the structure of the original building, but completely transform the interior of all eight floors. A new, central vertical gallery will cut through the first five floors, opening the interior spaces to the sky and bringing in natural light.

The design prioritizes gathering spaces for people to congregate and connect, including a new restaurant, enhanced retail shop, roof-top event space and a multi-purpose theatre. New double-height gallery spaces have been designed to accommodate larger-scale exhibitions and installations, complemented by a suite of flexible education spaces to facilitate immersive learning experiences for all ages.

Glenbow’s collection of more than 250,000 artworks and objects will be newly accessible to the public, with visible collections storage open to all visitors. The revitalized building will also include a prominent external front door, which Glenbow has not had for 45 years.

Glenbow Museum


The rooftop at Glenbow Museum. Photo by DALOG.

A new skin for the building will replace the original pseudo-Brutalist cast-in-place concrete panels, creating transparency and more porosity into the facility with views into the museum and out to Calgary’s surrounding downtown cultural district.

The new, high-performance skin will be much lighter and appear to float, creating secondary openings to allow for mechanical ventilation to be included but not overtly present.

Significant upgrades to the existing building mechanical systems will reduce the museum’s ongoing impact on the environment.

Glenbow Museum

Interior of Glenbow Museum. Photo by DIALOG.

The design process

Many rounds of community feedback involved a particular focus on incorporating the cultural insights of Canada’s Indigenous peoples.

Bringing institutional and environmental sustainability into the museum’s program is also a priority. As the largest museum in the Western part of the country, the Glenbow design effort has taken a national view, seeking input from stakeholders in and outside of the province of Alberta.

“When the Glenbow Museum was originally built in 1975, it was designed to serve as a vault for the museum’s extensive collection of art and historical objects; hence its historically intimidating ‘bunker-like’ presence,” said Nicholas Bell, president and CEO of Glenbow. “We are grateful to have DIALOG alongside us as we reimagine how our building can create a heightened visitor experience.

“This renovation is a catalyst for our ambitious new programming and operational model, and the DIALOG team has been invaluable in helping us shape this holistic new approach to the museum.”

The museum will reopen in 2024 at its downtown Calgary site,


Manasc receives CaGBC Lifetime Achievement Award

Alberta architect Vivian Manasc has been awarded the 2021 Lifetime Achievement Award by the Canada Green Building Council (CaGBC).

“Vivian’s 35-year-long career and contributions to architecture have left a lasting imprint on Alberta and Canada,” said Thomas Mueller, president and CEO of CaGBC. “As a green building pioneer, Manasc was there almost 20 years ago at founding CaGBC, helping create an organization that is fully dedicated to advancing sustainability in the building industry. Her commitment to design that pushes the boundaries of sustainability are a hallmark of her work.”

Manasc, principal at Reimagine (formerly Manasc Isaac Architects, which she co-founded), was recognized for her contributions to green building in Alberta and across Canada. For the past 35 years, she has led integrated sustainable design teams with Reimagine for a wide variety of projects, frequently working in partnership with First Nations, Métis, and Inuit communities to deliver buildings that reflect the spirit and needs of these communities.

Her trailblazing nature helped the firm score Alberta’s first LEED Certified building, and the first LEED Gold building in the Arctic. Her work beyond the firm has included co-founding the long-standing Alberta Sustainable Buildings Symposium, serving as president of the Royal Architecture Institute of Canada, and helping to launch the Canada Green Building Council.

She was recognized for her leadership in green building with the Alberta Order of Excellence in 2017. This distinction is the highest honour that the Province of Alberta can bestow on a citizen, and recognizes the broad and significant impact Vivian’s work has achieved provincially and nationally in the field of sustainable building and community design.

Manasc and the other winners of the CAGBC Awards will be celebrated at Building Lasting Change 2021.

Multifamily investment remains red hot: JLL

Canada’s multifamily investment volume is up 36 per cent on the 5-year quarterly average, according to JLL’s 2021 mid-year report. After a record-setting 2020, multifamily investment sales are on pace to challenge that record, reaching $5.3 billion in the first half of the year.

Locally, multifamily investment volumes in the GTA surpassed $1.2 billion by the end of June, while Montreal reached $663 million; Vancouver achieved $1.4 billion for the same period and is now on track to surpass 2018 volumes.

In terms of “most liquid asset classes”, that title goes to development land which was up by 165 per cent on its 5-year average quarterly sales volume. JLL expects that over 75 per cent of those lands will be used to develop residential apartments, residential condominiums, or industrial buildings, further underscoring the dominance of these sectors in the investment landscape.

Key trends influencing the apartment market:

  • According to JLL, all levels of government are offering programs to encourage the development of more affordable housing. CMHC will deploy up to $1.5 billion over the next year through its Rapid Housing Initiative; BC is offering low interest loans for developers; the city of Vancouver is acquiring underperforming hotels for conversions and Calgary’s Greater Downtown Plan will seek to invest up to $1 billion in office-to-residential conversions.
  • Market fundamentals are recovering, as indicated in Rentals.ca’s July Rent Report. Rents in Canada have risen through 2021, though they mostly remain below pre-pandemic levels. Toronto (-9.7% year-over-year), Vancouver (-2.8%), and Montreal (-2.6%) have seen the most softening while Guelph (+11.8%), Kitchener-Waterloo (+11.1%), and Calgary (+6.4%) have seen the strongest growth in one-bedroom unit prices.
  • To compensate for a lost year of immigration, the federal government has upped its immigration target for 2021-2023 to 1,233,000m which will reinforce the already robust demand for multifamily housing across Canada.
  • Throughout much of the past year, landlords have been offering concessions and inducements to tenants, such as a month of free rent, a new television, or a year of free wifi. With apartment demand once again on the rise and touring activity resuming pre-pandemic levels, landlords are ending these programs.

For the complete 2021 mid-year investment report, visit: https://www.jll.ca/

Buildings urged to brandish orange Sept. 30

Orange is the designated colour to show support and build awareness within commercial and institutional buildings as Canada prepares to mark its first official National Day for Truth and Reconciliation, recognizing Indigenous experiences in the residential school system. The Building Owners and Managers Association (BOMA) of Canada is urging members to brandish orange and the message behind it throughout the week of September 27 to October 1.

buildings urged to brandish orange for Truth and Reconciliation Week“The highlight of this week will be the events of September 30, also known as Orange Shirt Day,” says Stephanie Scott, executive director of the National Centre for Truth and Reconciliation. “We are proud to partner with BOMA Canada to advance this cause in and around commercial and institutional buildings across Canada.”

Benjamin Shinewald, BOMA Canada’s president and chief executive officer, endorses the effort to spur building users to reflect on brutalized children, grieve their ordeal and honour their legacy. “As the owners and managers of commercial and institutional real estate across Canada, BOMA members realize the outsize role that they play in driving home public messaging,” he says.

It’s suggested that buildings can brandish orange via interior or exterior lighting and/or with banners, screens and displays — perhaps featuring the hashtags #AllChildrenMatter and #TruthAndReconciliation — in the lobby, at entrances and in other common areas. As the informal name for the day implies, building staff and occupants can also be encouraged to wear orange shirts.

Rocky Mountain House will get new operating room

Rocky Mountain House Health Centre in Alberta will be getting a $10-million surgical upgrade.

The project will build a new operating room to support the surgical program and upgrade the medical device reprocessing department, where reusable medical devices are cleaned and sterilized. The construction is also part of the Alberta Surgical Initiative, which aims to provide surgeries to all patients within wait times recommended by medical experts.

“We’re committed to building a stronger health system for all Albertans. Better, more modern health facilities across rural Alberta will ensure quality care into the future. Expanding this facility will mean more surgeries closer to home for residents in Rocky Mountain House and central Alberta.” said Minister of Health Tyler Shandro.

The hospital currently has only one operating room, where about 150 procedures are completed each month, including about 60 general and gynecological surgeries, 90 endoscopies, plus hernia repairs, carpal tunnel repairs and other minor procedures.

With the addition of a new dedicated operating room, the hospital will have capacity to perform 120 surgeries each month – or double the number now. The existing operating room will become a procedure room and will offer triple the number of endoscopies and minor procedures, or about 240 procedures each month.

The project will also include additional recovery rooms and patient support areas.

Due to the layout of the current facility, the medical device reprocessing and the operating room areas will be constructed in a stand-alone addition on the north side of the hospital property that will be connected to the facility by new hallways. This will provide needed space and help reduce service disruptions and impact to patient care and other site operations during construction.

Enhancements to rural surgical programs in Alberta Health Services’ Central Zone are expected to reduce pressure on sites such as the Red Deer Regional Hospital Centre and enable patients to be treated closer to home.

Design work on the project is underway and is expected to be complete in early 2022. Once the design is approved, construction timelines will be finalized.

Smart windows installed at Fast+Epp headquarters

Smart windows technology has been installed at the new corporate headquarters for Fast + Epp, a world leader in mass-timber structural engineering and design.

The company built their new headquarters with sustainability and employee health and wellness in mind. The unique design of the new four-storey building features a hybrid mass-timber and steel structural system with cross-laminated timber floor plates, stairwells, and elevator cores.

Fast + Epp included View Smart Windows to improve the building’s energy-efficiency, maximize usable floor space, and enhance the productivity and wellbeing of its employees.

View Smart Windows use artificial intelligence to automatically adjust their tint in response to outdoor conditions, providing continuous access to natural light and views of the outdoors while controlling heat and glare.

The windows have been proven to reduce building energy consumption from HVAC and lighting by as much as 20 per cent, while delivering significant health and wellness benefits to building occupants. A recent study found that people working behind View Smart Windows slept an average of 37 minutes longer per night, experienced half as many headaches and were far more productive than those working behind regular windows with blinds.

“As an engineering firm, our mission is to develop structures that preserve sustainability while boosting occupant wellbeing,” said Paul Fast, founder and partner, Fast + Epp. “We employed the same approach when planning our new headquarters, and the combination of View Smart Windows with the building’s mass-timber design foundation creates a state-of-the-art space for our employees in line with our legacy of delivering architectural excellence.”

Fast + Epp worked closely in partnership with design architects F2A, interior designers HCMA, contractor Companion Construction, and mass timber installers Seagate Structures.

Sask ends exemptions for smoke and CO alarms

Saskatchewan landlords and homeowners will have to install smoke and carbon monoxide (CO) alarms in older residential buildings that were previously exempt. Recent amendments to the provincial Uniform Building and Accessibility Standards (UBAS) regulation will be enforced beginning July 1, 2022.

Until now, smoke alarms were not mandated in residential buildings constructed before June 6, 1988 and CO alarms were not required in residential buildings constructed before October 1, 2009. The updates to the UBAS regulation respond to recent statistics from SaskEnergy and the Saskatchewan Public Safety Agency citing an average of 1,200 carbon monoxide mishaps annually during the 2018-2020 period and 440 fires in residential buildings during 2020-2021.

“It has been shown that working carbon monoxide and smoke alarm devices save lives,” says Marvin Meickel, chief building official for Saskatchewan. “When implemented, the regulations will establish a minimum level of life safety for people, now and into the future.”

Both types of alarms can be battery operated in most of the older residential buildings that have been newly designated to comply with the regulation, provided the devices are powered with 10-year batteries. The exception is alternative family care homes (allowed in Saskatchewan to house a maximum of 10 occupants) where smoke alarms and CO detectors must be hardwired and interconnected, and the home must have sprinklers.

CO alarms will be required in all single-family homes with fuel-burning appliances and/or attached garages, and must be installed in each bedroom or a common area within five metres of each bedroom door. The same rules apply if there are fuel-burning appliances within the suites of multifamily buildings.

Fewer installations will be required in multifamily buildings where boilers and other fuel-burning equipment are located in central service rooms. In those scenarios, CO alarms are required in all units that share a wall, floor or ceiling assembly with the service room or with an in-building garage. Units adjacent to attics or crawl spaces that share a wall, floor or ceiling assembly with the garage must also have CO alarms. Again, they should be placed in each bedroom or within five metres of each bedroom door.

Further guidance is promised from Saskatchewan’s Building and Technical Standards branch this fall. While many older residential buildings will already have one or both types of alarms even prior to this new mandate, branch officials urge everyone to be vigilant.

“CO alarms, smoke alarms and combination alarms do need to be replaced. Follow the recommended replacement cycle indicated by the manufacturer for your alarm,” they advise. “If you don’t remember how old your alarm is, you should replace it.”

Thinking bigger and taller with mass timber

The National Building Code of Canada is due for an update in 2025, and we already have a pretty good idea of what changes to expect. The National Research Council has said that the next edition of the code will include new standards to protect buildings and their occupants against floods, wildfires, and extreme weather events that result from climate change.

Making buildings more resilient in the face of high winds, and basements more resistant to flooding? These are excellent ideas, and this seems like a sensible starting point for addressing the effects of global warming. What our building codes should be addressing, though, is the causes of climate change. To do that, we need to think bigger — and taller.

It all starts with wood. Mass timber is a renewable building material that can be regenerated through sustainable forestry practices, and harvested timber helps mitigate climate change by storing its carbon throughout the life of the building. Mass timber construction can help move the needle on carbon emissions, but for that to happen we need to modernize our building codes to allow for wood structures taller than the currently mandated 12 storeys.

How we build is hurting us 

Under the 2015 Paris Agreement, Canada committed to reducing its greenhouse gas emissions by 30 per cent below 2005 levels by 2030. According to the World Green Building Council, buildings are currently responsible for 39 per cent of global energy-related carbon emissions. Operational emissions — from energy needed to heat, cool, and power buildings — account for 28 per cent, with the remaining 11 per cent from materials and construction.

Efficiency Canada, a research and advocacy organization at Carleton University, released a report last year that noted a disconnect between Canada’s climate targets and our building codes. The organization called on various ministers to issue a joint directive clarifying the role of building codes as “a tool for market transformation”. Efficiency Canada hopes to see building codes that “encourage the construction of new buildings more likely to mitigate emissions” as well as “incorporation of embodied and operational carbon to help Canada meet its climate objectives”.

We know it can be done 

Several years ago, my company supplied materials for a project called Brock Commons Tallwood House. When Tallwood House opened in the summer of 2017, it was the tallest mass timber structure in the world, standing 53 metres high. The 18-storey student residence at the University of British Columbia is exceptional — literally, in that it was an exception to the B.C. building code, which at the time limited wood buildings to six storeys. Getting it built required special permission and two structural reviews.

Although it was built on a concrete podium and does contain some steel elements, the frame of Tallwood House was built of engineered wood, with cross-laminated timber floors supported on glue-laminated timber columns. The amount of avoided and sequestered greenhouse gases from the wood used in Tallwood House is estimated to be equivalent to taking 511 cars off the road for a year. Using wood products over other materials reduced carbon dioxide emissions by 2,432 metric tons.

Tallwood House is a major reason that both B.C.’s code and the National Building Code of Canada were amended to allow construction of wood buildings up to 12 storeys.

The political will exists 

In recent years, Tallwood House has had to relinquish its “world’s tallest” title to Mjøstårnet, an 85.4 metre, 18-storey mixed-use building in Brumunddal, Norway, completed in March 2019. That’s due to be nudged out of the top spot next year by Ascent, a 21-storey building in Milwaukee, Wisconsin, that will soar to 86.5 meters.

What’s stopping us from reaching similar heights here in Canada? We know that the political will exists, especially here in B.C. This summer, the provincial government announced that it will invest an additional $2 million in its Mass Timber Demonstration Program. This follows up on the commitment Premier John Horgan previously made to expand the use of mass timber as a means to drive economic growth and achieve the province’s own sustainability goals.

Confirming what we already know  

Our provincial and federal governments are certainly to be commended for the progress they have made in approving the construction of wood buildings up to 12 storeys. To get even taller projects into the codes, however, will require government-sponsored research to confirm what the industry already knows about mass timber’s properties in several key areas, including:

  • Fire resistance: When exposed to fire, the outer layer of mass timber chars and acts as a protective coating, which insulates the wood underneath. Cross-laminated timber (CLT) was first recognized in the 2015 International Building Code (the standard followed by most jurisdictions in the U.S.) after a test of a five-ply CLT wall. The wall was exposed to a fire that reached over 980 degrees Celsius. The building-code provisions required a two-hour fire rating, but the test specimen lasted just over three hours.
  • Earthquake safety: Mass timber structures weigh approximately one-fifth of equivalent concrete buildings, and that lightweight nature helps reduce seismic forces, which are proportional to weight. Wood-frame construction also exhibits ductile behaviour, which essentially means it can bend without breaking.

Demand will move the needle 

That research is not likely to happen, however, unless architects, engineers, and developers demand it. In particular, it is up to architects and designers to break out of their concrete-and-steel comfort zones and embrace wood.

Public education will also be important, with the main takeaway being that, from an environmental and safety standpoint, wood is good. Developers will make the buildings that consumers want, and if those consumers start asking more questions about sustainability in design and construction, that’s what will really move the needle.

If we expect to live up to our Paris Agreement commitments and hit our ambitious climate targets, we clearly need to rethink the way we build, and especially what we build with. Renewable materials such as mass timber are the future of construction, and the future is looking up — way, way up.

Hardy Wentzel is CEO of Structurlam Mass Timber Corporation, located in Penticton, B.C.

Ellisdon, PCL implement mandatory vaccination

EllisDon and PCL Construction, two of Canada’s largest general contractors, are implementing vaccination verification requirements in the continued effort to provide safe workplaces for their employees. Both companies are committed to the wellbeing of their employees, business partners, clients and communities, and safety is a core value that guides everything they do. The requirement to have employees fully vaccinated is part of that overall commitment.

The two companies will require Canadian employees working at any location on company business to be fully vaccinated for COVID-19 by November 1, 2021. As of this date, testing will not be offered as an alternative to full immunization.

Any employee may request an exemption to the vaccination verification requirement due to proven medical condition(s) and other applicable human rights grounds.

“Our dedication to safety will never waiver,” said Geoff Smith, president and CEO, EllisDon. “Protecting and taking care of each other, and our families, speaks directly to the values we champion at EllisDon each and every day.”

“Being fully vaccinated is the most effective way to reduce the spread of COVID-19,” said PCL’s president and CEO, Dave Filipchuk. “PCL has instituted strict safety protocols throughout the pandemic, and this vaccination requirement is the next step in our ongoing commitment to keeping employees, clients, business partners and our communities safe. We are especially pleased to participate in this initiative with EllisDon a respected industry peer. It is our hope that most general contractors and subtrade partners across Canada will soon join us.”

EllisDon and PCL will continue to comply with existing protocols and rules with respect to physical distancing, masking, screening, rapid testing, personal protective equipment and any other measures intended to reduce the transmission of COVID-19.

As of Sept. 13, 2021, proof of vaccination is required in B.C. for people attending certain social and recreational settings and events.

Ontario to give license on commercial mortgages

Sophisticated borrowers and lenders will be able to negotiate commercial mortgages through unlicensed channels if proposed regulatory amendments are enacted in Ontario. The draft regulation, currently posted for public comment on the provincial registry, arises from 2019 legislative recommendations pertaining to Ontario’s Mortgage Brokerages, Lenders and Administrators Act (MBLAA).

Drawing on stakeholder input at the time, Members of Provincial Parliament Doug Downey and Stan Cho maintained that some mechanisms meant to protect uninitiated consumers are unnecessary and cumbersome for entities such as large real estate companies, REITs, pension funds and property fund managers. In particular, they cited “requirements to receive or sign disclosure documents” as undue red tape.

The amendments would exempt qualifying lenders and mortgage brokers/dealers from the requirement to hold a mortgage brokerage license if they do business exclusively with designated sophisticated clients. Accompanying analysis notes that Sun Life Financial requested this exemption on behalf of its real estate subsidiary, BentallGreenOak, during the 2019 legislative review.

Thus far, policy drafters have identified seven existing licensed brokerages that could qualify for the exemption, but they do not have complete data on eligible lenders. Along with the opportunity to comment, the posting with the proposed amendments poses questions in an effort to gauge uptake. Submissions can be made until October 4.

The analysis concludes that the amendments should reduce regulatory burden and costs “for financially sophisticated entities whose mortgage transactions pose a low risk to consumers” and ensure that regulators’ efforts and resources are more efficiently targeted to the needs of consumers.

SAPL announces winners of design ideas competition

The University of Calgary’s School of Architecture, Planning and Landscape (SAPL) has announced the three prize winners, honorable mentions and finalists of its international design ideas competition, CBDX: BORDERLANDS.

With entries from 69 different cities across 22 different countries, the competition sparked global interest in a conversation about the role designers can play in borders – whether geopolitical, environmental or urban – and the spaces around them.

“As a design school we are constantly thinking about how to equip this next generation of architects, landscape architects and urban planners to design in a way that disrupts the status quo to bring about positive change,” explains SAPL dean John Brown. “International design competitions are a great way for us to broaden the conversation about challenging topics.”

Participants submitted design proposals that displayed a concern for healing the natural world and diminishing class differences by promoting equity. The entries focused on complex and unexpected spaces like the nuclear borderlands of Fukushima, gerrymandering within U.S. district borders, protected natural spaces encroached upon by mining or logging, repurposing the ruins in Wadi Salib for communal benefit, lessening the divide between slum and town in Mumbai, and neutralizing the destruction wreaked by volumes of moving sand in the Great Lut Desert in Iran.

“The selected entries demonstrate a bold range of sites and approaches to the question of borderlands. It is interdisciplinary designs like these – those that center the dispossessed and voiceless – that will illuminate a more grounded and compassionate take on the discipline,” said University of Calgary professor and jury chair Alberto de Salvatierra. “Architecture and design are, and have always been, political. We therefore have a responsibility to not shy away from these complex issues.”

The three SAPL prize-winning entries addressed difficult topics. Sonny Meng Qi Xu created ‘Borderhood’, a design intervention for the US-Canada border that includes retiring the 8,000-plus border monuments and replacing them with First-Aid Beacons designed to accommodate migrants and asylum seekers. The Beacons would provide navigation and necessities such as gloves, food, jackets, and blankets. Xu’s proposal also takes advantage of existing railway tracks adjacent to the border to create movable units for temporary housing, medical care, daycare, and other amenities.

Joel Schülin and Charlotte Flügger from Bauhaus University Weimar deployed their design talents to address the refugee crisis in the Mediterranean Sea with their ‘Mind the Gap’. Their specially designed rescue buoys offer safety and act as memorial for the catastrophe. Located in large numbers on the main sea routes, one buoy can hold eight people and is equipped with an SOS-System and care packages.

Mahla Ebrahimpour and Agnieszka Lula designed an ‘Ecotone’ for Poland’s Murckowskil Forest, a formerly pristine ecosystem that has been significantly altered by mining. With mining operations coming to a close, the team proposed setting new boundaries and interacting with the environment in a respectful way, using woven wattle walls that readjust the border between wetland and woodland and an elevated walking platform to give humans a place to enter without harming the habitat.

The 25 selected entries are on display in a virtual exhibition for the month of September.