
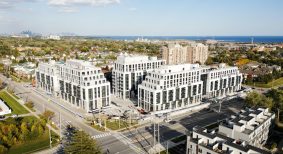




Assembling a multi-disciplinary consultant team on any condo new build or renovation project is a daunting task. In the case of rooftop renovation at a Yorkville-area condominium, the project brought together the building’s original structural engineer, mechanical and electrical engineers, a landscape architect, and other consultants to align technical plans and develop a coordinated proposal for the board’s review.
“At first glance it was the kind of outdoor space most would envy –expansive, elevated and wrapped in the energy of the city,” says Tal Belavin, general contractor at J.T. Belavin Group in Toronto. “The terrace, though physically tied to a newly merged luxury suite, was technically a common element of the building. It existed in a grey zone- caught between private ambition and shared ownership.”
First Orders of Business
The team analyzed the load bearing capacity and wind factors of all the new design features. The project required a strategy that considered how these hardscape features would be anchored without penetrating the structural slab underneath. “The terrace hovered above occupied living space, supported by a structural slab embedded with an intricate waterproofing and drainage system that could not be compromised,” reflects Belavin. “Every decision would need to respect not only what was visible but what lay beneath.”
Planning, Planning and More Planning
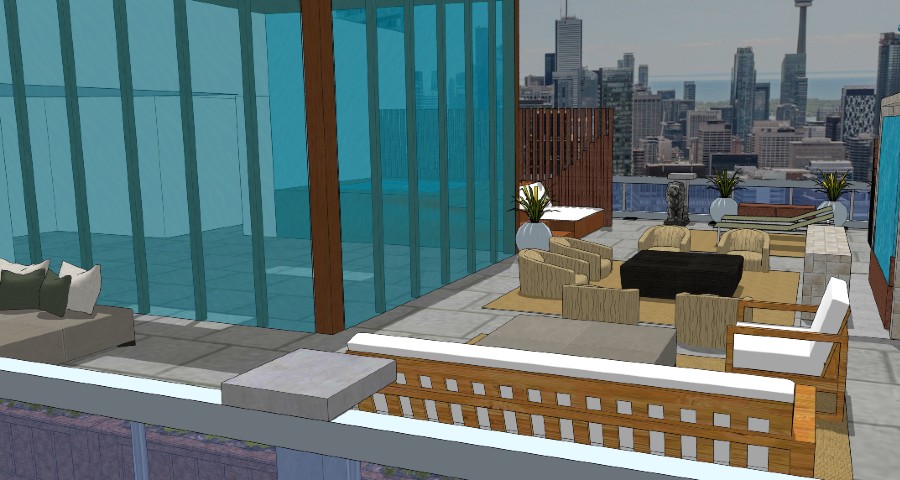
Alongside the structural engineer, the team developed a sister slab concept where a secondary new layer of concrete was laid over the existing one. This new layer would bear the brunt of the structural anchoring of steel privacy panels, water and fire features, permanent planters, a composite deck area, and glass solarium.
The mechanical engineer developed a complete system of heating, cooling and ventilation, including a specialized exhaust for an indoor barbecue and proper air management for cigar use within the solarium. Meanwhile, an electrical engineer helped merge the line voltage requirements of a swim spa and audio and video systems with low voltage landscape lighting.
BOD and Management Approvals
The condo corporation’s approval was the next step. “Every detail mattered,” says Belavin.”Every detail had to be answered before it was asked. Approval was not guaranteed. It had to be earned. “
A 3-D computer modelling presentation was created for property management and the board of directors. A solid checklist of all technical concerns was pre-determined before the presentation leading to an efficient and successful Q-and-A session.
Construction Strategy
In addition to the in-depth technical planning required by the team, Belavin put his innate knowledge of construction logistics into gear. He was familiar with the challenges of transporting materials through tight service elevators, but this project presented a different challenge: lifting materials by crane from a busy street below.
City of Toronto traffic control permits and police were involved. Accordingly, these considerations drove the size and weight of the design of steel planters and panels, lumber, site furnishings, and components of the architectural glass enclosed interior space.
The Outcome
For owners, boards, and managers, solid planning requires in-depth construction, artistic and technical knowledge, and ease and diplomacy of process navigation. As the head of the design and planning team pyramid, Belavin sums it up best.
“What emerged was a space that felt as though it had always been there,” he says. “What remained invisible was the complexity of the constraints, the negotiations, the engineering and the coordination at both building and city scale. That is the nature of exceptional design. The more effortless it appears the more work has been done behind the scenes.”
Kent Ford is a landscape architect and founder of KFDG Inc., a Toronto-based design and project management firm. He can be reached at [email protected] , @kentforddesign or at 416-368-7175.