





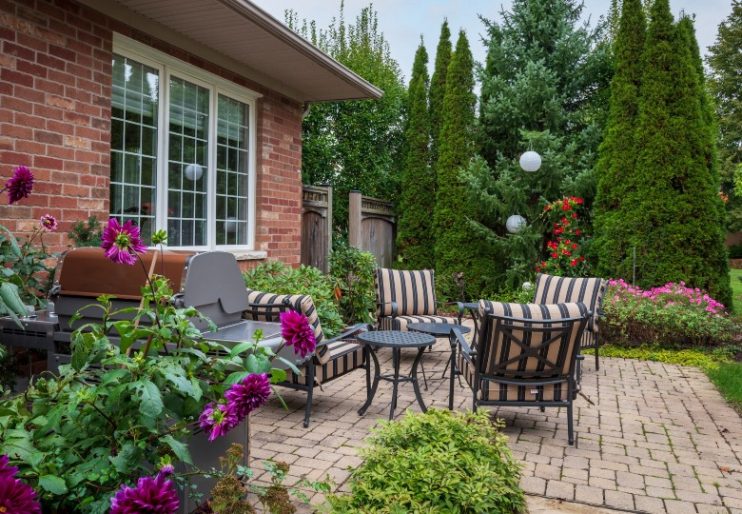
Swan Lake Village in Markham, Ontario, was conceived as a seniors-oriented development, with a hybrid of assisted and independent living low-rise apartments and detached, semi-detached and row townhouse units.
The community was first governed by independent condominium corporations, which later saw amalgamation, and has been built in phases since it broke ground in the late 1990s. At the time, down-sizers were moving into townhomes because they offered an alternative to mid and high-rise living. These condo owners now revel in their ability to step outside, to sit, barbeque, garden and chat with neighbours.
Along with this desire for townhome living comes the need to upgrade. Even the best developers assign ground-floor condominium units with the most basic of landscaping. Minimum width walkway and steps, tiny patios, vertical downspouts directed at foundation walls and typically a sparse smattering of plant material that by species choice is boring at best.
With the assistance of professionally drafted blueprints, a corner unit at 13 Sanctuary Way in Swan Lake Village was divided into separate outdoor dining, lounging and garden rooms. Existing walkways and steps were replaced and widened. Concrete was clad with natural stone. Hand railings, seating, lighting and irrigation were all detailed.
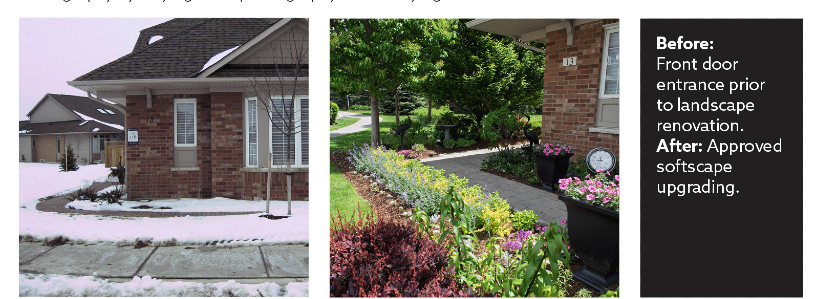
While all exterior landscape space is condominium common element, in the case of this corner town unit, the length of the dividing fence panels between units also defined what would become common element exclusive use space, which was to be maintained by the owners at their expense.
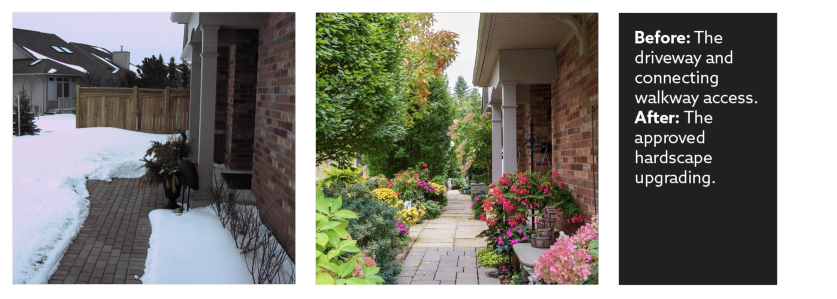
Property managers need to follow a basic check list of procedures with such owners that will lead to approvals and protections that benefit both sides. This includes:
Added design elements: All condominium declarations are different but must typically enforce existing rules for what owners want to add or upgrade, including BBQs, patios, decks, pergolas/gazebo structures, water features and bird feeders.
New upgrades requiring an alteration agreement: These include awnings affixed to the structure, hand railings affixed to existing landings/steps, HVAC units and hose bibs.
Checking off these procedures will help the owner improve their use of exterior space, allow the condominium to enjoy potential reduced common element maintenance costs, and avoid costly damage and repairs to underground utilities.
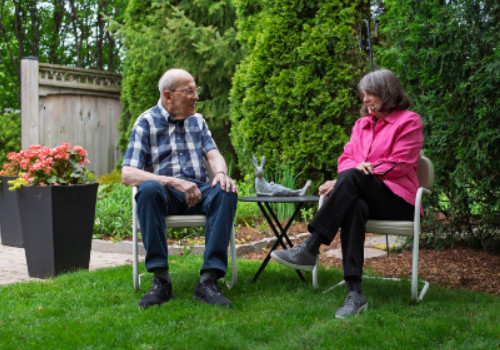
The author’s parents, Doug and June Ford, have owned their town unit since 2008. Their newly landscaped yard brings daily joy, physical and mental stimulation, increased connection with neighbours and a happy retirement life.
Kent Ford is a landscape architect and founder of KFDG Inc., a Toronto-based design and project management firm. He can be reached at [email protected] , @kentforddesign or at 416-368-7175.
Photography by fiftyeightfordphotography. www.fiftyeightford.com

