Articles Archive - Page 638 of 929 - REMINET
REMI

Beating the heat in commercial buildings

During the hot and humid summer months, greater energy consumption is required to cool the outside air coming into a building, resulting in higher costs.

In the majority of commercial buildings, indoor air is replaced with outside air every one to two hours to prevent high concentrations of indoor pollutants. However, while the process helps limit indoor pollutants, the high volume of outdoor air must be cooled to maintain comfortable temperatures and humidity inside the building during the summer months.

At the same time, extra outside air intake to maintain air quality can cause some areas of the building to get too cold, sparking an increase in complaints from occupants. This problem can be further exacerbated in buildings with higher occupant densities than they were originally designed for — such as with open-plan office buildings.

With summer just around the corner, here are some tips for facilities managers to consider when preparing their buildings to beat the heat:

1. Consider new HVAC technologies

Facilities managers are looking to new HVAC technology solutions that use less outside air to ventilate a building, thereby boosting energy efficiency — saving on costs — and maintaining air quality to keep occupants comfortable.

One solution cleans and recycles the indoor air instead of constantly replacing it with outside air — complying with the American Society of Heating, Refrigeration and Air-Conditioning Engineers (ASHRAE) Standard 62.1 Indoor Air Quality Procedure (IAQP). In doing so, this technology decreases the outside air intake required to ventilate a building by 60 to 80 per cent. It also reduces peak HVAC capacity, resulting in 20 to 30 per cent energy savings and up to 40 per cent lower utility demand charges, particularly important during summer’s peak demand days when electricity costs can skyrocket.

Using less outside air extends the life of air filters, reduces water consumption, and will help postpone HVAC equipment replacement. Moreover, with this technology, buildings can invest in lower-capacity and less expensive HVAC systems, and benefit from decreased maintenance costs.

2. Tap the Internet of Things

The Internet of Things (IoT) is empowering facilities managers to take advantage of new opportunities for better and more efficient buildings. In fact, there are now solutions that allow for smarter management and monitoring of buildings, along with detailed reporting of building performance and efficiencies.

The new HVAC technology describe above, for example, enables increased visibility through IoT capabilities that provide 24/7 monitoring and management of a building’s indoor air quality, temperature, and humidity. These real-time insights into air quality and comfort allow for more proactive management of buildings to help reduce energy costs.

3. Prioritize indoor air quality

Providing healthy and comfortable indoor air for building occupants during the summer months is critical to not only reducing complaints, but also to ensuring the productivity and health of those occupants. In fact, a study conducted by the Harvard T.H. Chan School of Public Health has shown that improved indoor air quality in buildings can help boost cognitive performance by 101 per cent, which translates into $6,500 per year in additional productivity per employee.

In considering some of these tips ahead of the hot and humid summer months, facilities managers can save on energy costs and reduce complaints to keep their occupants comfortable and happy all summer long.

Dr. Udi Meirav is founder and CEO of Boston-based enVerid Systems Inc. Prior to founding enVerid, he served as CEO of Boston based Luminus Devices and also worked as an investor at Stata Venture Partners and Strategic Decision Group. Dr. Meirav has a PhD in Physics from MIT and began his career as a nano-physics research scientist.

Ontario schools to receive $1.4 bil for upgrades

Ontario is investing a total of $1.4 billion in 2017-18 to improve school buildings by repairing and upgrading elements such as roofs, flooring and plumbing systems. Included in this investment is $200 million from the new Greenhouse Gas Reduction Fund (GGRF), which the government launched using allocated cap and trade proceeds as part of the province’s Climate Change Action Plan.

Ontario hopes to meet legislated provincial targets to cut greenhouse gas pollution to 15 per cent below 1990 levels by 2020, 37 per cent by 2030 and 80 per cent by 2050. The Climate Change Action Plan includes support for energy-efficient retrofits for schools, businesses, universities, colleges, houses and social housing apartments.

The Greenhouse Gas Reduction Fund will support energy-efficient retrofit projects at schools, including the installation of high-efficiency lighting, building automation systems, energy-efficient windows and solar energy and geothermal systems to make greener, healthier schools.

In recent years, the province has significantly increased the amount invested per year in school repairs and renewal. Since 2013, Ontario has invested nearly $10 billion to renew schools and provide students with better, safer and healthier learning environments.

“Energy-efficient repair and renewal projects are an important investment in the well-being of Ontario’s students,” said Mitzie Hunter, Minister of Education, in a press release. “By reducing greenhouse gas emissions from schools and keeping schools in a state of good repair, we can provide them with healthier learning environments for years to come.”

Recycled tires create more resilient concrete: study

Researchers at the University of British Columbia (UBC) used recycled tires to develop an extra resilient concrete that could be used for buildings, roads, bridges and dams, while reducing landfill waste.

According to researcher Obinna Onuaguluchi, a postdoctoral fellow in civil engineering at UBC, the team tested different parts of recycled tire fibres and other concrete-based materials like sand and water to find the “ideal mix,” which includes 0.35 per cent of tire fibres.

The research, described in Materials and Structures, explains how asphalt roads in other countries already use ‘rubber crumbs.’ However, in this case, using polymer fibres from tires can potentially improve the resilience of concrete and extend its lifespan.

“Our lab tests showed that fibre-reinforced concrete reduces crack formation by more than 90 per cent compared to regular concrete,” said Onuaguluchi in a press release. “Concrete structures tend to develop cracks over time, but the polymer fibres are bridging the cracks as they form, helping protect the structure and making it last longer.”

UBC civil engineering professor Nemy Banthia supervised the work. He says the “environmental and industrial impact of the research is crucial.” Up to three billion tires are produced every year around the world, generating about three billion kilograms of fibre when recycled.

“Most scrap tires are destined for landfill. Adding the fibre to concrete could shrink the tire industry’s carbon footprint and also reduce the construction industry’s emissions, since cement is a major source of greenhouse gases,” said Banthia, who also is scientific director of UBC-hosted Canada-India Research Center of Excellence (IC-IMPACTS), a centre that develops research collaborations between Canada and India.

“We use almost six billion cubic metres of concrete every year,” he added. “This fibre can be in every cubic metre of that concrete.”

The new concrete was used to resurface the steps in front of the McMillan building on UBC’s campus in May. Banthia’s team is tracking its performance using sensors embedded in the concrete, looking at development of strain, cracking and other factors. So far, the results support laboratory testing that showed it can significantly reduce cracking.

Humber River Hospital builds Command Centre

The construction of a state-of-the-art, digitally-advanced Command Centre, designed and built by GE Healthcare Partners, is now underway at Humber River Hospital, North America’s first fully digital hospital. The Command Centre will use complex algorithms, predictive analytics and cutting-edge engineering to improve clinical, operational and patient outcome and will help Humber River become a high reliability hospital. The Command Centre is set to open at the end of 2017.

The 4,500 square foot Command Centre will feature a GE Wall of Analytics that processes real-time data from multiple source systems across the hospital. The system applies advanced and predictive analytics and continuously informs staff of everything from delayed patient care activity, unbalanced physician and staff workload and unusual situations that may relate to increased risk of patient harm. This information allows for real-time decision support so staff can prioritize patient care activities and discharges, make short-term staffing decisions and alleviate potential bottlenecks before they occur.

Command Centre staff will impact daily performance through several dozen Interactions, Procedures and Operating Mechanisms that have been designed in part by front line caregivers, support staff, physicians and executives.

“The Command Centre is being built to improve the patient experience, enable caregivers to spend more time with patients and less time organizing care and enable staff to make care decisions easier and faster,” said Barb Collins, president and CEO of Humber River Hospital, in a press release. “We want to continue investing in the latest technologies and smart hospital solutions to provide the best clinical solutions and hospital experience to our community.”

The Command Centre will be funded through ongoing business investment, private donations and efficiency savings as the hospital expects it will be able to care for more patients for the same or less cost.

“This is the first command centre of its type in Canada,” added John Flannery, president and CEO of GE Healthcare. “Using real-time data and analytics will help clinicians and administrators make more informed decisions for a better patient experience and deliver improved clinical and operational outcomes.”

Sink removal in ICU rooms may reduce bacterial colonization

Removing sinks from rooms in intensive care units (ICU) and introducing water-free patient care leads to lower bacteria colonization rates, especially in patients with a longer stay in ICU, finds a new study in Antimicrobial Resistance & Infection Control.

Researchers based in the Netherlands looked at reducing patient colonization with gram-negative bacilli (GNB), a bacteria that includes salmonella, pseudomonas, shigella Yersinia and the Enterobacteriaceae family. GNB is developing multi-drug resistance in hospitals and remains a growing problem.

Contaminated sinks

Sinks have long been considered a best practice in ICU design, but reports since the 1970s show their link to hospital-associated infections. In 2014, researchers decided to examine this more after an Enterobacter cloacae outbreak at an ICU in a large Netherlands hospital. It was speculated the outbreak resulted from contaminated sinks, so when the hospital removed the sinks and implemented a water-free patient care method, researchers decided to evaluate the effect on colonization with GNB after one year.

The study

They conducted a two- year pre/post and quasi-experimental study on patients admitted to the ICU for at least 48 hours during a 12-month pre-intervention phase, four months of intervention and a 12-month post-intervention that ended in 2015. They compared monthly GNB rates pre- and post-intervention using interrupted time series data and segmented regression analysis and evaluated their findings.

There were 1496 patients (9153 admission days) in the pre-intervention period and 1444 patients (9044 admission days) in the post-intervention period.

Regression analysis showed that the intervention was followed by a significant immediate reduction in GNB colonization, in the absence of a pre- or post-intervention trend in GNB colonization.

Significant reduction

The overall GNB colonization rate dropped from 26.3 to 21.6 GNB/1000 ICU admission days (colonization rate ratio 0.82; 95%CI 0.67–0.99; P = 0.02). The reduction in GNB colonization rate was greater in patients with longer ICU stays.

Two or more days showed a 1.22-fold drop, five or more days a 1.6-fold drop, 10 or more days a 2.5-fold drop and more than 14 days showed a 3.6-fold reduction.

Reconstructing hospital design to better direct compliance

Authors point out research limitations, such as the open-label, non-randomized nature of their single-hospital study. They also note their hospital is a low-GNB setting, so findings may not apply to other healthcare facilities.

But they add, “despite of the design limitations, in the absence of alternative explanations, we believe that it is conceivable that the removal of sinks and implementation of water-free patient care resulted in a significant reduction of GNB colonization.”

In light of the results, the researchers urge hospitals to reconsider the necessity of sinks and other wet areas in patient rooms.”

“Under time constraints, healthcare workers compliance with infection prevention and control measures is often reduced, specifically in the case of hand hygiene, infection prevention protocols and waste management protocols,” they wrote. “Reconstructing the hospital infrastructure in a way that behavior of healthcare workers is more directed towards good clinical practice is a step in the direction of sustainable infection control.”

Ontario invests in York University Markham campus

Ontario is investing $127 million in the construction of a York University campus in Markham, which will be the first university campus in York Region. York University was awarded the investment in May 2015 for the Markham Centre Campus following an open call for proposals by the province.

The new campus will be located north of Highway 407 between Kennedy Road and Warden Avenue in York Region. It will accommodate an estimated 4,000 students with the potential for more students over time.

Markham Centre Campus will offer various business, arts and social science-related programs at both the undergraduate and graduate levels, and provide students with opportunities for research, experiential learning and collaboration. York will also partner with Seneca College to offer various joint academic programs at this campus.

“With this announcement of dedicated funding to our new Markham Centre Campus, York University and our partners are one important step closer to opening its doors in 2021,” said Mamdouh Shoukri, president and vice-chancellor at York University, in a press release. “The $127 million in funding from the Government of Ontario will ensure we are able to meet the growing demand for access to leading-edge post-secondary education in York Region, partner with local businesses and industry to provide unique experiential learning opportunities for our students, and contribute to the expansion of the Region’s major economic clusters.”

Updated timeline released for condo law reforms

The Ministry of Government and Consumer Services has released an updated timeline for the roll out of condo law reforms. A new tribunal that will provide alternative dispute resolution services for certain types of disagreements is among the many Condominium Act changes that will take effect this fall, on Nov. 1. So is licensing for condo managers and condo management providers under the Condominium Management Services Act. The rest of the Condominium Management Services Act is due to take effect in early 2018, on Feb. 1.

The Condominium Authority of Ontario is due to receive its designation Sept. 1 as the administrative authority established under Condominium Act reforms. Its role will include overseeing the new tribunal, which will provide dispute resolution services for disagreements over records as defined in a new regulation.

The Condominium Management Regulatory Authority of Ontario is due to receive its designation Nov. 1 as the administrative authority established under the Condominium Management Services Act. Its role will include licensing condo managers and condo management providers,

For the stakeholders who are trying to understand the impending legislative changes, fact sheets and plain language guides are coming, the ministry reported. There will also be new forms to help condo corporations fulfill new obligations under the Condominium Act. And condo managers can expect to see educational and exam requirements announced soon.

There will be more opportunities for stakeholders to weigh in as the ministry develops additional regulations. Future rules will create a code of ethics, complaints procedures and set insurance requirements for condo managers as well as establish a public registry of condo corporations.

New regulations under the Condominium Management Services Act and reformed Condominium Act regulations were originally slated to start taking effect this summer, on July 1.

Humber River Hospital named Innovator of the Year

Humber River Hospital, Upbrella Construction and McKesson Canada’s RelayHealth have all been named winners of PwC Canada’s 2017 Vision to Reality Innovator of the Year Awards. The award ceremony took place at Toronto’s Arcadian Loft on June 1.

Winners were chosen following the review of applications by an independent panel of judges. Applications were submitted this year in three categories: the Disruptor (for small organizations), the Builder (mid-market organizations) and the Visionary (large organizations).

In the Disruptor category (up to $25 million), Upbrella Construction was presented with the Innovator of the Year Award for improving the quality, security and construction of high-rise projects with their crane-less roof technology. Upbrella Construction starts with the roof and does not require a tower crane. The roof is equipped with lifting actuators, handling equipment and a protective enclosure. The workers, building and other buildings in the area are fully protected at all times, which allows for a faster job overall.

Humber River Hospital was presented with the Innovator of the Year Award in the Builder category ($25 to $500 million). Humber River Hospital is North America’s first fully digital hospital. Through its thoughtful design and interoperability, processes are fully automated and environmental and patient monitoring along with an improvement in communication and the development of new technologies ensure highly reliable and efficient patient care.

In the Visionary category ($500 million and over), McKesson Canada’s RelayHealth was named Innovator of the Year. Using a SaaS technology, RelayHealth is a powerful web-based interface that provides complete and secure information flow between patients and their healthcare providers, no matter where they are located. RelayHealth accelerates information exchange, assists in the collaboration between healthcare providers, advances patient quality of care and reduces overall healthcare costs for patients.

“We’re happy to see that different types of industries such as healthcare, construction, urban planning are paving the way for the future by investing more time and energy in developing innovative technologies to become more efficient. Innovation truly happens everywhere, in organizations of all sizes,” said Tahir Ayub, managing partner, markets and industries at PwC Canada, in a press release.

Plans for new Queensway development revealed

Urban Capital and Rosewater have unveiled plans for their latest development, Queensway Park. Located at 784 The Queensway, the development will feature a clean, modern aesthetic that will accentuate the City of Toronto’s current plans to revitalize the neighbourhood through initiatives including planting new trees along The Queensway and revitalizing Queensway Park. New, independent small businesses in the area will help create more of a residential feel.

The development is named after the 3.1 hectare park it backs onto. The eight-storey, 170-unit condominium building, designed by RAW Design, will mirror the building’s original 1950s neighbours. The building’s windows and balconies will create angular volumes and play on clean lines and simplicity, but will feature large interiors that can support modern amenities.

All suites feature nine- or 10-foot high exposed concrete ceilings, rolling barn doors, laminate floors and floor-to-ceiling windows, while the double-storey penthouse suites also feature rooftop terraces. The Mezzanine level of the building will feature garden plots to encourage urban farming, a fitness facility, a hobby and craft room, a pet-cleaning station and a “product library” that houses useful but bulky items that homeowners don’t always have the space to store.

The development will also feature a selection of shops to create a pedestrian-friendly main street and retail strip. Current plans for the space include a boutique Beer Store and a bistro with outdoor seating.

Units in Queensway Park are available from the mid $200,000s.

HOOPP LEAP Awards honour environmental leadership

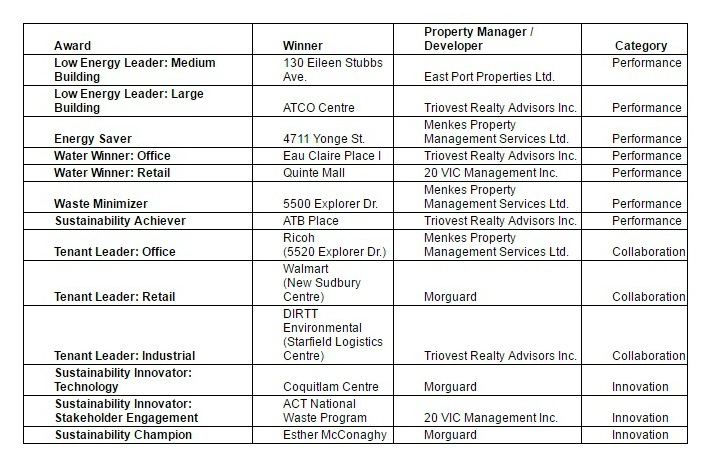
The Healthcare of Ontario Pension Plan (HOOPP) recently handed out its sixth annual LEAP Awards to honour property managers and tenants across Canada for leadership in sustainability initiatives and innovation.

Presented at HOOPP’s new home, One York Street, a LEED Platnium, mixed-use development in Toronto’s financial district, the awards are part of the HOOPP Real Estate group’s leading sustainability program which relies on collaboration with management partners and tenants. HOOPP works with many partners in the real estate industry globally, to lead and advance sustainability practices in the industry.

“HOOPP develops healthy, efficient and high-quality buildings,” said President and CEO Jim Keohane. “In Ontario alone, we have over 16.4 million square feet of development and have invested over four billion dollars.”

The awards were presented in the categories of Performance, Collaboration and Innovation. The winners are:

LEAP Awards


A recent HOOPP survey conducted by Leger found that Canadians are deeply concerned in environmental sustainability, both in their homes and at the workplace. Only 51 per cent are familiar with the concept of smart cities, and just 47 per cent are familiar with LEED certified buildings. Two-thirds of respondents said they would view current employers “more favourably for adopting environmental sustainable resources, programs and practices in the workplace.”

Prior to the awards ceremony, HOOPP held its third annual conference bringing together sustainability leaders and senior management to share experiences, challenges and best practices. This year’s theme, Evolution: Building a Smart Future, focused on how sustainability in real estate is evolving with focus on how tenants and landlords are collaborating to improve performance and how smart buildings are influencing the sector.

For the second year, HOOPP added to the program LEAP Forward, an opportunity for property managers to pitch their innovative sustainability improvement ideas to HOOPP Real Estate decision-makers for implementation.

Photo courtesy of HOOPP: Ontario Minister of Environment and Climate Change Glen Murray, Peter Menkes, Julian Sleath and HOOPP President and CEO Jim Keohane and the management team.

National retail market highlights: spring 2017

All of Canada’s suburban shopping malls will undergo a “fundamental structural change” in the next decade, according to a new retail market report head authored by James Smerdon, retail consultant and strategic planner with Colliers International Consulting in Vancouver.

The spring edition of the National Retail Report points to how more malls are transforming into town centres, with a mix of different uses like housing. More than any other land use, retail spaces are “reinvested in, rebuilt, remodeled, or somehow reinvented on a regular basis.”

Here are some highlights of the report, with notes on how shopping centres continue to evolve, and regional differences between retail sales in the first quarter of 2017.

Retail Evolution

Geographical conditions, large vacancies left by Target and other brands, fortuitous planning and the accompanying rise in urban land values are driving this evolution.

Every decade, shopping centres could be operating with a different set of tenants, as they usually operate in 10-year strategic planning cycles (or life cycles) due to standard leases, changing demographics and store design trends.

With this life cycle in mind, Smerdon says malls should put clauses in the lease, about demolition and relocation.

“They should also remove anything favouring the tenant that is linked to the continuous operation of an anchor tenant,” he notes. “If an anchor goes dark it is not the end of the mall, but they will want maximum flexibility to move the chess pieces around. If they can get those things, and are not hamstrung by parking clauses, sign as long a lease as possible.”

Being timeless, from a shopping centre perspective, means constant re-investment and a lot of imagination, he says, pointing to places like Toronto’s Yorkdale, Rideau in Ottaw and Metrotown in Burnaby.

“Those malls are at the pinnacle of retailing in Canada, and don’t have any issues with patchy or chronic vacancy,” he says. “The ones that have real problems are where there is a lack of tenant turnover, and struggling anchor tenants.

When these anchor tenants exit, owners and managers may experience a 20 per cent jump in vacancy. Local market conditions and an owner’s strategy will determine solutions, which could include filling the space with another anchor at lower rent, carve the space to compete with power centres for larger tenants, or adding a mix of different, customer-friendly uses.

The evolution from enclosed mall to a town centre that incorporate more density, residential components, offices and other uses, is happening more, with densification and rising residential land value encouraging the transition.

Retail by Region (2017 Q1)

In 2016, B.C. eclipsed Alberta’s sales for the first time this decade, but Alberta started the year off strong. The province showed strong retail sales growth so far, ranking third at 7.2 per cent, which reflects a shift in consumer confidence compared to the first two quarters of 2015 and 2016.

“We have seen a number of positive things happening in Alberta this year, from the return of Fort McMurray residents to increasing sales activity in Calgary,” says Smerdon. “It will be really interesting to see if the sales growth is sustained all year. We know the people are there, but if the incomes return then watch for a really good year for Alberta retailers.”

Prince Edward Island is one of the fastest-growing retail markets in Canada, with Q1 sales growth reaching 9 per cent. In 2016, the province ranked first in terms of retail sales growth rate relative to 2015, reaching sales of more than $2 billion.

“PEI has the lowest annual retail sales total of any province, so it tends to see greater swings on a percentage basis, notes Smerdon. “Being a market that has a strong tourism reliance, it could be that the weather was good for the summer, or that a new tourism ad campaign gained traction.”

Meanwhile, Manitoba, New Brunswick and Nova Scotia all experience much lower Q1 year-over-year sales growth when compared to Q1 2016. Ontario slowed somewhat to 6.5 per cent, not as strong as Q1 last year when it recorded 10.5 per cent.

Drone use comes with flight risks for condos

Anyone who has attended a condo trade show in the past few years has no doubt seen the wonderful new array of tech gadgets available for the condo community. They range from super high-resolution cameras to commercial drones that can quickly diagnose water penetration and other issues without ever leaving the ground. Tech nerd or not, the possibilities are exciting.

But the very features that make powerful new technology attractive to condo corporations also create potential risk of invasions of privacy. For example, a drone can capture data about the building structure as it scales the envelope, but consider too the images or video it could unintentionally (or intentionally?) capture as it flies past residents’ windows. And that’s important because developments in privacy law have created increased liability risk for persons who invade the privacy of others.

In 2012, the Ontario Court of Appeal in Jones v. Tsige found that an individual whose privacy has been breached in a serious way may sue for damages in civil court. In the Jones case, the defendant, a bank employee, had, for personal reasons that had nothing to do with her job at the bank, snooped into the plaintiff’s account information on numerous occasions.

The court said that the new tort is not meant for trivial privacy breaches but is limited to “deliberate and significant” invasions of personal privacy that would be considered “highly offensive.” Only intrusions related to financial or health records, sexual practices and orientation, employment, diary or private correspondence would be described as highly offensive.

Damages are generally capped at $20,000 but could be higher if the plaintiff can prove economic losses (such as loss of income) or if the privacy breach is so serious as to warrant punitive damages. Generally, damages would depend on the frequency of the breaches, the effect on the plaintiff’s life, and the degree of annoyance and embarrassment suffered by the plaintiff.

Although this principle has yet to be applied in the condo context, it’s not hard to imagine that a snooping drone catching someone in a compromising position could fall into the category of a highly offensive invasion of privacy. Imagine how a plaintiff in such a scenario would describe the impact that the breach has had on his/her life, personal relationships, ability to enjoy his/her home, etc.

What about surveillance technology in places such as hallways and other common areas? Surely there are no privacy issues there. Actually, in a 2015 criminal case called R. v. White, the Court of Appeal found that persons living in multi-unit buildings may have a reasonable expectation of privacy even in the common areas of the building. In that case, the police had broken into the common areas of the building, walked through the hallways, entered the storage area and viewed the contents of the accused’s storage locker. The detective also hid in the stairwell, where he observed the accused’s unit and listened to what was going on inside the unit.

Now, because White was a criminal case the court’s decision related only to the issue of whether the evidence gathered by the police should be excluded as a warrantless search. In general police need a warrant to search an individual but the requirement only applies to homes and other places where the accused person had a reasonable expectation of privacy. But by recognizing a reasonable expectation of privacy in common areas the court may have opened the door to a civil claim based on unreasonable surveillance in those areas.

Even if the behaviour is not serious enough to warrant civil damages against the condo corporation, it may still run afoul of federal privacy legislation (Personal Information Protection and Electronic Documents Act, or PIPEDA for short), which governs the collection, use and disclosure of personal information.

That doesn’t mean condo corporations should all ditch technology. It just means that some reasonable precautions should be taken to protect residents’ privacy and the condo corporation from possible liability.

First, the condo corporation should have a privacy policy that governs the collection, use and disclosure of all personal information. Contractors who potentially have access to personal information should be aware of and agree to the policy.

The policy should specify who may view surveillance video, key fob information and other potentially sensitive personal information. Other personal information, such as financial records, should also be covered by the policy.

With respect to video surveillance specifically, it should only cover public areas and, generally, there should be a notice that the area is subject to video surveillance. In addition, it should only be monitored by designated representatives such as security personnel and property management. Directors should only view video footage if it relates to a specific health, safety, security, rules violation and/or trespassing incident or issue.

In some cases it may be reasonable to have surreptitious surveillance to, for example, catch a vandal in the act. In that case the surveillance should only be used for that purpose and not to secretly track someone’s daily movements and other personal characteristics.

Any use of the corporation’s assets to unfairly target a particular owner can also lead to claims of oppression against the condo corporation. Therefore, the board and management should take care to ensure that video surveillance is not used for self-dealing, discriminatory purposes or to settle political scores within the building.

Finally, in the case of drones, just like a condo corporation would want to notify residents of window washing so they can draw their curtains shut for privacy, the corporation should notify residents when drones will be used for building inspections. It’s a good idea to warn residents so they can shut their curtains for privacy.

It sounds like a long list, but really avoiding liability in these areas likely comes down to this: be reasonable. Use technology only for the purposes for which it was intended, and take reasonable precautions to ensure residents’ privacy is protected.

John De Vellis is a partner and a member of the condominium law group at Shibley Righton LLP. He acts for condo corporations throughout south and southwestern Ontario on all aspects of condominium law including compliance and governance issues, general litigation, employment and human rights disputes, construction deficiency issues, shared facilities disputes, and commercial matters such as contract review and drafting, and advice on loan agreements and re-financing.

Regs proposed for short-term rentals in Toronto

City of Toronto staff are proposing that short-term rentals be restricted to the home-sharing variety versus the commercial kind.

In a report to executive committee, staff sketch out regulations that, if adopted, would see residential rentals of 28 consecutive days or less limited to primary homes. In other words, operators of short-term rentals must live in the unit they’re listing.

Roughly 7,600 of the properties rented via Airbnb last year would meet this requirement, while roughly 3,200 would not, according to the report. Citing CMHC stats, staff point out that the vacancy rate, which is at a 10-year low of 1.3 per cent, could rise considerably if just some of those 3,200 units become available in the long-term rental housing market; there are roughly 3,350 vacant units in the private rental market.

The proposed regulations would see the City’s zoning bylaws revised to pave the way for owners and tenants to provide these temporary accommodations in up to three bedrooms, a whole unit or legal secondary suites. A new “short-term rental” use would be permitted in residential buildings in lands zoned for mixed and residential uses.

“It should be noted that short-term rentals were not previously defined in the city-wide zoning bylaw or other zoning bylaws, and therefore are currently not permitted,” states the staff report.

Operators of short-term rentals would be required to register with the City; comply with relevant laws, such as the Fire Code and noise bylaws; and give emergency contact information to guests. Registrations could be revoked for reasons including criminal activity at the rental property that results in convictions.

The companies that facilitate short-term rentals, such as Airbnb, would be required to be licensed with the City. In addition, these companies would be accountable for dealing with problem operators and removing the listings of unregistered operators. They would also be obligated to convey information about City rules to operators, disclose data wiped of identifying details to the City on a quarterly basis as well as data with details about operators on request by the City’s municipal licensing and standards division.

Short-term rental companies and operators would pay licensing and registration fees so the City could recover the cost of administering and enforcing the regulations. Base licensing fees for companies that facilitate short-term rentals would fall in the $5,000 to $20,000 range, according to staff projections, with sliding licensing fees tied to a measure such as the number of listings on their websites. Annual registration fees for operators of short-term rentals would fall in the $40 to $150 range.

The proposed regulations follow the explosion of short-term rentals in Toronto and reflect feedback from public consultations and stakeholder focus groups. The recommended rules are designed to diminish downsides of these temporary accommodations, such as building damage and loud parties, while retaining upsides, such as extra income for home owners.

Condominium stakeholders told staff that communities face challenges both in establishing and enforcing short-term rental rules. Some participants pointed to Chicago’s system of maintaining a list of buildings where short-term rentals are prohibited as a model worth replicating.

“Condominium boards would continue to be able to utilize their existing authority to further limit or prohibit short-term rentals through a declaration, bylaws or rules,” states the staff report.

If executive committee adopts staff recommendations at its meeting next Monday, staff will solicit feedback on the proposed regulations before reporting back with final recommendations later this year.

City staff is also looking into rolling out short-term rental and hotel taxes of up to 10 per cent and four per cent, respectively, in 2017. The move hinges on enabling provincial legislation that has yet to be proclaimed into force.

Old Port of Montreal unveils new master plan

A preliminary master plan for the Old Port of Montreal imagines a dynamic waterfront site with renewed green space, more public areas and closer access to the St. Lawrence River.

About six million people visit the Old Port every year, making it one of the top tourist sites in Quebec. The plan, unveiled yesterday, reflects the ideas of hundreds of Montrealers who were involved in public consultations over the past two years.

It refers to, for example, improved waterfront access. Plans call for expanded entrances, underpasses and stepped plazas down to the river, new pedestrian bridges across the water and extending the promenade down to the marina.

The makeover also redefines the Clock Tower Pier as a “new destination.” An existing larger ground-level parking lot will give way to new cultural and recreational uses, including a hotel, which complement current attractions like the skating rink, Clock Tower beach, as well as a potential “harbour bath” that would allow swimming in cordoned off areas of the river.

Clock Tower Pier

Clock Tower Pier

Basil Cavis, vice-president of the Old Port of Montreal, remembers his parents bringing him down to the Old Port as a child, to see the water and walk around. He describes the Old Port as a “vital, constantly evolving site.”

Other changes include transforming the very western portion of the Pointe-du-Moulin into a new mixed-use area that allows for office, retail, residential and institutional buildings. These new additions, including the green space, will positively impact nearby assets in the city.

“It will bring new life, says Cavis. “We’re just adjacent to Old Montreal, so one of the really important elements is opening up Old Montreal and improving the various plazas that make it attractive for folks to come and visit.”

Old Port of Montreal

Designated a historic site in 1963, the plan pays homage to the port’s long legacy of economy and culture.

“It’s the birthplace of Montreal. There is a very long history of marine activity, there were different piers built and reconstructed over the years,” Cavis adds “Our promenade, which is 2.5 kilometres long, is going to highlight some of that previous infrastructure and show it to visitors through interpretation, landscaping elements, and so forth.”

The redevelopment also includes a pedestrian bridge and panoramic elevator to the upper floors of Silo 5, an industrial building first constructed by the Grand Trunk Railway in 1903. There are breathtaking views to be had, specifically of downtown Montreal and the Montérégie region. Old conveyors will be partially retrofitted into an elevated conveyor promenade, providing the chance to grasp the industrial heritage of the site and offer new views of the city, the Lachine Canal and the river.

Overall, the vision lays out an opportunity to reconnect the city, Old Port and the river as one. This could mean creating a large linear park linking Old Montreal, the piers and waterfront. New public squares would “act as connectors” to the Clock Tower, Jacques Cartier, King Edward and Alexandra Piers, as well as to the Point-du-Moulin. They would also extend Old Montreal to the river as site entrances and open up views to and from the city and water.

Place Jacques-Cartier

Place Jacques-Cartier

Site access, mobility and parking will also be reconfigured, along with a dedicated bike path swirling parallel to de la Commune Street. This will link the existing paths in Old Montréal and along the Lachine Canal.

New pedestrian bridges will link the various sectors of the Old Port, creating a six-kilometer looped circuit that culminates in a breathtaking view from the top of Silo 5. Two new parking lots will be added at the east and west ends of the site.

Then to Now

This isn’t the first time the Old Port has reinvented itself. Once a trading post for fur in the 1600s, the port evolved into Canada’s primary hub for rail and maritime transport by the mid-19th century, and became the grain port of Canada by the 1920s. Decades later, after port activities moved east to a different locale, Canada began redeveloping the vacant lands. The Old Port of Montreal Corporation, a subsidy of Canada Lands Company, was established. Soon, rail lines were removed and a linear park was created along Rue de la Commune.

Old Port of Montreal

View of the Old Port from east to west, circa 1875. Photo courtesy of The Montreal Port Authority.

Over the years, the waterfront has seen many physical transformations, such as the restoration of the Clock Tower and a grain elevator being demolished to improve access to the river. Twenty-five years ago, the first master plan was submitted, making the site what it is today – a hub for cultural and leisure activities.

When Montreal celebrated its 350th birthday in 1992, the “New Old Port of Montreal” was celebrated, seeing the subsequent rise of the Montreal Science Centre and the reopening of the Lachine Canal to pleasure boaters.

This year marks another milestone as Montreal turns 375. Once the final plan is submitted, it will roll out in multiple phases over the next 10 to 15 years, guiding future development efforts at the site for many more birthdays to come.

Now in a consultation stage, the public and other organizations are invited to complete the online survey on the preliminary master plan from June 12 to July 12. Or, they can view the 3D model of the project and share their reactions during public consultations that will be held on June 15, 16 and 17, from noon to 8 p.m., in a tent on the Old Port site.

“The Old Port is a Montreal icon and attracts many tourists every year, said Marc Miller, Member of Parliament for Ville-Marie – Le Sud-Ouest – Île-des-Sœurs. “It is important that its revitalization correspond to what Montrealers want to show the world. This public forum will ensure that the Old Port’s development will take place in a collaborative and inclusive manner. “

Anti-harassment legislation fails NY tenants

New York State Attorney General Eric Schneiderman is attempting to amend 1990s-era anti-harassment legislation that has never been successfully employed to convict a rental housing landlord. His proposed Tenant Protection Act would broaden the definition of criminal conduct beyond the current requirement to prove that landlords have wilfully caused physical injury to tenants in rent-regulated accommodations.

The new legislation, which was tabled in the state legislature in late May, targets actions to impair a unit’s habitability, endanger occupants’ health or safety and/or interrupt or discontinue essential services. As proposed, a one-time offence would be classified as a misdemeanour, drawing a maximum of one year of jail time. More systematic efforts to dislodge two or more tenants from rent-regulated quarters would be a felony, carrying a maximum penalty of four years in state prison.

“We must give prosecutors the tools necessary to protect tenants and stem the rising tide of tenant harassment that is undermining affordability around New York,” Schneiderman asserts.

“In an effort to get market-value rents, landlords have gone to great lengths to force rent-regulated tenants out of their homes. Their wrongdoings have escaped the scope of current criminal law,” adds New York Assembly member Joseph Lentol.

State prosecutors have instead used other legal options to get around what Schneiderman terms “an inexplicably high evidentiary bar” in the existing anti-harassment statute. Most recently, a New York City landlord pleaded guilty to fraudulently refinancing loans after the Attorney General’s office charged him on the evidence that he submitted false documents to prospective lenders reporting market rents and income streams he wasn’t actually attaining.

The landlord, who owns more than 140 apartment buildings in Manhattan, was found to have received USD $45 million in loans through these false pretences. He was also convicted of tax fraud for failing to deduct state payroll tax on a covert bonus payment to a property manager who had been tasked with pushing tenants out of rent-regulated units.

Under the plea agreement, the landlord was sentenced to one year of jail time and must pay a USD $5 million tax settlement. “Unscrupulous landlords are on notice that we’ll pursue them to the fullest extent of the law,” Schneiderman warns.

Conkrite Capital names head of condominium affairs

The Board of Directors of Conkrite Capital Corporation have unanimously voted on the appointment of Paul Endres as director of condominium affairs, effective June 5, 2017. In this role, he will lead and direct the execution and implementation of all rules and regulations pertaining to the Condominium Act and other regulations pertaining to Ontario’s housing industry.

Endres has over 25 years of experience in the housing industry as well as the required designations to ensure all rules are being followed and company staff are working in line with the law. He comes to this role after serving as VP of asset management at Conkrite Capital. He is also a certified accountant and a registered condominium manager.

“I am honoured that the Board chose me to fill this new role. I am also thrilled that I will have the ability to work alongside a very experienced team that has all the tools to make sure that the job is getting done,” said Endres, in a press release.

“Paul is an excellent complement to our existing executive team, bringing demonstrated and relevant industry experience and in-depth knowledge of condominium operation processes,” added Del Valle, director of Operations at Conkrite Capital. “We are confident that his combined experience will further support our plan to deliver value to our customers and stakeholders through good governance, operational excellence and continued growth.”

Guelph Council Chambers receives lighting retrofit

Guelph Council Chambers have been retrofitted with new light emitting diode (LED) lighting to replace bulbs and lamps that have faded or burned out. The three-day retrofit replaced 91 incandescent bulbs and 136 fluorescent lamps for a total cost of $19,870.

The new LED lights will conserve approximately 8,500 kilowatt hours (kWh) per year, which is roughly the amount of energy used by one household over three months. This change will reduce Council Chambers’ energy costs by about $1,250 per year. In addition, LED lights have a longer life than standard lighting, which will save an additional $5,000 per year in maintenance costs based on 2,000 hours of operation.

LED bulbs use 46 per cent less electricity compared to standard incandescent or fluorescent bulbs or lamps, last longer and require less maintenance. They also produce less waste heat, which will require less energy to cool Council Chambers, further reducing costs. They also provide better light quality, as they are brighter and fade less over time.