Articles Archive - Page 6 of 928 - REMINET
REMI

Improving municipal permits digitally

Canada is in the midst of a housing crisis. We’ve heard this stated by well-respected professionals from every corner of the industry as well as countless housing advocates. In turn, governments from across the country have committed funding to the expansion of both greenfield and brownfield projects, hoping to meet current needs and keep up with projected municipal growth.

But it isn’t just a money problem.

What’s been quickly realized is that there is so much more to accelerating housing development than finding money, land and labour. There are invaluable processes that must be followed – processes that can cause significant delays to even the most important building initiatives.

Identifying the Challenge
Canada’s permitting and approval system has become a primary bottleneck to building new homes. This bottleneck is costly with projects delayed by months, even years, preventing new homes from being built at the accelerated timeline needed.

According to a 2025 report from the Ontario Association of Architects, for every month a 100-unit apartment building is delayed, a developer realizes additional costs of $230,000-$299,000. That same report noted that the review of site plan applications takes, on average, 23 months, far exceeding the provincially-mandated timeline of 60 days. At 23 months, that could add more than $50,000 to the purchase cost of the unit.

The 2024 Municipal Benchmarking study, released by the Canadian Home Builders’ Association, showed that the average housing application took 11.2 months to complete (2022-2024), an improvement of 2.1 months from the previous study term. Of the 22 major Canadian cites included in the survey, 13 saw their timelines improve, five stayed the same, and four were worse. While this is an improvement, there is still significant work that needs to be done.

Reviewing these documents is a challenge, both from a time and expertise perspective. Developing resources that can help expedite the process and the tedious aspects of the review to focus on core elements of the application is one way the current timeline can be accelerated.

There is a Solution
With recent advancements in the development of big data and artificial intelligence (AI), there is an opportunity to use modern technology to help solve the backlogs with housing applications.

First, AI-powered information chatbots help citizens navigate municipal bylaws, zoning regulations, and permitting requirements. The implementation of this technology can result in up to a 60 per cent call diversion rate, based on the results from early adopters, freeing up thousands of hours of staff and community members’ time.

The second is to utilize an AI Application Review and Real-Time Compliance Checking system, helping to reduce back-and-forth between developers and the municipality. This system reviews applications to confirm 100 per cent compliance, creating an immediate 20-30 per cent time savings.

Both of these solutions have already demonstrated significant savings in both cost and staff hours in Canadian communities, proving the concept for other cities looking for solutions to speed up municipal processes.

The optimal starting point for this implementation is single-family and multi-family housing permits. We have seen progress made through the federal Housing Accelerator Fund in getting this type of housing development to move forward. Focusing AI solutions on these dwellings takes low effort/risk but delivers a potentially high impact. It also promotes small/medium builders to get involved, and allows homeowners to take part in the new process.

Steps to Implementation
It can be challenging to get the necessary buy-in needed to integrate AI solutions into municipal processes.

Not everyone has the same level of familiarity or support of artificial intelligence, which is a challenge that may need to be overcome. Municipal staff, council members, and/or the public could show resistance to the implementation of an AI-based platform. This is why it’s important to use data from communities that have had success with the system, such as Kelowna, British Columbia where I worked with the team to introduce this concept and to support any decision.

That same unfamiliarity can cause municipalities and councils to hesitate to adopt such a solution. This is where technology providers and consultants have the potential to play a big role in providing the necessary education. This is already being done, as experts are speaking regularly at municipal-focused conferences like the one hosted by the Federation of Canadian Municipalities, but further outreach could be needed. It’s important to identify these barriers to implementation and work with staff and council to eliminate the concerns.

AI has questioned the need to de-regulate first before we automate. Improving processes through automation using AI, creating a system that allows the user to access information through interaction, can create the efficiency needed to then buy the time needed to make thoughtful decisions on how to change the regulatory process.

By implementing digital solutions powered by AI to municipal permitting processes, significant progress can be made in the creation of the needed housing stock in communities across Canada.

Jazz Pabla is the chief innovation officer for WSP in Canada.


Redefining high-rise living

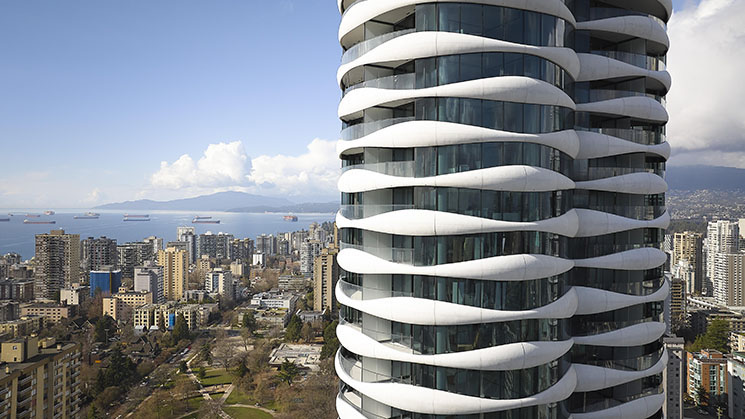
Spanning 605,000 square feet, The Butterfly + First Baptist Church Complex brings together an iconic residential tower, a mid-rise social housing building, and a masterfully restored and expanded Gothic Revival landmark—shaping a bold new vision for the future of high-rise living in Vancouver’s urban landscape.

The project by Revery Architecture features a 57-storey residential tower, a seven-storey affordable rental building, and the heritage restoration and expansion of First Baptist Church. The design embodies the idea that diverse people, programs, and experiences can coexist and thrive together.

Framed by mountains, ocean, and forest, the city has an unusually close relationship with the natural world for a major urban centre. The Butterfly was conceived as an extension of that relationship, bringing light, air, and greenery into the daily experience of high-rise living. Throughout the tower, floor-to-ceiling glazing and open, flowing interiors blur the boundary between inside and out, drawing the surrounding landscape deep into the residential experience.

At the heart of the tower, open-air sky gardens on every residential floor replace conventionally enclosed corridors. Residents leave the elevator and enter naturally ventilated communal gardens where vegetation and expansive views become part of daily life. Deciduous trees planted throughout the building create a vertical landscape that evolves with the seasons, bringing nature high above the city.

Beyond their experiential benefits, the sky gardens provide natural ventilation, cooling, and daylighting, contributing to an estimated 400,000 kWh of annual energy savings and reducing tower energy use by more than 10 per cent compared with conventional corridor designs. Energy modelling indicates a 65 per cent reduction in periods where suite temperatures exceed comfort thresholds during the warmest months of the year.

This relationship with nature extends beyond the tower through landscaped courtyards, green roofs, water features, and shared amenity spaces. A striking 50-metre lap pool, positioned to benefit from natural light and views, offers an immersive sensory experience that complements the broader emphasis on wellbeing and connection to the outdoors.

The Butterfly and First Baptist Church Complex also brings together people and programs that are rarely found in a single development. Market and affordable housing sit alongside childcare, counselling services, recreation facilities, community gathering spaces, meal programs, and emergency shelter support, creating a place where different people and programs can find common ground.

By layering housing, community services, and social infrastructure on a shared site, the project fosters interaction across different needs, backgrounds, and experiences.

The seven-storey rental building extends this vision through communal rooftop gardens, urban agriculture plots, outdoor kitchens, and landscaped play areas. More than 25 per cent of the homes contain two or more bedrooms, supporting families, seniors, and a range of household types.

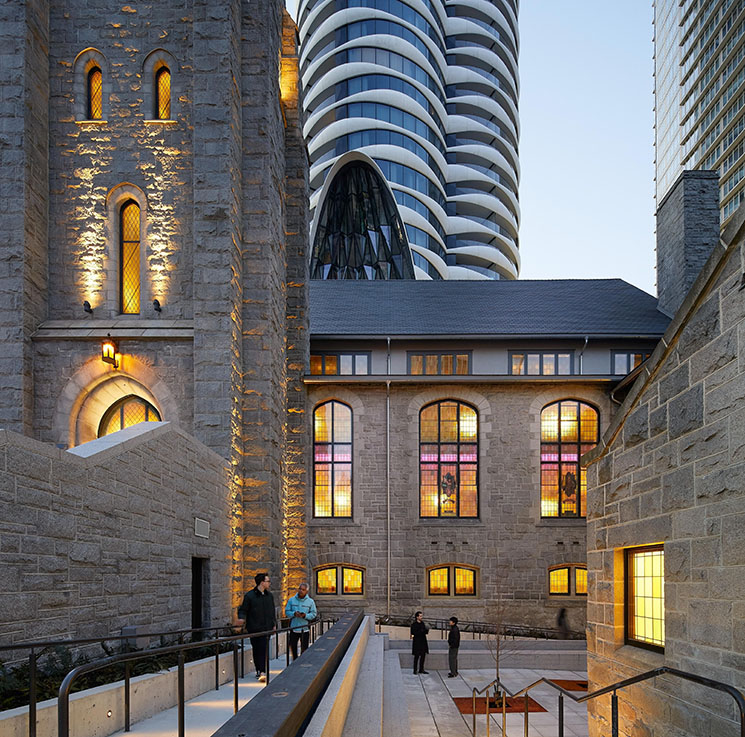
At the centre of the project is an expanded and rehabilitated historic church dating from 1911. The First Baptist Church campus continues a long tradition of community outreach while providing new space for counselling, childcare, recreation, meals, shelter, and neighbourhood programs.

As Revery principal Venelin Kokalov describes it, the project is “a community building, different incomes, different people, different programs living together.”

The project preserves and expands one of Vancouver’s oldest churches, ensuring its continued role as a centre for worship, outreach, culture, and community life.

The conservation program included extensive seismic upgrading, foundation work, restoration of heritage windows and masonry, accessibility improvements, modernization of building systems, and rehabilitation of significant interior spaces including the Heritage Listed Sanctuary and Pinder Hall. Historic elements ranging from original timber structure and millwork to the church’s Deagan chimes have been carefully preserved and restored.

At first glance, The Butterfly appears to have little in common with the century-old church integrated into its base. Beneath its elegant silhouette lies a subtle homage to First Baptist: the largest cutouts of the tower’s distinctive chamfered base, mirror the scale of the existing bell tower in height, creating a dialogue of transformation between past and present as well as a physical connection with the light filled galleria that joins the two. This relationship between old and new reflects the project’s broader ambition to preserve history while accommodating the evolving needs of the city.

The tower’s base is carefully shaped to expand the public realm, creating landscaped open space that strengthens the relationship between Burrard Street, the West End, and First Baptist Church. A transparent galleria links the church and tower while providing access to community programs and informal gathering spaces, helping to animate the site throughout the day.

Targeting LEED Gold standards, the project reduces operational carbon by 68 per cent (up to 85 per cent when leveraging renewable energy from the onsite district energy plant), energy use by 45 per cent, and energy costs by 25 per cent—surpassing City of Vancouver requirements for tall buildings and large sites. A water management strategy reduces potable water use by 50 per cent and domestic water use by 35 per cent, while promoting long-term resource conservation.

The tower’s curved massing optimizes views and daylight while minimizing lateral load and urban shadow impact. A high-performance R-15 precast envelope, paired with moderate glazing ratios and four-pipe fan coil systems, supports year-round comfort with reduced demand on mechanical systems. Daylighting, natural ventilation, thermal comfort and integral shading strategies are embedded across all building zones—from the tower’s breezeways to the church’s reoriented courtyards.

By combining housing, community infrastructure, heritage preservation, and an enhanced public realm on one of Vancouver’s most prominent sites, The Butterfly contributes as much to the life of the city as it does to its skyline.


EPA announces advancements to further eliminate animal testing for chemicals

The U.S. Environmental Protection Agency (EPA) has announced two major scientific advancements designed to modernize safety reviews of new chemicals and pesticides while further eliminating the agency’s reliance on animal testing. The new methods will help EPA assess the potential inhalation and oral risks of certain chemicals and pesticides faster and with greater human relevance, advancing the agency’s commitments to transparency, regulatory certainty, and the protection of human health and the environment.

RELATED: EPA releases draft TSCA risk evaluations for chemicals found in commercial products

The two new integrated solutions to eliminate animal testing and modernize toxicity reviews include:

  • Modernizing Surfactant Assessment: Surfactants are chemicals used widely in soaps, detergents, and cleaning products. EPA has updated its scientific framework to better predict how these specific formulas may irritate the lungs using 3D human airway tissue, providing science that is faster, more human relevant, and less dependent on animal testing—without compromising safety. This allows reviewers to safely estimate risks using existing digital models rather than ordering new animal studies.
  • Adopting GHS Mixture Standards: EPA will use an international, scientifically backed formula, the Globally Harmonized System (GHS) mixtures equation, to predict oral toxicity for some pesticides. This decision follows a comprehensive analysis—conducted with the National Institute of Environmental Health Sciences—that evaluated nearly 700 pesticide formulations, which showed the mixtures equation can reliably identify products that are minimally toxic by the oral route. By using globally recognized, data-driven calculation formulas, the agency can accurately assess risks based on a mixture’s known ingredients, eliminating the need to test the final blended product on animals.

By utilizing these modern tools, EPA can review innovative chemistries more expeditiously, reducing costly, slow, and unnecessary animal testing while raising the scientific bar and better protecting human health and the environment.

Construction starts on BCIT’s infrastructure renewal

Construction is starting on British Columbia Institute of Technology’s (BCIT) South Campus Infrastructure Renewal project to replace underground infrastructure while enhancing and expanding outdoor spaces at BCIT’s Burnaby campus.

The work will improve landscaping, walkways and connections between buildings to enhance accessibility and make the campus more accessible and walkable.

The upgraded Student Commons will support student life by creating flexible spaces for studying, socializing, events and informal connection, helping students build community and supporting their well-being.

“The South Campus Infrastructure Renewal project is an important investment in the future of BCIT and in the student experience,” said Jeff Zabudsky, president, BCIT. “Renewing the infrastructure beneath our campus allows us to reimagine the spaces above it, creating a more accessible and sustainable place to learn and teach. We’re grateful to the Province of British Columbia for helping us lay the foundation for the next generation of BCIT students who are critical to our province’s economic growth.”

Upgrades include:

  • modernized, climate-resilient infrastructure
  • more open spaces
  • a restored urban greenway
  • a campus walkway connecting the new Tall Timber Student Housing building to the core of campus
  • upgraded wayfinding, bicycle networks and accessibility throughout public areas.

The project is part of a broader program to modernize infrastructure at BCIT’s Burnaby campus by upgrading underground systems, including electrical, gas, water, sanitary and stormwater infrastructure. The project will also improve public spaces in the campus, supporting more reliable, efficient and sustainable campus operations.

The project is expected to be complete by early 2029. PCL construction is general contractor.


Ottawa funds 107 new rental homes in Hamilton

The federal government has committed $31.8 million through the Affordable Housing Fund (HAF) to support the construction of 107 new rental homes in Hamilton. The eight‑storey development at 525 Stone Church Road East will offer a mix of bachelor, one‑bedroom, and two‑bedroom units, including both market‑rate and rent‑geared‑to‑income homes delivered in partnership with Victoria Park Homes.

Lisa Hepfner, Member of Parliament for Hamilton Mountain, said the investment reflects Ottawa’s ongoing commitment to expanding affordable housing options: “Our Government is investing in affordable housing here in Hamilton and across Canada. Supporting the 525 Stone Church Road project through the Affordable Housing Fund is one of the ways we do that. I’m proud of our involvement in this project, and of the tangible difference it will make in our community.”

According to the government announcement, the funding is part of a broader federal effort to accelerate homebuilding, strengthen supply chains, and create jobs across the construction sector

“We need more homes in Hamilton, and we need housing that people can afford,” said Hamilton Mayor Andrea Horwath. “These 107 new rental homes, including rent‑geared‑to‑income options, will make a real difference for Hamiltonians looking for a place to call home. This is what partnership looks like — working with the federal government and housing providers like Victoria Park Homes to increase supply and build the range of housing our growing city needs.”

The Affordable Housing Fund supports new construction as well as the repair and renewal of existing affordable and community housing through low‑interest or forgivable loans and contributions. The application portal is now closed, with all available funding committed. As of March 2026, the federal government has invested $15.83 billion through the AHF, supporting the creation of more than 61,700 new units and the repair of over 174,700 homes nationwide, a scale of investment intended to help stabilize Canada’s rental market and expand long‑term affordability.

CAPREIT names James Lawrence new COO

Canadian Apartment Properties REIT (CAPREIT) has announced the appointment of James Lawrence as Chief Operating Officer, effective September 1, 2026. The move marks a significant leadership shift for the REIT as it continues to navigate tightening rental markets, elevated construction costs, and sustained demand for professionally managed multi‑residential housing across Canada.

Lawrence, who previously served as CAPREIT’s Senior Vice President of Operations, brings more than two decades of experience in property management, asset optimization, and operational strategy. His promotion signals CAPREIT’s intention to strengthen operational efficiency and portfolio performance at a time when the REIT is managing both aging stock and a growing pipeline of intensification projects.

In his new role, Lawrence will oversee national operations, resident service delivery, maintenance programs, and digital transformation initiatives aimed at improving building performance and tenant experience. CAPREIT has emphasized that Lawrence’s track record in modernizing operational systems and driving cost efficiencies positions him well to support the REIT’s long‑term growth strategy.

The appointment follows a period of executive transition at CAPREIT, including the retirement of long‑time CEO Mark Kenney earlier this year and the subsequent appointment of Brad Cutsey as his successor. With Lawrence stepping into the COO role, CAPREIT’s senior leadership team is now largely refreshed, reflecting a broader organizational focus on modernization, sustainability, and operational resilience.


Storm shelters demonstrate concrete resistance

Specifications for prototype storm shelters, ranging from family-sized to community-sized assemblies, have been released to inform contractors and facilities managers on effective concrete masonry applications for safety and code compliance. They’re found in new guidance from the U.S. Concrete Masonry and Hardscapes Association (CMHA), which draws on the expertise of masonry engineers, code professionals, mason contractors and product suppliers to devise cost-effective resistance to hurricane and tornado wind forces.

CMHA’s research and education foundation and the industry resource centre, Masonry Institute of St. Louis, jointly developed the guidance and specifications that align with the requirements of the U.S. International Construction Code (ICC) for storm shelter design and construction. Under that code, larger buildings and homes in designated storm zones must have either a stand-alone shelter or a reinforced room, in the case of homes, that can withstand high wind speeds and fallout of windborne debris.

The ICC’s storm shelter parameters, first introduced in 2008 as section 500 of the code, are generally less stringent than the recommendations for concrete masonry’s impact resistance in the forerunner guidance from the U.S. Federal Emergency Management Association (FEMA). That has allowed for the more economical wall designs in CMHA’s prototypes.

“The strength of this manual is the calibre of professionals who contributed to it,” says Mark Wilhelms, chair of the program review committee within CMHA’s research and education foundation. “It demonstrates how industry-funded research can address complex technical challenges and make masonry easier to design, specify and build.”

Prince Rupert Port opens $750M export hub

The Prince Rupert Port Authority (PRPA) announced the official opening of CANXPORT, a $750 million export logistics facility at the Port of Prince Rupert.

CANXPORT is the first in a series of major projects to come online at the Port of Prince Rupert as part of a $3 billion expansion to grow the gateway.

The $750-million logistics facility is intended to send more Canadian products to global markets, adding a major export component to the Port of Prince Rupert’s established role as an import gateway from Asia.

The facility is built to handle up to 400,000 twenty-foot equivalent units (TEU) annually in its first phase with the potential to increase capacity to 750,000 TEUs in the future.

“CANXPORT is an investment in Canada’s trade future, creating jobs, expanding export capacity, and connecting Canadian products to global markets. This facility strengthens the Port of Prince Rupert as a world-class gateway while creating lasting economic opportunities for communities across Canada,” said Kurt Slocombe, president and CEO, Prince Rupert Port Authority.

The port awarded the primary development contract for the site to an Indigenous joint venture involving Metlakatla First Nation, Lax Kw’alaams Band, Gitxaała Nation and IDL Projects.

“CANXPORT is a powerful example of what can be accomplished when Indigenous Nations are active partners in economic development,” said Chief Robert Nelson of Metlakatla First Nation.

The Port of Prince Rupert is the third-largest port in Canada with the deepest natural harbour in North America and shipped $8.1 billion of Canada’s exports in 2025.


Construction begins on Oakville hospital expansion

Construction is now underway at Halton Healthcare’s Oakville Trafalgar Memorial Hospital. A new expansion will add more than 110 inpatient beds and approximately 79,000 square feet of renovated space through a $154 million-provincial investment.

Once construction is completed by the end of 2027, this expansion will create additional acute care capacity to better serve the almost 400,000 residents of Oakville, Halton Hills and Milton, as well as surrounding communities.

Halton Healthcare comprises three community hospitals and numerous community-based services. The Ontario government is also supporting renovations at Milton District Hospital to make room for 12 additional inpatient beds.

“This investment represents true collaboration across our health system, with a shared focus on putting patients first,” said Melissa Farrell president and CEO, Halton Healthcare. “By working together to expand hospital capacity, we’re ensuring that people across our region can access care when and where they need it most. These additional beds will help reduce wait times, ease system pressures, and support safe, high quality care close to home.”

Global NGO pushes for Superior claim

Disclaimer: the following is a satirical response to world events. REMI Network is not aware that any such organization or advocacy exists.

Ontario officials are being urged to consider renaming the province to Superior so that it will continue to align with a Great Lake on all international maps. Unanimous consent from provincial residents would be required before such a step, but the global non-governmental organization, Hydro-Heritage Overseers (H2O), is calling for an immediate referendum to gauge support for a future referendum on adopting a new moniker.

The demand comes after the United States executive branch renamed the body of water known as Lake Ontario, in discord with the historically established practice of every other country and territory in the world. While that action has commonly been interpreted as peevish retribution for the recent breakdown of Canada-U.S. trade negotiations, H2O executive director, O. Sean Wyde, speculates that other submerged grievances are surfacing.

“It doesn’t sit well with some egos that the American Falls are kind of nondescript next to Horseshoe Falls so this presents an opportunity to stake out a more impressive namesake,” he maintains. “It might look like going off the deep end, but it could be a prestige gambit calculated to catch a convenient wave.”

Wyde concedes that H2O is floating a proposal with a riptide of ensuing complications, but he argues it’s worthwhile to consult Ontarians. “They’d be Superiorans if this went through, and a proactive claim now would block Michigan from trying to do it later.”” he notes.

H2O is also advocating for a new international convention on Great Lakes nomenclature. That would include the prerequisite that petitioners for a name change would first have to swim across the lake in question.

ISSA offers a sneak peek into this year’s conference

The annual ISSA Show North America, scheduled for November 17 to 19, 2026, at Mandalay Bay Convention Center in Las Vegas, offers new technology, products, networking, certification, and more. But the event also offers four days of education – covering everything from AI to robotics, sustainability, workforce development, leadership, business growth, quality sales, and the changing expectations of facility customers, and beyond. With all that happening, attendees may have a hard time scheduling their time at the show, so recently, ISSA’s Jeff Cross spoke with Paul Treanor, senior conference manager for ISSA Show North America, who offered his insight into this year’s educational program.

When asked what factored into the selections for the educational sessions, Treanor answered, “What we heard most in post attendee feedback was about the science of cleaning, so we do have quite a bit of content focusing on that.” He says there were also some very broad topics of interest like leadership, and some extremely narrow subjects, like biofilm, both of which will be covered throughout the conference. Other topics include distributing cleaning products through Amazon, how to maintain polished concrete, management skills for cleaning companies, and so many more.

Treanor notes that the workshops and sessions are not simply spectator sports, and attendees should come prepared to get the most out of their conference experience. “A little bit of homework is going to help, rather than just trying to fly by the seat of your pants,” he says.

The sessions will also be available online, with sortable key words to make finding your session of choice easier and suggested “journeys” will be offered for participants wanting to follow the path set out by the ISSA for their needs.

What’s the most valuable part of the show, from an educational perspective? “Everything about our sessions is tied to improving efficiencies, operations, and revenue growth,” said Treanor. “Time is money in the cleaning industry game, and that is exactly what our industry speakers know and understand.”

For more information on the ISSA North America Show, please visit this link.

Can proactive floorcare reduce restroom odours?

Floorcare is an important part of restroom cleanliness because it contributes to the overall guest experience, but what about the part it plays in reducing restroom odours? Studies show that restroom floors are of the highest germ-concentration areas in the building, holding onto between two and 10 million bacteria per square inch.

With up to 94 per cent of patrons refusing to return to a poorly maintained public restroom and odour topping the list of complaints about public restrooms, floorcare is a factor in restroom cleanliness. Here’s how proactive floorcare can help cleaners address this issue:

Improved mopping: Traditional string mopping can spread contaminated water across the floor and into the corners and grout which can hold onto the smell. Switching to bio-enzymatic cleaning solutions, which actively work to eliminate the smell from floors and grout.

Prioritize grout: Grout is porous and can absorb the smells and material in the restroom. Applying grout sealer is a preventative measure that can help protect the floor, while acting acts as a shield, forcing liquids to bead on top of the surface so they can be easily wiped away during routine maintenance.

Protect the floor: Preventing liquids from hitting the floor is another way to mitigate bacteria and odour buildup. Use matting to collect any moisture, changing them out regularly to keep the restroom fresh and clean.

Manage drainage: If the restroom floor drains have dried out, sewer gas can back up into the restroom, causing unappealing odours to spread. For a proactive approach, pour water or specialized enzyme solutions into floor drains to keep the P-trap seals filled and stop the gas from being produced.

Determine and target the issue: Assess your restroom to determine the cause of the odour and address that concern. Often, perfumes or deodorizers are used to mask the smell, but they can be overpowering and can contain harmful ingredients.

The guest restroom experience is an important part of the visit, and cleaners can help make that experience more enjoyable by practicing proactive floorcare to help eliminate unpleasant odours.

Burnaby’s largest civic facility tops out

The new Cameron Community Centre and Library has topped out in Cameron Park, marking a major construction milestone for the new civic facility in Burnaby. The milestone was celebrated by a beam signing event.

The 213,000 sq. ft. facility will include double gymnasiums, a 10,000 sq. ft. weight room and cardio facility, indoor running track, fitness studios, multipurpose rooms, a childcare facility with both interior and exterior playgrounds, revitalized outdoor leisure spaces, and a civic plaza.

Replacing and significantly expanding the existing centre, the project is conceived as a pavilion in the park: two parallel volumes organized around a three-story atrium. The atrium serves as a central gathering space, connecting the building’s programs while strengthening visual and physical links to the surrounding park, encouraging interaction across the facility.

Designed by Diamond Schmitt, the building’s hybrid mass-timber and steel structure — one of the first of its kind for the city — is now taking shape as one of its defining architectural features, while reducing the use of carbon-intensive materials. Glulam posts and beams and cross-laminated floor panels form the primary above-grade structure, while the hybrid wood-steel system creates the long-span, undulating roof over the atrium. Skylights running the length of the roof will bring natural light deep into the building’s central public atrium.

The northern volume houses the centre’s major active programs, including the natatorium, fitness area and gymnasium, and is anchored to the east by a two-storey library overlooking a new plaza. Community spaces along the south side of the atrium include dedicated art and music rooms, childcare and early learning facilities, a seniors’ lounge, and an indoor children’s playground. The new branch library will provide collaborative, technology-rich spaces for content creation and social gathering, alongside sensory-friendly play areas, dedicated children’s zones, and a quiet reading room for individual study.

Timber, stone and glass form the project’s principal material palette. Douglas fir and black slate sourced from the Pacific Northwest reflect the site’s natural context, while glazing strengthens the connection between the interior program spaces and the surrounding park.

A green roof with solar panels, high-performance building envelope, and rain gardens support climate resilience, while 68 hours of on-site emergency power will allow the centre to serve as a welcoming resource for the community in the event of a disaster.

The city’s largest community centre is expected to open in 2028. The general contractor is Graham Construction.


B.C. sets 2027 rent increase limit at 2.2%

British Columbia has set the maximum allowable rent increase for 2027 at 2.2 per cent, keeping the cap tied to inflation and offering landlords early clarity for planning. The limit, slightly below the 2.3 per cent permitted in 2026, takes effect on Jan. 1, 2027.

“At a time when many people are feeling the impact of rising costs, linking rent increases to inflation helps renters, including seniors and families, meet their housing expenses, while also ensuring landlords can continue providing stable, well-maintained homes for renters for years to come,” said Christine Boyle, Minister of Housing and Municipal Affairs said. “Our focus from the start has been on helping people across B.C. find housing that fits their needs and budgets. Thanks to our work to increase housing supply, crack down on illegal short-term rentals and limit foreign investment in the housing market, B.C. has seen a 4.5 per cent decrease in overall average rents.”

Prior to 2019, landlords could apply an additional 2 per cent increase on top of inflation. Without that policy change, allowable increases would have climbed to 5.4 per cent in 2023 and 5.6 per cent in 2024.

The announcement comes as new data from Rentals.ca shows average asking rents in B.C. have declined 4.5 per cent year‑over‑year, with purpose‑built rentals and apartments down 4.1 per cent. Several cities recorded some of the largest rent decreases in the country within purpose‑built rentals, including Abbotsford, Langley, Coquitlam, New Westminster and Richmond.

The maximum allowable rent increase is determined by the 12‑month average change in B.C.’s all‑items Consumer Price Index ending in July of the previous year. The cap does not apply to commercial tenancies, rent‑geared‑to‑income units, co‑operative housing or certain assisted‑living facilities.


New coalition to champion infrastructure economy

Nine national organizations have joined forces to launch the Canadian Infrastructure Report Card (CIRC) Coalition.

The network of infrastructure-focused organizations consists of local governments, engineers, builders, transit systems, asset managers, parks and recreation leaders, public works professionals and the municipal water sector.

Together, these organizations plan and spend billions of dollars on infrastructure investments each year. They include:

  • Federation of Canadian Municipalities
  • Association of Consulting Engineering Companies
  • Canadian Construction Association
  • Canada Urban Transit Association
  • Canadian Network of Asset Managers
  • Canadian Parks and Recreation Association
  • Canadian Public Works Association
  • Canadian Society for Civil Engineering
  • Canadian Water and Wastewater Association.

Canada’s local infrastructure is the foundation to the federal governments’ ambitious, nation-building agenda and strong, healthy communities. However, 11 percent of core public infrastructure is rated in poor or very poor condition, representing approximately $237 billion in backlog repair costs.

“Municipal infrastructure is the backbone of the Canadian economy. Leaving it in poor condition undermines Canada’s long-term economic strength. With the Canadian Infrastructure Report Card Coalition, FCM calls for stronger infrastructure that supports trade, housing, defense and community well-being,” said Tim Tierney, president, Federation of Canadian Municipalities.

The Coalition produces the Canadian Infrastructure Report Card, Canada’s leading assessment of the condition of local infrastructure. Based on data collected through Statistics Canada’s Core Public Infrastructure Survey, the report card has helped decision-makers understand infrastructure needs across the country.

The upcoming edition, expected in early 2027, will be the first Canadian Infrastructure Report Card released since 2019, providing a renewed national picture of the condition of Canada’s local infrastructure.

“Strong infrastructure starts with good information. The Canadian Infrastructure Report Card will help identify where investments are needed most and support better decisions on funding, procurement and workforce capacity to move important projects from planning to construction,” said Rodrigue Gilbert, president, Canadian Construction Association.


Tariff pressure intensifies for woodworkers

New U.S. tariffs, introduced Aug. 22, are broadening the trade pressures facing Canada’s secondary wood manufacturing sector. The measures now reach beyond previously tariffed finished products into selected furniture, millwork, panels and cutting tools. Canada has responded with counter-tariffs on U.S.-origin wood products, hardware and other goods, creating new costs on both sides of the border.

Effective Aug. 22, the United States began applying an additional 50 per cent tariff to a specified list of Canadian goods. For the wood industry, the new list reaches into furniture, architectural millwork, panels and cutting tools, including:

  • mouldings/profiled wood;
  • certain MDF/fibreboard;
  • plywood/veneered panels;
  • wooden doors;
  • other manufactured wood;
  • steel-working-part circular saw blades;
  • carbide/cermet inserts and tips;
  • bedroom furniture;
  • other wooden furniture; and
  • selected non-wood furniture parts.

The panel measures are highly classification-dependent. Particleboard, including many melamine- and TFL-faced particleboard products, is not included. However, certain other board products and numerous plywood, veneered and laminated-panel classifications are subject to the additional tariff.

This creates a significant distinction within the decorative-panel market. Products that may serve similar applications can now receive very different tariff treatment depending on their substrate and customs classification.

Tooling is similarly selective. Steel-working-part circular saw blades and unmounted carbide or cermet inserts are subject to the 50 percent tariff, while finished woodworking router bits and conventional woodworking machine knives are not broadly included.

The inclusion of carbide inserts comes at a particularly difficult time for cutting-tool users. Global tungsten carbide supplies are already under pressure, with constrained availability and higher costs associated with Chinese export controls and strong demand from manufacturing, aerospace and defence markets. Adding a 50 per cent tariff to Canadian carbide inserts entering the U.S. could further increase tooling costs and exacerbate the effects of the existing carbide shortage.

The new tariffs also extend significantly further into finished wood products. Selected bedroom furniture, other wooden furniture, non-wood furniture components, wooden doors, mouldings and other manufactured wood products can now face an additional 50 percent duty when exported from Canada to the U.S.

Canada responds

Canada announced a new round of counter-tariffs on Aug. 25, scheduled to take effect Sept. 8. The measures apply to $27.6 billion in U.S.-origin imports and use tariff rates of 15, 25 and 50 per cent. Several categories are directly relevant to Canadian secondary wood manufacturers, including:

  • selected softwood lumber – 25 per cent;
  • plywood/veneered/laminated panels – 50 per cent;
  • wood screws – 50 per cent;
  • hinges – 25 per cent;
  • furniture fittings – 25 per cent;
  • upholstered wooden-frame seating – 25 per cent;
  • other wooden-frame seating – 50 per cent;
  • kitchen furniture – 25 per cent;
  • bedroom furniture – 50 per cent;
  • other wooden furniture – 50 per cent; and
  • wooden furniture parts – 25 per cent.

Canada did not mirror the U.S. measures product-for-product. Particleboard and MDF are absent from the new Canadian list, as are steel circular saw blades, carbide inserts and router bits.

For Canadian manufacturers, the counter-tariffs create both protection and new input-cost pressures. U.S.-origin plywood will face a 50 per cent tariff, while hinges and other furniture fittings will face 25 per cent and wood screws 50 per cent. Manufacturers dependent on U.S.-origin hardware or panels may therefore see higher costs even as Canadian producers gain greater protection against competing U.S. products.

The asymmetry between the two countries is especially notable in panels and tooling. The U.S. has targeted selected Canadian MDF and carbide inserts, while Canada has focused more heavily on plywood, hardware and finished furniture.

Future uncertainty

The next major U.S. development could come after Oct. 1, when the U.S. commerce secretary is required to report to the president on hardwood timber and lumber imports, market conditions and the domestic industry. The deadline does not automatically trigger a tariff. However, the review could lead to additional Section 232 duties on hardwood timber and lumber.

For secondary manufacturers, the greater concern may be the explicit possibility of tariffs on hardwood “derivative products.” Depending on how broadly that term is eventually defined, future measures could reach additional flooring, millwork, furniture, cabinetry and other value-added wood products.

The immediate tariff picture is therefore becoming considerably more complex. The new U.S. 50 per cent tariffs reach selected materials, tooling and finished wood products, while Canada’s retaliation targets many of the U.S.-origin panels, hardware and furniture products used or sold within the Canadian market.

Tyler Holt is the editor of Wood Industry, a publication focusing on the business side of woodworking, where the preceding article was originally published.

Quebec City CMA condo sales decline 14%

The Quebec Professional Association of Real Estate Brokers’ (QPAREB) residential real estate market statistics for the month of July 2026 reports a 4 per cent year-over-year drop in property sales across the Quebec City CMA. Nevertheless, transactional activity remains 19 per cent above the ten-year historical average.

Plexes were the only category to record an increase in sales (+3 per cent). Single-family home transactions remained relatively stable (-1 per cent), while condominium transactions declined by 14 per cent compared to the same period last year.

By large geographic sector, the South Shore stood out with an 11 per cent increase in sales, while transactions fell by 6 per cent in the Agglomeration of Quebec City and by 17 per cent in the Northern Periphery.

Despite a slight easing of the market due to increased supply, the scarcity of available properties continues to strongly favour sellers. Market conditions therefore remain extremely tight in all property categories.

“At the same time, the increase in the supply of properties available on the market has accelerated since the spring,” notes Hélène Bégin, QPAREB Senior Economist. “The sense of urgency among many buyers is, therefore, giving way to more deliberate transactions. Multiple-offer situations are becoming less frequent, signalling that overbidding is easing in the Quebec City CMA. In July, 20 per cent of single-family homes sold for 5 per cent or more above the initial asking price, compared to half in March. Upward pressure on prices is therefore gradually easing.”

Single-family homes sold after an average of 26 days on the market, the same timeframe as one year earlier. Plexes found buyers in an average of 22 days (-19 days), while condominiums sold in 33 days (-10 days).

The growth in sales on the South Shore, where homes are generally more affordable, helped moderate the increase in the median price of single-family homes at the regional level. Across the CMA, it rose by 1 per cent in July to reach $460,000. The median price of condominiums increased by 5 per cent, while that of plexes jumped by 22 per cent.