Articles Archive - Page 514 of 929 - REMINET
REMI

Edward Sorbara earns Lifetime Achievement Award

Edward Sorbara, principal of the Sorbara Group of Companies, was presented with the Building Industry and Land Development Association’s Lifetime Achievement Award on May 3rd at the 39th annual BILD Awards.

Surrounded by his family, friends and more than 1,200 industry colleagues, Sorbara was recognized for his “enduring career and legacy in the building and land development sectors.”

Upon completing his MBA in 1967, Sorbara started working for the family business. Over the past 52 years, Sorbara has been active in various industry association initiatives, including the Urban Development Institute of Ontario, where he served a term as president; the Urban Development Institute of Canada, where he also served a term as president; the Founding Steering Committee of the Toronto City Summit Alliance, where he co-chaired the Affordable Housing Coalition. In addition, he was a long-standing member of The Society of Industrial and Office Realtors and The National Association of Industrial and Office Parks.

“I can only imagine the changes that he not only witnessed but has been a part of over his 52-year career,” said Dave Wilkes, President and CEO, BILD in the association’s press release.

Sorbara continues to play an active role in supporting communities. The former United Way of Greater Toronto board member currently sits on the Board of the Villa Charities Foundation and the Archdiocese of Toronto Finance Council and related Catholic Cemeteries’ Board. He is a member of the Literary Circle of the Toronto Public Library Foundation and founded the Vaughan Breakfast for Prostate Cancer Canada.

“What I think really defines Edward is the man he is and the way he contributes to industry efforts, never being afraid to tell it like it is and always in the context of what is best for the Greater Toronto Area,” Wilkes added.

Photo courtesy of BILD.

Study reveals impact of noise in the workplace

Noise negatively impacts a majority (69 per cent) of employees’ concentration levels, productivity and creativity, according to the results of What’s That Sound? – a workplace study by Interface.

According to the commercial flooring company’s press release, the survey uncovers how sound and acoustics impact employees in business environments and intends to inform employers on the importance of acoustical solutions for the current and future workforce.

The survey respondents work in a variety of settings, from assigned desks in open environments to shared offices and even cubicles. The results show that the top distractions are conversations among employees (71%), phone conversations (67%), phones ringing (62%) and the sound of people walking around (54%).

Highlights from the workplace acoustics study:

  • The study revealed the perceived negligence of employers in finding solutions for noise in the workplace. Forty-four per cent of those surveyed indicated their company does nothing to address noise, leaving employees to solve the problem themselves.
  • Sixteen per cent of those surveyed choose to work remotely due to unsolved noise problems, revealing the need for more touchdown areas, focus rooms and designated quiet areas for employees to retreat.
  • Nearly one-third of employees surveyed report working at an assigned desk or work station in an open environment. However, only 31 per cent of all respondents indicates that employers provide private spaces for phone calls or conversations.
  • The majority of employees who work at offices with wood, ceramic tile and concrete flooring say it is noisy at their offices (54%) compared to those who work in offices with carpeting (45%). Only 31 per cent report their workplace uses carpeting or area rugs to mitigate noise.
  • The research indicates noisy offices cause increased levels of stress and anxiety, with 50 per cent revealing noise levels would impact their decision to accept a job.

“When creating workspaces, designers are often asked to apply planning methodologies or specify products based on design trends, rather than the specific operating needs of a business. But the best designs are those rooted in solutions specific to company culture, environmental aspirations and respect for individual user choice,” explains Chip DeGrace, VP of workplace applications, Interface in the press release.

“This study confirms the importance of creating a productive workspace that accommodates a variety of work styles and preferences.”

More than 2,000 adult workers in the U.S., U.K. and Australia participated in the study in partnership with Radius Global Market Research.

Epic Investment Services and MDC Group merge

Epic Investment Services and MDC Group have announced an official merger into a fully integrated real estate platform with a portfolio worth more than $16.5 billion.

The platform encompasses 35 million square feet of office, retail, industrial and residential assets under management in Canada and the United States.

Operating in Canada as Epic Investment Services and in the U.S. as MDC Realty Advisors, the newly formed company combines Epic’s property and asset management expertise with MDC’s transactional acumen and development management experience.

Epic’s former COO, Craig Coleman, and MDC’s owner and President, Jeff Kohn, will be co-chief executive officers. Laetitia Pacaud, MDC’s former EVP of business development, will step into the role of chief operating officer.

This change sees the departure of Epic’s founding partners, Stuart Smith and Gordon Thompson. Across Canada and the U.S. Epic will employ 165 experienced real estate professionals with operating offices in Montreal, Ottawa, Toronto, Calgary, Edmonton and Vancouver within Canada, and in Denver, Phoenix and Chicago in the U.S.

“Epic today is known for being agile, and for providing institutional-quality best-in-class services in property and asset management. Now we’ll be able to provide our clients with the same quality but across all service offerings – right from asset acquisition to management, from development to disposition – with dedicated experts in each service line,” said Craig Coleman, co-chief executive officer in the press release.

Epic and MDC first partnered in 2008 to have greater reach in Western Canada.

Construction starts on BC’s tallest residential tower

Burnaby, BC has greenlit the development of Two Gilmore Place, a 64-storey residential tower slated to become the tallest of its kind in the province.

The tower is being developed by Onni Group and architect firm IBI Group as part of Onni’s Gilmore Place master planned community. It will rise 214 metres from the corner of Gilmore Avenue and Lougheed Highway, placing it above Vancouver’s current tallest towers, the Living Shangri-La (200.9m) hotel and Trump International Hotel and Tower (187.8m).

Once complete, Two Gilmore Place will add 600 condo units to the popular district. It will also feature a sky-lounge, bowling alley, fitness centre, and a swimming pool.

“This a big development and there are a lot of homes that we need to sell,” said Nick Belmar, Onni’s vice-president of sales in a statement to press. “The vision is to create a vibrant, engaging urban hub that’s outfitted with plazas, cafes and seating areas.”

Two Gilmore Place is one of three residential towers set to be constructed during phase one of Onni’s Gilmore Place project. They will be connected via a sixth-floor podium and add a total of 1,550 residential units to Burnaby’s condo stock.

The project will see the development of over 500,000 sq.ft. of retail and approximately 1M sq.ft. of office space. Additionally, it will feature integration with the adjacent Millennium SkyTrain station.

Total construction is scheduled to be completed by 2025.


“More Homes, More Choice”

With the affordable housing glut affecting thousands of Ontarians and rental housing providers, Ontario’s new “More Homes, More Choice” housing supply action plan aims to address the root problems that have stagnated affordable housing development for too long.

Details of the long-awaited plan were revealed today at a press conference in Toronto—and just as many anticipated, it includes a full-spectrum suite of legislative changes aimed at increasing the affordable housing supply by removing barriers and unnecessary red tape.

“We’ve heard loud and clear from families across Ontario that finding housing that is affordable takes too long and costs too much,” said Steve Clark, Minister of Municipal Affairs and Housing. “After years of neglect by the former government, there is now a housing crisis in Ontario and the dream of ownership is out of reach for too many. Our plan will make it easier to build the right type of homes in the right places, giving Ontarians and their families more flexibility when looking for a home they can afford.”

Ontario’s Housing Supply Action Plan was developed after a lengthy public consultation period that included feedback from the rental-housing industry, research and development sectors, municipalities, the agricultural and environmental sector, and regular citizens. Moving forward, Clark stressed that the plan will require a province-wide effort that includes municipalities, non-profits and private industry, and will be a comprehensive “all-of-government initiative” that will include legislative amendments to 13 government Acts.

Garnering the support of REALPAC, the proposed amendments are intended to streamline the overly complex development approvals process to remove unnecessary duplication and barriers, making costs and timelines more predictable. Currently it can take up to 10 years to complete an average high-rise project and 11 years to complete a low-rise project across the Greater Toronto Area.

“We commend Minister Clark for running a highly consultative process, and the outcome, this plan, will improve housing affordability in Ontario and allow builders to get back to the job of increasing supply of all housing types,” Michael Brooks, CEO of REALPAC, said.

Also on board with the plan is The Building Industry and Land Development Association (BILD). “The challenge is a basic one,” said Dave Wilkes, President and CEO at BILD. “Previous government policies and procedures have created structural barriers to the efficient operation of the housing market, which has resulted in a generational shortfall of housing. Today, the Ford government has signalled its intent to address this problem to ensure that the right type of housing is built at the right price across the Greater Toronto Area.”

As it stands there are roughly 1,000 cases representing almost 100,000 housing units across Ontario still waiting for consideration at the LPAT. Furthermore, according to BILD, government fees, taxes and charges have been adding as much as 25 per cent to the cost of an average new home in the region.

“It just takes too long to build new housing in the GTA,” said Wilkes. “This restricts supply and negatively impacts affordability. When you then layer on a disproportionate share of the cost for new infrastructure, parks, and municipal services to new homes, you now have the recipe for what we are currently experiencing.”

“A Place to Grow: Growth Plan” for the Greater Golden Horseshoe

Along with the “More Homes, More Choice” housing supply action plan, the government has also launched its “A Place to Grow: Growth Plan” for the Greater Golden Horseshoe” to address the needs of the region’s growing population, diversity and local priorities.


Like the housing supply action plan, new measures here will focus on key five themes— Speed, Cost, Mix, Rent and Innovation—all with the goal of improving the affordable housing supply in the vibrant agricultural region, while also protecting health and safety, and the environment.

Meanwhile, the purported residual benefits of the new plans could include: an increase in construction activity; new investment interest; and the creation of thousands of private sector construction jobs, all while fulfilling the larger goal of beefing up the province’s housing supply.

“Whether you are a first-time homebuyer, a family looking for a larger apartment to rent or a senior hoping to downsize, our action plan puts people first,” Clark said. “Combined with our government’s investment in renewed community housing, our Housing Supply Action Plan is sending a clear message that no matter what your situation you can count on our government to always put people first.”

Key areas the Government of Ontario pledges to focus on:
housing supply

Download all the details at: https://www.ontario.ca/page/more-homes-more-choice-ontarios-housing-supply-action-plan


Broccolini breaks ground on Victoria sur le Parc

Broccolini held a groundbreaking ceremony to mark the start of construction on Victoria sur le Parc, set to be Montreal’s tallest residential tower.

According to the developer’s press release the 58-storey tower will house ten floors of office space, including a commercial ground floor, and will rise up in Montreal’s Quartier International.

“The speed at which the available units sold shows once again just how much buyers trust Broccolini’s expertise,” said the chief operating officer, Anthony Broccolini in the press release. In fact, more than 300 residential units, representing 75 per cent of the available units, have been sold since the launch of sales last October.”

Designed by IBI and Béïque Legault Thuot, the project will be bordered by a park, the design of which has been entrusted to landscape architect Claude Cormier.

This new park will link the future building to the new National Bank headquarters, located at 800 Saint-Jacques Street for which Broccolini is the general contractor,  along with the 628 Saint-Jacques together represent a total investment of nearly 1.3 billion dollars in the neighbourhood.

“This enthusiasm gives us the opportunity to put the finishing touches on the redevelopment of this city block,” added Roger Plamondon, President of Real Estate Development and Acquisitions.

Work is expected to be complete in 2023.

Photo courtesy of Broccolini Construction.

PRSM rebrands as Connex

After almost 25 years, the Professional Retail Store Maintenance Association (PRSM), the authority on retail, multi-site facilities management, has a new name – Connex.

“The Multi-Site Facilities Network” is the tagline selected to accompany the new logo and highlights the association’s new emphasis on a broader retail marketplace.

The new brand was developed through extensive member surveys and industry research. Dallas-based, Agency Creative led the six-month-long rebranding process.

The rebranding announcement was made by Bill Yanek, Connex CEO, during the Connex2019 National Conference held in Denver, Colo.

“The essence of PRSM membership is connecting members to their industry peers, knowledge and resources,” Yanek said in the Connex press release. “Our new name, Connex, recognizes that benefit and provides us [with] a strategic platform for future growth.”

2019-2020 board officially takes office
During the final PRSM conference the new board of directors were announced:

  • Chair: Myriah Kingen, director, facilities management, DaVita Kidney Care
  • Vice Chair: Matthew Whelan, president/CEO, W Services Group
  • Treasurer: Shawn Browning, MP, FMA, LEED-Green Assoc., facility manager, Nike, Inc.
  • Secretary: Jaclyn Frenzel, vice-president, OnSite, Inc

The Association membership also elected two new retail board members to three-year terms and two retail alternates to a one-year term. Newly elected retail directors include:

  • Director: Anthony Armato, director, facilities & energy management, Ulta Beauty
  • Director: Kirk Beaudoin, RFMP, FMA, LEED green associate, senior facilities manager, adidas America, Inc.
  • Retail 1st Alternate: Jordan Campbell, facilities manager, Bottega Veneta
  • Retail 2nd Alternate: Mike Bowman, director, facilities, environmental and safety, LCBO

Two supplier board members were elected, one for a three-year term, and one supplier alternate elected to a one-year term. Newly elected supplier directors include:

  • Director: Grant Baecker, President, Authority HVAC
  • Supplier Alternate: Kim Goei, COO, FexaSupplier directors and retailer directors returning to the board include:
    • Director: Steve Andrews, Sr. regional facilities manager, Walmart, Inc.
    • Director: Neil Butler, LEED green associate
    • Director: Tom Buiocchi, CEO, ServiceChannel
    • Director: Chris Slocum, founder, chief customer officer, Cornell Storefront Systems, Inc.

U.S. energy efficiency tax credits in flux

Policymakers in the United States are being urged to revise and embed energy efficiency tax credits. Three commonly claimed incentives for homeowners, builders, and commercial and multifamily landlords technically expired in the U.S. tax code on December 31, 2017, but were given a short-term reprieve for the 2018 tax year.

Since then, a broad coalition of manufacturers, trade associations and public advocacy groups has pushed to have the incentives re-established for the long-term, along with updated criteria to recognize achievable energy performance advances since the incentives were first introduced. ASHRAE, the Air-Conditioning, Heating & Refrigeration Institute, the Illuminating Engineering Society, the National Insulation Association and the U.S. Green Building Council are among 33 signatories of a May 1 letter to the U.S. congress.

“The fact that we have no direct incentives for energy efficiency in the U.S. tax code is just a gross omission,” asserts Jason Harke, president, of the Alliance to Save Energy, which has taken the lead in the effort. “We’re talking about a huge opportunity to improve equipment, homes and buildings that will be in use for decades and, by failing to incentivize efficiency, we are effectively guaranteeing millions of tons of unnecessary carbon emissions every year.”

The coalition supports both more stringent energy performance requirements and more lucrative credits for qualifying taxpayers. For example, builders can currently claim a maximum credit of $2,000 per home, including for each unit in low-rise multifamily buildings no greater than three storeys, while the coalition calls for a new $2,500 maximum. It also suggests lifting the maximum credit for homeowners making energy improvements in their dwellings from $500 to $1,200.

Apartment sector leads Montreal investment activity in 2018

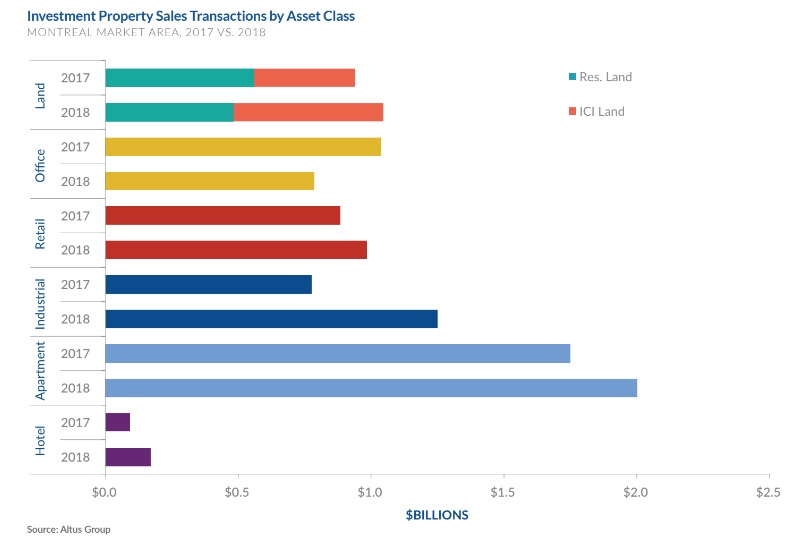
According to the a recent report from Altus Group, the Montreal apartment sector posted an increase of $388 million (22 per cent) in 2018 and continues to lead the commercial real estate industry as the most attractive investment opportunity for the Montreal Market Area.

Bringing in a total of $2.1 billion in sales, the apartment sector accounted for one-third of all investment activity in 2018. An acquisition by Akelius Montreal Ltd. to the tune of $112 million contributed significantly to the year’s strong performance, while also boosting foreign investor sales.

Montreal 2018

Meanwhile, Montreal’s new condominium apartment inventory has turned from an oversupplied to undersupplied situation over the past four years. According to the report, at the end of 2018, there were just over 4,700 units available to purchase, down from about 8,700 at the end of 2014. At the monthly pace of sales during 2018, the 4,700 unsold units represent only seven months of supply compared to about 19 months at the end of 2014.

The tighter supply conditions since 2015 have spurred price increases. After relatively stable prices in 2016, median prices per square foot were up about 8 per cent in 2017, and another 10 per cent in 2018.

Additional report highlights:

  • Investment property sales volumes in the Montreal Market Area totalled $6.5 billion in 2018, up 18% from 2017;
  • Just over half of the value of residential land sales was for High Density land;
  • Many younger renters wanted to buy a home, but were still saving for a down-payment;
  • Half of 2018 home-buyers were first-time buyers, however buyers were more hesitant than in previous years.

Natural light in workplace design

Over the past two decades, the green building movement has transformed the principles of good building design. First and foremost, it has driven wider adoption of energy-efficient technologies and sustainable materials and methods. As the movement has grown, it has also matured to address the building’s impact on occupants.
Progressive organizations are taking note of the added value this more holistic approach can deliver in both operational and organizational excellence. They have a strong motivation to do so. People are a company’s largest expense, comprising the vast majority of organizational costs. Therefore, facility improvements that also improve the health, comfort and productivity of employees — even by a small amount — have a significant impact on the bottom line.

Impact of poor workplace design
Unfortunately, most workplaces are not designed to maximize the wellness and work-related performance of employees. Following architectural trends, modern office buildings employ large glass facades to maximize natural light. On the surface, research shows that additional natural light delivers a wide range of health and productivity benefits. But traditional windows lack the ability to properly manage the amount of daylight penetrating into the workplace, which contributes to a number of negative outcomes.

Windows can also increase the solar heat gain of a building, a negative for employees who experience thermal discomfort and turn up the air conditioning, and the employer who loses employee focus and absorbs increased energy expenditures. Unwanted glare is also a common byproduct of offices with large glass areas. To manage heat and glare, employees or facility management teams often pull down window shades, potentially creating a new issue. This inverse condition — no exposure to natural light and views of the outdoors — can be just as detrimental.
View Inc., a maker of auto-tinting ‘smart’ windows, recently conducted a long-term study of employees at Canada Lands Co., a tenant of Oxford Properties, located in Toronto’s financial district. The research findings linked the integration of optimized and controlled daylight and views to significant improvements in the tenant’s overall employee experience and productivity.

After moving from an office with regular windows to another in the same building with smart windows, employees reported significant reductions in vision-related health incidents, including a 78 per cent reduction in eye strain, an 80 per cent reduction in headaches and 91 per cent less drowsiness. At the end of the five-month study, employees also reported being three times more excited to come to work, four times prouder of their office and five times more likely to rate their office as healthy and productive.

From a cost management and building efficiency standpoint, the study found the technology led to a significant reduction in heating, ventilation and air conditioning (HVAC) demand and usage, reducing interior temperatures by up to 12 F, and saved between 21 and 32 per cent of HVAC costs over similar floors.
The key takeaway is that cultivating a healthy indoor environment starts outside. Organizations should optimize building facade design so that it provides workers with continuous access to views (ideally of nature) and regulates light levels to ensure employees enjoy thermal comfort throughout the day.

Daylight and views: The prescription for a better office
It is clear that employee performance and outlook are connected to the environmental conditions in which they work.
So, what can organizations do to promote office conditions that support the well-being of their workforce?

Employee preferences point the way. Natural light is the most requested element within the workplace but organizations must be strategic when implementing this element to maximize its benefits and neutralize its unintended side effects.
Meanwhile, sunlight is not the only natural element to prioritize in workplace design. The benefits of nature within the workspace (for example, plants and water features) and a bright office environment with nature-inspired accent colours like green, yellow, blue and brown are also well-documented.

Another advantage of incorporating a sound natural daylighting strategy is energy efficiency through reduced heating, cooling and lighting costs. Further, green building rating systems such as LEED (Leadership in Energy and Environmental Design), the WELL building standard and Fitwel also credit designs that incorporate daylight and other natural elements. These benefits extend beyond energy efficiency to also enable a healthier, more productive workforce.

Facility executives have an opportunity and obligation to create the ideal office environment for their most valuable assets. By approaching workplace design with a focus on natural elements, chief among them natural light, they can create a more healthy, empowered and productive workforce.

Brandon Tinianov’s 25-year career has been dedicated to product innovation and commercialization in the field of energy efficiency and building technology. As View Inc.’s vice-president of industry strategy, he leads its value-based product strategy and industry engagement. Brandon has managed multiple nationally accredited laboratories for acoustic, fire testing, heat transfer and physical properties.

BCIT North Campus project wins Envision gold

The North Campus Infrastructure Project at the British Columbia Institute of Technology (BCIT) in Burnaby has won an Envision Gold award for sustainable infrastructure.

To reach gold status, a project must demonstrate that it delivers a heightened range of environmental, social, and economic benefits to the host and affected communities.

“BCIT is the first educational institution in Canada to have the sustainability of one of its infrastructure projects validated through a rigorous, third-party process against the Envision framework,” says Melissa Peneycad, ISI’s acting managing director. “I hope the success of this project will encourage other educational institutions to follow suit in planning, designing, and delivering more sustainable and resilient infrastructure.”

Project context and scope

Funded by the Province of British Columbia, the Government of Canada Post-Secondary Institutions Strategic Investment Fund, and BCIT, the North Campus Infrastructure project provides a critical upgrade to the campus’ electrical infrastructure. Electrical power at the Burnaby Campus is currently provided through two on-campus high-voltage (HV) receiving stations called Goard Way and Canada Way, which are connected to the 12.5 kV HV service provided by BC Hydro.

In 2015, BCIT had the condition of all its underground utilities for the Burnaby Campus assessed. The goal of the assessment was to help BCIT better understand the condition of each utility and plan maintenance and infrastructure investments accordingly. The condition assessment revealed that the Canada Way receiving station on the north side of campus and its associated electrical infrastructure was at critical risk of failure.

As this critical infrastructure approaches or exceeds its useful life, replacement components have been difficult to come by, necessitating a system replacement. Any disruption to the electrical service at BCIT would have a significant impact on campus operations, such as the temporary closure of educational programming. As such, BCIT made the replacement of the Canada Way receiving station and associated electrical infrastructure one of its highest priorities.

The primary objective of the $46.9 million North Campus Infrastructure Project is to improve the resiliency and reliability of the electrical infrastructure on the north side of the Burnaby Campus. The project includes constructing a new power receiving substation to replace the aging Canada Way receiving substation which powers about 50 per cent of the campus, including all of the campus’ trades-based educational programs.

The project also includes replacing 11 substations and all related infrastructure and establishing a new BC Hydro connection at the corner of Carey Ave and Canada Way. The new electrical backbone infrastructure on the north side of campus will encompass three major electrical services: high voltage (HV -12.5/25kV); low voltage (LV – below 750V); and a telecommunications, control, and safety service. The project also includes a number of enhancements and additions to public space.

“The continuous community engagement throughout the North Campus Infrastructure Project has allowed BCIT to fully understand the needs of its community and to guide development and renewal opportunities that provide long-term benefits. This award further recognizes BCIT for its strong commitment and leadership in sustainability,” said Kathy Kinloch, president of BCIT.

BCIT worked in close collaboration with Stantec, PCL Constructors Westcoast, R.R. Binnie & Associates and PFS Studio to deliver this award-winning sustainable project.

“Achieving Envision Gold certification is a result of the collaborative efforts of our partners, spanning across disciplines and organizations, all who are dedicated to the successful delivery of this innovative, and sustainable project at BCIT,“ says Quin MacKenzie, sustainable design lead, Stantec. “Stantec is dedicated to supporting our clients’ sustainability and resiliency goals, and together we have designed a project that will set the foundation for continuing campus development well into the future.”

Montreal enjoys investment volume upswing

Investors snapped up $6.5 billion worth of property in Montreal last year, accounting for nearly 12 per cent of deals valued in excess of $1 million Canada-wide. Gains in the multifamily, industrial, retail, hotel and ICI land sectors translated into an 18 per cent investment volume upswing, standing in contrast to the 4.6 per cent national dip in transactions.

The $786 million investment in office properties represents a 24 per cent drop from the previous year’s total, but the sector boasts the single biggest deal of 2018 — Bentall Kennedy’s $155.5-million acquisition of a three-building, 395,000-square-foot complex in the Mile End district. Other major deals, reported in a newly released Montreal market overview from Altus Group, include Akelius’ $112-million purchase of adjoining apartment towers in Côte-des-Neiges and the $78.2-million sale of La Centre Sheraton Montréal Hotel to Westmont Hospitality Group.

A $1.2 billion investment in industrial properties surpassed the previous year’s value by $474 million, while the $2.1 billion in multifamily trades was a $388 million or 22 per cent increase over the 2017 mark. Retail investment was 11 per cent higher than in 2017, hitting $983 million.

Altus analysts also paint an upbeat picture on the leasing front. The industrial market is tightest, recording a 3.6 per cent vacancy rate as 880,000 square feet of new space was completed and absorbed during the year. Meanwhile, most of the 1.2 million square feet of space still under construction as 2018 closed out is earmarked for an Ikea distribution centre.

The new office supply pipeline slowed somewhat last year with just 355,000 square feet of space coming onto the market, compared to approximately 2 million square feet in 2017. However, about 2.8 million square feet of office space remains under construction, primarily in the downtown core, and more than three-quarters is already leased. Office vacancy rates slipped below 2017 levels in four of six sub-markets, but are sub 10 per cent only in the downtown.

Green, smart workplaces to attract FM talent

New technologies, demographic shifts, and sustainable building solutions will continue to shape the FM field. This is according to a report by Eric Jouane, Vice President of Facilities Management with Sodexo, who believes the year ahead will bring new and evolving ways to grow the FM talent pool and improve living and working environments.

“The combination of talented people and technological advances are creating smarter, safer, more inclusive and sustainable environments that are responsive to the needs of people,” he writes.

Technology
Augmented reality (via glasses or other devices) are taking the FM sector to a new level by enabling engineers and technicians to communicate in real time with experts, share instant live video, and get the guidance they need to solve a problem.
Chatbot programs are the newest way to ask and receive information. Driven by artificial intelligence, they offer an alternative to live customer support by continually learning from the questions asked by users.
Ultraviolet lights are the latest innovation in the fight against superbugs, viruses, mould, pathogens, and bacteria. New research has shown that shorter wave UV lights can be a safe and effective way to slow viruses, pathogens, mould, and bacteria in public places like hospitals, schools, and nursing homes.

Emerging workforce
Attracting talent in the FM field is one of the industry’s most pressing challenges. Moving forward, FM organizations will need to build stronger connections to up-and-coming talent by partnering with schools, providing apprenticeships for high school students, giving access to the latest technology are two options to engage younger hires
Retaining talent is another challenge in a tight labor market, and one that will require FM organizations to providing a path for career growth and leadership opportunities. One example includes creating a think tank within companies to allow employees, both front line and management, to innovate.

Smarter Buildings
Integrated facility services will continue as a viable strategy as facility managers take advantage of new technologies and the Internet of Things (IoT) to streamline operations, generate stronger insights, and eliminate redundancies that result with multiple service providers.
Building Analytics is one of the fastest-growing trends in FM. The most popular systems are fully customizable and can monitor and measure all major manufacturers’ building controls equipment. They can also analyze data from a variety of systems allowing data collection on benchmark performance, output, and energy savings.
Remote monitoring of critical assets, such as mechanical, life safety, or lighting equipment, provides a 24/7/365 presence for clients will remain popular. Remote monitoring call centres can identify failures, respond to alarms, and resolve the issues remotely, providing support to the on-site teams. Having the ability to remotely resolve system failures often eliminates the need to dispatch a service technician, saving clients a tremendous amount of time and money.

Greener assets
The Living Building is becoming an affordable reality. In the coming months and years, buildings will make their own energy, whether through solar panels, which are smaller and easier to install; wind energy in areas where air flow can be harnessed for the buildings’ benefit; or other types of renewable energy.
Taking the Living Building a step further are Waste-free Buildings, which not only produce their own electricity but create minimal waste. This includes paper, food, and trash. The building, its occupants and FM teams recycle and reuse the building’s system components to achieve their sustainable goal.
Wellbeing (WELL) Buildings that are good for the body are one of the hottest trends in facilities management. These “Well Buildings” utilize low VOC paints; furnishings and carpeting made from natural, non-toxic materials; whole-building air and water filtration systems; the maximum amount natural light; and spaces that are ergonomically designed. WELL Buildings can be new-builds or retrofits.

Oberlander named Distinguished Member

Cornelia Hahn Oberlander has become the first Canadian to be named as a Distinguished Member of the International Honor Society of Landscape Architecture, Sigma Lambda Alpha. At 98, the pioneering Canadian landscape architect is getting her place on the Mount Rushmore of her profession.

The society consists of chapters at universities offering landscape architecture programs and is based in the U.S.A.

Cornelia was co-nominated this year by Robert Corry, a professor of landscape architecture at the University of Guelph, which hosts the group’s sole Canadian chapter, and by Robert Brown, University Professor Emeritus at the University of Guelph and a professor of landscape architecture at Texas A&M University.

Corry was thrilled to learn that the Vancouver-based practitioner had been chosen, saying that the recognition puts her in the company of celebrated landscape architects like Garrett Eckbo, Roberto Burle-Marx, and Bill Johnson.

“It’s like getting your face on the Mount Rushmore of landscape architecture. Cornelia has her place among other legends,” said the U of G professor, explaining that Oberlander has influenced numerous landscape architects and students across Canada.

“This honour recognizes her as one of the best landscape architects in the world.”

Oberlander will be recognized for her 70-year record of landscape projects in North America as well as her scholarly activities, including writing national playground guidelines that helped shape the design of dozens of naturalistic children’s playspaces across Canada.

She will receive the award during a Canadian Society of Landscape Architects (CSLA) Congress in Vancouver on May 7. She’s among only a handful of women to gain Distinguished Member status since the award was established in 1979.

Known for considering humanity and ecology and for integrating landscape andarchitecture in her work, Oberlander has received numerous international accolades and Canadian honorary degrees, including one from the University of Guelph in 2015. A Companion of the Order of Canada, she was the inaugural recipient of the Governor General’s Medal in Landscape Architecture in 2016.

Floods, Fires and Building Failures

Buildings are complex structures made up of countless systems, materials, machines and components. It’s no surprise that sometimes things can go awry. Whether a failure was the result of a severe weather incident, general deterioration or a major design flaw, at some point every building owner is faced with a catastrophe.

And when it comes to those catastrophes, Bob Korneluk, Associate with RJC Engineers, has seen the gamut. “Forensic engineers can be called on to investigate a variety of failures,” he explains. “In our field of practice, those failures are typically building structure and building envelope failures. These failures may be caused by flooding or fires, but in many cases they are caused by deficient workmanship or design, which can lead to bigger problems as the building ages—like excessive corrosion or moisture damage of the building structure and envelope components.”

Generally, the purpose of a forensic engineering investigation is to determine the root cause of a building failure and how it may be addressed, with the intent of improving the performance of the building.  It can also be to determine if a building does not meet the building code, and if a violation has occurred, how that might be rectified.

“If a building suffers fire damage, for example, we may be called in to review the structural integrity of the remaining structure or assess the level of damage to the building envelope,” Korneluk says. “We don’t usually assess the cause of the fire. That is typically done by a fire department or the local Code Authority (AHJ), but they could call us in to review a building’s design and construction if they have determined that there were code violations. Depending on our findings, we may be called on to testify as an expert witness.  Sometimes our findings even lead to criminal charges.”

As for more common scenarios, roof leaks tend to be something forensic engineers are called in to assess regularly. “Often reports of a leakage will come in during the winter or the first spring thaw,” he says. “But after our investigation, we may determine that the leakage was from condensation and not water penetration. From there, we’ll recommend a repair program to reduce the amount of air leakage into the roof assemblies, which will in turn reduce the amount of condensation and subsequent leakage into the building.”

According to Korneluk, a typical investigation by a forensic engineer includes the following five steps:

1.  The engineer gathers as much background information as possible on the building, including existing drawings, reports and other correspondence. Usually he or she would also interview building operators and tenants.
2. A visual assessment is conducted on a part of, or the entire building, with a focus on the apparent failure(s).  The scope of this assessment is determined by the type and use of the building.
3. The engineer reviews his or her findings to determine what caused the failure(s).
4. Further testing is conducted if required to narrow down the cause of the failure(s). This could be a water penetration or air leakage test, a thermal scan, or exploratory openings.
5. The engineer’s findings are presented along with recommendations in a formal report.

“After a client has reviewed our report, we are often asked to prepare drawings and specifications for the repair work,” Korneluk says. “These drawings would outline specific repair details, which would then be priced by a qualified contractor.”

brick damage 2Timeframe, scope and outcome:

Clients of forensic engineers can vary between property owners, property managers, insurance companies and lawyers—it all depends on the nature of the investigation. And similarly, the duration of the process all depends on the size of the building and the magnitude of the failure(s). Generally, however, Korneluk estimates that an assessment will take at least a few weeks to complete.

“Formal reports often take longer and will depend on our current workload and time commitments,” he points out. “Overall it could be a month or two from the initial call to the delivery of the report.  After that, repair work could take any length of time depending on the scope and how quickly the client wants it done.”

Of course, if the damage is too severe for repair work, a range of follow-through services—such as consulting on demolition and rebuilding—would be offered. But the goal of the forensic engineer is always the same: to uncover the root problem(s) and determine the best path to set things right.

For building owners, the endgame is equally straightforward. As Korneluk puts it, “The sooner a failure is detected and rectified, the more money an owner can save on repairs and future maintenance costs.”

To find out more about forensics engineering, from initial damage assessment through to repairs or rebuild, visit RJC.ca or, contact Bob Korneluk directly.

Plaza closes on property in Cambridge, Ontario

Plaza Retail REIT (Plaza) announces the purchase of Tri-City Centre in Cambridge, Ont.

The 197,000 square foot centre is located in the heart of the main commercial district of Cambridge just north of Highway 401 and east of Highway 24 in the fast-growing Regional Municipality of Waterloo.

“Tri-City Centre presents an excellent opportunity for Plaza to extract value from this asset via redevelopment and the addition of density on the site,” said Michael Zakuta, President and CEO of Plaza in trust’s latest press release.

According to the press release Plaza purchased a 50 per cent managing interest in this centre for $12,650,000 through a capital partner arrangement.

Plaza is an open-ended real estate investment trust and is a leading retail property owner and developer, focused on Ontario, Quebec and Atlantic Canada.

“This purchase provides Plaza with both immediate and long-term opportunities to use our strong leasing and development platforms to create value for unitholders,” Zakuta added.

Senate of Canada Building wins architecture award

Diamond Schmitt Architects and KWC Architects are in the national spotlight for their collaborative work on Ottawa’s Senate of Canada Building.

This spring, the joint venture team earned a Copper in Architecture Award by the Copper Development Association (CDA) for their role in transforming the spacious waiting room of Ottawa’s Government Conference Centre (formerly the Union Train Station) into a stylish temporary home for the Senate of Canada.

The room was divided into two large committee meeting rooms for the Senate. Each were outfitted with a façade of insulated and perforated bronze panels to reflect the importance and prestige of the spaces.

“A new layer of material expression is introduced through explorations in bronze and other materials to contemporize iconic Canadian symbols and scenes,” said Martin Davidson, Principal, Diamond Schmitt Architects. “These bronze panels are mounted on sound-absorbing insulation to attenuate sound reverberation in the large hall, so they have acoustic properties as well.”

Additional bronze detailing was deployed selectively throughout the building. Highlights include a series of bronze door pulls at committee rooms and bundled bronze rods at the entry to the Senate chamber.

“Drawing on both historical and modern technologies, the wide range of explorations into craft and material fabrication resulted in new innovations and modern ways to elevate architectural expression,” the CDA noted.

Earlier this year, the Senate of Canada Building was honoured with an Ottawa Heritage Award. The landmark will host the Senate while major restoration work continues Parliament Hill’s Centre Block.

Read the full list of 2019 Copper in Architecture Award winners.