Articles Archive - Page 474 of 928 - REMINET
REMI

Carleton announces new Hobin Prize in Architecture

Carleton University’s new Hobin Prize in Architecture and City Building recognizes outstanding work produced by students attending its Azrieli School of Architecture and Urbanism. Students will receive the first awards in January 2020.

The Ottawa firm Hobin Architecture, whose founder Barry Hobin graduated from the school in 1974, is endowing the prize. Three of his partners, Wendy Brawley, Gordon Lorimer and Sandy Davis, are also alumni of the school.

“We are grateful for this extraordinarily generous gift which strengthens a longstanding and deep relationship between Hobin Architecture and the Azrieli School of Architecture and Urbanism,” said Jill Stoner, the school’s director. “The Hobin Prize will continue to affirm and emphasize the importance of city building as a crucial dimension in architectural education.”

Each year, the endowment will award several monetary prizes to students in the fourth-year undergraduate studio, which focuses on housing and community building. Conceived by Prof. Benjamin Gianni, the studio brings together students from all three undergraduate majors – Design, Urbanism and Conservation – to explore redevelopment of relatively large sites in the city.

Hobin said he wants to support the work of the studio because it prepares students for real-life situations and delves into topics such as housing affordability, unusual housing types and community engagement.

“These are the themes of our times,” he said. “Architecture has a more complex role than it ever has in the past. It’s not just about buildings. It’s about building places and trying to respond to things like the LRT (light-rail transit) and how we plan to live around it.”

Since 2015, the studio has received sponsorships from local developers who join architects, city staff and community members in spirited discussions about student work. Beyond the exceptional learning experience it provides for students, these interactions facilitate broader engagement between the school, the professional community and the city at large.

Busby: timber trailblazer

Peter Busby sits inside his summer home on the Sunshine Coast, gazing at the many kinds of wood he used when he built the house—every square inch of it—himself. There is the dried driftwood he used vertically, and the six-by-eight Douglas-fir beams that run horizontally, and the one-by-four tongue-and groove boards that traverse the ceiling, which make him feel like he’s tucked inside a boat’s upturned hull.

“It’s a very beautiful kind of seventies detail,” says Busby. “I love wood. I love the warmth and humanity of it. I love working with wood: the cutting, the shaping, and the joining. It’s a very pleasurable material to work with. I came to architecture through construction. I’m a carpenter—and my recreation is to build in wood.”

We are chatting by phone, but he conveys a poetic image seated inside his getaway. While studying for a degree in philosophy, he paid the bills with his carpentry work. At the University of British Columbia’s architecture school, he met Ray Cole, a professor who impressed upon him the idea that design doesn’t operate in isolation, but among people and the environment: “He infused me with the will to work in sustainable architecture for my entire career.” For forty years now, Busby has based his career on being kind to the environment, on getting it right.

One of Busby’s earliest jobs was designing a lab for MacMillan Bloedel in 1984. The forestry company had created parallel strand lumber, a strong, pressed-wood product that they sold under the brand name Parallam. The client understandably wanted to make their new innovation a key feature of the lab, so Busby designed a four-storey staircase made out of Parallam. From that job onward, he continued to incorporate wood into his designs. “It was the beginning of my career, and obviously, when you return to British Columbia, you start thinking about local resources and wood becomes a natural option here. So we tried to put it into every project ever since,” he says.

If anyone doubts the durability of wood technology, he points that person towards Brentwood Town Centre Station, which might be the most stylish transit station in North America. Busby’s firm, Busby + Associates, now known as Perkins and Will, received a Governor General’s Medal in Architecture for the tubelike wood and steel structure, with its curved glass walls that allow SkyTrain commuters to be seen from the Lougheed Highway below. “It’s now seventeen years old, and the glulam and nail-laminated wood ceiling is in perfect condition. The steel has been repainted three times,” he says. “So, when somebody says wood won’t last, we take them out there and say, ‘Well, it lasts a lot longer than painted steel. You might want to think about  that.’ ”

He’s worked with all manner of wood over the years, in different forms and contexts. During that time, he grew his practice and expanded his influence, eventually merging his Vancouver based firm with Perkins and Will in 2004. Since then, his Vancouver office has helped establish the global giant as an international harbinger of advancements in mass-timber design.

Busby is now taking his passion for wood to another level—thirty-three levels, to be exact. He has designed a thirty-three-storey residential tower that is awaiting the City of Vancouver’s rezoning approval. If all goes according to plan, it would be the tallest wood building in the world. The living, dining, and den areas in the units would have exposed vertical wood elements and cross-laminated timber ceilings.

More wood towers will follow as the structural use of wood broadens, he says. Wood is about the same cost as concrete, and just as fire resistant, but offers a smaller carbon footprint. The industry’s understanding of wood’s importance has been an evolution, he says, and that long learning curve started in B.C. The province’s forests generate about 1 percent of their mass per year in new growth—more than enough new growth every year to build everything we need, says Busby.

“Using wood is one of the early discussions we have with our clients, for every single project,” he says. “The environment is being seriously damaged by us emitting carbon into it, and if we can build in wood then we reverse that process. We sequester carbon and build up a positive balance. So we are always looking at wood first—always.”

Busby is optimistic that there is more trailblazing to come. “I believe that most younger practitioners today are also interested in pursuing mass timber or other wood products solutions. I believe developers are coming around to that. We don’t have a mass-timber residential high-rise rental or condo building yet in Vancouver. But we will in five years, and we will have a number of them.”

These projects and others are featured in a newly released book, Naturally Wood, which showcases British Columbia’s cutting‐edge wood architecture and design. The beautifully illustrated, 160-page publication contains more than 65 innovative wood buildings and projects.

Four continuing education units have been developed based on the book. They are recognized by the Architectural Institute of British Columbia and are available at naturallywood.com/naturally-wood-ceus.

Download the Naturally Wood e-book at naturallywood.com/nwbc.

Three Canadian firms named WAF winners

Three Canadian firms were named winners at the 12th annual World Architecture Festival (WAF). As the largest live-judged international architectural event, the festival celebrates the most innovative designs of the year.

WINNER: FUTURE PROJECT OFFICE (photo above)
Attabotics Headquarters, Calgary
Modern Office of Design + Architecture

The ‘Office – Future Projects’ award went to Modern Office of Design + Architecture for the Attabotics Headquarters – a new 12,000 sq metre manufacturing and office headquarters for a robotics company in Calgary, Canada. The judging panel was particularly impressed by ‘the interiors and vertical integration of elements of the building’. They added that “the concept is perfectly thought through and developed into a beautiful building that sets new standards for modern manufacturing.”

WINNER: FUTURE PROJECTS – CIVIC
Harry Jerome Community Recreation Centre, Vancouver
HCMA Architecture + Design

WAF winner

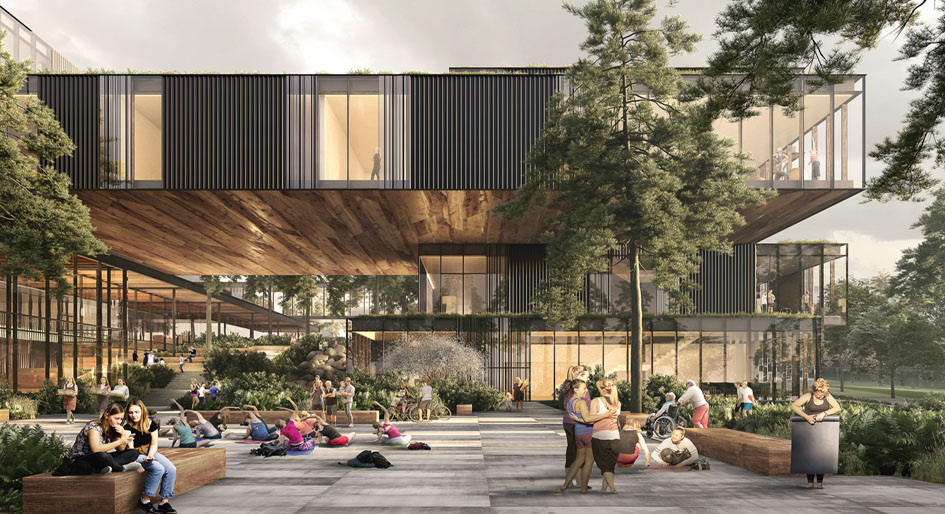
The ‘Civic – Future Projects’ category winner was Harry Jerome Community Recreation Centre in Vancouver, Canada by HCMA Architecture + Design. The building contains nine major spaces including an aquatic centre, ice arena, curling, gymnasium, skatepark, fitness and dedicates areas for children, youth and retirees.

Redefining recreation to promote wellness in the community, the judges commented “A flow of natural landscape, including water features, boulders and trees manages to permeate and enliven the upper terraces which allow views to the sea, the city and the mountains.”

The judges were impressed how “Where possible huge areas of glazing dissolved the sports and arts activities with the landscape. Collages showing views through from the public atrium through the swimming pool to the mountains were stunning”

WINNER: FUTURE PROJECTS – HOUSE
75.9 House, Surrey
Omer Arbel Office

waf

75 is a house constructed on a hay farm in the Canadian Pacific Northwest. The house makes use of a technique of pouring concrete into fabric formwork deployed within minimal plywood rib structures, yielding walls and columnar roof forms. The trumpet shape of the columnar elements is hollow, allowing planting of mature trees on the occupied roofscape, and their differing height and position describe a cinematographic narrative of domestic habitation.

The judges felt that “the combination of the experimental process with fabric form concrete tightly contained within its external frame but internally and spatially arranged making incidence, opportunity and surprise in the relationship between the building and landscape. The hollow column capitol creating the containers for pink magnolia trees to set an at roof level was sublime.”

Structurlam expands operations into the U.S.

B.C. mass timber manufacturer Structurlam has announced it will expand its operations into the United States. The company will spend $90 million to purchase, retrofit and equip a former steel plant in Conway, Ark.. The new facility is set to open in mid-2021.

“The commercial and residential building industry is experiencing a revolution brought on by the rise of mass timber building solutions,” said Hardy Wentzel, CEO of Structurlam. “At Structurlam, we’re transforming wood, one of nature’s most renewable resources, into a greener, more cost-effective, and aesthetically-pleasing alternative to concrete and steel.”

Structurlam is the first manufacturer to bring mass timber to the North American market and the first to introduce CLT in the production of industrial ground protection matting products used in the energy and power transmission sectors.

“Our new U.S. location will answer the demand for mass timber building products and industrial matting products in the southern, central and eastern United States, and will complement our British Columbia operation serving the Canadian, Pacific Northwest, California and Intermountain markets,” added Wentzel.

Agriculture is Arkansas’s leading industry with timber making up a third of the overall income. The state has a strong stewardship program in place to protect timber as a renewable resource, planting 1.6 trees for every tree that is harvested.

Walmart will be the first customer of Structurlam’s Conway facility. The retailer plans to use more than 1.1 million cubic feet of Arkansas-grown and Arkansas-produced mass timber in its new home office campus in Bentonville, Ark., making it the largest campus project in the U.S. using mass timber.

Structurlam selected Conway for its proximity to 19 million acres of sustainable forestland that covers more than half of the state’s total land area. The new plant is located close to transportation corridors that reach large southern and eastern markets. Other considerations included a site-ready location and available workforce.

The company currently has three manufacturing facilities in B.C.

Canada and Ontario sign first Canada Housing Benefit

The governments of Canada and Ontario announced a joint investment of $1.4 billion in the first Canada Housing Benefit, a new fund aimed at providing direct affordability support to Ontarians in housing need.

Building on the Canada-Ontario Bilateral Agreement under the National Housing Strategy, the new Housing Benefit will provide funding directly to households unable to meet the high cost of housing. It will prioritize households that are on, or eligible to be on, a social housing waiting list and households in financial need living in community housing. This includes survivors of domestic violence and human trafficking, persons experiencing or at risk of homelessness, Indigenous persons, seniors and people with disabilities.

“Our government knows how important it is for the people of Ontario to have housing they can afford,” said the Hon. Steve Clark, Minister of Municipal Affairs and Housing. “We are working with the federal government to deliver on provincial priorities – including making housing more affordable. The new Canada-Ontario Housing Benefit will give more options to people who are looking for housing that meets their needs and their budgets. The best results come from working together and that includes with all levels of government.”

In total, Canada will invest $2 billion in the Canada Housing Benefit across the country, which will be cost-matched by provinces and territories for a total $4 billion investment over eight years, starting in spring 2020. The federal government and provinces and territories are working together to co-develop 13 housing benefit programs, one for each jurisdiction, that will respond to local housing affordability challenges.

“Through the National Housing Strategy, more middle-class Canadians – and people working hard to join it – will find safe, accessible and affordable homes,” said the Hon. Ahmed Hussen, Minister of Families, Children and Social Development and Minister responsible for CMHC. “The Canada Housing Benefit is a key pillar of the National Housing Strategy that will help families across Canada. Together, we will build strong communities where Canadians can prosper and thrive, now and for the future.”

As announced earlier this year, Ontario’s community housing received an investment of more than $1 billion in 2019-20, which helped build, sustain, and repair community housing units that had been largely neglected for years.

“[This] announcement is another great example of how governments are working together to help our residents,” said Toronto Mayor John Tory. “Making sure people have access to affordable housing is a top priority for me as Mayor and that requires the cooperation and support of other levels of government. The City of Toronto has continuously advocated on behalf of our residents for increased investments in housing and the Canada Housing Benefit to the provincial and federal governments. This agreement helps respond to that request and will help more families have access to housing that is safe, secure, and affordable.” 

Reprisal clause court decision raises concerns

The Supreme Court of Canada has dismissed an appeal brought forward by contractor, J. Cote & Son Excavating. Last week’s decision in J. Cote & Son Excavating Ltd. v. Burnaby City  effectively upholds the use of reprisal clauses in tender documents.

Both the Canadian Construction Association (CCA) and the Vancouver Regional Construction Association (VRCA) are both displeased with the decision, which has serious implications for contractors.

The clause used by the City of Burnaby against J. Cote & Son Excavating stated that the city would not accept tenders from any party that is, or has been within the last two years, involved in legal proceedings initiated against Burnaby arising out of a contract for works or services.

“The clause effectively forces consultants or contractors who may have a dispute with the city to choose between pursuing their legal rights and bidding on city contracts for the next two years,” said Mary Van Buren, CCA president.

According to the associations, the ruling condones placing contractors on a two-year blacklist that bans them from bidding on city projects.

“The inclusion of these types of clauses in contracts essentially allows contractors to be financially punished for exercising their legal rights,” explains Van Buren. “The result is contractors are deterred from accessing the courts to enforce their legal rights because they fear being banned from future participation in projects.”

The decision by the Supreme Court of Canada effectively means that there is no constitutional barrier to municipalities using reprisal clauses.

“It is very troubling that a public body would use “reprisal clauses” that effectively punish contractors for exercising their legal rights around contractual matters,” said Fiona Famulak, VRCA president.

“We know that public projects are already attracting fewer bidders due to the high volume of work in B.C., and the chilling effect that the provincial government’s Community Benefits Agreement is having on public sector procurement. By refusing to accept tenders from contractors who are or have been in a legal dispute with them, the City of Burnaby could further exacerbate an already challenging market and drive potential bidders away.”

CCA will continue to closely monitor any developments as the association believes this case ruling could have major implications for the construction industry in all of Canada.

Tarion to welcome new CEO

Peter Balasubramanian, current chief operating officer of Tarion Warranty Corporation, will formally be appointed chief executive officer on January 1, 2020.

He joined Tarion in 2004 as corporate counsel following several years at Torys LLP where he advised clients, including Tarion, on matters related to commercial real estate, construction litigation and general corporate commercial litigation.

Peter was promoted to the position of senior counsel in 2005, and has provided legal advice on policy development, compliance obligations and warranty-related issues for Tarion over the past several years.

In February 2009, he took on the role of vice-president of claims, and in 2014, vice-president of licensing and underwriting. He is a graduate of Osgoode Hall Law School where he has also served as an adjunct professor teaching advocacy.

Howard Bogach, current president and chief executive officer of Tarion Warranty Corporation, announced he will be stepping down at the end of the year.


River City 3 first in Toronto to win international award

River City 3 in West Don Lands is the first building in Toronto to receive a Best Tall Building Award of Excellence from The Council on Tall Buildings and Urban Habitat (CTBUH).

CTBUH is an international, non-profit organization in the field of tall buildings and sustainable urban design. It bestows Tall Building Awards each year. A winning project often exhibits exceptional sustainable qualities and advanced architectural form.

The 29-storey skyscraper is the first and only residential high-rise tower in the city’s emerging eastern neighbourhood. It was designed by Saucier + Perrotte Architectes and ZAS Architects in a joint venture, and made of randomly stacked cubes said to “liberate Toronto condominium design from its usual constraints.”

The jaded elevation of the design welcomes a variety of units including townhomes, condos and penthouses. Black and white and angular, the dramatic faceted architecture anchors the surrounding landscape and existing River City community.

All phases of River City including Phase 3 were developed conceptually at the very start of the project to ensure consistency of thought and continuity of form. River City Phase 3 is the third step in the four-phase development.

Sustainable Sights

Located on a former brownfield site, the tower’s architecture features an industrial palette of aluminum, translucent glass and formed concrete.

Among its many sustainable elements, all units are individually metered for electricity, heating/cooling and water usage, with dual flush toilets, water-efficient faucets and showerheads, and sustainable hardwood flooring.

Overall energy usage is reduced by using an energy-efficient building envelope and
lighting, Energy Star appliances, and heat recovery ventilators. Full building life-cycle commissioning and a comprehensive education and training program have also been put in place

Vegetated green roofs and a rainwater storage system allow rainwater to be collected and used for on-site irrigation and for irrigating the neighboring parks, and reducing storm-water runoff.

Other features include an office/productivity centre, quiet reading room, kids’ playroom, hobby/crafts room, and product library, where owners can rent necessary items that are normally difficult to store. There is also a 2,000 square-foot fitness facility, guest suite, S+P-designed double storey party room, and Claude Cormier-designed outdoor terrace and pool.

Average condo price in GTA to reach $600,000: report

The average condo price in the Greater Toronto Area is expected to increase 6.0 per cent year-over-year in 2020, rising to $600,000, according to the new Royal LePage Market Survey Forecast.

Meanwhile, a two-storey detached home in the GTA is forecasted to reach $1,027,200, a 4.5 per cent jump.

Overall, Canadian home prices are expected to see a healthy increase in value over time by the end of next year. The condo and detached markets are showing similar price growth at 3.6 per cent and 3.1 per cent to $506,100 and $785,400.
The report suggests millennials across Canada are shifting to houses over condos because of the drop in high price appreciation in the condo market. This shift is expected to spark more sales activity in the suburbs.

Demand drivers

Overall, the Canadian real estate market is poised to appreciate 3.2 per cent, with the Greater Montreal Area seeing the highest increase due to its healthy economy with good employment, affordable real estate and strong consumer confidence.

A segment of potential homeowners that once put home purchasing on hold beginning in January 2018, due to the introduction of the mortgage stress test, started returning to the market in the second half of 2019, driving competition and demand.
Canada’s growing immigration rate is another driver of demand.

Phil Soper, president and CEO, Royal LePage, said the forecast assumes healthy economic conditions will be ongoing, but a slowdown could lead to a revised outlook.

Millennials drive shift in demand from condos to houses

Across Canada, millennials between the ages of 26 and 32 are shifting preferences to detached houses over condos in order to accommodate families.

Comparing the national median price of a condominium at the end of 2019 with 2014, the price has increased 48 per cent. Now this demographic is looking for more space and a yard. The resulting demand will put upward price pressure on detached homes. However, condos will remain in demand in regions where affordability restricts choice of housing types.

“This huge wave of Canadian consumers has been transforming Canadian real estate for a decade, putting more focus and upward price pressure on our condominium housing stock,” said Soper. “With kids in hand and dog on leash, these parents are now eyeing the suburbs that their baby boomer parents so coveted. We predict that the period of disproportionately higher price appreciation in the condo segment is drawing to a close as interest in detached homes is reborn.”

Regional appreciation drivers

In Greater Vancouver, house price appreciation is expected to stabilize in 2020 after declining in 2019, with the total price of a home rising to $1,125,200. Overall, British Columbia’s outlook is positive. The province’s economic indicators continue to be bullish, and most forecasters expect growth in B.C. to be above the national average next year.

The Greater Montreal Area and Ottawa’s aggregate home prices are forecast to increase 5.5 per cent and 4.5 per cent to $457,900 and $516,200, respectively, in 2020 compared to 2019.

Calgary and Edmonton are expected to see modest home price gains in 2020 as prices began to stabilize on a quarter-over-quarter basis in 2019.

SCOUT Condos construction underway

Construction of SCOUT Condos in northwest Toronto is underway. The design will part from glass and focus instead on masonry and a warehouse aesthetic to reflect the neighbourhood of West St. Clair West.

Along with neighbouring SCOOP Condos, the Graywood Developments’ project will further revitalize the area where several transformations are now underway, including a new SmartTrack GO Station and the newly renovated St. Clair/Silverthorn Toronto Public Library Branch.

“When Graywood launched SCOOP Condos in the summer of 2017, it was the first new condominium project to hit this stretch of St. Clair West,” says Adidharma Purnomo, Vice-President Development at Graywood Developments. “Today, we’ve seen that a number of developers have followed our lead. SCOUT is poised to be a new landmark in the area. There’s a lot of optimism around this community and we believe there’s a lot of room for more smart, contextual developments to take place.”

Designed by SMV Architects with interiors by TACT Design, SCOUT is a 12-storey mid-rise that is distinct from its sister project, SCOOP. Comprised of 269 suites, SCOUT offers more residences and features a new set of materials, reflecting the ambition and evolution of the community.

Both projects will incorporate retail offerings along the ground level, creating a mixed-use experience where residents can access features that go beyond building amenities.

“Cities like Toronto develop in pockets, and this stretch of St. Clair from Old Weston Rd. to Caledonia was primed for smart, community-oriented developments,” says Stephen Price, president and CEO, Graywood Developments. “With SCOOP — and now SCOUT — we introduced a new form to the area, inviting purchasers to come see the changes taking place. We were thrilled with the reception.”

Vancouver firm’s microhome design wins first place

Vancouver’s BLA Design Group has won first place in an international architectural competition for a sustainable microhome design intended to provide an alternative, entry-level option for Vancouver’s increasingly unaffordable housing market.

The inaugural 2019 Bee Breeders International MICROHOME architecture competition is part of the organization’s Small Scale Architecture Appreciation Movement, which hopes to highlight the fact that bigger isn’t always better. With great design and innovative thinking, small-scale architecture could change how this and the next generation view a residential property.

The jury selected winning entries that were innately hopeful in nature, offering sustainable, small housing solutions with many possibilities for use and implementation.

Shifting Nests by BLA Design Group presents a sustainable housing solution, targeting the growing number of vacant lots in Vancouver. The submission aims to take advantage of these lots by offering a proposal for low-cost small-scale housing. Prefabricated ‘Nests’ were proposed constructed of low-cost materials such as plywood, metal cladding and corrugated polycarbonate.

The jury commentary states they were “impressed by the sensible linear plan layout,” and that “the project is depicted beautifully in plan and section, giving sense to the project’s layout and form.”

“The key requirement of the competition was to create a livable entry-level home that didn’t exceed 25 square metres. In the context of the affordability challenges of Vancouver’s housing market, this felt like more of a mission than an academic exercise,” said Jerry Liu, co-founder of Vancouver’s BLA Design Group.

“We’re incredibly humbled to have had our vision recognized by such a well-respected group of prominent architects and university professors, particularly given the strength the submissions by the short-listed competitors.”

Bee Breeders serves a global community of 50,000 architects and designers. The MicroHome competition saw entries from Vietnam, Indonesia, Canada, the UK, the USA, Mexico, Japan, and many more.

Tips for effective condo communication

Resident communication is a critical part of directing and managing a condominium corporation. And while disseminating information to a diverse and (at times) mercurial audience can be challenging at best, many common condo management issues (e.g., noise, pets, short-term rental, etc.) can be proactively dealt with when an audience is reached regularly.

Traditionally, condominiums have relied on various communication tools such as bulletin boards, phone calls, and email. As technologies evolve, however, many are also adding digital displays to their communication toolbox – especially when located in highly-trafficked areas.

There’s a reason the expression “content is king” is popular in the communication space. Content is the most crucial aspect of all; it must grab and keep an audience’s attention. Uploading a Word document or PDF file to a digital display is not likely to get residents’ attention any more than its predecessor the cork bulletin board did. Therefore, condo communication needs a fresh approach – something that gets people’s attention, buy-in, and action to achieve and maintain a healthy condo corporation.

Here are five devices to use to make condo notices that pop:

Drama

Catching the attention of condo residents can be challenging, so a little drama can go a long way. Try to shake things up a bit from the usual. For example, a four-paragraph notice asking residents to slow down in the parking garage is not nearly as compelling as a more dramatic approach.

digi_notice

Humour

Getting a message across about the importance of following the rules without sounding bossy or rude can be challenging – especially when the intended audience is only a portion of the condominium resident population. Using humour can highlight an issue without alienating a population segment.

Shame

Usually reserved for condos with significant issues, a “shame” campaign shines a light on problems that need a quick and effective resolution. Things like littering on the property and tossing items from balconies are not only bad for the property’s curb appeal and value, they can be outright dangerous and injure someone. This approach requires board members who are confident in their evaluation of the issue and are willing to stand by the decision to bring it to light. The timing of the campaign run is important too. Shame campaigns are typically quite short but often produce sweet results.

Creativity

Traditionally, condo residents have been subjected to notices that announce upcoming events or attempt to convey rules in a manner not designed to capture attention. Word documents or PDF files are hauled out of a file, the date is changed, and the message is slapped up on a display to share with residents.

This makes sense given the fact most property managers are not trained copywriters or graphic designers. Imagine the attention, then, when a notice gets posted that’s totally outside the box.

Brevity

No matter the message, and regardless of the design skills of the property manager, the main way to get the audience’s attention is to keep the message brief. Whether it’s about window washing, heating changeovers, or other upcoming events, the date and time are often all that most residents need or care to know. Including the name of the contractor or explaining the mechanics of an HVAC system are not relevant to the average audience, and those that really want to know will likely seek it out if needed.

A visually decluttered notice on an elevator display means it can be seen and absorbed in four seconds or less, and that’s the kind of message that’s key to keeping everyone in the loop.

Making a statement

Drama, humour, shame, creativity, and brevity are all useful when it comes to crafting notices for condo residents. Use them wisely and well, and you’ll discover what great communication can do in a condominium in regards to lowering costs on utilities, tidying up the property, and even shortening AGMs and board meetings as residents become more knowledgeable.  And in the end, that’s just good condo business.

Sue Langlois is Founder and CEO of DigiNotice Inc.


Starlight announces $1.7 billion GTA portfolio acquisition

Starlight Investments announced it has acquired Continuum REIT’s 44-building, multi-residential GTA portfolio for a purchase price of $1.735 billion. In total, the portfolio comprises  6,271 rental units located in and around the GTA.

“The opportunity to acquire a 44-building concrete, multi-residential, high-rise portfolio located in the Greater Toronto Area with the prospect of developing an additional 3,000 infill units is an important step in Starlight’s strategic growth,” said Daniel Drimmer, Starlight’s President and Chief Executive Officer. “We look forward to integrating each property into our multi-residential platform.”

Properties within the portfolio are situated in a number of municipalities, including Toronto, Mississauga, Hamilton and Oshawa, as well as in the city of Ottawa. Suite types range from bachelor to three-bedroom units. All 44 buildings offer spacious suites, kitchens with full appliance packages, outdoor patio/balcony space, professional onsite building management, tenant and guest parking, and are well-situated close to essential neighbourhood amenities.

Each property will be managed individually by one of Starlight’s trusted property management companies: Greenwin, Sterling Karamar, MetCap Living, Cogir Real Estate or DMS.

Some of the properties include:

  • 2450 & 2460 Weston Road, Toronto
  • 125 Bamburgh Circle, Toronto
  • 77 Roehampton Avenue, Toronto
  • 71 Thorncliffe Park Drive, Toronto

“We are thrilled to announce the acquisition of this portfolio,” said David Chalmers, Starlight’s President of Canadian Multifamily. “The properties are ideally suited for integration into our existing platform. Congratulations to all of the parties involved in this landmark transaction.”

The acquisition of the portfolio further strengthens Starlight’s presence in the Greater Toronto Area. The privately held Toronto-based,commercial real estate investment  and  asset  management  company currently manages over $13 billion in direct real estate, as well as real estate investment securities.

Investment vehicles include institutional joint ventures, True North Commercial REIT, Starlight U.S. Multi-Family Funds and Starlight Capital Funds. Starlight Investment’s portfolio consists of approximately 36,000 multi-residential units across Canada and the U.S. and over 6.2 million square feet of commercial properties.

Global construction to hit $18 trillion by 2030

By 2030, global spending in construction is expected to hit $17.5 trillion, with China, the US, and India leading the way and accounting for 57 per cent of all global growth. More than 60 per cent of the global infrastructure investment will be in emerging economies, particularly Asia, while the US and Canada will contribute almost 20 per cent.

Frost & Sullivan’s recent analysis, Future of Construction, Global, 2030, focuses on the key trends that are likely to disrupt the construction industry in the next five to 10 years. It covers the industry trends of digitization, autonomy, new business models, sustainability, as well as economic and social trends across the sectors of residential, non-residential, and infrastructure.

“Technological advancements in Artificial Intelligence (AI), cloud software, drones, and pre-fab construction will be leveraged to reduce cost and improve quality and speed of construction,” said Chaitanya Habib, visionary innovation research consultant at Frost & Sullivan. “Smart infrastructure technologies embedded with telematics, too, will influence the future of the industry by creating an intelligent and on-demand system that reduces operational costs and augments productivity.”

The construction industry is in the middle of a transition toward new business models that are technology- and data-driven, better collaboration between stakeholders, and higher productivity. The increasingly aging workforce and digitization are prompting greater investments in workforce management and digital solutions.

“Buildings and civil infrastructure will be the fastest-growing segments in emerging economies from 2018 to 2030,” noted Vinay Venkatesh, visionary innovation research analyst. “Meanwhile, infrastructure investments in electricity and roads are forecast to be the highest among all sectors due to market need. By 2030, the construction industry will account for 14.7 per cent of all global economic output, with China, India, and the US being the biggest investors.”

With greater adoption of technologies, industry participants are expected to find growth opportunities in:

  • Developing building information modeling (BIM) systems.
  • Employing low-cost, sustainable building materials and autonomous construction equipment.
  • Using drones and wearables at construction sites.
  • Applying Augmented/Virtual/Mixed Reality (AR/VR/MR) in design and development.
  • Leveraging smart signaling systems and predictive monitoring.
  • Productizing blockchain.
  • Using nanotechnology to develop smart materials for water treatment.

“Safety, which currently is a major concern in the industry, will also push the use case for automation in the industry. Autonomous machines, VR assistance and wearable safety are key technologies that are expected to see increasing adoption in the industry,” concluded Habib.

Coquitlam YMCA set to start construction

Construction is set to start on a unique partnership project that will bring a new YMCA recreation facility, an expanded Cottonwood Park, a Park-and-Ride, Community Police Station and more housing options to Burquitlam over the next three years.

The $77-million YMCA and mixed-use development by the City of Coquitlam, the YMCA of Greater Vancouver and Concert Properties will bring recreation services, community amenities, and both rental and strata housing that will contribute to a growing Burquitlam neighbourhood.

“After years of planning this innovative and complex project, we’re thrilled to soon be seeing shovels in the ground,” said Mayor Richard Stewart. “This partnership provides substantial benefits to the city, bringing significant new amenities and much greater value than we could have achieved on our own. It will also play a key role in creating the exciting future we envision for the Burquitlam neighbourhood.”

The development site, located between Smith Avenue and Emerson Street, will include these components:

  • A 55,000-square-foot YMCA with an indoor pool, gym, fitness studios and equipment, multi-purpose space, child minding, a family development centre and other amenities;
  • A 3,700-square-foot Community Policing Station;
  • A 229-stall underground parkade, including 115 stalls for the YMCA, 76 for the Park-and-Ride, 31 shared by the Park-and-Ride and rental housing visitors, and seven for the Community Policing Station;
  • 4 acres of public open space, including the new redesigned Burquitlam Park;
  • Transportation improvements such as new multi-use paths and an upgraded and realigned Emerson Street; and
  • Residential rental and strata towers developed by Concert Properties, with up to 100 non-market rental suites operated in partnership with 43 Housing Society.

The YMCA facility is the beginning of a larger development that includes, in partnership with 43 Housing Society, the building of 100 below-market rental homes in a 308-unit rental building. The companion development by Concert Properties will include residential and strata towers over multiple sites that together will result in more than 1,000 rental homes – the largest provision of rental homes in a single project in Metro Vancouver.

The project will also see nearby Cottonwood Park almost double in size to four acres, with enhancements such as a combined ball diamond and sports field, a multi-sport court and outdoor games tables. Park construction is set to start in late spring 2020 and be completed by the end of 2021.

Concert Properties, which will manage the overall project construction, brings 30 years of real estate development and management experience, including successful delivery of the state-of-the-art Robert Lee YMCA facility in downtown Vancouver.

“We are proud to be delivering new community amenities and a variety of housing options, including purpose-built, below-market rental homes, to realize our shared vision for the Burquitlam neighbourhood,” said Brian McCauley, Concert Properties president and CEO.

Construction of the YMCA, Community Police Station and park-and-ride is expected to complete in fall of 2022. The rental housing and portion of Burquitlam Park will be completed in 2023.

Killam expands presence in Edmonton and Moncton

Killam Apartment REIT recently acquired two new properties in Edmonton and Moncton for a combined total of $41 million, continuing its ongoing expansion into new markets.

The Link is an eight-storey, newly-constructed concrete apartment building located in the growing southwest portion of Edmonton. Comprised of 105 units, the building features 163 underground parking stalls and a large rooftop patio. The average unit size is 830 square feet and features condo-quality finishes. Now in its initial lease-up phase, it is currently 88 per cent occupied. The acquisition cost for The Link was $31.5 million ($300,000 per unit), bringing Killam’s Edmonton portfolio up to 579 rental units.

Valued at $9.5 million, 145 Canaan Drive in Moncton is a new four-storey, wood-frame apartment building featuring 48 units with high-quality finishes and 38 underground parking stalls. This property is well-located and shares a parking lot with Killam’s existing 155 Canaan apartment building. The property is currently 100 per cent occupied. This acquisition increases Killam’s Moncton portfolio to 1,804 rental units.

“We are pleased to grow our apartment portfolios in Edmonton and Moncton,” said Philip Fraser, President and CEO. “The acquisition of The Link builds on our base of high-quality, newly-constructed assets in the Edmonton market and the Moncton asset is a strong complement to our portfolio in the growing Dieppe market. We have an active acquisition pipeline and continue to seek opportunities to accretively grow our portfolio across Canada.”

Both acquisitions were funded with cash-on-hand from Killam’s recent equity offering. Killam completed $186.2 million in acquisitions year-to-date, achieving its 2019 targets to grow the portfolio to over $3.0 billion, with a minimum acquisition target of $100 million.

New York’s Hudson Hotel brand coming to Toronto

Toronto will be welcoming its very own Hudson Hotel.

The New York hotel has long been a go-to place for tourists looking to stay close to Central Park and locals enjoying after-work drinks on the rooftop patio.

Now, sbe, the international hospitality group that develops, manages and operates the brand, is marking the Hudson’s global expansion with Hudson Toronto.

The proposed 146-room, 75,000-square-foot project in the King West community is set to debut in 2024 and will be developed in partnership with Lamb Development Corp and IE Hospitality,

Features include a rooftop restaurant, a three-meal signature restaurant, an expansive bar and café, and other features to be announced.

Brad J. Lamb, founder of Lamb Development Corp, said the hotel will focus solely on guests and omit any condo use.

“This hotel is going to be fantastic,” he said. “Architecturally it is stunning.”

Leading the design will be architect Peter Clewes of architectsAlliance. DesignAgency will oversee the interiors.

The Hudson is part of sbe’s collection of luxury boutique hotels, the House of Originals. The project is subject to municipal approvals with hearings scheduled for spring 2020.