




Articles Archive - Page 44 of 928 - REMINET
REMI

Reimagining the supervisor’s role in facility cleaning

Across Canada, facility cleaning supervisors are under growing pressure; they are expected to manage more sites, respond faster to issues, meet higher service standards, and do all of this with limited staff and rising costs. These challenges are common across public offices, shopping malls, healthcare facilities, and large commercial buildings.

At the same time, labour shortages and tighter budgets are forcing cleaning companies to rethink how they use their supervisory teams. The problem is that while the environment has changed, the supervisor’s role has not changed much at all.

A model under strain

In many cleaning operations, supervisors still work the same way they did years ago. They travel between sites, carry out routine inspections, verify completed work, and respond to complaints after something has already gone wrong. This approach might work for a small portfolio, but it becomes difficult to sustain as the number of sites grows.

In most Canadian cities, a single supervisor may be responsible for several buildings spread across different locations. Each site behaves differently: government offices tend to follow predictable weekday schedules, commercial office buildings see changing occupancy throughout the day, and shopping malls experience heavy peaks during evenings, weekends, and holidays.

Supervisors end up becoming the central point for everything: staffing gaps, supply shortages, missed cleans, and client concerns. As a result, they spend most of their time reacting to problems instead of preventing them. Over time, this leads to inconsistent service, tired supervisors, and frustrated clients.

The hidden cost of constant verification

This traditional model carries hidden costs. Frequent site visits take up valuable time and fuel. Manual inspections only show how a site looked at one moment, not how consistently tasks were done throughout the week. And often, issues are discovered too late, after service quality has already suffered.

Inspections are still important. They play a key role in quality control. But on their own, they do not provide continuous visibility into daily cleaning activities. This is especially true in facilities with uneven foot traffic, where conditions can change several times a day.

As cleaning portfolios expand, relying only on inspections makes it harder to scale operations. Supervisors simply cannot be everywhere all the time.

From checking work to enabling better work

Reimagining the supervisor’s role does not mean reducing oversight; it means changing how oversight is achieved.

Instead of spending most of their time checking whether tasks were completed, supervisors can be far more effective when they have better visibility into daily operations. Clear task definitions, structured workflows, and consistent reporting allow supervisors to understand what is happening across sites without always being physically present.

This shift moves supervision from a verification-based approach to an enablement-based one. Supervisors can focus on supporting cleaners, adjusting schedules, and addressing issues early, before they turn into complaints.

Cleaning companies that have adopted more structured workflows often report fewer missed cleans, faster response times, and less pressure on supervisors. They are also better able to grow their operations without adding supervisory headcount at the same pace.

Traditional supervisor model vs. Evolving supervisor model

supervisor

The value of operational data

Every cleaning operation generates useful information. Task completion times, missed services, and response delays all tell a story about how well a process is working (or not).

When this information is captured consistently, it becomes possible to identify patterns. For example, repeated delays in washroom cleaning in an office building may not be due to poor performance by staff. The real issue might be unrealistic scheduling during peak hours. Identifying the root cause allows managers to fix the problem properly, rather than repeatedly correcting the outcome.

Operational data helps supervisors prioritize their time. Instead of visiting every site equally, they can focus on locations that need attention. Over time, this leads to optimal resource use and more above-par service delivery.

In public-sector environments, where documentation and accountability are especially important, this approach also makes record-keeping easier. In Ontario, for example, employers are required to maintain washroom cleaning records. Managing paper logs across multiple sites can quickly become a burden. Digital records reduce administrative effort and free up supervisors to focus on their teams.

Supporting supervisors in a tight labour market

Labour shortages remain one of the biggest challenges facing the cleaning industry in Canada. In this context, making better use of existing supervisors is critical.

A supervision model that depends heavily on physical presence and manual checks does not scale well when teams are stretched thin. Providing supervisors with better visibility into daily operations allows companies to maintain service quality without increasing costs in the same proportion.

There is also a human benefit. Supervisors who spend less time chasing issues and more time planning, coaching, and improving processes tend to be more satisfied in their roles. This reduces burnout, improves retention, and strengthens operational continuity.

RELATED: Creating a positive company culture for cleaners

From daily cleaning tasks to operational insight

Supervisor

Looking ahead

Facility cleaning is no longer just a labour-driven service. It has become an operational discipline that requires structure, consistency, and insight. Expectations around transparency and accountability continue to rise across public, commercial, and retail facilities.

To meet these demands, the supervisor’s role must evolve. Moving away from inspection-heavy, reactive models toward more proactive and informed supervision is no longer optional. Doing more with less does not mean cutting corners. It means enabling supervisors to focus on what matters most: maintaining quality, supporting frontline teams, and delivering reliable outcomes for the facilities they serve.

DexGo Solutions Limited is a Canada-based company offering workflow scheduling automation solutions for commercial property cleaning and maintenance companies.
VRCA elects 2026/27 board of directors

The Vancouver Regional Construction Association (VRCA) held its 60th Annual General Meeting, during which newly elected board of directors were announced:

  • Jerrylynn McCann (Raicor Contracting Ltd)
  • Ellisha Mott (Mott Electric)
  • Danielle Savioz (Victaulic)
  • Tyler VanderHoek (GB Group Recycling Ltd.)

Scott Adkins, operations manager at PCL Constructors Westcoast, was appointed the new chair. The returning directors include:

  • Regina Marklund, Past Chair, Turner Construction Company
  • Mike Wallis, Vice Chair, Flynn Canada Ltd.
  • Jonathan Boyce, Ledcor Construction Limited
  • Sam Brezden, Swain Solutions
  • Ronan Deane, North America Construction (1993) Ltd.
  • Craig Enns, EllisDon Corporation
  • Carter Hawke, MNP LLP
  • Nikki Keith, Wilson  M. Beck  Insurance  Services  Inc.

Hugo Huynh of Flynn Canada Ltd. is serving for a one year term on the VRCA board of directors in his role as past chair of the VRCA | Young Construction Leaders (YCL) Committee.


ACI celebrates 100-year anniversary with a proactive, science-led path forward

Marking the start of the American Cleaning Institute’s (ACI) 100th anniversary, President and CEO Jennifer Abril used her inaugural State of the Association Address to outline an assertive, future-focused agenda designed to strengthen scientific credibility, regulatory clarity, global alignment and industry readiness amid accelerating marketplace change.

Speaking to leaders from the global cleaning product supply chain – gathered at the 2026 ACI Industry Convention – Abril emphasized that the organization’s centennial is “not only a commemoration, it is also a launchpad,” underscoring the industry’s responsibility to lead as regulatory systems shift, supply chains strain and misinformation challenge science-based decision making.

A new North Star for ACI’s next century

Abril announced a clarified organizational purpose intended to unify the cleaning product value chain around science, trust and proactive engagement:

“ACI exists to advance innovation, public health and trust – by being the authoritative, science-based voice of the cleaning products industry.”

This North Star, shaped by months of listening sessions with member companies across the supply chain, is foundational to ACI’s long-term strategy. “Our North Star will guide our strategic imperatives and define where ACI leads and how we shape outcomes – not just react to them,” Abril said.

Proactive readiness for a volatile marketplace

Abril addressed the persistent disruption facing global chemical and cleaning product supply chains – from global trade policy to shifting regulatory expectations, supply chain realignment and rapid sustainability demands.

The Institute is adopting a new operational motto, “Forecast the Frictions,” focused on anticipating regulatory, scientific and supply chain stressors before they escalate.

“When the world needs us, this industry shows up,” Abril said. “Our next century demands that we aren’t catching up to change but shaping it.”

A century of impact, a future of leadership

Abril framed the industry’s centennial as both a celebration and a call to action:

“The world will always need clean. The world will always need safety. And the world will always need trust. ACI will lead with clarity, speak with confidence and shape the future of clean – by moving forward, together.”

Waterworks sets benchmark for adaptive reuse

After falling into neglect, the former site of Toronto’s 19th century St. Andrews Market is bustling again. Where people once arrived by horse and carriage to purchase their meat and produce, patrons now gather for lattes and vendor-prepared meals in a European-style food hall in the King West neighbourhood.

The Waterworks Food Hall features 15 cuisines, three bars, two patios, and more than 12,000 square feet of event space and underground parking. It’s also the latest addition to an adaptive reuse project that revitalized one of the city’s most historically significant blocks by transforming the 1930s-era Water Works Building into a mixed-use destination featuring a 60,000-square-foot YMCA, an existing youth shelter, and nearly 300 residential suites, including 15 affordable units.

Last year, the Waterworks project won a Urban Land Institute (ULI) Americas Award for Excellence, recognizing the highest standards of achievement in the development industry. This latest accolade is one of several the project has received, reflecting years of careful planning, design, and collaboration. Developers and designers shared insights about the project’s innovative approach during a recent online discussion hosted by ULI.

Charting a hidden gem’s return to the public realm

The adaptive reuse effort began more than a decade ago when Build Toronto (now CreateTO) envisioned a complete community that would reintegrate the industrial buildings back into the urban fabric. Long before that, the site had served as an important commercial centre for Toronto’s west end.

In 1837, the city set aside the block between Adelaide and Richmond streets for a public market modeled after the St. Lawrence Market, as well as a park that eventually became Toronto’s oldest public playground. The St. Andrew’s Market, named after its surrounding ward, was the city’s second-largest market until a fire destroyed the buildings in 1860. It was ultimately rebuilt to include a police station and public library, but was demolished in 1931 due to declining patronage and shifting neighbourhood demographics.

Soon after, J. J. Woolnough, the city architect who designed the Horse Palace at Exhibition Place, fashioned an Art Deco-style water pumping facility during the Great Depression as part of a government initiative to create jobs. The Water Works Building ceased operations in 2013 when the city deemed it a surplus asset and transferred it to Build Toronto, where Salima Rawji, now president and CEO of York University Development Corporation, was assigned the file.

“Walking through the Great Hall space, you instantly knew something had to be done for the public,” she shared. “My first experience there was seeing it used by the city to store boxes of paper for City Hall or Metro Hall. That image is very clear in my mind, even 14 years later.”

Rawji consulted the community and local councillors to define the project’s public-sector priorities. She then conceptualized a vision and invited bids, but many experienced real estate developers remained skeptical. However, in 2015, MOD Developments and Woodcliffe Landmark Properties acquired the designated heritage site and embraced the city’s ambitious goal to preserve its industrial past and renew its public legacy.

That vision seemed far from reality when developers first visited the site. They found skylights covered with plywood, windows bricked in, and 20 per cent of the park converted into a parking lot. Although the Great Hall was being used as machine hall for pipe fittings, MOD Developments CEO Gary Switzer recognized its grandeur and potential. “I’ve lived in Toronto my whole life and never knew what was going on in that building or how magical it was,” he mused.

Conserving heritage through urban regeneration

Diamond Schmitt Architects helped integrate a complex mix of uses along the site’s northern edge above St. Andrew’s Playground. Lead designer Donald Schmitt observed how the surrounding area had been experiencing rapid residential construction but lacked the social infrastructure needed to support a healthy community.

After rehabilitating and expanding the heritage components, the site now features a 12-storey property with three new building wings. A naturally lit gymnasium, a 25-metre pool, and YMCA programming occupy two levels; a residential building surrounds an outdoor courtyard on the fourth floor, and the food hall, the newest component, was completed in 2024, with outdoor patios added in 2025.

A key feature of the condo is the larger suites, which are uncommon in an area saturated with small units. Developers built two-bedroom residences of about 1,000 square feet, deep balconies that extend about 2.1 meters, and a complex vertical stacking strategy that organizes the residences above the site.

Due to the breadth of the urban block, the building achieves significant residential density without feeling tall and overwhelming. The city also set its height through the planning department as part of the RFP process, so the design had to work within those limits. The team conducted studies to determine the most efficient use of the site and maximized density while preserving light, views, openness, and a human scale.

At street level, food-focused retail activates the ground floor of the former machine shop after eight years of planning. Drawing inspiration from food halls in Madrid, Copenhagen, and Berlin, the team designed a layout that allows visitors to sit at the kiosks rather than at centralized tables in a traditional food court setup.

“We realized that if you have these small units of 200-, 300-, 400-square-foot vendors, you need storage space, lockers, places for the staff to hang up their coats,” shared Switzer. The developers also excavated a 14,000-square-foot basement underneath to connect vendors to loading areas and underground parking.

Waterworks

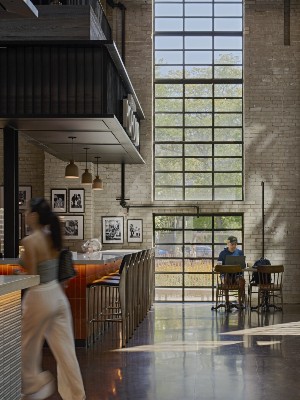
Full-height windows are one defining feature in the Waterworks Food Hall. Photo by James Morley/doublespace photography.

Meanwhile, former loading facilities were transformed into outdoor cafés that link directly to the food hall and provide an important pedestrian entry from the east. Inside, the restoration preserves the building’s Art Deco character, with 44-foot ceilings, steel beams, and 20-foot southern-facing windows. North-side columns reproduce the original steel-and-brick piers supporting the condominium above, and glazed openings along the south façade give pedestrians direct access to the fully restored park, which DTAH redesigned as a key outdoor crossroads for the development.

For the youth shelter, Eva’s Phoenix, LGA Architects completed an adaptive reuse of the eastern portion of the complex in 2016. Building on this commitment to heritage, ERA Architects Inc., the firm behind some of Toronto’s most significant heritage projects, helped preserve the Great Hall’s interior and retain the envelope while exposing its many architectural details.

According to ERA, the Woolnough design is unique with multiple building components of varying height, scale, and detail. The new uses leverage the many frontages to provide specific entry points and help define a separate character for each use.

On Richmond Street, for example, the courtyard is accessible through the carriageway as in the original design, while the residential entrance reuses the detailed stone surround of the former office building. New mezzanines on the north and east ends of the food hall give visitors a sense of the building’s scale and volume, restored skylights, steel–and-brick structure, and full-height windows.

By emphasizing both heritage and contemporary design, the Waterworks combines community needs, city policy, and practical development goals, while introducing new uses and breaking down socio-economic barriers. According to Schmitt, it showcases how ambitious ideas become reality and highlights the potential of visionary design. “That art of the possible depends on problem solving, open-mindedness, and being able to not take the easy way out,” he noted. “It simply requires an attitude to get it done and to work together.”

Feature photo by Michael Leckman, Diamond Schmitt Architects.

Killam acquires 13-storey Halifax apartment

Killam Apartment REIT has acquired Forrest Green Apartments, a 13-storey, 109-unit apartment building located in the Clayton Park neighbourhood of Halifax, Nova Scotia. The acquisition closed on January 27, 2026, for a gross purchase price of $29.6 million. The going-in capitalization rate on the purchase is 5.0 per cent and Killam anticipates placing a new CMHC-insured mortgage on the property.

“This acquisition represents a strong addition to our Halifax portfolio and aligns directly with our long-term strategy for growth in our core markets. The large suites and affordable in-place rents position us well to meet the strong demand for this product,” said Philip Fraser, President and CEO. “This is a well-located property that has been well-maintained and which offers additional opportunities to reduce operating costs through energy-efficiency upgrades. With these enhancements, we see potential to strengthen the asset’s performance within our portfolio.”

Forrest Green was constructed in 1973 and comprises exclusively large suites: two-thirds are 3-bedroom, 1,400 square foot suites, and the remaining one-third are 2-bedroom, 1,150 square foot suites. The average in-place monthly rent is $1,860, with a meaningful mark-to-market opportunity as units turn, providing a stable runway for organic growth.

Killam Apartment REIT currently owns and operates a $5.6 billion portfolio of apartments and manufactured home communities. More info on the company’s acquisition strategy is available at: https://news.killamreit.com

OSCRE advances data infrastructure strategy

Canadian input will be gleaned in the effort to standardize a key accounting tool for commercial real estate and ensure it can meld effectively with emerging artificial intelligence (AI) capabilities. The Open Standards Consortium for Real Estate (OSCRE) will convene a roundtable in Toronto later this month to discuss the concepts and elements underpinning a universal chart of accounts (UCoA) and other projects aligned with the global organization’s data infrastructure strategy.

OSCRE — a non-profit venture that positions itself as a technology-agnostic facilitator of collaboration among commercial real estate players, data management service providers and various overlapping certification, benchmarking and oversight entities — first undertook the task of forging consistency to streamline information exchange across the industry’s myriad points of data collection in the nascent days of proptech in the early 2010s. Since then, there has been ever-accelerating growth in technological capability, the vastness of data troves and the demand for reporting.

That comes with a related need for the accurate comparability of data and performance across and between portfolios. In recent years, OSCRE has taken the lead to develop environmental data management standards, established principles for AI in data management and is tackling the data frameworks and integration needed to ensure that AI can draw sound conclusions that support asset and risk management and enable investment performance assessment.

The UCoA is considered a critical component of that work. OSCRE is aiming to transform this conventionally customized approach for categorizing a company’s or business unit’s financial transactions into envelopes for rental income, utility costs, capital expenditures, etc. into a standardized template. This would enable straightforward exchange of aggregate financial data in a format that is machine-readable.

“Standards like the OSCRE Industry Data Model (IDM) define consistent data fields and structures for property, lease, occupancy and financial data. The UCoA acts as a financial dictionary within these standards, ensuring that accounting and cost data align across systems,” a recent OSCRE backgrounder advises. “Together, these standards reduce friction in data sharing, support automation and AI-powered analytics, and accelerate innovation in smart building and portfolio management.”

The upcoming forum in Toronto is part of a series of collaborative sessions to share information on OSCRE’s work and progress and receive feedback from corporate and investment real estate executives. Industry professionals or organizations interested in participating in the half-day event on Feb. 18, are asked to contact OSCRE’s chief innovation officer, Ian Cameron, at [email protected].

$20M contract awarded for Queensborough Bridge

The B.C. government has awarded the contract for the Queensborough Bridge in New Westminster to Kingston Construction. The $20.8 million project will upgrade the bridge to enhance safety, reliability and longevity to the structure.

Construction is expected to start in spring 2026 and be complete in fall 2027. Scope of work will include resurfacing, repairs, replacement of deck joints and drainage upgrades.

The province said the Queensborough Bridge was originally constructed in 1960 and carries four lanes of Highway 91A traffic, two lanes northbound and southbound, across the north arm of Fraser River, connecting New Westminster to Lulu Island.

The bridge has undergone several major modifications over its lifespan, including seismic and safety upgrades with median-barrier installation and barrier walls to separate pedestrians from motorists.


Calgary boom means increased pressure for trades

The Calgary Construction Association (CCA) estimates at least $20 billion in major commercial projects are expected to come online over the next three to five years, without the traditional driver of an oil and gas boom.

At the same time, the city is investing more in its capital budget than ever before, with $3.7 billion committed as part of a multi-year plan to build, repair, and modernize the infrastructure Calgarians rely on every day – from fire stations and recreation centres to major mobility projects.

This momentum is a strong signal of confidence in Calgary’s future, but it will also increase pressure on labour availability – an issue now recognized for the first time in the city’s corporate risk profile.

“Calgary is in a true city-building moment, and that’s something to be proud of – and optimistic about,” said Bill Black, president and CEO of the Calgary Construction Association. “But delivering the housing, schools, healthcare facilities, and infrastructure our communities need will require more skilled workers. When nearly one in four job vacancies are in trades and related occupations, it’s a clear signal that we need to keep investing in workforce development, training, and pathways into the skilled trades.”

The association will continue working with government, industry partners, and training providers to strengthen the talent pipeline and ensure Calgary has the workforce capacity needed to deliver the projects that support growth, competitiveness, and quality of life.


NS borrowers offered down payment reduction

A 2 per cent down payment could open up financing for first-time homebuyers in Nova Scotia if they apply for a mortgage through one of the province’s 11 participating credit unions. The Nova Scotia government is backing the newly announced initiative, which is open to applicants with household incomes no greater than $200,000 who meet Canada Mortgage and Housing Corporation (CMHC) and creditworthiness criteria.

“This partnership with the Province of Nova Scotia reflects a shared recognition across the credit union system that there is a growing group of people who are capable, responsible and ready for homeownership, but who need the right support to take that next step,” maintains Paul Masterson, president and chief executive officer of Central Atlantic, an association representing member credit unions throughout Atlantic Canada.

“Nova Scotians told us that in today’s rental market, they are struggling to save the down payment to buy a new home. This program is making it more affordable to come up with a down payment,” says the provincial Housing Minister, John White.

First-time homebuyers may be eligible for financing of up to 98 per cent of the purchase price at a maximum interest rate of the prime rate plus 2 per cent. To qualify, mortgage candidates must be residents of Nova Scotia who are acquiring a home located in the province for their principle residence. The maximum allowable purchase price will be $570,000 within the Halifax Regional Municipality and neighbouring East Hants region, or $500,000 elsewhere in the province.

Applicants will be automatically screened for eligibility when they apply for a mortgage through a participating credit union. In addition to first-time buyers, former homeowners who have not owned a home for at least the four preceding years may be eligible.

Qualifying borrowers will not need mortgage insurance, but the deficiency guarantee that comes via the Nova Scotia government’s backing of the program is not transferable. Mortgage insurance may be required if borrowers later transfer their mortgage to a national bank or other lender.

The Nova Scotia government has also agreed to cover 90 per cent of the shortfall in a scenario where a borrower defaults and the lender is unable to recover the outstanding mortgage on the subsequent sale of the home.

Annual planning for facility health

Facility health is not the result of a single successful inspection or an occasional deep clean. Strong health outcomes are built through consistent decisions made across an entire year. Annual planning gives cleaning and maintenance operators the structure needed to reduce risk, support frontline teams, and deliver measurable value to clients.

Operators who approach annual planning from a health perspective position their businesses as partners in safety and wellness rather than just service providers. Clean appearance still matters, but health-driven planning goes deeper and produces longer-lasting results.

Start with a health-focused annual review

Annual planning should begin with a clear-eyed review of how client facilities actually operate. Buildings evolve. Headcounts change. Shift schedules expand. Equipment and shared spaces increase. Health risks shift alongside those changes.

Walk key accounts with a health lens rather than a checklist mindset. Restrooms, break rooms, entry points, and shared equipment zones reveal more about health exposures than private offices. Patterns often emerge quickly.

One real-world example involved a professional office where employee sick days increased despite consistent cleaning scores. A walkthrough uncovered crowded lunch periods in a single break room with limited mid-day disinfecting. Annual planning allowed the operator to recommend adjusted schedules and added touchpoint coverage. Illness complaints declined within the first month.

Segment accounts by health risk

Facilities do not have equal levels of health exposure. Annual planning should segment accounts by function and risk profile. Medical environments, manufacturing floors, schools, and office buildings each demand different strategies.

Operators benefit from creating facility-type playbooks during planning. These playbooks define cleaning frequencies, disinfecting priorities, and inspection focus areas aligned to health risk. Consistency improves when expectations are documented and repeatable.

A light manufacturing facility may require greater attention to dust control and floor safety to protect respiratory health and prevent slips. A corporate office may need increased touchpoint disinfecting during flu season. Planning these differences strengthens performance across the portfolio.

Staffing plans that support health outcomes

Staffing decisions directly influence facility health. Understaffed routes lead to rushed work and missed details. Overstaffing inflates costs without improving results. Annual planning aligns labour with actual health needs rather than assumptions.

Historical data provides clarity. Review inspection scores, complaints, and incident logs from the prior year. Trends often point to specific days, seasons, or spaces that need reinforcement.

One distribution centre struggled with hygiene issues during shift transitions, and annual planning revealed a coverage gap between outgoing and incoming crews. Adjusting schedules to include brief overlap time improved sanitation and reduced cross-contamination without increasing total labour hours.

Training as a preventive health tool

Annual planning should include a structured training roadmap focused on health outcomes. New hires require consistent onboarding, but experienced team members also benefit from refreshers tied to evolving risks.

Training should reinforce proper disinfecting techniques, dwell times, chemical handling, and the use of personal protective equipment. Health outcomes suffer when steps are rushed or misunderstood. Clear standards protect occupants and employees.

Quarterly micro-training sessions work well for many operators. Short, focused refreshers tied to real facility scenarios keep health top of mind without overwhelming teams.

Preventive maintenance and facility health

Facility health extends beyond surface cleaning. Annual planning should account for coordination with maintenance functions such as filter changes, floor care cycles, and restroom fixture upkeep.

Cleaning teams often encounter issues that maintenance teams need to address. Cracked flooring, broken dispensers, or failing exhaust fans undermine health regardless of cleaning quality. Planning transparent reporting and escalation protocols allows operators to flag issues early and add value for clients.

Clients notice when operators take ownership of the broader facility environment, and that awareness strengthens trust and retention.

Communicating the health strategy to clients

Annual planning should result in a straightforward health narrative that operators can share with clients. Clients value partners who explain why specific tasks matter, not just what gets cleaned.

Scheduled reviews tied to the annual plan keep communication proactive. Health-focused discussions build confidence and reinforce the operator’s role as a strategic partner.

Why health-driven planning creates competitive advantage

Annual facility health planning separates disciplined operators from reactive ones. Planning improves consistency, protects people, and supports sustainable growth. Facility health reflects preparation, and preparation reflects leadership. Operators who prioritize health deliver safer environments and stronger client relationships year-round.

Eric Feinstein is the Master Franchise Owner for Anago of Greater Newark, part of the Anago Cleaning Systems brand, supporting over 1800 franchises across the U.S. and Canada. For more information about Anago of Greater Newark, visit www.AnagoCleaning.com/Greater-Newark.

Vancouver promotes public washroom network

Availability, visibility and accessibility are key goals of a push to expand Vancouver’s network of washrooms for public use and make it easier for prospective patrons to find them. Earlier this winter, Vancouver City Council endorsed a new strategy that also identifies private landlords and a broader range of public facility providers as potential partners.

This builds on a portfolio of 165 municipally operated public washrooms, of which the majority (129) are located in city parks. The Vancouver Public Library is the next most common host site, with washrooms in its 21 branches. In future, the strategy envisions that there will be “reasonable access” to “clean, safe, accessible and dignified washrooms” with consideration for the needs of seniors, people with disabilities, health conditions or inadequate access to shelter, families with young children and shift workers.

“In most neighbourhoods, reliable daytime washroom access can be achieved through City, Park Board, Vancouver Public Library, TransLink and private providers (e.g. malls, cafes), supported by appropriate planning, investment and coordination to ensure consistency and accessibility across the network,” states a report from Vancouver’s deputy city manager, Sandra Singh. “In the current fiscal environment, actions will focus primarily on strengthening partnerships and investing in the most impactful initiatives within existing budgets, while identifying opportunities for future regulatory or funding tools to support long-term system improvements for future Council consideration.”

Existing funds in the City’s 2026 operating budget will underwrite the program launch this year. To begin, the strategy will prioritize:

  • wayfinding, including the development of a digital directory of washroom locations and consistent physical signage;
  • accessibility in privately managed washroom facilities that are available for public use, through advocacy, provision of guidance materials and expert resources and potentially linking requirements to development/buildings approvals and incentives; and
  • technology pilots and installations, such as auto-locking systems in line with universal design principles and the further rollout of the reverse-motion sensors that help to detect unconscious patrons in the Vancouver Public Library’s washroom facilities.

The City’s capital projects will be assessed for opportunities to integrate new washroom facilities and/or accessibility improvements, and staff will prepare advice to Council on “alternative models” for delivering more publicly available facilities in partnership with the private sector, service agencies, community and faith-based organizations. As well, the City will advocate for sustained provincial funding.

“To guide implementation, the Framework recognizes the three primary levers available to Council — investing, regulating and partnering — as complementary ways to enhance washroom access for the public,” the City report observes.

City staff are expected to report back to Vancouver Council this fall with an update on this year’s progress and proposals for 2027.

TD Centre achieves new WELL Certification first

The Toronto-Dominion (TD) Centre has become the largest commercial complex in North America to achieve WELL Core Platinum certification. With the addition of 16 York, Cadillac Fairview now holds the largest portfolio of platinum-level wellness certifications in Canada across seven buildings.

This latest milestone for the six-tower office complex follows a WELL Certification Gold in 2022 and culminates a decade-long commitment to human-centric design and operations as defined by the International WELL Building Institute (IWBI).

As the highest tier of WELL Certification under the WELL Building Standard, platinum status follows rigorous third-party verification on health-focused WELL strategies implemented across ten core categories: air, water, nourishment, light, movement, thermal comfort, sound, materials, mind, and community.

There were several performance features that contributed to this newest award. The properties maintain high standards for indoor air and water quality, enforce smoking bans, and use non-toxic cleaning products and advanced air filtration. They feature urban gardens, rooftop beehives, and a bike facility that supports active commuting.

Tenant-led programming offers regular fitness classes and mental-health and nutrition education, while nature-inspired design integrates psychological wellbeing into the work environment, from living walls to biophilic elements at 16 York.

“By meeting this rigorous third-party verified certification, we are ensuring that these properties continue to provide an environment that supports the health and productivity of our occupants, contributing to long-term value for our clients and stakeholders,” said Sal Iacono, President and CEO of Cadillac Fairview.

Since beginning its WELL journey in 2015, TD Centre has set several industry precedents, including 222 Bay Street becoming North America’s first existing building to achieve WELL v1 Certification in 2017. 16 York, which initially achieved WELL Silver in 2021, also reached platinum status in 2025. This progress is attributed to deep collaboration with IWBI, lead tenants, and environmental consultants.

“As an early adopter of WELL, Cadillac Fairview has demonstrated a long-term commitment to advancing healthy buildings,” said Olesy Alekseev, Vice President and Canada Country Lead at IWBI. “Achieving seven WELL Core Certifications at the Platinum level establishes CF as the largest WELL Certified portfolio at the highest level in Canada and reflects its leadership in enabling tenants to create people-first workplaces where individuals can thrive.”

Sidney Centre for Plant Health achieves LEED Gold

The Sidney Centre for Plant Health has achieved LEED Gold certification, marking an important milestone for a project designed to support federal research and strengthen Canada’s capacity in plant health science. The certification recognizes the project team’s commitment to energy performance, climate resilience, and long‑term operational efficiency.

Designed by Architecture49, the 62,400 sq. ft. facility brings together laboratory, office, and greenhouse functions to support the Canadian Food Inspection Agency’s work in plant health.

One of the most distinctive features of the project is its use of geothermal energy for cooling as well as heating. While geothermal systems are commonly associated with low‑carbon heat, the Sidney facility also draws on stable underground temperatures to provide efficient cooling throughout the year. This unique dual use reduces reliance on conventional mechanical systems and plays a major role in lowering operational carbon.

A full life‑cycle assessment further guided material choices to help reduce embodied carbon, complementing the project’s geothermal strategy and supporting its long‑term sustainability goals.

Water conservation is another important part of the project’s sustainability strategy. The facility targets a 40 per cent reduction in water use through efficient fixtures and drought‑tolerant landscaping that reduces the need for irrigation. Outdoor areas were designed with the same balance of performance and people in mind, creating welcoming spaces with natural materials, biophilic elements, and room for informal gathering.

That emphasis on people‑focused design carries through inside. Workspaces and meeting rooms are organized to maximize daylight and views, supported by strong indoor air quality measures and comfortable thermal conditions. A daylit central stair encourages movement and connection between floors, while universal accessibility features ensure the building works for everyone. These indoor strategies build on broader climate‑resilient design measures incorporated throughout the project, reinforcing a healthy and adaptable environment for occupants.

With its LEED Gold certification, the centre joins a growing network of Laboratories Canada facilities that pair scientific excellence with high‑performance, low‑carbon design. The project demonstrates how integrated analysis, resilient systems, and people‑focused environments can strengthen federal research infrastructure while advancing Canada’s sustainability commitments.


ASHRAE salutes performance and professionalism

Canadian engineering practitioners, facilities and students earned accolades at the 2026 ASHRAE Winter Conference in Las Vegas, where the global society for the advancement of efficient, sustainable building performance and professionalism in the HVAC and refrigeration industry recognized exemplary achievement in the past year and over the longer term. The 132-year-old organization now boasts more than 50,000 members throughout 132 countries worldwide, including 18 chapters across Canada.

Darryl Boyce, an ASHRAE Fellow and past Society president for 2019-20, received the ASHRAE Distinguished Public Service Award. The award is bestowed to an ASHRAE member who has made an outstanding contribution to the community where they live and/or practice and brought positive attention to the engineering discipline. Boyce is a member of the Ottawa Valley ASHRAE chapter and the principal of Boyce Consulting Services in Kemptville, Ontario.

Alekhya Kaianathbhatta was named this year’s Young Engineer in ASHRAE (YEA) Inspirational Leader for her efforts in the industry and wider community. She is a P.Eng. who holds an MSc in sustainable building design and is an associate and commissioning specialist with the HIDI Group consulting engineers in Toronto.

Carey Simonson a professor and chair of undergraduate mechanical engineering at the University of Saskatchewan received the E.K. Campbell Award of Merit, which recognizes outstanding service and achievement in teaching. Now in his 25th year at the university, he has undertaken research into: moisture transfer in buildings; air-to-air energy recovery; heat and mass transfer in porous media; and frosting and fouling in heat exchangers. He is a member of the Saskatoon ASHRAE chapter.

Lianne Cockerton, P. Eng. and director of sustainable development with Martin Roy et Associés in Montreal is one of 24 inductees to the standing of ASHRAE Fellow. The special designation is awarded to members who have made significant contributions to improving the built environment and the HVAC and refrigeration fields through research, engineering design and consultation, industry publications and presentations and/or mentoring.

The New Western Memorial Regional Hospital in Corner Brook, Newfoundland and Labrador, is among the nine winners of this year’s ASHRAE Technical Awards. The awards recognize the design teams behind projects that deliver superior energy efficiency and indoor air quality and demonstrate innovative systems design. The Corner Brook hospital was recognized in the category of new health care facilities, arising from the efforts of the designers, Kevin Sharples, Kurt Monteiro and Peter Kastelic. All three are P.Engs. with the consulting firm, Smith + Andersen.

Students from Simon Fraser University captured first place in the annual Setty Family Foundation Applied Engineering Challenge. In 2025, student teams were tasked with developing a carbon capture and utilization (CCU) module that could decarbonize HVAC and refrigeration systems and find practical uses for the captured carbon. The winning team of fourth-year students from Simon Fraser’s School of Sustainable Energy Engineering includes: Erin Flood, Michael La Grange, Jasleen Sandhu and Megan Zelasky.

Reinvesting for the future

The winners of the 2025 FRPO MAC Awards, announced in Toronto during The Buildings Show in December, offer a clear snapshot of how capital upgrades are reshaping the province’s rental housing landscape. Last year’s standout projects highlight a defining reality as we head into 2026: strategic capital improvements are essential to sustaining long-term asset performance in this era of economic uncertainty and heightened competition.

Across the renovation and capital investment categories, leading rental housing operators were recognized for projects that not only modernized their aging apartment buildings but also fundamentally repositioned them. The initiatives demonstrate how targeted spending on suite upgrades, infrastructure, amenities, and building systems can extend asset life, elevate the resident experience, and strengthen competitiveness in a tightening market.

Fitzrovia won two awards for Best Amenities – Renovation for Maddox in Cabbagetown and Best Amenities – New Development for Sloane in Toronto, reflecting the company’s focus on curated, lifestyle-driven spaces that enhance property value.

According to Adrian Rocca, CEO & Founder of Fitzrovia, the company’s modernization efforts reflect a broader industry shift toward capital improvements that enhance functionality, efficiency, and resident appeal.

“We are reimagining the rental housing experience by creating purpose-built rental communities that elevate everyday life,” he said. “The work we do for our valued residents is guided by a clear philosophy: thoughtful design, long lasting quality, and exceptional service drive everything we do. These three pillars represent The Fitzrovia Standard. This commitment has shaped our award-winning renovation program at Maddox Cabbagetown and our standout amenity program at Sloane.”

Greenwin, in collaboration with GWL Realty Advisors, earned the Best Lobby Renovation award for recent work completed at 2160 Lakeshore Road. The revitalized space now features a warm and inviting fireplace, upgraded elevator corridors, contemporary lighting, durable finishes, and a bright, welcoming atmosphere, with the award marking an exciting milestone for its newly established Capital Projects and Asset Enhancement Department. For Best Suite Renovation Over $50,000, Minto Yorkville took home the prize—an achievement that underscores the rapidly rising expectations for upgraded spaces that best meet the needs of today’s residents.

Collectively, these winning projects demonstrate how strategic capital investments are a priority in today’s market characterized by modest growth and elevated operating expenses. Rather than pursuing comprehensive, large-scale overhauls, building owners are advised to consider focusing their efforts on the following key areas:

Fitzrovia

  1. Energy efficiency & utility reduction projects

These improvements support the industry’s shift toward disciplined, long-term cash flow management. Common investments include high-efficiency HVAC replacements, LED lighting retrofits, low flow plumbing fixtures, smart thermostats, and building-wide energy management systems.

  1. Building envelope & structural improvements

As many markets absorb a wave of new deliveries, older assets must compete on durability and comfort. Typical projects include roof replacements, window upgrades, insulation improvements, and exterior repairs. Municipalities such as Toronto continue to emphasize state of good repair (SOGR) spending, further reinforcing this trend.

  1. Targeted unit interior modernizations (not full gut)

These upgrades are typically completed during natural turnover rather than through large-scale repositioning. Investors are opting for surgical interior improvements that boost rent without overspending—such as upgrading to stainless-steel appliances, solid surface counters, modern cabinet fronts, LVP flooring, and in-unit laundry where feasible.

  1. Technology & automation enhancements

Driven by labour shortages and the need for operational efficiency, more owners are investing in technologies that help properties stay competitive as renter expectations evolve. Self-guided touring systems, smart locks and access control, package lockers, and delivery management solutions are all gaining traction.

  1. Amenities that support tenant retention 

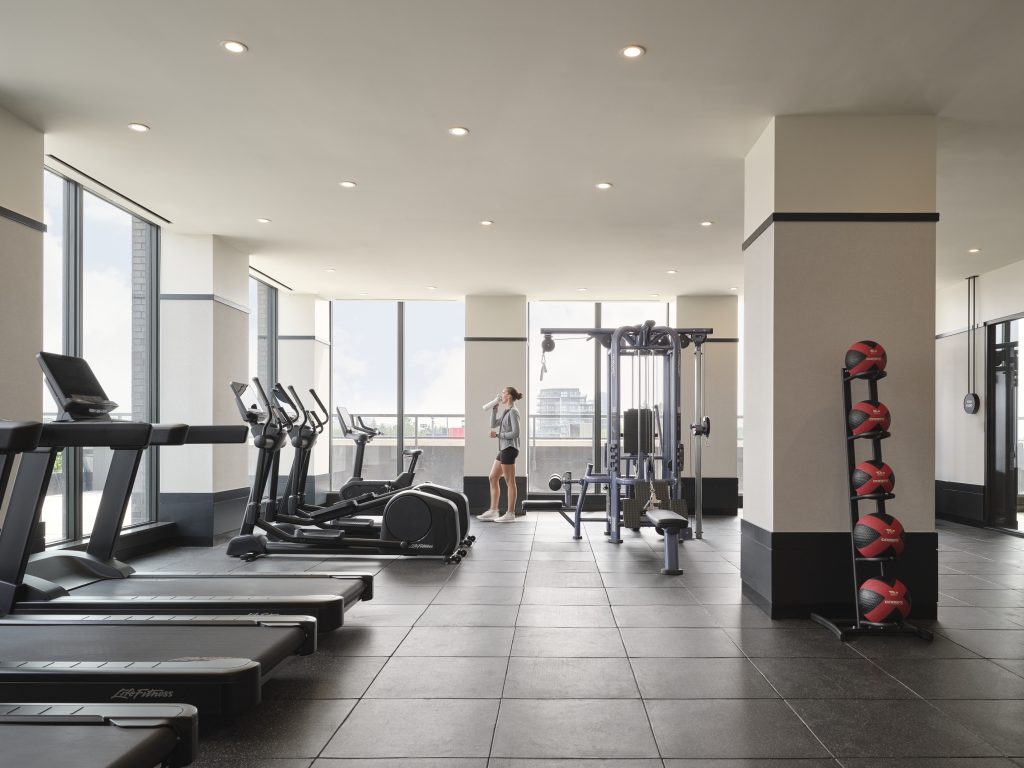
With tenant retention becoming increasingly valuable, older properties must compete with newer, purpose-built rental developments that offer state-of-the-art amenities. Popular upgrades include fitness centre refreshes, co-working lounges, outdoor social spaces, and improved WiFi infrastructure.

  1. Safety, security & compliance upgrades

To maintain insurance coverage and meet rising security standards, many owners are investing in enhanced lighting, security cameras, access controlled entries, and modernized fire/life safety systems.

  1. Affordability driven renovations

In markets facing affordability pressures, some investors are prioritizing upgrades that reduce their long-term maintenance needs, support moderate rent increases, and align with available government incentives.

For the full list of MAC Award winners, click here: 2025 Award Winners | FRPO MAC Awards

VRCA awards $30K to bursary recipients

The Vancouver Regional Construction Association (VRCA) has awarded $30,000 to 10 recipients of the 2026 Bursary Program. Now in its third year, VRCA’s Bursary Program addresses the construction industry’s growing workforce gap by providing financial support to students pursuing careers in the trades, one of B.C.’s most essential sectors.

“Initiatives such as the Bursary Program are critical to support the next generation of builders,” said Jeannine Martin, president of the VRCA. “With BuildForce Canada projecting that B.C. will need to recruit more than 60,000 workers by 2034 just to keep up with demand, the time for action is now. This program eases the financial barrier that many students face and enables them to attain meaningful, long-term careers.”

This year’s Bursary Program recipients are enrolled in or pursuing careers in programs including electrical, piping and plumbing, cabinet making and joinery, building science, and architecture CADD.

“This was one of the most competitive years yet for the Bursary Program,” said Eva Ciesielska, workforce development manager at the VRCA. “We received over 70 applications from students interested in exploring careers in the trades. Our judging panel was incredibly impressed with the calibre of the applications.”

VRCA’s Bursary Program is just one of the ways that the association helps to empower and inspire the next generation of builders. VRCA’s Bring Trades to Schools (BTS) program gives students hands-on experience with the trades. In 2025, the program connected nearly 600 youth with schools, industry partners, and post-secondary institutions.


Stevenson Memorial Hospital moves ahead with $174M redevelopment

Stevenson Memorial Hospital will soon break ground on its $174-million redevelopment. The Ontario government recently awarded the construction contract for phase one to Canadian company Pomerleau Inc. The project will ultimately boost services for communities in Adjala-Tosorontio, Canadian Forces Base Borden, Essa, Innisfil, and New Tecumseth.

The first phase will add a new emergency department that is triple the size of the current space, a new birthing suite, expanded diagnostic and surgical services, and space to accommodate nine more inpatient beds at the hospital, increasing the total number of beds from 38 to up to 47.

A completion date for the whole redevelopment is set for late 2028. Plans also call for more acute care areas and a new three-storey building that will more than double the size of the hospital to about 147,100 square feet and boost inpatient bed capacity by 20 per cent.

“This is an exciting milestone in Stevenson Memorial Hospital’s journey towards building a new hospital facility,” said Carmine Stumpo the hospital’s supervisor. “Many years of planning have brought us to this moment, and we look forward to continuing on our journey alongside Pomerleau Inc., the Ontario government and its agency Infrastructure Ontario to bring an expanded, modern hospital to New Tecumseth and surrounding communities.”

The project is part of the government’s plan to invest nearly $60 billion in more than 50 major hospital projects across the province over the next 10 years.

