Articles Archive - Page 362 of 928 - REMINET
REMI

Calgary invests $154M for six capital projects

Calgary Council has approved $154 million to support the development of six capital projects that will increase recreation opportunities in under-served areas of the city.

Earlier this year, council directed administration to develop a capital investment strategy to address gaps in play and practice spaces in new and established areas of Calgary. This included addressing aging recreation infrastructure, service needs, and equitable distribution of in-demand amenities throughout Calgary. Six proposed priority projects addressing community needs, accessibility and readiness were approved by council. The projects and budget allocations are:

  • Northeast regional fieldhouse at Skyview Ranch — $32 million
  • Northeast athletic park at Saddle Ridge — $25 million
  • Northwest athletic park at Rocky Ridge — $14 million
  • Southeast air-inflated structure (dome) at the Calgary Soccer Centre — $6 million
  • Southwest regional fieldhouse at Belmont — $32 million
  • Southwest twin arena redevelopment at Glenmore Athletic Park — $45 million

“I’m so pleased council came together to make this generational investment that will address recreation gaps across our city,” says Mayor Naheed Nenshi. “This will have a lasting impact, opening up new and much-needed sports and play opportunities for children and adults in our community.”

These projects will address growth and service needs throughout the city using funding from Offsite Levies and the Community Investment Reserve. Council also recently approved investments in downtown Calgary, including $45 million to the Repsol Centre for community aquatic amenities and $200 million for Calgary’s Greater Downtown Plan.

The six new projects will include public engagement during the master planning stages of each site. They are slated to be completed over the next several years, with the last project to open in 2027.

“This is an investment in the collective health of our children, families, and communities,” says Ward 5 Councillor George Chahal. “Healthy neighbourhoods need high-quality spaces where people can play and be active. Healthy cities are committed to filling gaps in services and amenities, so everybody has the same opportunities regardless of their address. Now is the time to invest in recreation as we emerge from a pandemic – it is a key to our collective recovery.”


Carbon tool offers real-time material information

Perkins & Will, in collaboration with C Change Labs and Building Transparency Canada, has been awarded a grant to develop a tool that facilitates the design of low-carbon buildings. The Tally Climate Action Tool (tallyCAT) will build on existing technologies to provide open, real-time access to material and product information within design software, making it easier and faster to choose low-carbon material options.

The CleanBC Building Innovation Fund (CBBIF) from the Province of British Columbia awarded $460,000 to the team as part of its mission to fund projects in B.C. that accelerate the availability and affordability of low-carbon building solutions. With an anticipated release date of March 2023, tallyCAT will provide open access to a library of materials that merges into commonly used Building Information Model (BIM) platforms, like Revit and Rhino.

“Our goal is to make it easy for designers to understand the climate impacts of their material choices through a plug-in palette of lower carbon products,” says Perkins & Will sustainable building advisor Manuela Londono.

Currently, BIM platforms lack real-time information on material performance and Environmental Product Declarations (EPDs) — the primary way for designers to track and reduce carbon in specific products. After development, tallyCAT will be a globally available, integrated plugin for designers to access within their BIM software to source Building Transparency’s existing global catalog of EPDs.

The tool dovetails with existing efforts in reducing carbon impacts. Building Transparency and C Change Labs, for example, have already demonstrated success with the Embodied Carbon in Construction Calculator (EC3) — an industry-leading tool for measuring and comparing embodied carbon in construction materials.

“We recognize that EPDs take effort to establish and are working to make it faster and more affordable for manufacturers to declare their impacts,” says Phil Northcott, CEO of C Change Labs. “Meaningful change in this space must come about through industry-wide collaboration.”

Building Transparency also recently added Tally, a Life Cycle Assessment (LCA) app that quantifies and analyzes carbon locked in building materials, to its portfolio. The app helps to mitigate the carbon risks in buildings before they are built, rather than after they are constructed. The next generation tallyCAT tool will leverage the capabilities of Tally and EC3 directly within BIM modeling programs like Revit, making carbon reduction an active part of the building process.

“Bringing these resources together to create an advanced open-access tool is the natural next step to fostering a better building future across the industry,” says Stacy Smedley, executive director and chair of Building Transparency.

Calgarian named IREM next gen leader

Khalid Keshavjee, director of operations with Calgary-based Amhurst Property Management, has been named an IREM next gen leader for 2021-22. He’ll join 18 peers in a fast-track program to attain IREM certified property management (CPM) accreditation, which offers supplemental leadership coaching and a network-building experience for promising real estate managers at similar points in their careers.

“With the real estate management profession thriving, the future for these dynamic and committed young professionals looks brighter than ever,” says IREM chief executive officer Denise Froemming. “I’m thrilled to welcome our next cohort of next gen CPM leaders to IREM education and leadership training.”

Keshavjee, who is also a licensed real estate associate broker, joined Amhurst Property Management in 2017 and currently oversees a portfolio 1,500 single and multifamily housing units and more than 200,000 square feet of commercial space. Born and raised in Calgary, he is a graduate of Queen’s University and a volunteer with Calgary’s Rotary International chapter.

The sole Canadian among IREM’s 2021-22 next gen leaders, Keshavjee will complete his CPM course work and two one-week specialized education modules in sync with his U.S.-based classmates, and attend the 2021 and 2022 IREM Global Summits as part of the group. The next gen program is open to nominated candidates who have at least two years of real estate management experience, are no older than 40 and will have the required amount of experience for a CPM designation by the time they have completed the program.

University of Guelph-Humber campus proposed in Brampton

The City of Brampton plans to bring University of Guelph-Humber (UofGH) to its new Centre for Innovation (CFI). City staff and the institutions will now begin work on identifying required supports and business terms for the potential relocation of the campus as an anchor tenant in the CFI.

“Given that Brampton generates the largest number of applicants to UofGH out of all Ontario cities, we are excited by the opportunity to have Brampton as the home for an innovative new campus,” said Chris Whitaker, president and CEO, Humber College Institute of Technology and Advanced Learning.

The University of Guelph-Humber is a partnership between Humber College and the University of Guelph. Through integrated academic and hands-on experiences, students earn both a Humber diploma and a University of Guelph honours bachelor’s degree in four years.

UofGH has more than 5,000 full-time students and 400 employer partners in Brampton that provide students with work-integrated learning and on-the job experience built into all programs. UofGH current and future programs will complement Ryerson’s planned medical school and its cybersecurity research/innovation centre as well as Algoma University and Sheridan College’s existing programs.

“This exciting partnership with the University of Guelph-Humber will be a pivotal building block of Brampton’s Centre for Innovation and truly help develop our city into a major education and innovation hub,” said Mayor of Brampton Patrick Brown. “Our students deserve the best opportunities for success and those come with access to high quality education and skills development options — right here at home.”

Pandemic interlude grips fifth successive quarter

The pandemic interlude cast gloom on Canadian office markets for a fifth successive quarter, but they are heading into a sixth with signs that pressures could be easing. CBRE Canada’s newly released 2021 second quarter stats track a continued rise in the overall vacancy rate — which climbed 70 basis points (bps) to 15.3 per cent across 10 major markets — but it’s the most moderate quarterly surge since the pandemic began.

Across all markets, the supply of downtown sublet space contracted and average Class A net rents nudged up both downtown and in the suburbs. Among Canada’s five most populous metropolitan areas, Vancouver, Toronto, Ottawa and Montreal are now ranked first to fourth respectively for the tightest downtown office markets in North America with vacancy rates ranging from 6.6 to 11.1 per cent. Calgary is the outlier, as a 40 bps incline over the course of April, May and June pushed the downtown vacancy rate to a record high 32.7 per cent.

“Canada’s major office markets have fared well over the past year compared to our global counterparts and we can expect the momentum to continue to build as lockdowns are eased,” projects Paul Morassutti, vice chair with CBRE Canada.

Looking to number one, Vancouver’s downtown Class A vacancy rate sits at 5 per cent, up 60 basis points from the first quarter of the year, while average Class A net rents slid 12 cents to $43.33 per square foot in the same period. The current Class A vacancy rate has more than doubled from the 2.4 per cent recorded one year ago when Class A space was commanding an average net rent of $44.06 per square foot.

For Q2 2021, Vancouver suburban office rents registered a more marked quarter-over-quarter drop, losing $1.32 per square foot to end out at $27.63. The suburban Class A vacancy rate rose 150 bps to 7.8 per cent — a trend also seen to greater and lesser degrees in Toronto and Montreal.

Of the two eastern markets, Toronto still commands higher Class A suburban rents, at a net average of $18.04 per cent per square foot, but that average represents a 9-cent decline from Q1, while the vacancy rate increased 80 bps — to 18.5 per cent — in the same period. Montreal’s suburban Class A vacancy rate similarly rose 70 bps in Q2, hitting 16.2 per cent, but average net rents increased as well, climbing 34 cents per square foot to reach $16.41.

“The life sciences industry is attracting investor interest in the (Montreal) suburbs as demand for lab space continues to grow. With limited supply available, additional building conversions are expected to accommodate the specific needs of these users,” CBRE analysts report.

In contrast, Toronto’s suburban office inventory is said to have a “distinct and slower-growing tenancy base”. However, CBRE analysts note that current Class A average net rents are 3.1 per cent higher than they were at this point in 2020, and suggest a paucity of new supply bodes well for suburban prospects. Less than 3 per cent, or just 250,000 square feet of the nearly 9.6 million square feet of office space now under construction in the Greater Toronto Area is located in the suburbs.

Spring brought a small influx of 63,000 of new office space to the downtown market, following the completion of 1.5 million square feet during the winter. The total downtown office vacancy rate hit 10 per cent during the quarter, up from 9.1 per cent three months earlier. The Class A vacancy rate remained lower — at 8.2 per cent — but it, too, rose 90 bps from Q1 levels. Average Class A net rents fell by $1.74 per square foot to rest at $33.14.

Meanwhile, CBRE analysts tally nearly 1 million square feet of downtown space in Toronto, Vancouver and Montreal that had been flagged for sublease in Q2 until companies reversed plans and retained or leased it. Significant chunks of sublet space have also found takers in downtown Waterloo, Winnipeg and Edmonton and suburban Vancouver.

“Fully-furnished quality sublets available on short notice are in high demand. Offering flexibility, convenience and the deferral of capital expenditures, these sublets are becoming scarce as sublessors are increasingly opting to cancel these listings after realizing their own need for the space,” they observe.

“Sublet listings can be knee-jerk reactions in a sudden market correction. The fact that sublets are being cancelled or leased up by new business is a very good sign and this is only just the beginning of the trend,” Morassutti concurs.

Stability in Halifax is also counted as a good sign for the other Canadian markets that trail the Atlantic region in shaking off COVID-19. Suggesting the city is a possible “bellwether for post-pandemic office demand”, the report underscores the 10 bps drop in both downtown and suburban office vacancy rates during the quarter. Analysts also note that just 101,000 square feet of office space has been returned to the market since Q1 2020.

McGill to train next-gen leaders in ethical A.I. use

A new cohort of students at McGill University will soon be poised to tackle crucial questions about the application and potential misuse of Artificial Intelligence (A.I.), which continues to change the retail landscape and enable convenient features on smartphones.

A fellowship and award program is being established through a $2-million donation to the Faculty of Science from BMO Financial Group. The fellowship program, open to graduate students, and the award program, open to undergraduate students from across the university, aims to train the next generation of professionals in the important ethical considerations surrounding the use of A.I.

The program will equip not just computer scientists and software developers, but also future industry leaders and policy makers with the necessary grounding and skills in the responsible and ethical use of A.I., while attracting a diverse group of voices to the field.

“There is always the potential for A.I. to make mistakes,” Derek Ruths, associate professor at the School of Computer Science, said in a statement. “And while any error is problematic – of particular concern is when the A.I. tends to make more mistakes on a particular group of people – this creates unfair outcomes that can be biased by race, gender, or income. We’ve already seen this happen in A.I. that’s been applied in areas like policing, parole evaluation, and hiring decisions.”

The program will start recruiting fellowship and award recipients for Fall 2022. BMO has been a longstanding supporter of McGill for more than a century.

“To boldly grow the good in business and life, we must ensure that while students are acquiring the skills to break new ground in A.I. research and application that they are also leading in navigating the responsible use of these technologies,” added Darryl White, CEO of BMO Financial Group.

Province buffs up funds for Bracebridge community centre

To help kick start long-term economic recovery, Ontario is investing more than $16 million to support the construction of a $22-million multi-use community centre in Bracebridge.

The new centre will include a 1,000-seat arena, a modern public library, a shared community hall, an accessible indoor multi-use field house, a common lobby area and ample on-site parking.

“Everyone here in Bracebridge knows that both the local arena and library are old and outdated and the community needs new facilities,” said Norman Miller, parliamentary assistant to the minister of intergovernmental affairs. “The provincial funding will allow for the whole planned facility to be built at one time. The construction will create jobs now and the community centre will benefit families and the community for years to come.”

Ontario’s Action Plan: Protecting People’s Health and Our Economy brings total investments to $16.3 billion to protect people’s health and $23.3 billion to protect the economy. Ontario’s COVID-19 action plan support now totals $51 billion.

Awards recognize female progress in cleaning industry

Cleaning and maintenance industry personnel can now nominate leaders who help to advance and retain women in the industry for an ISSA Hygieia Network Award.

Hygieia, an ISSA Charities program, is dedicated to the advancement and retention of women in the cleaning industry.

For the past five years, ISSA Hygieia Network has hosted an event during the annual ISSA Show North America event. There, it hosts its yearly awards reception, in which recognizes women and organizations that align with its mission and vision.

ISSA Hygieia Network is seeking nominations through October 4 for the 2021 edition of its awards at www.hygieianetwork.org/awards.

The public can submit nominations for three categories:

  • Member of the Year, which recognizes a woman’s involvement in activities that align with Hygieia’s mission and vision.
  • Rising Star of the Year, which honours a woman aged 45 or younger who has made significant achievements and demonstrated consistent upward mobility in her career within the industry.
  • Company of the Year, which celebrates a company’s involvement in activities that align with Hygieia’s mission and vision.

Nominations will be evaluated by the select group of jury members.

Every year, Hygieia celebrates the progress made for women in the cleaning industry and the people who make it possible,” said Dr. Felicia L. Townsend, ISSA Hygieia Network Program Director. “We need your help to identify the professionals and organizations who embody our purpose of enabling women to accelerate their careers and realize their full potential.”

RELATED: ISSA Hygieia Network appoints co-chairwomen

The 2021 Awards Reception will take place on Tuesday, November 16 at the Bellagio Monet Ballroom during the ISSA Show North America 2021 in Las Vegas. The annual awards were founded to acknowledge individuals and organizations who have made a significant contribution to the global cleaning industry.

To submit your nomination(s), fill out the form at www.research.net/r/HygieiaNetworkAwards21, or to learn more and become an event sponsor, visit www.hygieianetwork.org/awards.

RFQ issued for new Royal BC Museum

The B.C. Government has issued a request for qualifications (RFQ) to design and build the Royal BC Museum’s collections and research building.

The new facility will sit on a 3.2-hectare property at the Royal Bay development in Colwood. The RFQ is the first stage in a competitive process that invites companies to detail their expertise in delivering a project of this scale.

The collections and research building will be home to the museum’s collections, research departments and the BC Archives. Officials stated the museum’s seven million objects and 28 kilometres of archive records can’t be safely stored in its current facility. The building does not meet today’s accessibility or seismic standards. The province said the museum’s new facility will use environmental controls to better preserve and protect the collections.

Visitors currently have access to less than one per cent of the collections, something officials want to change with the new facility. The design will allow people to access the collections by viewing artifacts and displays, watch researchers at work through accessible lab areas and engage with museum staff onsite and online through the onsite media centre.

The B.C. government has approved $224 million in capital funding for the 15,500 square-metre facility. Some of the specifications include: indoor and outdoor learning spaces, using mass timber construction, meeting CleanBC energy efficiency standards, state-of-the-art environmental controls to protect the collections and archives and research facilities, laboratories and viewable collections storage.

According to BC Statistics’ Construction Employment Estimates calculator, the project will generate approximately 950 jobs for carpenters, construction workers, engineers and suppliers. It will also support training and jobs for local First Nations. Indigenous partners will be part of the building project team and help design exhibits and develop programs.

The government will select the company to lead the design build project in spring 2022 and the project is expected to complete in 2025. The main museum and public galleries will remain in downtown Victoria.

The Transportation Investment (TI) Corporation is delivering the project on behalf of the province. TI Corp. is a crown corporation with legislative authority to complete major projects, providing project oversight and management.

The deadline to respond to the RFQ is Sept. 8.

An uplifting and memorable experience


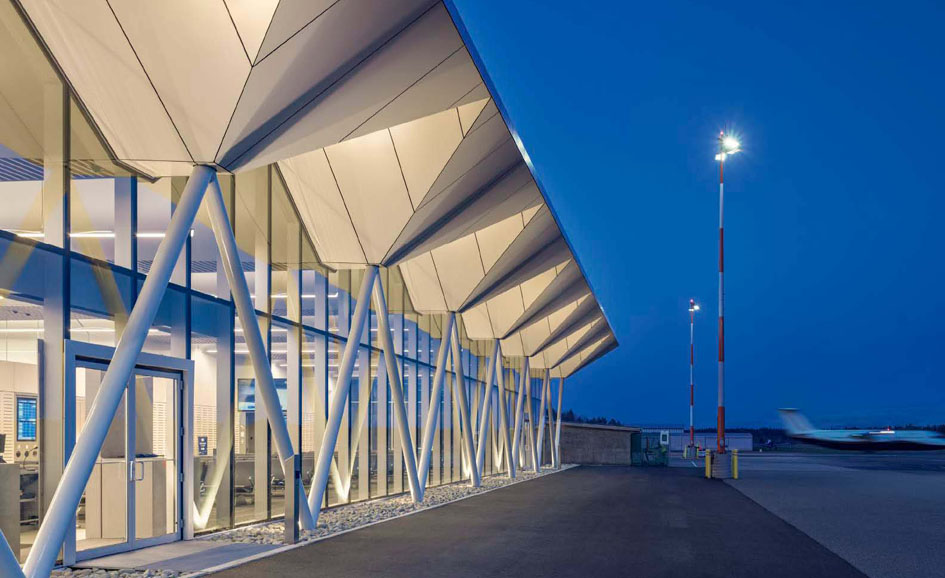
The Nanaimo Airport expansion creates an uplifting and memorable experience for visitors and residents of Canada’s Vancouver Island. Located south of the growing port City of Nanaimo, the airport reflects the raw beauty of the landscape, its rich natural resources, and the promising future of the local community.

The island’s rich geology, mining and forestry industries and visual motifs from the golden age of aviation were sources of inspiration for the design OMB (Office of Mcfarlane Biggar Architects + Designers).

Completed in February 2020, the 17 500 sq.ft expansion is the first phase in OMB’s 55,000 sq.ft master plan for the terminal, comprising a generous new passenger lounge, dedicated security screening area and a new modular building design that can easily and seamlessly facilitate future expansion projects over the next 25 years.

Prior to the expansion, the undersized security and passenger areas were causing serious congestion problems, resulting in a poor user experience and also impacting revenue as potential users were electing to visit competing regional airports.

With the terminal anticipated to triple in size by 2035, the design team had the dual challenge of establishing an elegant new architectural and interior identity to guide the look and feel of future expansions while also addressing the airport’s immediate concerns.

And, to facilitate growth over time, the design team responded with a modularized architectural solution composed of repeating 20-foot wide bays that can be easily replicated to accommodate future growth –– without disrupting its day-to-day functioning.

The integrated architectural and interior solution, characterized by repeating modularized forms, is legible throughout the building. On the interior, the carved ceiling volume – a visual translation of underground coal mining seams – creates an ethereal above ground spatial experience. The crisp interior wood and drywall ceiling conceals the building services while creating a formal unifying element that contributes to the new terminal’s calm atmosphere.

The Nordic-inspired palette of neutral white woods and light greys showcases the terminal’s strong angular forms. On the exterior, dramatic V-shaped columns, inspired by trestle bridge geometries, brace the entire structure.

The building modules each face the direction of travel, gradually opening toward the airside into expansive views of awaiting aircraft, acting as passive wayfinding and helping to alleviate passenger anxiety, especially in the security queue. These public circulation paths are reinforced by a maple lined wall running the full length of the new departure lounge. The wall provides privacy for the passenger screening area while also concealing critical building services such as air distribution, garbage and recycling receptacles, and public washrooms.

Locally sourced materials are used throughout both to reflect Vancouver Island’s rich natural resources and to ensure that all the materials and finishes would be available throughout the multi-phase masterplan.

The monolithic departure gate counters are made of slate from a local quarry. The slatted wood ceiling is made of pickled Western Hemlock, a locally harvested tree species chosen for its lightness, while Solid Douglas fir stools were sourced from neighboring forests and manufactured by local artisans. The millwork and thresholds are lined with solid Corian surfaces, inset with white wayfinding to minimize visual clutter. Encouraging daylight to enter and play off of these rhythmic forms gives the terminal an ephemeral appearance that melts into the landscape.


Photos: Andrew Latreille

CAPREIT expands presence in Ontario and B.C.



Canadian Apartment Properties Real Estate Investment Trust (“CAPREIT”) announced it has completed the acquisition of a portfolio of seven apartment buildings comprised of 548 residential suites in London, Ontario, and six apartment buildings comprised of 335 residential suites in Victoria, B.C.

“We continue to grow our value-add residential portfolio with these accretive acquisitions. Both portfolios are in strong and stable suburban markets, offering residents quality suites with more space, at affordable rental rates, characteristics that are in high demand today,” commented Mark Kenney, President and CEO. “These acquisitions are in-line with our successful asset allocation strategy of acquiring mid-tier properties, where we can add significant value through our proven property management and investment initiatives.”

CAPREIT paid approximately $214.5 million for the thirteen properties, funded by CAPREIT’s Acquisition and Operating Facility and the assumption of approximately $8.4 million in mortgages with a blended interest rate of 1.33 per cent.

CAPREIT portfolio

London Ontario Portfolio

The London Portfolio contains a mix of unit sizes ranging from studios to three bedrooms. All the buildings are well-located, close to downtown London with transportation links, shopping, restaurants, universities, schools, and parks in the vicinity. All have undergone exterior, common area and suite upgrades in the past five years. Management believes there is a significant opportunity to improve the London portfolio’s environmental footprint by decreasing utility consumption through water fixture retrofits and the modernization of heating boilers. Additionally, on turnover, suites can be self-metered for hydro.

Victoria properties

Victoria, B.C. Portfolio

The Victoria Portfolio also includes a mix of unit sizes, with suite features including large open-concept kitchens, new stainless-steel appliances, upgraded cabinetry and bathrooms. All the buildings are close to transportation links, shopping, restaurants, schools, and parks, and have undergone recent exterior and common area renovations.

Education fund to support Indigenous students

An education fund for Indigenous students residing in British Columbia has been established by a group of consulting firms, engineers and architects. The goal is one of healing, encouraging and supporting Indigenous people pursuing post-secondary studies in engineering or architecture.

The first ḴEL,ḴELOŦEN ȻE S,ISTEW̱ award of $5,000 will be presented to one successful applicant this November for the 2021/2022 academic year.

“There are very few Indigenous professionals working in science, technology, engineering and math (STEM). Many engineering and architecture firms work with Indigenous communities, but few have Indigenous professionals working within their organizations. Our partners recognize this and want to help Indigenous people pursue careers in our industry,” said Kear Porttris, committee chair and Métis engineering graduate.

The education fund stems from the group coming together to complete a proposal for a large federal project in the Sidney/Central Saanich area of British Columbia. As part of this project’s requirements, the team prepared a comprehensive plan to include the communities of W̱SÁNEĆ Nation and Malahat Nation. The development of the proposal sparked deeper conversations and commitments from the firms to move forward on instigating change—within these Indigenous communities and others like them—across the province.

Although the team was not awarded the project, they remained committed to creating an education fund, and have now aligned as founding partners to form a steering committee for the fund, which includes the Victoria Native Friendship Centre, Gwaii Engineering, the AME Consulting Group, Diamond Schmitt architects, Number TEN Architectural Group, AES Engineering, and RJC Engineers. Together, they have established an endowment to launch ḴEL,ḴELOŦEN ȻE S,ISTEW̱.

The naming of the post-secondary education fund acknowledges the territories of Lekungen, W̱SÁNEĆ and Malahat Peoples.  The English translation is “a dream for what becomes of you.”

AME Consulting Group and Gwaii Engineering contributed the initial funding for the endowment, solidifying this initiative and bringing together a range of cross-country partners to support the fund’s inaugural launch. The fund’s other founding contributors include: Toronto and Vancouver-based architects, Diamond Schmitt, the Victoria offices of Number TEN Architectural Group, AES Engineering, and RJC Engineers.

For more information, visit: www.IndigenousAEaward.ca

Status quo stymies innovative retrofit options

Canada’s commercial building sector will need innovative retrofit options, centralized project management and more ambitious policy drivers to realize its emissions reduction potential, concludes a newly released report from the research and advocacy group, Efficiency Canada. Entitled Canada’s Climate Retrofit Mission, it outlines scenarios for achieving net-zero emissions in the existing building stock within the next 15 to 30 years through fuel-switching and associated deep retrofit measures, and contrasts that to an estimated 70-year timetable at the current pace of capital investment.

Co-authors Brendan Haley and Ralph Torrie model costs and benefits for retrofit schedules that would see Canada’s existing building inventory achieve net-zero status by 2035 or 2050 then explore why neither scenario is likely to unfold through prevailing approaches for incentivizing, financing and implementing retrofit projects. In turn, they call for a climate crisis lens and a resulting perspective that entrenches net-zero emissions as a societal priority and primes the conditions for the market to respond.

“Rather than making each retrofit a single project and the responsibility of individual building owners, policymakers must understand the energy efficiency and GHG savings potential from treating buildings as public infrastructure. This perspective invites us to value the national level systemic and societal benefits of retrofitting buildings on a scale and at a pace that is responsive to the climate emergency,” Haley and Torrie submit. “These solutions will require reshaping the structure of existing retrofit markets to create economies of scale and learning. They will involve the use of new technologies. However, new business models and organizational systems are likely to be most important.”

Bridging the market development gap

They point to a program originating in the Netherlands, dubbed energiesprong, as one such example of a transformative mass retrofit rollout. It brings several buildings under the umbrella of one project to create an effective scale for purchasing and coordinating the installation of standardized high-efficiency wall assemblies and mechanical pods. Participating building owners simultaneously qualify for long-term financing and performance guarantees.

“There are a variety of innovation pathways that could increase the performance of building retrofits. These include the use of integrated design and project delivery, prefabrication of building facades and HVAC systems, mass customization tools that manage distinct building characteristics with greater ease, aggregation of retrofit projects into single portfolios, the increased use of digital technologies and better ways to meet building user needs,” Haley and Torrie urge.

However, they identify a “market development gap” hindering the uptake of these retrofit options and the further spinoff innovations they might engender. In response, they recommend a dedicated national agency to help set and promote a climate retrofit agenda, along with an accompanying troop of market development teams to facilitate, troubleshoot and watch for processes and results that could be replicated in still more projects.

Low-hanging fruit hangover

While much of Haley and Torrie’s treatise is focused on existing residential stock, which has been advancing to the net-zero target even more languidly than the commercial and institutional sector, their critique of the current compartmentalized approach to energy upgrades — with its the dominant focus on “low-hanging fruit”, quick returns and incentives tied to prescriptive measures — applies across the board.

That’s not to say that they are disdainful of what energy efficiency programs and incentives have achieved thus far. Rather, they argue it’s now critical to stretch the scope beyond conservation and demand management (CDM) and reframe the purpose of lowering energy-use intensity.

“In North America, the bulk of building retrofit funding is provided by energy efficiency or demand side management programs, where energy savings are considered as a resource for electricity and natural gas utility system planning and operation. These regulatory institutional environments fail to consider many important benefits of energy efficiency, such as improved indoor environmental quality, building durability, resilience against extreme weather, energy poverty reduction, and GHG reductions,” Haley and Torrie state. “This situation produces a bias towards traditional techniques, short-term, measurable results over dynamic efficiencies, and risk aversion under a regulatory mandate to prudently use ratepayer funds. Within existing energy efficiency portfolios there is little room for experimentation with system-changing innovations, other than limited budget carve-outs for small pilot projects.”

They warn that a continued focus on incremental or “shallow” improvements could actually undermine Canada’s goal to reduce GHG emissions to 30 per cent below 2005 levels by 2030 and its even more aggressive pledge to attain net-zero emissions by 2050 if it delays project timing and/or erodes the cost-effectiveness of the deep retrofit measures that will be required. “Given the need to retrofit nearly the entire building stock in the next 15-30 years, each retrofit must be consistent with climate policy objectives,” Haley and Torrie assert.

Unprecedented costing exercise

Looking to the potential energy savings and greater benefits, the report’s modelling indicates that deep retrofits to achieve net-zero emissions would slash fuel and electricity consumption in the existing commercial building inventory from the current 1,000 petajoules (PJ) or 1 billion gigajoules annually to about 400 PJ by 2050. That includes, of course, a complete elimination of the fuel load that currently accounts for about 600 PJ of consumption annually. Even so, projected gains in efficiency would reduce electricity consumption in provinces like Quebec, Manitoba and British Columbia that are already more reliant on electric heat.

The costs and paybacks of that outcome would depend on the speed of the retrofit rollout, translating into higher upfront costs but more expeditious paybacks with the accelerated 15-year timetable. Using low- and high-cost assumptions, the report pegs required capital investment in the range of $250 to $350 per square metre ($23.23 to $32.52 per square foot) at the low end and $400 to $500/m2 ($37.16 to $46.45/ft2) at the high end for most types of commercial/institutional buildings. Costs in healthcare facilities would be higher.

“There is a wide variation in the literature on the capital costs of commercial building retrofits, partly because they are very often done simultaneously with other building improvements, making it difficult to isolate those costs uniquely associated with energy efficiency improvements,” Haley and Torrie note. “A retrofit program of this magnitude, proceeding at this pace, has never been undertaken, and there is no precedent for estimating what it would cost. Similarly, while some of the benefits can be quantified (e.g. fuel and electricity cost savings, avoided carbon costs), there are many intangible or difficult-to-quantify benefits from making buildings more comfortable, productive and healthier environments. Finally, notwithstanding the pricing of GHG emissions, the value of maintaining a healthy global atmosphere is too big to measure.”

Nexii fast tracks hotel exterior building envelope

Nexii Building Solutions has partnered with PEG Companies to deliver the exterior building envelope for the long-awaited Courtyard by Marriott hotel in Nanaimo on Vancouver Island.

The hotel is adjacent to the new Conference Centre, which will help to attract larger conventions with the addition of more hotel rooms in the downtown core. The 172-room hotel will be the first Marriott north of Greater Victoria on Vancouver Island.

The Marriott Courtyard hotel is the first project where Nexii has partnered with PEG, one of the fastest-growing commercial real estate investment firms in North America. Nexii was selected by PEG due to its capability to fast-track the construction process while delivering high-quality products. Nexii’s innovative technology has accelerated PEG’s construction timeline by 8-10 weeks. The Nexii system will also significantly reduce the climate impact of the hotel’s construction and reduce on-site construction waste to near-zero.

“Given the size of this project and its location on Vancouver Island, the cost and time to install a traditional exterior system was prohibitive. Nexii overcame that challenge and, even better than that, the product has increased the project’s thermal properties, which contributes to a more sustainable outcome,” said Robert Schmidt, president of the Development Division at PEG.

Nexii will produce the building envelope of the nine-storey hotel at their production facility in Squamish, British Columbia, with 140 unique structural panels. The high-performance green building products are manufactured in plants to client specifications using 3D software.

The company explains the process means that the panels are able to fit together like jigsaw pieces onsite to create an airtight building envelope, improving the building’s energy efficiency and significantly lowering energy costs for ongoing building operation. The panels are developed using Nexii’s proprietary material, Nexiite.

“We are thrilled to be partnering with PEG on this project. At Nexii we are proud to form partnerships that solve construction challenges, accelerate timelines and reduce the environmental impacts of their buildings,” said Gregor Robertson, executive vice president of Strategy & Partnerships at Nexii.

In December 2020, Nexii constructed a first-of-its-kind sustainably built Starbucks drive-thru store, and in May 2021, Nexii announced a partnership with Popeyes to deliver a new sustainable restaurant in Abbotsford.


CaGBC adds four new firms to Disclosure Challenge

The Canada Green Building Council (CaGBC) announced that four new firms have signed on to its Disclosure Challenge. The four new participants are Brookfield Properties, Kingsett Capital, SHAPE Properties and Golden Properties.

The challenge requires participants to publicly share their portfolio-wide energy, water and carbon data through the Energy Star Portfolio Manager platform.

The addition of these new participants brings the total amount of floor space publicly shared in the CaGBC Disclosure Challenge data visualization tool to 14.3 million m2 , a 30 per cent increase from the inaugural year.

“By increasing awareness and transparency, the Disclosure Challenge demonstrates the value of publicly sharing building performance data, which can ultimately help identify buildings that are ripe for zero-carbon retrofits,” said Thomas Mueller, president and CEO of the Canada Green Building Council. “By publicly sharing benchmarking data, building owners are better able to make informed choices about where to invest their retrofit dollars, and policy makers are better able to develop programs that support effective actions. As we move closer to 2030 and the cost of carbon increases, the need for these deep retrofits will only intensify.”

Each participant submits a list of buildings to be included in the program; collects and submits portfolio-wide data for covered buildings to program administrators; identifies outlying buildings and submits additional contextualizing information; and works with the challenge administrators to fill data gaps leading up to the disclosure of information.

The Disclosure Challenge sets an industry-driven example for municipal and provincial jurisdictions that are interested in exploring and developing requirements for building performance data reporting. To date, only Ontario requires public reporting of building energy data, but Nova Scotia, the City of Vancouver and the City of Winnipeg have been actively working on benchmarking programs or plans.

“We believe disclosing information about energy, water and carbon usage benefits owners, managers and tenants, and enables better decision-making leading to greater energy efficiency,” said Jamie Gray-Donald with QuadReal Property Group. “There is also growing demand from tenants for this type of disclosure and access to environmental information.”

Starlight acquires five high-rise apartments in Vancouver

Starlight Investments has continued on its recent buying spree with the acquisition of five high-rise apartments located in Vancouver and West Vancouver, B.C.

Comprised of 465 units, all five concrete high-rise apartments are situated in highly desirable neighbourhoods, close to public transit and a short distance from a pletora of downtown amenities. The two buildings situated in West Vancouver are waterfront properties with scenic ocean views and direct access to West Vancouver’s Centennial Seawalk.

“We are very excited to be expanding our presence in the strong Vancouver rental market with a once-in-a-generation portfolio,” said Daniel Drimmer, Starlight’s President and Chief Executive Officer. “These high-quality additions to our downtown Vancouver portfolio are an excellent fit with our existing core portfolio in Vancouver’s West End and will allow us to leverage our regional infrastructure.”

About the new properties

2190 Bellevue Avenue, West Vancouver – The 11-storey concrete high-rise is comprised of 16 bachelor, 28 one-bedroom, 11 two-bedroom and seven three-bedroom units for a total of 62 units. On-site amenities include a heated outdoor pool and fitness centre. The property also offers a variety of scenic mountain and ocean views. The units are equipped with furnished kitchens, including stainless steel appliances and private balconies or patios. The property, which includes storage lockers, on-site laundry, and surface and underground parking, will be managed by Metcap Living.

2222 Bellevue Avenue, West Vancouver – The 11-storey high-rise is comprised of 25 bachelor, 11 one-bedroom, 42 two-bedroom and 22 three-bedroom units for a total of 100 units. On-site amenities include heated indoor and outdoor pools, a fitness centre, sauna and shared multi-purpose event spaces. The property also offers a variety of spectacular waterfront views. The units are equipped with furnished kitchens, including stainless steel appliances and private balconies or patios. The property, which includes storage lockers, shared bike racks, on-site laundry, and surface and underground parking, will be managed by Metcap Living.

945 Jervis Street, Vancouver – The 15-storey concrete high-rise is comprised of 49 bachelor, 52 one-bedroom and eight two-bedroom units for a total of 109 units. The units are equipped with furnished kitchens, including stainless steel appliances and private balconies or patios. On-site amenities include a heated indoor pool, sauna and fitness centre. The property, which includes storage lockers, on-site laundry, and surface and underground parking, will be managed by Metcap Living.

1348 Barclay Street, Vancouver – The 19-storey concrete high-rise is comprised of 27 bachelor, 85 one-bedroom and 31 two-bedroom units for a total of 143 units. On-site amenities include a heated outdoor pool and sauna. The units are equipped with furnished kitchens, including stainless steel appliances and private balconies or patios. The property, which includes storage lockers, on-site laundry, and surface and underground parking, will be managed by Metcap Living.

1454 Pendrell Street, Vancouver – The nine-storey concrete mid-rise is comprised of 34 bachelor and 17 one-bedroom units for a total of 51 units. The units are equipped with furnished kitchens, including stainless steel appliances and private balconies or patios. The property, which includes a fitness centre, storage lockers, on-site laundry, and surface and underground parking, will be managed by Metcap Living.

More information on Starlight’s purchase of these high-rise apartments and other recent acquisitions can be found at: Home (starlightinvest.com)

The path to zero emissions buildings

As the urgency to act on climate change continues to grow, cutting carbon emissions for new buildings through regulations and policy is critical. Climate policy, specifically focused on reducing greenhouse gas emissions (GHGs), is driving some of the biggest changes in the construction industry.

By 2030, all new construction in Vancouver will be zero emissions buildings. To achieve this ambitious goal, the city introduced the Zero Emissions Building Plan (ZEB) and most recently the Climate Emergency Action Plan. Both have specific targets and actions that will be phased in, changing construction standards of all new buildings.

“All heating and hot water systems in new buildings should be zero emissions by 2025,” said Sean Pander, green building manager for the City of Vancouver. “The other thing that is going to really start impacting the construction industry is moving towards low carbon materials and construction practices.”

Pander was a speaker during a climate policy webinar organized by the Vancouver Economic Commission, Vancouver Regional Construction Association, and the Zero Emissions Building Exchange.

The Zero Emissions Building Plan and the B.C. Energy Step Code are the two most important regulatory tools for buildings and carbon pollution. Through increasing levels of energy efficiency, all new buildings must eventually meet a zero emissions standard.

Pander provided an overview of the ZEB plan along with what’s next in the green building policy for rezoning in Vancouver.

He explained some of the initial goals of the plan include obtaining real and reliable greenhouse gas reduction, future proofing buildings and clarity of requirements near and long term. Both ZEB and the energy code start by focusing on reducing net heat loss through the envelope and ventilation, which reliably reduce energy use at the time of construction.

Understanding that 70 per cent of greenhouse gas emissions in Vancouver were from space heating applications, it was important for the plan to focus first on these two areas and get it right, said Pander.

Phase 1 of the ZEB plan established greenhouse gas limits and thermal energy demand intensity (TEDI) along with window/wall ratio, envelope and mechanical requirements.

This led to design and construction changes such as more efficient heat recovery ventilation and moving space heating to electric baseboards in more budget developments or air source heat pumps in condos, said Pander, and more attention to glazing transitions and moving insulation outboard of the slab edge.

“What we’re seeing is the glazing industry, locally especially, is leading the way within North America and really coming up with these improved glazing systems for window wall and curtain wall assemblies,” he said.

Looking ahead at Phase 2, the focus is moving to zero emissions heating and hot water, which targets 3 kilograms of carbon per meter squared per year.

“It allows gas use for peaking… allows some gas use for cooking but really what it starts to do is drive to the electrification of domestic hot water and make up air unit systems,” said Pander.

Improving climate resilience and reducing overheating limits will require an even greater focus on fixed shading to address solar heat gain in the summer, operation windows for natural ventilation and lower solar heat gain coefficients and more mechanical cooling solutions.

“The climate is getting warmer so we’ve had a history of overheating in the buildings as the envelopes get tighter. It could be exacerbated without better passive design measures,” said Pander. “We know the temperature is going to increase and we want to make sure that these buildings remain desirable places to live and work into the future.”

A significant change will be moving from reporting embodied carbon to meeting embodied carbon reduction targets (currently under consultation). Pander said embodied carbon goals can be met by measures such as low carbon concrete mixes, mass timber, using off-site assembly and reducing the use of spray foam and foam plastic insulation materials.

Other areas of opportunities include reducing concrete parkade spaces, and to not just reuse buildings and preserve buildings but also to reuse the materials – to facilitate deconstructability.

By 2030, Vancouver expects to reduce the embodied emissions from new buildings and construction projects by 40 per cent compared to a 2018 baseline.

To support market transformation, Pander said the city is committed to leading by example and sharing lessons learned, with all new city facilities and affordable housing required to be built to the Passive House standard.

“We’ve also created development incentives for Passive House constructions in multi-family buildings – five percent density bonus in areas with defined density,” he said, adding wall thickness and heat recovery ventilation space exclusions in buildable floor areas are also available.

He recognized fostering industry buy-in is key to the transition to zero emissions. Institutions like the Zero Emissions Building Exchange allow the industry to learn from leaders on what works and what does not.

“We’re policy makers. We don’t know the challenges and opportunities and we realize industry learns best from each other,” he said.

The ZEB plan requirements are now the minimum in the city’s building bylaw effective June 2021. Pander noted the requirements apply to multi-family, high rise office, retail, hotel and mid-rise MURBs.

As of January 1, 2022, the building bylaw will require zero emissions equipment for space and hot water heating in new low-rise residential buildings (up to three storeys). ​​

Cheryl Mah is managing editor of Construction Business.