Articles Archive - Page 332 of 928 - REMINET
REMI

Researchers find new way to detect coronavirus via HVAC

Researchers at East Carolina University’s Brody School of Medicine have discovered a new method of detecting SARS-CoV-2 by testing the air that passes through building HVAC systems.

According to the study published in The American Journal of Infection Control, the new information could facilitate earlier detection of the virus, improve quarantine protocols, and reduce transmission and outbreaks.

RELATED: COVID-19 and HVAC systems

Dr. Sinan Sousan, an assistant professor in Brody’s Department of Public Health and Research Faculty at North Carolina Agromedicine Institute, and Dr. Rachel Roper, a professor in the Department of Microbiology and Immunology with an extensive background studying coronaviruses, led the effort to learn whether the virus could be detected through the HVAC systems in student dorms.

Researchers collected samples from two large student dorms and an isolation suite housing students that had tested positive for COVID-19 several times per week for more than three months beginning in January 2021.

RELATED: Scientists find lack of focus on air quality

Sousan’s team collected a total of 248 air samples, testing four collection methods that deposited samples into small filters, saline solutions and cartridges that were then preserved and transported to Roper’s lab for RT-PCR analysis. The testing revealed the presence of SARS-COV-2 in the isolation suite air samples 100 per cent of the time. In the dorms where students were not already in COVID-19 isolation, researchers were able to detect the virus in the air samples 75 per cent of the time when students on the same floor later tested positive via nasal swab.

Researchers suggest that implementing building air sampling on a broader scale could allow for earlier detection of the virus, particularly in shared spaces.

Smarter care at Vaughan’s first hospital

Hospitals can often feel intimidating for patients. Deep floor plates let little sunshine through to the maze-like corridors. Medical devices can make rooms appear cold and sterile, reminding us of our own mortality. But through the doors of Cortellucci Vaughan Hospital, the first hospital to ever rise in Vaughan, Ontario, life’s health challenges are met with comfort, safety and lots of natural light.

The notion of what a hospital should be has evolved greatly over the years, where patient stress now figures highly into early planning. Such was the case as Stantec began designing this much-anticipated facility—Mackenzie Health’s second full-service hospital.

A mix of inpatient medical surgical units on top of a diagnostic and treatment podium includes the Magna Emergency department, and core and specialized services, such as a mental health program and the Sorbara Integrated Stroke Unit. The majority of the 350 beds are single, private, with capacity to expand to 500 beds. A more recent addition is the 4,000-square-foot library that hosts all-age events

The five-year, $1.7 billion project, of which the Ontario government doled out $1.3 billion, was designed through the eyes of the patient.

As architect George Bitsakakis, senior principal at Stantec, notes, much consideration was given to how patients move through the facility and how they are transferred through separate corridors. “Patients are in a very vulnerable state,” he says. “We wanted to make sure they get the dignity and privacy they need so they’re not exposed.”


As users navigate the 1,200,000-square-foot building, light and transparency guide them though, right from the main entrance. The feeling of being lost is an anxiety-causing situation, but there is a sense of control perceivable in this environment. As Bitsakakis says, “that natural light is both obvious and intuitive. If you walk in and always have the light coming from one direction, your body always adjusts and orients itself.”
Vaughan

The Vic De Zen Family Welcome Centre. Photo by Tom Arban.


Courtyards carved into the building bring light and outdoor landscaping down to areas that are typically dark and convoluted. A cascading garden, descending 50 feet down, is visible through a glass-enclosed walkway that leads from the parking garage to the hospital, and to a series of courtyards and a cafeteria.

Prominently situated 11-storeys up, at Major Mackenzie Drive and Highway 400, glimpses of roller coasters from Canada’s Wonderland appear through its glass facades. As one moves up the tower by elevator, this view is what they see with each stop. As Bitsakakis says, “It’s still a big hospital, but it feels like you know where you are, at all times.”

Patient care also plays out in the way rooms were designed. Upon entering, sliding wood panels seamlessly conceal “scary” medical equipment and declutter the area. Natural light streaming from floor-to-ceiling windows in the critical care rooms helps patients heal and recover, as movable technologies allow care teams to rotate beds to outdoor views.
Vaughan

The main entrance courtyard is one of many that bring natural light and outdoor landscapes into the building. Photo by Tom Arban.

Outside, walking trails loop around the facility for patients and staff to reflect and heal. They also extend to the single-family residential neighbourhood that lies directly behind the hospital to the north, one element that made for a complicated site.

“It was quite a challenge,” says Bitsakakis. “With the housing behind it, we wanted to make sure we gave something back, that we were a good neighbour and gave them an amenity they didn’t have.”

Two local requirements for the completed design were to take extra care of the parking garage and facility plant, which are located directly near the neighbourhood.

The central utility plant was subsequently built with the same materials used for the hospital, with custom perforated screens that are bent to capture the light and large walls of glass that bring educational views to the public.

“People can walk around it and get a sense of what it takes to power up a hospital—it’s not a small thing,” says Bitsakakis. “Most people have never seen equipment like this.”

Vegetated bioswales sprout through the large asphalt sheet of the parking lot as a way to capture, treat and infiltrate stormwater runoff and replenish it back into the water table. Nature also presents itself in the green roofs that top every building where, over time, planting will grow to hide the mechanical equipment.

Smarter Care

As the first smart hospital in Canada, technology factors into patient comfort and is subtly woven into care teams’ daily workflows. As Mackenzie Health says, smart technology ultimately becomes a digital member of the care team, offering a crystal ball into a patient’s health care journey.

Given more control, patients are involved in their own care. They can select meals, control room settings, and access their medical data from their bedside tablet.

The idea is that information systems communicate with each other to anticipate the needs of patients and health care workers, and many of these smart features were first tested and piloted at Mackenzie Richmond Hill Hospital.

Some include a real-time locating system, which involves tagging patient wristbands, health care workers’ ID badges and hospital devices with real-time locating tags, for staff to quickly track down colleagues and necessary equipment.

Inside the rooms, sensors on staff ID badges alert them to patient statistics, which are immediately displayed on a bedside tablet and TV screen. The system integrates with the hospital’s security system, as well. Electronic tags are given to patients at risk of wandering or for keeping new mothers and their babies connected.

As Bitsakakis adds, “We are also making sure patient confidentiality is maintained, but it is an integrated information system that crucial staff have access to and patients can control to some extent.”

Outside the patient rooms, tablets display data like patient allergies or whether or not an interpreter is needed, while inside, smart beds instantly monitor patients through an application, which integrates into other hospital applications like electronic medical records. For instance, smart beds can weigh patients to determine medication doses or send an alert to care workers’ mobile devices if a patient, at risk of falling, attempts to get out of bed.

A smartphone app prioritizes information among staff, such as code alerts, patient status and clinician availability.

Patients in medical distress, or in need of washroom assistance, can directly connect to their care teams’ mobile devices through a sophisticated nurse call system.

More recently, the hospital became the first in Canada to roll out a digital pathology platform for speedier diagnostics. Prior to this, physical samples were couriered to outside experts if a consultation was required. Mackenzie Health says connecting digitally in this way allows its team to pull up a sample on a screen and have a team of experts view it within hours.

A Pandemic Plan

Infection control also figures into smart technology offerings. Real-time locating sensors in hand sanitizers at the entrance and inside of patient rooms oversee hand hygiene compliance.

Features like this bode well with a pandemic. In fact, the hospital was designed with such a global emergency in mind, so when COVID-19 unraveled across the country last year, the hospital focused exclusively on creating more space for critical and acute care patients and pushing its full public opening to June 2021.

As Bitsakakis explains, getting ahead of this national emergency meant establishing two command centres: the auditorium was designed for a pandemic, with a secondary centre as a back-up. Units can be isolated with vestibules to activate when a pandemic hits.

“This was already built in, and that has to be the way of the future for hospitals designed now,” he says. “A lot of us had gone through SARS, so COVID isn’t the first time we’ve been exposed to this.”

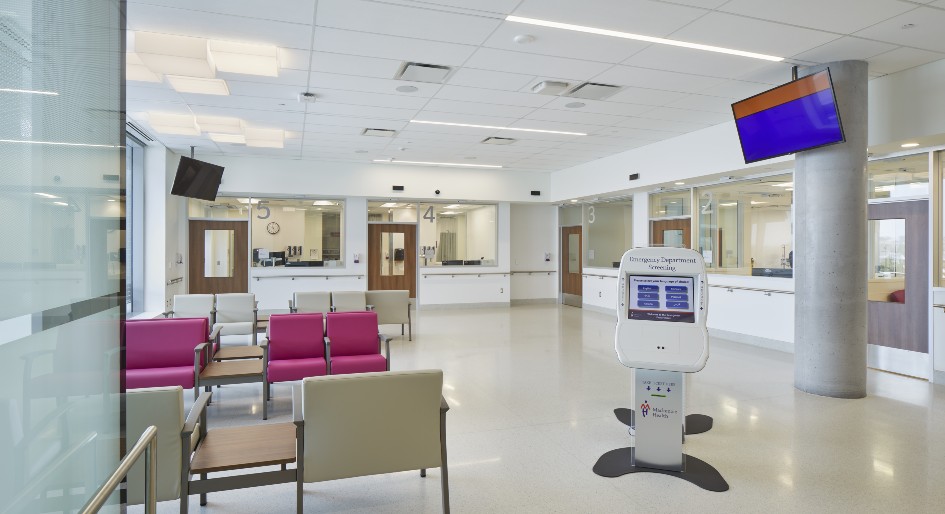
The majority of patient rooms are private, with dedicated washrooms—a key to reducing virus transmission. Inside the Magna Emergency department, every unit and pod have an airborne infection isolation room in case patients need to be treated under airborne precautions.
Vaughan

The Magna Emergency department. Photo by Tom Arban.

Some entire units also convert into negative pressure areas with separate HVAC systems that direct air outside through HEPA filtration. Care teams can subsequently separate and isolate patients by closing off a whole area.

With Change in Mind

Hospitals are in an ongoing metamorphosis. Imagining them as such will carry healthcare into a new era, one that thrives on change. As Bitsakakis says, “We do a lot of renovations in hospitals and what we’ve found is a lot of them have not anticipated change, so we designed a lot of flexibility into this.”

At Cortellucci Vaughan Hospital, a room could shift for postpartum or physical isolation—but at the heart is the same module and not so specific. The whole facility was located and designed to expand on site, in case a larger wing is needed. Many hospitals, notes Bitsakakis, end up with no land and must regenerate outside of town or purchase expensive properties nearby.

“The needs and operations of hospitals do evolve, and if there’s no flexibility, they get stuck,” he says. “The idea of flexibility, adaptability, of regeneration, expansion and design for outbreaks—those are the themes that should now be considered for all facilities.”


Amrolia is new Vancouver deputy city manager

The City of Vancouver has appointed Armin Amrolia to the role of deputy city manager. Amrolia joins Karen Levitt in one of two deputy city manager roles.

Amrolia joins the city from BC Housing where she served for 32 years, most recently as associate vice president, development strategies. At BC Housing, she led the delivery of 23,000 homes across the province for seniors, families, Indigenous communities, women fleeing violence, youth, and people who are experiencing homelessness or at risk of homelessness.

Amrolia delivered projects working in partnership with more than 200 non-profit housing providers, housing cooperatives, Indigenous groups, and development partners. She has established strong stakeholder and intergovernmental relations liaising with municipalities, health authorities, and government agencies.

“This is an exciting opportunity and I look forward to the work ahead,” said Amrolia. “Drawing on my years spent at BC Housing to deliver affordable homes to more than 65 communities together with key housing stakeholders, I am thrilled to bring my knowledge, relationships, and expertise to the city.”

She will report to the city manager as part of the city leadership team. As her full DCM portfolio is finalized, she will initially support key files as part of the Real Estate and Financial Management (REFM) function.

Amrolia holds a degree in Political Science from Simon Fraser University and has been the recipient of numerous awards, including the YWCA’s 2021 Women of Distinction in the non-profit category and the 2021 Urban Land Institute BC Women’s Leadership Initiative Outstanding Leader.

“I look forward to Armin joining our team in December and working together to further our strategic priorities,” said Paul Mochrie, city manager. “With her depth of experience and previous work with a range of partners to deliver positive outcomes for our community, I am confident Armin will bring her insight and leadership to her new role.”

Vancouver architect Alan Davies is retiring

After an 18-year career with Acton Ostry Architects (AOA) principal Alan Davies is retiring on November 30, 2021. Davies joined AOA in 2004 and led a number of significant projects that transformed various neighbourhoods throughout Vancouver. Completed in 2009, the revitalization of Gastown’s historic Alhambra Hotel, Cordage Building, Garage Building, Terminus Hotel, and Grand Hotel was a challenging mix of residential, retail, and office uses that juxtaposed old with new to preserve and revitalize a remarkable remnant of Vancouver’s early urban fabric. The project received numerous accolades and recognition, including the Lieutenant Governor of BC Medal of Excellence in Architecture.

An exceptional restoration of the venerable Flack Block soon followed in 2010, with the project receiving a Heritage BC Outstanding Achievement Award. Completed in 2018, The Duke rental housing project in Mount Pleasant features a soaring open-air atrium with colourful entry doors, topped with a high-tensile steel and Teflon canopy. The innovative project received numerous design awards, including the Homebuilders Association Vancouver Award for Excellence in Innovative Housing.

Completed in 2019, the landmark Independent features an eclectic expression unique to the creative Mount Pleasant neighbourhood. Five distinct building blocks define a lavish landscaped courtyard with the tallest featuring a tree-topped crown that marks The Independent in Vancouver’s skyline. The project recently received a 2021 Grands Prix du Design Award for residential architecture, a fitting cap to Alan’s distinguished career. Davies has given back to the community throughout his 30-years in architecture through participation on numerous committees, boards, and organizations, with a term on the City of Vancouver Urban Design Panel soon coming to a close. He has a keen interest in the education of young architects and has been involved with mentoring programs at the AIBC, UBC, and AOA. After retirement, he plans to stay involved with community activities and initiatives by bringing his thoughtful, steady approach to solving problems large or small and to continue to accomplish tremendous things.

NexLiving acquires 10 New Brunswick properties

NexLiving Communities announced it has acquired ten recently constructed apartment properties located in Moncton and Riverview, NB, for an aggregate purchase price of $72.6 million. Comprising 370 units in total, one of the buildings is currently in the initial lease-up stage, while another (“Mountain Road Properties”) is still under construction with an expected completion date of March 31, 2022.

“We are proud to announce these transformative acquisitions that provide both operational and financial scale to the company,” said NexLiving’s CEO, Mike Anaka. “Over the past three years, NexLiving has grown from one building and 31 units to 18 buildings and 549 units. The acquisitions allow us to nearly double the portfolio to 919 units, while providing significant FFO accretion to shareholders.”

NexLiving has structured the acquisition as four separate transactions, which will allow it to assume a CMHC mortgage on one of the buildings with an interest rate of 1.76 per cent, and also allow the Mountain Road Properties to stabilize and meet lease-up and income thresholds prior to completing the purchase. Upon full construction and lease-up of the Mountain Road Properties, anticipated to occur in Q2-2022, the portfolio is expected to generate $3.6 million in net operating income, which implies an overall portfolio capitalization rate of approximately 5.0 per cent.

All four transactions are subject to due diligence, financing, and in the case of the Mountain Road Properties, certain performance conditions. The transaction is expected to be immediately accretive, and once fully stabilized, in excess of 30 per cent accretive to FFO per share.

For more information on the acquisitions, click here.

Solar technology in Canada’s facilities sector

There is no debate around the ongoing climate crisis and the need for renewable infrastructure and innovation, not only in Canada, but globally. Extreme power outages brought on by damaging weather events can ultimately be avoided if micro-grid solutions are implemented.

The 2021 Texas power crisis that occurred in February is a prime example of the effects a widespread outage can have, when 4.5 million homes and businesses were left without power for a dreadfully long period. At $195 billion in damages this was Texas’ costliest disaster in history, all of which could have been avoided if the appropriate self-sufficient systems were in place.

The issue at hand

For high-rise residential, commercial buildings and large public facilities, energy is the greatest cost. Building owners are spending between $55,000 to $75,000 per month on energy and utilities alone, not including the supplemental costs for each corresponding tenant.

Larger buildings are also heavy emitters due to the energy used to regulate temperature. In Canada, about 82 per cent of greenhouse gas emissions come from energy, with residential, commercial and industrial buildings accounting for 40 per cent of annual greenhouse gas emissions globally.

Traditional hurdles to mass adoption

Canadians are too dependent on fossil fuels, not only making this non-renewable resource cheaper to access, but a major culprit of climate change. At the end of 2020, the annual Energy Futures report by The Canada Energy Regulator (CER) stated that though the government is enacting laws to curb emissions, oil and gas could still make up two-thirds of Canada’s energy sources in the next three decades.

Though solar energy has been utilized for some time, adoption has been hampered by poor aesthetics, high price tags and slow production. Even still, solar only accounts for 1.5 per cent of Canada’s energy capacity though there are over 800 solar installers in the country.

Opportunity and responsibility

Canada’s recent federal budget promises a climate plan with $17.8 billion in resources, including a transition towards more renewable energy sources in attempts to reach net-zero carbon emissions by 2050. This is a great step forward, but there are proven systems and solutions available in Canada, the government only needs to expedite the process.

For example, the US provides an Investment Tax Credit (ITC) which allows most firms to get 30 per cent of their investment in renewable technology back, an incentive that would only encourage the adoption and installation of more solar technology within the building sector in Canada.

As we continue to understand the sensitivity of climate change, the building sector has an opportunity to play an important role. Canada must rethink how to utilize new and existing building stock to help the country in reaching its ambitious goal to reach net-zero carbon emissions by 2050.

Innovation of BIPV

Solar building-integrated photovoltaic (BIPV) systems are rapidly becoming an economical source to harness renewable energy from the sun. This innovative technology allows architects and facility designers to adhere to a building’s design while supporting the growing demand for developers and municipal governments to make buildings more sustainable.

Photovoltaic materials are incredibly malleable and are able to conform to any design. A plethora of patterns and textures can be replicated on the facing of BIPV, creating the illusion of man-made materials such as cement and porcelain, to natural finishes such as marble and wood. The seamless integration of this technology and freedom of design offers architects, engineers, building owners and investors the opportunity to embrace and profit from solar energy without compromising beauty or costs.

Climate and revenue advantage

Solar products provide energy directly to the building, which reduces reliance on electricity from the high-carbon grid. Over 30 years, 10,000 square feet of solar cladding can produce 4,320,000 kWh of energy, offsetting 3,063 metric tonnes of CO2. This equates to powering 15 homes, removing 660 cars off the roads or planting 2,000,000 trees.

Over time, the building owners who have invested in this type of technology system will begin to produce a surplus of energy (based on sunlight access), eventually leading to the opportunity to earn revenue.

A 10,000-square-foot building can generate approximately $850,000 in revenue, which is equivalent to a 350 per cent return on investment. Cladding systems also have a long warranty, with the technology producing 80 per cent of the energy when it was first installed 30 years later.

A green future

With Canada’s ambitious net-zero goal by 2050, the building sector has a responsibility and the opportunity to lead this shift by simply adopting more sustainable solar technology. Suitable for commercial buildings, agricultural facilities and government structures, solar cladding technology is a critical innovation in helping a structure’s skin become micro power plants. There are endless possibilities now and in the future for how we can promote greener cities that will provide clean, green, locally-produced electricity that is better for us, our country and our planet.

Danial Hadizadeh is the CEO of Mitrex, a leading solar technology manufacturer in Canada.

Why flu season may be forever changed

Anyone who is in the cleaning industry understands that flu season has always been considered the “busy” season. Much like accountants during the month of April, it’s the time when our services and expertise are called on the most often.

As professionals in this industry, we’ve spent the fall and winter months educating our clients and the public on ways to keep offices, restaurants, and retail spaces safe and how to reduce germs.

But the COVID-19 pandemic has forever changed the way our society defines what “clean” means, and that will likely lead to a change in our yearly rhythm. It is quite possible that, moving forward, flu season may be just one of a handful of similarly busy times for the cleaning industry.

The public is more educated about germs

This all starts with the general public, who are now more educated about germs and cleaning than ever before. Since March of 2020, there have been tens of thousands of interviews with cleaning and health experts circulated by media outlets around the world.

These experts have explained, in detail, the importance of keeping surfaces clean. People learned about “high-touch points” like computer keyboards, door handles, and light switches. They also learned the difference between cleaning, sanitizing, and disinfecting. These lessons have been repeated over and over again for the past 20 months.

The proper ways to clean are now much more top of mind for the average person, who is likely to keep more stringent cleaning habits in a post-pandemic world as a result. This general awareness will likely cause the demand for commercial cleaning to rise outside of the traditional flu season.

Flu isn’t the only thing to worry about

Flu season has always been an important time for cleaning because the flu is one of the most well-known and deadly viruses. While many people were already aware of the dangers of flu, the COVID-19 pandemic has demonstrated just how many viruses can truly wreak havoc if they are allowed to spread.

Business owners are far more likely to take germs seriously moving forward. They will have employees and customers who are educated on the many risks associated with germs and will demand cleaner workspaces.

According to the CDC, this year’s flu season is expected to be particularly tough on citizens of North America. This is due, in part, to reduced immunity to the flu within society. Social distancing and masking measures helped to all but wipe out the flu in 2020 but will also have contributed to this reduced immunity. Now, companies will be faced with the task of defending their spaces against both the coronavirus and the flu.

The variety of viruses and bacteria that could lead to illness will likely inspire business owners to pay more attention throughout the year, not just during flu season.

RELATED: Protect building occupants from a winter flu resurgence

Cleaning is no luxury

Before the pandemic, cleaning companies were seen largely as a luxury for most businesses. They were considered nice to have if you could fit that cost into the budget. These days, the services provided by cleaning companies are recognized as absolutely essential.

As offices around the world try to lure people back into the workplace, they will have to provide a clean and safe environment. Customers are now likely to inquire about cleaning habits or look for posted signs around restaurants and in stores. This new standard will stretch far beyond flu season and is expected to be a norm for the foreseeable future. It will no longer be acceptable for a business to hire commercial cleaning companies simply on a seasonal basis. Business owners will likely start viewing cleaning companies as a yearly utility cost, much like electricity and the internet.

This new focus on cleanliness and sanitation is obviously good news for the cleaning industry from a financial standpoint, but we must work hard to meet the increased demand. It is extremely important that we train our teams to value consistency and continuously strive to keep high standards.

Commercial cleaning got a chance to play a major role during the pandemic, providing a service that has helped to keep people safe and healthy. Now, as we move forward and look ahead, our industry will likely be called on to continue this increased role every month of the year.

Afshin Cangarlu is the CEO of Los Angeles-based international green commercial cleaning franchise company Stratus Building Solutions. He has more than a decade of experience working in the commercial cleaning industry. Stratus was developed to provide environmentally friendly commercial cleaning services driven by dedicated, entrepreneurial small-business owners and regional support offices.

Moving ahead at MJW

It’s time to look forward at the MJW Team (divisions of Metro Jet Wash Corporation). After one of the most disruptive years on record, the waste equipment cleaning specialist is eager to enter 2022 with fresh insights and renewed optimism.

Metro Jet Wash“The facility management community hasn’t had it easy over the last year and a half,” says Linda Passarelli, Office Manager with the MJW Team. “We all had to adapt in some way or another, and now the most important thing is how we’re moving ahead.”
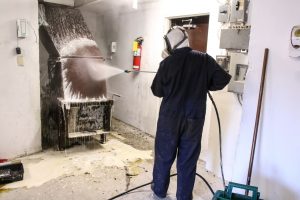
For Passarelli and the team at MJW, one of the biggest takeaways from the global pandemic has been the need to double down on workplace health and safety.

“We’ve always had very strict rules when it came to cleaning, wearing personal protective equipment, and following hygiene protocols on-site because our jobs take us to some of the dirtiest places in buildings and facilities,” she notes. “That being said, the pandemic reinforced how important those measures were to keeping everyone safe, clients and building occupants we encounter every day.”

Certainly, adds Brian De Carli, Vice President with MJW, “The MJW Team has always been very strict and has always strongly enforced health and safety measures prior. We’re definitely evolving more and more each day as a company and not stopping now.”

Adapting to client preferences

Metro Jet WashHealth and safety considerations have become a chief focus for facility managers (FMs). As a result, MJW has seen a surge in demand for its power washing and cleaning services, be it for compactors, chutes, drains, catch basins, or underground garages and parking lots. Moreover, says MJW Team Division Lead Andrew De Bartolo, clients are requesting more extensive and frequent cleanings in order to stay ahead of health risks: “More and more, we’re being asked to go in there and we’re disinfecting chute doors and flaps on every floor just to give occupants that extra level of protection.”

As Metro Jet Vac Division Lead Cassandra Mammoliti notes, “When things are visibly clean, it makes everybody feel that the environment is safer and more comfortable to live in. It also gives FMs that extra peace of mind, so it’s a win for all.”

Metro Jet WashFor added peace of mind, MJW has rolled out several promotions and campaigns aimed at helping property and facility management teams tackle their enhanced hygiene obligations. Today, the corporation offers yearly cleaning and maintenance packages, cleaning bundles, and discount offers for new and current customers to make its cleaning services as worry-free and cost-effective for its clients.

“PMs have got enough to deal with. There’s so much on their plates managing these buildings, so if we could somehow cut a good portion of that and take care of it and then make life easy for them, then that’s our goal,” says De Carli.

Hybrid communications

Face-to-face customers interactions aren’t over, but business communications aren’t likely to return to “normal” any time soon. With many asset management still split between on-site and remote offices, service providers like MJW have adapted to a more “hybrid” approach to customer contact.

Metro Jet Wash“Before the pandemic, we were mostly communicating with FMs and PMs in person. Now, though, a lot of those people are working digitally, so we’ve also started doing things a lot more digitally or over the phone while trying to keep that personal touch wherever possible,” says De Bartolo.

Nevertheless, there is a sense that the work-from-home life is growing thin among building managers and their staff who have spent a bulk of their time offsite in 2021 and are anxious to get back into action.

“A lot of people want to get back into the office or have done so already, so we’re working with a mix of digital and in-person communications,” he adds. “The priority on our end is to recognize how our customers prefer to interact and make it as easy as possible for them to do so.”

Building momentum

2020 and 2021 have kept the MJW Team on its toes. That’s to be expected for a team that specializes in keeping people’s homes, offices, and working spaces clean. And while the job has been far from easy, Mammoliti says it helps to have a solid crew: “We’re lucky in that we have an amazing team that communicates well and has remained positive throughout this whole crisis. So, while it has been one of our busiest years, we’ve been able to pull together and be there for our clients.”

As for what comes next, De Bartolo adds, “We’re continually looking forward and asking ourselves how we can better serve our customers? How can we make the job easier for an FM? Like a lot of companies out there, it’s all about evolving and continually learning how we can be better.”

Adds Passarelli: “We’re excited for what’s ahead.”

Learn more about The MJW Team (divisions of Metro Jet Wash Corporation) at www.mjwcanada.ca or contact the team directly at 416-741-3999 or toll free at 1-844-669-3999.

Centre for Cancer Prevention opens in Vancouver

The new Centre for Cancer Prevention and Support in Vancouver is now open. The first-of-its-kind facility in Canada will lead new nationwide research and programs that address both ends of the cancer continuum – preventing cancer before it happens and addressing the challenges of life after cancer.

“A cancer diagnosis has touched nearly every family in B.C. and this new facility will help save lives through research leading to enhanced prevention, early diagnosis and supportive care,” said Minister of Health Adrian Dix. “The centre is bringing together researchers, innovators, clinical support service providers, community partners, cancer patients and survivors to take discoveries from the lab and apply them to life, faster.”

Designed by Shape Architecture, the fully expanded and renovated 6,500-square-metre (70,000 square feet) facility is split into two parts: a patient lodge and an operations space with shared amenities.

The lodge has 32 rooms and 62 beds for out-of-town patients. The operations side includes space for research, clinical assessment rooms, offices and meeting rooms.

The shared amenities include a gym, yoga room, meditation garden, lounge and a demonstration kitchen for designing nutritional programs for cancer patients and survivors. The society has also reopened its wig and breast prothesis bank in the centre.

The Centre for Cancer Prevention and Support is a $26-million project funded by a $10-million grant from the province and a $16-million commitment from the Canadian Cancer Society supported by donations from the community.


Better mats, lower carbon footprints

ESG (Environmental, social, and corporate governance) has risen to the top of the facility management agenda. And for a good reason. Pursuing greener operations is not only the right course of action in light of climate change risks, but a proven way of saving money, attracting tenants, and future-proofing assets.

This ESG pursuit can take facility owners and managers in many different directions. That includes under one’s feet. For more insights, we reached out to Jeff Grabinsky, Vice President of Development & Sustainability with Executive Mat Service (EMS).

How important is ESG for today’s facility managers? What’s incentivizing them to reduce their greenhouse gas emissions?

ESG is a relatively new concept, but it’s also becoming a top focus for all building stakeholders, be they investors, clients, or the building occupants themselves. As a result, facility managers (FMs) and property managers (PMs) are motivated to adapt quickly and follow suit.

Executive Mat Service


EMS’s bio mass basil modular farm

Because there’s a growing emphasis on ESG, FMs are incentivized to choose products and services that contribute to ESG objectives and, by extension, result in happier clients and a more sustainable planet. They’re also seeing the value supporting companies that are equally committed to ESG values. That aligns well with our team here at EMS, where we are pursuing our own environment and social goals, such as
supporting initiatives like the Indigenous start-up ASKIY floor matting, and fostering a diverse leadership team, which include our BC Managing Principal, Rhonda Harris.

What are the risks of ignoring ESG strategies or failing to reduce greenhouse gasses (GHGs)?

There are reputational risks, for one. A majority of asset shareholders and clients recognize that climate change is real and that Scope 3 embodied carbon and decarbonization are issues that need to be addressed. Because of this, they also want transparency in the way their facilities measure and monitor the carbon-reduction progress and other ESG targets, as well as advice on how to take those goals even further.

How can something as simple as matting and mat cleaning services contribute to that goal?

Executive Mat ServiceMatting plays a significant role in reducing a facility’s carbon footprint and creating a healthier indoor environment. That’s been our philosophy from the start. For example, we produce mats made from 100% recycled products that reduce waste and offer a final product with 60% less embodied carbon than comparable, non-recycled mats on the market. We also rely on a patented mat washing system that uses far less water than traditional means. Additionally, EMS technology has been vetted and approved by the One Billion Pound Challenge while SAIT Polytechnic has validated EMS’s carbon reduction calculations methodology.

Lastly, it’s also worth pointing out that well-maintained mats also play a critical role in managing the dust, grime, and dirt that comes through the entrance of buildings and can negatively impact indoor air quality (IAQ). When you can prevent those elements from getting into the air, everyone breathes easier.

How important is it for facility managers to validate their carbon-reduction claims?

The days of making unvalidated claims are over. The climate crisis is real, and it is important for facility owners to show CO2 reduction with a validated process not only for their shareholders, but to participate in critical industry initiatives like reducing Scope 3 Carbon. To that end, there are initiatives like the One Billion Pound Challenge, where all CO2 meaningful reduction technology models can get validated, that offer a great way for FMs to ensure for stakeholders the data claims are validated.

Innovation plays a large part in “greening” operations. How are you innovating your part of the facility management sector?

EMS is a specialist in facility floor matting and we are 100% committed to tackling climate change head-on when it comes to Scope 3 embodied carbon and the War on Methane. Our 100% recycled matting is made from recycled plastic bottles, and our patented CDF wash process uses 95% less water than industry standards. Additionally, our Green thumb daily organics and paper waste recycling program for buildings have been piloted at some of largest managed facilities with great success and coverts everyday landfill waste into thermal energy. Highlighted in case studies
through the BEIC.

Executive Mat Service


Converting organic waste to biomass

How do you also motivate clients to go further with their ESG goals?

Providing cleaner and greener environments is already an incentive for ESG. When it comes to matting, however, EMS has taken it one step further by creating an electronic coin (aka “e-coin”) that customers can collect and redeem for
service and material discounts.

“To incentive low carbon behavior, building owners and FMs receive ‘Pericoins,’ which we award to clients based on the number of pounds diverted or reduced through floor matting projects,” explains Grabinsky, adding, “Pericoin launch has been a great success and it is the new environmentally-friendly bitcoin. It’s incentivizing building
owners and managers to make real and sustainable changes.”

From your experience, do you see attitudes about GHGs improving among facility managers?

EMSYes, especially with the climate issues that we are all seeing first hand. There seems to be a big shift among FMs from focusing solely on price point to a more holistic procurement process that incorporates ESG criteria and building Scope 3 into their purchasing decisions.


Executive Mat Service is Canada’s only ISO14001 (Environmental) & COR Safety Certified mat rental company in Canada. For more, visit www.executivemat.com, email [email protected], or call 1-877-290-7711.

Lakeview Village receives planning approval

Lakeview Community Partners Limited (LCPL), the group behind Lakeview Village in Mississauga, Ontario, announced it has received Draft Plan Approval (DPA), Official Plan Amendment approval (OPA) and Zoning By-law endorsement (ZBL) to move forward with the development of the sustainable, mixed-use community.

Lakeview Village sits on the site of a decommissioned coal-fired power plant. When complete, the 177-acre waterfront development will create new housing supply and jobs, while rehabilitating the local ecosystem and providing restored access and activity to the Mississauga waterfront for the first time in decades.

“The DPA, OPA approval and ZBL endorsement is a landmark achievement for Lakeview Village and everyone that has worked tirelessly to bring this development to the Mississauga waterfront,” said Brian Sutherland, Vice-President of Development, Argo Development Corporation and development lead for Lakeview Village. “We can’t thank the City of Mississauga council members enough for confirming the community’s support of, and trust in, this project.”

According to Sutherland, the process began in 2018 when the land was purchased by LCPL. Since then, the partnership has been working closely with the community on a vision for what this transformative community could bring to Mississauga’s waterfront. Comprised of TACC Construction Limited, Greenpark Group, CCI Development Group, Branthaven and Argo Development Corporation, the partnership represents what it refers to as “an unprecedented collaboration dedicated to transforming Mississauga’s waterfront through the development of Lakeview Village.”

For more information, visit www.mylakeviewvillage.com.

7 things to know about cleaning building entry mats

Most cleaning professionals know that one of the first lines of defence against poor facility cleanliness, health, and hygiene during the winter months is entry mats.

These entry mats are one of the first ways in which germs can be spread within a building, and keeping them clean is vital.

But what is the best way to go about this?

Matt Morrison, communications manager with Kaivac, notes that entry mats are designed to capture and trap soil, moisture, and contaminants so they don’t get walked inside.

RELATED: Preparing facility floors for winter

Morrison offers the following suggestions on keeping entry mats clean:

1. Before installing, make sure the floor beneath the mat is clean and dry. This protects the mat’s backing and prevents mould and mildew from developing.

2. Mats should be vacuumed throughout the day; frequency is determined by foot traffic and weather conditions. “At the very least, mats should be vacuumed once or twice per day,” says Morrison.

3. If there is heavy debris build-up, take the mat outside and sweep before vacuuming.

4. It’s best to deep-clean mats using the extraction method. This means using a carpet extractor or the carpet cleaning attachment if using a no-touch cleaning system. This attachment turns the no-touch cleaning system into a dual-surface cleaning machine.

5. Clean the bottom of the mat regularly. Take the mat to a clean, dry area, preferably outside the facility. Lay it face down and vacuum or sweep the backing.

6. Spots should be removed as soon as they are found. This prevents spots from being walked into the facility on people’s shoes. The same is true of gum on the mat.

7. If cleaned mats need to be stored, do not roll or fold them. This can damage or weaken the backing of the mat. Instead, store them flat, one on top of another, until needed.

As a rule of thumb, Morrison concludes, facility managers and staff can never over-clean mats, especially when it comes to vacuuming. The more, the better.

Minoru Centre earns Architecture Prize for Accessibility

The Minoru Centre for Active Living in Richmond has received the 2021 Architecture Prize for Accessibility from the International Olympic Committee, International Paralympic Committee, and International Association for Sports and Leisure Facilities.

The annual Distinction for Accessibility Award aims to increase the accessibility of all sports and leisure facilities and architectural structures worldwide so that everyone has an opportunity to practice and view sport freely and without barriers.

The city’s new state-of-the-art fitness and aquatic facility, which opened in 2020, received the honour for its integration of accessibility features such as:

  • Design features in the aquatic centre to enable easy and dignified access to the various pools such as ramps and gentle steps as well as infinity edges and mobile lifts.
  • Multiple drop-off areas to facilitate accessible transportation modes.
  • Barrier-free front doors and accessible reception centres.
  • Change room facilities that significantly exceed width requirements. For example, oversize shower and changing stalls to accommodate a family with young children or individuals using an assistive device.

Designed by HCMA, the Minoru Centre facility boasts a spacious 790 square metre (8,500 sq. ft.) fitness centre with a full complement of cardio, strength and stretching equipment as well as a large 176 square metre (1,900 sq. ft.) fitness studio that hosts a variety of group fitness classes.

It is also one of the province’s premier aquatic facilities with a 650 square metre (7,000 square foot) leisure pool, a rapid flowing river channel, two 25 metre pools for recreational and lane swimming, along with an over water climbing wall, drop slide and diving board. The aquatic centre is also home to Canada’s largest hot tub as well as the country’s only municipal cold plunge pool.

The International Olympic Committee, International Paralympic Committee, and International Association for Sports and Leisure Facilities presented the award in Cologne, Germany. There were 86 contenders for the various categories of this year’s international architecture prize coming from countries such as Japan, Montenegro, Peru, Syria, Canada, Australia and the United States. Winners include the Tottenham Hotspur Stadium in London, England; Helsinki Olympic Stadium in Finland; and the Ariake Gymnastics Centre in Tokyo, Japan.

Chandos Construction commits to net zero by 2040

Chandos Construction is making a commitment to be net zero by 2040, a pledge its president made on the sidelines of the United Nations’ COP meeting in Glasgow. To kickstart that commitment, Chandos purchased UN-certified carbon credits to offset the carbon emissions generated by its 2020 operations.

“This is a massive, complex problem facing the construction industry,” said Chandos president, Tim Coldwell. “Achieving net zero emissions across our entire portfolio of projects will not be possible without long-term partnerships and commitments.”

Chandos has initiated a carbon-reduction plan that includes the planting of 6,900 trees next year and the use of electric equipment on jobsites and electric vehicles in its fleet. Chandos also uses virtual design and construction to reduce carbon emissions during the construction process. The company has a goal of working with clients and design partners to significantly reduce operational carbon emissions from energy code baselines.

But one of the greatest areas of impact the company can have is to reduce embodied carbon in the buildings it constructs. According to Architecture 2030, embodied carbon will be responsible for almost half of total new construction emissions between now and 2050. To address this, the company is committed to reducing its embodied carbon intensity by 15 per cent each year to be net zero by 2040.

“As a contractor, the embodied carbon of the work we put in place each year is equal to our emissions footprint as an organization. To achieve net zero, Chandos must work with our supply chain to get embodied carbon to zero over time. This requires leadership from contractors, owners, designers, trades, and material suppliers,” says Coldwell.

For over a decade Chandos has mandated a company-wide program to reduce waste from construction and in the last two years diverted 78 per cent of waste produced on its job sites away from landfills. Its goal is to divert a minimum of 80 per cent of waste from 100 per cent of its projects.


Toronto approves controversial Inclusionary Zoning policy

Toronto City Council has adopted the new Inclusionary Zoning policy framework that has been the subject of major contention throughout the past decade. Though tenant groups such as ACORN have long advocated for a plan that would see more affordable units introduced into the market, they are not convinced the new policy goes far enough.

“ACORN members are happy to have won the policy, but disappointed that it could have been much stronger,” the group said in a statement. “What council voted on today, units affordable for 99 years, IZ applying to the entire development, are huge victories that ACORN members and allies won through the hard work of organizing. That said, council voted to protect developer profits rather than the right to housing.”

About the new Inclusionary Zoning policy 

The City of Toronto is the first city in Ontario to implement inclusionary zoning which will require certain new residential developments to include affordable housing units.

On November 9th, 2021, Council voted in favour of a Inclusionary Zoning Official Plan amendment, a Zoning Bylaw amendment and draft Implementation Guidelines, which will make it mandatory for certain new developments around Protected Major Transit Stations Areas to include affordable rental and ownership housing units beginning in 2022.

“This comprehensive Inclusionary Zoning policy will get more affordable housing built in our city,” said Mayor John Tory. “Toronto’s plan supports its hard-working residents with low-to-moderate household incomes, builds inclusive communities and helps to ensure that affordable housing remains available well into the future. I’m pleased that City Council adopted this plan, which will help the City achieve its target of approving 40,000 affordable rental and 4,000 new affordable ownership homes across Toronto by 2030. Policies like this one are the right move forward to get thousands of homes built and it will ensure that our city remains vibrant and strong as it continues to grow.”

Inclusionary Zoning will secure five to 10 per cent of condominium developments (over minimum unit thresholds) as affordable housing, increasing gradually to eight per cent to 22 per cent by 2030. The amount of affordable housing required will vary depending on where in the city the development is located and whether the units are intended for rental or ownership, with the highest requirements in the Downtown area, followed by Midtown and Scarborough Centre.

According to the City’s official press release, Toronto’s Inclusionary Zoning framework sets out foundational requirements for affordable housing to be incorporated on a consistent basis in new developments and ensures affordability is maintained for 99 years. The policy will be closely monitored and reviewed after one year to allow for adjustments that may be required including changes to the phase-in and/or set aside rate, alterations to the minimum development size threshold and any other changes needed to ensure market stability and production of affordable housing units.

Additional market analysis will be conducted in areas of the city currently undergoing a planning study, such as Little Jamaica and the Sheppard Subway Corridor, to identify opportunities to expand Inclusionary Zoning to other areas, with an update report by mid-2022.

In the City’s policy, rent and ownership prices will be centred on new income-based definitions of affordable housing, targeting households with an annual income of between $32,486 and $91,611.

This policy tool was developed based on detailed financial impact analysis and input received from extensive public consultations, which took place throughout the last two and a half years. The resulting balanced, forward-looking and equitable framework will help the City achieve the HousingTO Action Plan target of approving 40,000 affordable rental homes and 4,000 new affordable ownership homes by 2030.

Luxury rental community “The Parker” opens in Toronto

A five-star rental community called “The Parker” has officially opened in midtown Toronto. Described by developer Fitzrovia Real Estate as an “innovative development that is set to redefine luxury rental living in Toronto,” the upscale residence includes a two-storey fitness centre designated an Official Hammer Strength Training Facility, a separate yoga sanctuary and spin studio, a rooftop pool with cabanas, an arcade and billiards room, two bowling alleys, a pet spa, a two-storey sky lounge and a children’s playroom containing a custom tree playhouse.

“The Parker will offer an extraordinary level of hospitality and customer service inspired by the world’s most admired hotels,” says Adrian Rocca, CEO of Fitzrovia. “The Parker has confronted the status quo, offering its own dedicated 24-hour hospitality team, complimentary virtual healthcare from the Cleveland Clinic, highly curated monthly resident events, and so much more.”

The Nordic-inspired interiors of The Parker were designed by the award-winning team at Figure3. According to Principal Dominic De Freitas, “The Parker is truly a stand-out community and has elevated rental living in Toronto to a new standard. The intense attention to detail, quality of interior finishes, and unique amenity offering make The Parker an exceptional rental option for those looking for a living experience centred around excellence.”

One unique element that separates The Parker from other rental communities is the custom artwork, including an original large-scale mural in the Lobby Lounge by renowned Canadian contemporary artist Cassie Suche.

Parker residents will enjoy easy access to Boxcar Social in the Lobby Lounge, where freshly made espresso and baked pastries will be available in the morning, along with and new-world wines, craft beer, and bourbon in the evening. The Parker has also teamed up with Greenhouse Juice to offer residents locally crafted organic cold-pressed juices and kombuchas in two convenient locations, the Lobby Lounge and penthouse fitness centre.

Meanwhile, each suite features Gigabit Internet by Rogers, Wifi-enabled NEST thermostats, and keyless entry, along with sophisticated kitchen finishes and decor.

For more information visit: www.TheParkerLife.ca

Surrey proposes Crescent Beach overpass

Surrey has released conceptual renderings of a Crescent Beach overpass that will allow vehicle traffic to flow during train crossings or stoppages.

Since 2010, there have been 16 incidents lasting from 10 minutes to three hours where all vehicle traffic going in and out of Crescent Beach was at a stand sill due to a train blocking the at-grade crossing. The presentation by city staff included solutions to monitor, reduce and prevent train blockages in the Crescent Beach neighbourhood.

“Without any other way for emergency vehicles to get in or out of Crescent Beach during an unscheduled train stoppage is a safety issue that has gone on for far too long,” said Mayor Doug McCallum. “Ensuring emergency vehicles have access to all neighbourhoods is essential. Until we have a bypass that allows vehicles to move regardless of train traffic or stoppages, there remains a significant risk to public safety. With Crescent Beach becoming increasingly popular over the recent years, it is long overdue that we find a solution to this chronic problem. Council and I are eager to move on advancing  this much needed overpass project so we can create a safer community for both residents and visitors.”

The Crescent Beach community is located on a peninsula that is approximately 142 acres in area, containing 390 properties, most of which are single family residences. Access to and from the community requires crossing a BNSF rail line, which has been operating since the early 1900’s, connecting Vancouver to the US Border.

Crescent Beach has two at-grade access roads which cross the rail line, with the primary crossing along Beecher Street and Crescent Road, as well as secondary access point on McBride Avenue.