Articles Archive - Page 313 of 928 - REMINET
REMI

Building Benchmark BC initiative announces strong uptake

The Building Benchmark BC database now captures the energy and GHG emissions of 1,163 buildings, representing 8.4+ million square metres of floor space. An initiative of OPEN Green Building Society with support from local government groups, total registered buildings have more than doubled since the program’s inception in January 2020, while registered floorspace has increased by 70 per cent.

“Governments are dropping not-so-subtle hints that new standards of practice are coming, and the growing interest in this program demonstrates that industry is taking note,” said Donovan Woollard, Managing Director of OPEN Green Building Society. “By joining Building Benchmark BC, property owners and policy makers can capture insights on how to direct resources towards the best interventions, in the right buildings, to achieve the highest climate benefit.”

As the results from the program’s second year show, a growing number of British Columbia building owners are positioning their properties for forthcoming standards in building energy and carbon management by voluntarily reporting their emissions and energy use on a public interactive website. The Year Two Annual Report, released March 1st, 2022, includes a timeline that captures all announced and anticipated climate change targets and regulatory requirements and deadlines in the province.

“Building Benchmark BC is a great way for people to understand their building’s performance,” said Damian Stathonikos, President of BOMA BC. “It is a low-stakes way of getting started, doesn’t require a huge investment, and can really pay dividends.”

To download the Building Benchmark BC Year Two Annual Report and explore the graphical outputs, visit buildingbenchmarkbc.ca.


New secondary school to be built in West Kelowna

Construction of a new 1,200-seat secondary school in West Kelowna is expected to start in 2025 with completion by September 2027. It will be the first new secondary school to open in the Central Okanagan School District since 2002, when Kelowna Secondary school was replaced.

The Government of B.C. is providing $102.7 million to build the new school while the Central Okanagan School District will contribute $3 million. The school will include a neighbourhood learning centre that can be used for community programming, such as child care, Indigenous or cultural services, and children and family resources.

“We know students benefit from learning in vibrant spaces built for 21st-century learning, where students can follow their aspirations and thrive,” said Jennifer Whiteside, minister of education. “We have worked closely with the Central Okanagan School Board to invest in a new school that meets the needs of families in the community, now and for future generations.”

The school will be built with enhanced greenhouse gas reduction strategies, which will be achieved through high-efficiency HVAC and lighting systems. It is also being designed with future climate impacts in mind as it will incorporate non-combustible materials in construction.

“This new school will address the significant capacity issues and increasing number of portables at Mount Boucherie Secondary school. The entire community looks forward to providing input on how the new school can meet the needs of our students as well as serving as a community hub,” said Moyra Baxter, chair of the Central Okanagan board of education.

The school will be built on the site of the existing George Pringle Elementary facility. Current students will be moved to nearby schools, including Webber Road Elementary, which will reopen to students in September 2022.

The Value of Independent Pre-construction Surveys

As Ontario neighbourhoods adapt to accommodate more and more new citizens, the expansion of mass transit, residential housing and infrastructure could have consequences for pre-existing building owners. To limit the impacts of adjacent construction work on older assets with damage potential, many building owners and condominium corporations are turning to independent pre-construction surveys. Conducted by qualified engineers prior to the onset of neighbouring work, these detailed inspections provide a snapshot of an existing property’s condition so that owners are aware of the issues that may be exacerbated by the sustained vibrations cause by construction work.

While in some cities, such as Toronto, developer-led surveys of all neighbouring buildings are mandated before any new development can proceed, structural experts warn that existing assets aren’t being adequately protected given the surveys are more designed as a loss control and claims defense mechanism for the developer.

“For that reason, we recommend to our clients that they allow the developer do their pre-construction survey, then we’ll come in and conduct an independent survey they can directly rely on,” said Justin Tudor, President, Keller Engineering. “Developer-led preconstruction surveys have value, but they are often cursory and may provide insufficient detail to ensure a comprehensive capture of existing conditions. Furthermore, the developer is often not required and is commonly resistant to providing the findings of their pre-construction survey to the owner.”

Referring to an independent pre-construction survey his company recently conducted in Mississauga, Tudor explained that the assessment involved identifying existing cracks in walls, floors, and exterior cladding of the first two storeys above grade, and interior finishes of all storeys below grade to facilitate a comparison once the adjacent construction was complete.

“Although other building elements can be affected by adjacent work, extensive monitoring of elements such as stone facades require detailed investigations and costly initial surveys,” he said. “In our experience, crack creation or propagation in the building’s parking garage and lower levels is the most effective way to monitor for building movements as a result of adjacent construction activities.”

Typical Project Scope

 For most independent preconstruction surveys, the scope of the project includes:

  1. A site review to document the building’s condition, noting existing cracks in foundation walls, and signs of deterioration and settlement. A basic review typically focuses on the first two storeys of exterior cladding, below grade interior walls of common rooms, stairwells, corridors, and parking garage floors, walls and ceiling, but can be expanded to include upper stories by way of drone (if permitted in the area);
  2. Preparation of video showing the general location and extent of pre-existing deterioration;
  3. A report on the findings, including a detailed summary with photographic documentation and recommended remedial actions, if required;
  4. Storage of the documentation for a three-year period.

Benefits for the property owner

According to Tudor, the peace of mind independent pre-construction surveys bring to all types of building owners can’t be underestimated.

“Developments and transit expansions are happening all around us,” he said. “Those excavations will vibrate and potentially damage adjacent properties. Aging buildings need to be documented to capture the difference between what’s fallen apart due to wear, and what’s damaged as the result of the construction.”

With a pre-construction survey, owners can rest assured that the conditions of their building are appropriately documented prior to any adjacent construction activities, so that any resulting damage can be attributed back to the source.

For more information on independent pre-construction surveys and other related services, please visit www.kellerengineering.com

Budgets offer contrasting energy cost measures

Neighbouring provinces have introduced contrasting energy cost measures in their 2022-23 budgets, but both promise potential relief for commercial and multi-residential building owners. British Columbia’s new temporary tax credit will refund 5 per cent of eligible expenditures made between February 23, 2022 and March 31, 2025 on upgrades that help buildings achieve prescribed reductions in energy-use intensity. Meanwhile, Alberta promises a natural gas rebate if prices rise above $6.50 per gigajoule (GJ) during the six months from October 2022 to March 2023.

In his budget speech last week, Alberta Finance Minster Travis Toews likened the move to a rebate Ralph Klein’s government offered in 2006. Few details and no program cost estimates are revealed in the budget, but natural gas utility customers with annual consumption of less than 2,500 GJ would be eligible. That’s expected to include most single-family homes, farms, small multifamily buildings, small commercial buildings and small industrial operations.

“Increasing energy prices and commodity prices generally, combined with excessive federal stimulus and supply chain disruptions, have resulted in inflation rates not seen in decades. This is pushing up costs for Albertans and has elevated concerns over the costs of utilities,” Toews maintained. “To alleviate the fear of spiraling utility costs and to allow Albertan’s to benefit from an owned resource, budget 2022 implements a consumer price protection mechanism. This means Albertans needn’t fear a run up in natural gas prices of the variety currently experienced in Europe and Asia.”

Next door, the B.C. budget allocates $42 million for the new tax credit, aimed at supporting deep retrofits in commercial and multifamily buildings. It additionally estimates $8 million in foregone revenue in each of the next three budget years once provincial sales tax (PST) is removed from the purchase of heat pumps beginning on April 1 this year.

Furthering the contrast with Alberta’s initiative, the PST exemption for heat pumps comes in tandem with a new surcharge on the purchase of fossil-fuel fired heating or cooling systems, which will see the PST jump from 7 to 12 per cent. The tax penalty takes effect on any new purchase as of February 23, 2022. For contracts that were signed but yet to be fulfilled prior to Feb. 23, equipment must be installed by April 1 to qualify for the 7 per cent PST rate.

“These revenues will offset the cost of new incentives to make heat pumps more affordable for homeowners in rural and northern British Columbia,” B.C. Finance Minister Selina Robinson advised in her budget speech. “While most people want to make the right choice by the environment, it isn’t always the most affordable option. We are working hard to change that.”

Kimberly-Clark unveils biggest tech innovation in over a decade

Kimberly-Clark Professional has launched what it calls a first-of-its-kind automatic washroom innovation, the ICON™ paper towel dispenser collection.

The full collection includes paper towel, toilet paper, soap, and sanitizer dispensers that each feature six designer faceplates: silver mosaic, black mosaic, white mosaic, cherry blossom, ebony woodgrain, and warm marble.

Users can also customize the faceplates with their own design or imagery. In addition, black, white, and silver are available within the standard range.

The design customization coupled with patented technology creates a more efficient, 99.99 per cent jam-free and virtually noiseless dispensing experience that is 85 per cent quieter than the leading competition. Kimberly-Clark Professional calls the ICON paper towel dispenser the quietest towel dispenser on the market.

A touch-free use minimizes contact points for a more hygienic experience and its one set of batteries lasts up to 150,000 dispenses.

Mayur Valanju, VP of Product Development and Innovation, says that the ICON dispensers “represent our most significant upgrade in technological advancements in over a decade”.

Susan Gambardella, President, Kimberly-Clark Professional North America, added that the dispenser elevates hygiene “by introducing modern engineering and design into the overall experience”.

All ICON dispensers are equipped to distribute Kimberly-Clark Professional’s global brands, including Kleenex, Scott, and Cottonelle.

A tech-savvy approach to smarter building access

The work-from-home revolution, rise of online deliveries, and other resident trends have created a buzz at multifamily buildings. With this increased activity comes heightened considerations for building security and access control that property operators are wise to address.

Ahead, Preston Grutzmacher, Residential Business Leader with SALTO Systems, shares insights into multi-residential access control trends and technologies.

How has the pandemic and work-from-home shift increased the need for “smarter” entry solutions in residential buildings?

The pandemic has driven the adoption of multifamily technologies for both residents and building operators. And while the original drivers for these technologies may have been safety-related, they’re now becoming more about enhancing the overall resident experience.

For example, the way residents book fitness rooms, grant guests access, or even check into their vacation rental has become more convenient and safer. Before the pandemic, a resident would likely have had to visit their gym in person to see if a machine was available so they could start exercising. In recent years, though, the introduction of occupancy limits and social distancing in response to COVID gave rise to new solutions where residents can instead log onto their building’s app and reserve a timeslot in the gym remotely. This approach is not only safer but leads to an improved resident experience because residents can quickly check to see if there is space for them or if their favourite machine is available without leaving their unit.

Also, guest access was a manual or in-person process before the pandemic. Where residents once might have had to ask their property manager for a guest keycard or mechanical key, now we have the tech to let residents open up their building’s app and grant visitor access to their friends or service providers. There’s no need for a resident to visit the building’s front desk staff, property manager, or pay a deposit for additional mechanical keys.
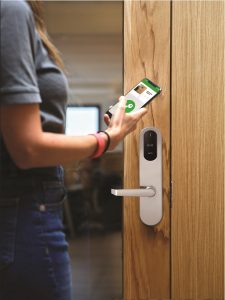
SALTO Systems

Here’s another example. In years past, it was common for potential renters to schedule a time to visit a building for a showing. The potential renter had to coordinate schedules with the leasing agent – typically during business hours – and then tour the building alongside the leasing agent. Because of the pandemic, though, many properties implemented self-guided tours using digital keys to limit staff and renter contact.
Self-guided tours were created as a safety procedure but quickly improved potential renter experiences. Another benefit with self-guided touring is that potential residents can view apartments after business hours with family or friends without an accompanying leasing agent.

Lastly, we’ve also seen the growth of “aparthotels” which is where multifamily building owners have a single building with both traditional 12-month leases and furnished units that are specifically for vacation rental purposes. Hospitality guests prefer aparthotels because they receive a PIN code and go directly to their room; there is no need to see a hotel concierge, wait in line, or potentially be exposed to COVID.

All of these solutions and enhanced resident experiences require smarter access control and often smart electronic locks.

Similarly, how has the rise of online order deliveries driven demand for smart door solutions?

Residents aren’t going out to eat or visiting brick-and-mortar stores as much as they did prior to the pandemic. They are, however, ordering food from local restaurants and items from online stores constantly. Of course, both food and package delivery providers need a convenient way to get into buildings, and this has sparked a transformation at the front door of many multifamily buildings.

In today’s multifamily buildings, a video entry panel, package delivery or locker solution, or smart lock are essential devices. Residents expect to be able to remotely let in delivery drivers via a mobile device. Locked front doors and mechanical keys just don’t cut it anymore.

How are smart access control solutions evolving to address these trends?

We’re seeing the emergence of a new ecosystem of hardware and software specifically designed for the multifamily market. These platforms can be focused on the resident experience, in-unit IoT control, vacation rental guest management, package delivery, video entry panels, virtual concierges, or self-guided touring.
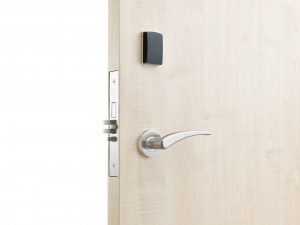
At SALTO, for instance, we’re focused on doing what we do best, which is producing the latest in access control technology and smart electronic locks. We have smart locks designed for every door type, unit locks, deadbolts, common areas, perimeter doors, main entrances, back of house, exit devices, elevator control, overhead garage doors, padlocks, aluminum storefronts, and much more. Moreover, our state-of-the-art technology makes managing these devices simple and obtainable with minimal infrastructure.

Because SALTO’s solutions on their own don’t meet every multifamily operator’s needs since we focus on access control, we also partner with leading multifamily technology platforms to make buildings more efficient, easier to manage, and improve the resident experience. This enables our platforms to either be standalone for access or integrated into other leading platforms to deliver a comprehensive building management solution.

Overall, it’s our opinion that residents and building owners win when systems are open and have strong technology partnerships with best-in-class platforms.

How do these solutions save property owners/managers costs?

Many multifamily owners and managers are facing labor shortages. There is simply more work to be done than staff can complete, and this means building teams have to become more efficient.

That said, smart access solutions make managing buildings easier. Property managers can remotely open doors, instantly grant guest access, issue digital credentials, and make changes to access permissions quickly. And, when access control is integrated with other systems, it means that property managers may only need to manage a single database of users, dramatically lowering data entry requirements. Removing the margin by property managers makes buildings more secure.

Overall, trading mechanical keys for smarter, faster, and more efficient smart access control is the true key to making buildings easier to manage, more efficient, and more secure – all while boosting the resident experience.

Preston Grutzmacher is a Residential Business Leader for North America with SALTO Systems. Learn more about smart access solutions for all buildings at www.saltosystems.ca.


2022 RAIC International Prize shortlist revealed

The Royal Architectural Institute of Canada (RAIC) has revealed the shortlist for the 2022 RAIC International Prize for socially transformative architecture. A nine-member jury chose the following finalists: a natural swimming pool in Edmonton, a soccer stadium in Montreal and warming huts in Winnipeg.

2022 marks the fourth edition of the biennial prize, which was founded in 2013 and is open to architects from anywhere in the world.

“These three projects, shortlisted for the RAIC International Prize, epitomize the values of this special award – that the projects be socially transformative, as well as promoting human values. This short list is a testament to the quality of Canadian architecture and architectural practice today,” said jury chair Susan Ruptash.

The shortlisted nominees are:

Borden Park Natural Swimming Pool, Edmonton, Alberta gh3*
Date of Occupancy: July 2019

Borden Park Natural Swimming Pool is the first chemical-free outdoor swimming pool to be built in Canada. The pool features a balanced ecosystem where plants, micro- organisms and nutrients come together through a natural filtering process to create “living water”. This nature-based technology inspired a materials-oriented architectural concept for the facility and a rigorous and aesthetically integrated design that visually evokes the concept of filtration. The elemental form and reductive materials welcome the user and enrich the narrative of bathing in the landscape while promoting exercise and wellbeing in a joyous place for public social gathering and community building.

Stade de Soccer de Montréal, Montreal, Quebec Saucier+Perrotte / HCMA Architects in joint venture
Date of Occupancy: April 2015

On the site of the former Miron quarry, Montreal’s new soccer stadium emerges from the park’s artificial topography as a mineral stratum that recalls the geological nature of the site. The mineral ‘layer’ is articulated by a continuous roof that cantilevers over the entry plaza, folds down over the interior soccer field and extends to the ground to accommodate spectator seating for the outdoor field. Simultaneously responding to the site and the program requirements, the dramatic roof structure, made of an innovative hybrid wood structure composed of both cross laminated timber and glulam elements, helps to showcase the Stadium as a distinctive and unified presence in the community.

The Warming Huts, Winnipeg, Manitoba
Sputnik Architecture Inc. and numerous collaborators
Date of Occupancy: February 2010

The Warming Huts are a recurring architectural project built on the frozen rivers of Winnipeg every winter. Playful but significant works of architecture, they have been created over more than a decade with thousands of collaborators, both local and international. Conceived, coordinated and frequently built by Sputnik Architecture, the Warming Huts project is episodic and transformative, linking parts of a city divided by waterways, creating spaces of encounter and exchange, and reconnecting citizens with healthy lifestyles and the history of place. It is a celebration of winter that engages Winnipeg’s design community and draws the eyes of the world to a little city punching above its weight in the creative fields.

The prize winner will be announced and celebrated virtually in June 2022.


Facing the Unknowns of Renovations

Owners of heritage properties know how special these architectural time capsules are; they also know how important it is to preserve and restore them, so they’ll continue to stand the test of time. That said, heritage site renovations are no easy feat. From navigating government restrictions, to working without modern blueprints, even a simple interior upgrade can bring about unforeseen challenges.

“It’s the unknowns about the structure that cause the most difficulties for the engineers, and ultimately the building owners,” says Michael Fowlie, Associate at RJC Engineers. “When there are no plans available, it requires extensive site measurements and removing finishes to examine the condition of the building and develop an understanding of the existing structure.”

Without drawings, Fowlie says assumptions need to be made regarding the materials used and their current condition. “Even if the original plans are available, usually they will offer limited information compared to today’s blueprints—on top of which, renovations over the years may have modified the framing and resulted in more unknowns.”

What are some of the most common issues when renovating?

According to Fowlie, three major challenges include:

  1. Changing construction details and practices over time that have rendered parts of the structure unacceptable by today’s standards. This includes areas like the building envelope and the exposed structure. Often upgrades that weren’t anticipated are required to address these outdated, and potentially dangerous conditions.
  2. Maintaining the original look of construction while integrating modern details. As an example, Fowlie points to today’s use of bolts for connections whereas the original details may have been riveted. This requires special care and attention to repair.
  3. Knowing the limits of the building and being aware of which materials have reached their lifespan. Often there is a pull between “the building has lasted 100 years” and “the building has been there for 100 years.” At some point, materials will have reached the end of their life cycle.

Surprise! The hidden costs of renovations

In terms of “surprise” issues that can arise on a typical heritage renovation project, Fowlie says there are usually plenty of those. As such, additional costs should be anticipated by the owner for repairs that come about once the digging begins.

“While the building itself may have stood for decades, the structure will likely require extensive repairs to ensure it’s next life-cycle,” Fowlie explains. “This is especially true of old brick and wood buildings, especially if they were abandoned even for a short time period.”

Furthermore, some buildings that have been significantly modified in a previous era, may have older, unknown elements that are buried or hidden away. It’s also possible that a fully restored historical building repurposed for a new use has areas with load limits or other issues that will limit the type of future use for the property.

In terms of preserving the aesthetic, Fowlie says the key is to determine which repairs are essential versus which areas can be left in their original form. It’s a critical balancing act that must be achieved to maintain a building’s look while prolonging its useful service life. He offers the example of a 100-year-old heritage site his team is currently restoring, highlighting the importance of taking the right steps to ensure all parties are satisfied with the outcome.


“We have worked collaboratively with the owner, architect and contractor to expose the structure and develop a plan to repair the building,” he says of the ongoing work. “While the job has provided many challenges and surprises, we are currently rehabilitating the building for use by a tenant and to maintain its historical look and uniqueness. We’re anticipating great results.”

For more information on building renovations, please visit www.rjc.ca or contact Michael Fowlie directly at: [email protected]

Fraser River Forcemain project reaches milestone

The Fraser River Forcemain Project reached a major milestone with crews pulling one kilometre of new sewer pipe from Abbotsford into Mission.

The new 900mm diameter steel sewer forcemain pipe replaces the original 600mm diameter pipe constructed in 1982, and will ensure Mission has the increased capacity and much-needed redundancy to meet the needs of the city as it grows.

“We should celebrate this milestone in the forcemain project,” said Mayor Paul Horn. “Our team and community have invested a great deal of time and resources in this project and it will soon be underground and out of sight. After so many years of planning and preparation, this moment deserves to be celebrated.”

The project is set to complete on time, with the scheduled completion date set in April.

Now that the pipe is in place, upcoming work includes pressure testing, connecting both sides, backfilling, completing the final switchovers on the Mission-side, and cleanup and site restoration.

Protection of the Fraser River environment and ecosystem has been the city’s number one priority throughout this project, and work has been completed with strict adherence to the best practices specified by the provincial and federal governments to protect fish, wildlife, and the natural environment.

“This milestone marks the culmination of a large team of very talented professionals working together to achieve one of North America’s largest and longest dredge, drag, and cover pipe pulls while adhering to some of the most stringent environmental regulations in the world,” said Jay Jackman, manager of Development Engineering, Projects & Design.

The Fraser River Forcemain Project is funded in part through a partnership with the federal and provincial government through the Clean Water & Wastewater Fund (CWWF). Fraser River Pile & Dredge is the contractor.

BCREA addresses challenges impacting BC housing market

The British Columbia Real Estate Association (BCREA), with support from the province’s real estate boards, has published a white paper offering sweeping recommendations to address ongoing BC housing market challenges.

Entitled, A Better Way Home: Strengthening Consumer Protection in Real Estate, the white paper offers more than 30 recommendations spanning four areas: housing supply issues, consumer protection in real estate transactions, the evolving real estate sector, and the creation of a world-leading regulatory structure.

The paper incorporates findings from seven focus groups with consumers and realtors, years of survey data, and a detailed analysis of economic and secondary literature featuring housing market interventions that have been attempted worldwide.

“BCREA shares consumer and government concerns that current housing market conditions are untenable,” said BCREA Chief Executive Officer Darlene K. Hyde. “Our recommendations include long-term measures to create more housing options for British Columbians, as well as immediate steps to give consumers in the market today more peace of mind. As the voice of BC’s 24,000 Realtors, we want consumers to have full confidence in real estate transactions.”

BCREA’s recommendations to support consumer confidence in real estate transactions include:

  • Giving buyers time to research a property before making an offer by introducing a mandatory “pre-offer period” of a minimum of five business days from when a property is first listed. During this period, offers cannot be made;
  • Helping consumers make more informed decisions in multiple offer scenarios by collaborating with real estate sector stakeholders to establish a process that balances offer transparency for buyers with privacy concerns;
  • Ensuring prospective buyers have immediate access to relevant information by making property disclosure statements mandatory and available upon listing;
  • Mandating that all documents related to strata transactions are made available with the listing, including strata bylaws, depreciation reports, status of contingency funds, strata council correspondence and the Form B;
  • Raising entry qualification standards for new licensees to ensure consumers are supported by a profession that is evolving along with the changing market.

While A Better Way Home is based on years of feedback, data and market analysis collected by BCREA and regional real estate boards, the group maintains it was published in response to the government’s announced plans to introduce a mandatory “cooling off period” in real estate transactions as soon as this spring.

“A ‘cooling off period’ is not the answer to alleviating the stresses consumers are currently facing in real estate transactions,” said Hyde. “It won’t stand the test of changing market conditions, regional market differences and doesn’t equally serve buyers and sellers. It also does nothing to address the root of BC’s housing affordability problem; namely, lack of supply.”

According to BCREA, an analysis of “cooling off periods” in other global jurisdictions has shown the policy to be ineffectual at best. The provincial government announced plans for a “cooling off period” in real estate transactions on November 4, 2021, without broad consultation with the housing sector. BCREA says it strongly believes that consumer interests are best served when the government invites in-depth input from housing sector stakeholders before announcing potential policies.

“With access to extensive data and expert analysis on housing market conditions, on-the-ground insights into consumer experience, close working relationships with other housing sector stakeholders, and a commitment to enhancing consumer confidence in the Realtor profession, BCREA is uniquely positioned to support the government in identifying a ‘better way home’ for all British Columbians,” said Hyde.

Click here to downloadwhite paper and view the full list of recommendations 


Ontario mulls its site redevelopment potential

As promised in last fall’s fiscal update, the Ontario government is forging a new centralized agency to identify provincially owned sites with redevelopment potential, placing a priority on new uses that align with infrastructure initiatives. Enabling legislation is included in the omnibus Bill 84, which was tabled last week to introduce two new Acts and amend nine others.

The new legislation and some hinted new regulations are framed as part of the Ontario government’s ongoing efforts to reduce red tape. Bill 84 also introduces the proposed Building Ontario Businesses Initiative Act to compel provincial departments, agencies and broader public sector entities to give preference to Ontario-based suppliers when procuring products and services, as well as an amendment to the Fiscal Sustainability, Transparency and Accountability Act so that the government can postpone the mandated date for delivering the 2022-23 budget to as late as April 30.

“With this legislation, we want to create a business-ready environment for investment, put money back in people’s pockets and make Ontario the number one choice in North America to raise a family and operate a business,” Nina Tangri, the Associate Minister of Small Business and Red Tape Reduction, asserted last week, as Bill 84 was introduced.

“Cutting red tape and modernizing our regulatory system remains a top priority for this government,” affirmed Vic Fedeli, Ontario’s Minister of Economic Development, Job Creation and Trade.

Among other measures announced in conjunction with Bill 84, regulatory changes are promised to allow for third-party ownership of rooftop solar installations, giving building owners options to avoid upfront capital outlay and ongoing maintenance costs for renewable electricity generation. “Clarifying the eligibility of third-party ownership arrangements such as leasing, financing and power purchase agreements, the (regulatory) amendments would broaden access to net metering for Ontario families, farmers and businesses,” the government’s accompanying backgrounder document states.

However, steps to do so are not actually included in Bill 84 since the authority to set or amend regulations rests with the Minister and legislative approval is not required. Neither does the Bill address the announced plan for a pilot program to allow select auto dealerships to register new vehicles online and issue permits and plates to purchasers.

Legislative amendments include some implications for real estate

The proposed new Centre of Realty Excellence (CORE) is introduced through an amendment to the Ministry of Infrastructure Act to establish centralized oversight of government property. The resulting agency will be tasked with implementing a “co-ordinated and consistent approach” for achieving more productivity and value from obsolete or under-used government property, or for disposing of sites that are determined to no longer fulfill government or broader public sector needs.

The 2021 fall fiscal update describes the agency as a “holistic sight line across the public sector” to designate surplus properties that could be quickly repurposed for long-term care homes or other initiatives deemed to be a priority. “Taking a government-wide approach will help drive leaner processes and greater efficiencies and allow the government to realize greater value nimbly and efficiently from government real estate, maximizing the value for Ontario taxpayers,” the fiscal update stated.

An online repository of real estate data is also promised for tracking the status of provincially owned and broader public sector properties, including municipal, school, university/college and health care sites. The Ministry of Government and Consumer Services will administer the information, which is to be open to the public.

“The portal could be used by both the public and government to identify potential synergies and strategic projects, and to provide more comprehensive options for government realty decisions. Although the portal is not included as part of the proposed legislative amendments to the Ministry of Infrastructure Act, its implementation would help support the objectives of CORE,” the Bill 84 backgrounder advises.

There are also a couple of direct implications for real estate owners/mangers or developers in Bill 84’s other contemplated amendments. Notably, proposed changes to the Liquor Licence and Control Act would give the police broader powers to enter and inspect licensed establishments without a search warrant if they have a reasonable belief that the Act has been contravened.

For a much smaller number of mineral explorers, proposed changes to the Mining Act would allow owners or lessees of mining properties to include the cost of consultation with aboriginal communities as an eligible component of retained proceeds from the sale of minerals that have been extracted for testing purposes. (Under the legislation, after designated exploration cost exemptions are subtracted, the balance of proceeds must be submitted to the Province.)

New legislation promises fee reimbursement for delayed service delivery

Meanwhile, the two new Acts introduced through Bill 84 could resonate with commercial real estate operators and/or their service providers. Under the proposed At Your Service Act, both types of businesses could qualify for up to a full reimbursement of their fees if a provincial Ministry or prescribed provincial entity fails to comply with prescribed service standards such as a required timelines for responding to applications for approvals, permits or licences.

Records of Ministries’ and other entities’ performance and required payouts are to be made publicly available online. Similar to the real estate database to support CORE, the government has also announced plans for a one-window portal for prospective new businesses to “access authoritative information and services they need to get up and running”, but those details are not found within the proposed Act.

Under the proposed Building Ontario Businesses Initiative Act, it’s intended that Ontario-based suppliers would be given priority in government and broader public sector procurement for purchases up to a prescribed threshold amount. Further details would be provided in the regulations once the Act is adopted. In an associated pledge, the government is also committing to convert its vehicle fleet to made-in-Ontario electric or low-emission vehicles.

“Ontario businesses are critical in ensuring the future health of our provincial supply chain,” the government’s backgrounder maintains. “In the COVID-19 recovery phase, we are focused on protecting the progress that has been made and building up Ontario businesses to get our economy back on track.”

Red Deer Hospital expansion receives $1.8B funding

The Alberta government is investing $1.8 billion to redevelop and expand the Red Deer Regional Hospital Centre. The expansion is the largest in Alberta’s history and the largest taxpayer investment in the history of central Alberta.

It will begin with a $193 million investment over the next three years and will include 200 new in-patient beds, increasing hospital capacity from 370 beds to 570 beds or by 54 per cent.

The expansion also provides for three new operating rooms, increasing surgical capacity to 14 operating rooms. The project also includes a new cardiac catheterization lab.

“The expansion of the Red Deer Regional Hospital Centre is extremely significant for our city and long overdue. This historical investment means that central Albertans will benefit from increased surgical and in-patient capacity, benefiting our community in ways that were previously not possible,” said Adriana LaGrange, minister of education and MLA for Red Deer-North. “As the third-largest city in the province, this expansion will go a long way in providing the medical care and attention we have long needed and strongly advocated for.”

As Alberta’s third largest metro region, the Red Deer Regional Hospital Centre is the primary health service provider for the Central Alberta regional population, and every Albertan travelling along the central QEII corridor, servicing a population of half a million people.

“This is a monumental day for our city and for the central Alberta region. It is with extreme gratitude that we recognize the provincial government for this significant investment in the care of central Albertans,” said Ken Johnston, mayor, City of Red Deer.

The Red Deer Regional Hospital Centre is the busiest hospital outside of Edmonton and Calgary. It has the fourth-highest volume of any Alberta Health Services’ facility. The project’s next steps include functional programming and design. Completion of the expansion is anticipated for 2030-2031.


ALiAS Condos inspires ‘rock-and-roll’ design

Madison Group released new details for ALiAS Condos, its newest high-rise development that will rise at Church and Richmond in Old Toronto.


Renderings for the project—geometric patterns of gold-coloured window frames on the facade, indoor and outdoor play areas for children, donning black-and-white decor, and a dimly-lit co-working lounge that is bright in all the right places—reveal a design inspired by “the freedom and glamour of rock and roll.”

ALiAS Condos

Co-working lounge. Photos courtesy of Madison Group.

ALiAS Condos

Private indoor play area for children. Photo courtesy of Madison Group.

At the helm of the design are Teeple Architects and Turner Fleischer Architects, with interiors by Studio Munge, and landscapes by MBTW.

ALiAS will include 546 suites, 18,000 square feet of indoor and outdoor amenity space, more than 7,000 square feet of street-level retail space, party rooms with a pizza oven and an experiential pet spa.

ALiAS Condos

The streetscape. Photos courtesy of Madison Group.

“Old Town is not only one of Toronto’s key intellectual centres, it’s a destination for the city’s most innovative thinkers and powerful cultural influencers,” says Josh Zagdanski, vice president of high rise at Madison Group. “We’re honoured to be able to add our own mark on what it means to experience urban freedom. That’s what we set out to accomplish with this blazing beacon of rock & roll attitude meets edgy sophistication, and I’m confident we’ve accomplished it.”

HVAC filters demand predicted to keep rising

A greater awareness of how HVAC can affect air quality and the spread of infection has been one of the positives to emerge from the last two years of the pandemic in the facility management industry. It is unsurprising, then, that the global market for HVAC filters is predicted to keep growing over the next few years.

A recent report from ResearchAndMarkets.com found that the HVAC filters market, which was estimated to be worth around US$3.5 billion in 2021, is projected to reach %4.5 billion by 2026, at a compound annual growth rate (CAGR) of 5.0 per cent.

The driving factor for the HVAC filters market is increasing demand for HVAC systems, growing awareness about indoor air quality (IAQ), and government regulations and policies for efficient filtration. Increasing investments in the construction sector and technological advancements in HVAC filters are also expected to play their part and to offer significant growth opportunities to manufacturers.

Synthetic polymer is expected to be the fastest-growing material segment in the HVAC filters market during the forecast period. Synthetic polymers are used for efficient filtration in residential and industrial HVAC systems.

Polytetrafluoroethylene (PTFE), polyester, poly-vinylidene fluoride (PVDF), polyethylene, and polypropylene are used for the manufacturing of filter materials. The filtration of air in a synthetic polymer material occurs on its surface, whereas in fibreglass, the filtration happens within the filters. This property makes synthetic polymers suitable for application in industries such as pharmaceutical, food and beverage, automotive, and electronics and semiconductors.

The advantages of synthetic polymer filters

Synthetic polymer filter materials are available in the form of pleats or stretched films, which are either made from spun-bond or melt-blown manufacturing processes. The pleats increase the surface area, make the filters more efficient at capturing airborne particles in the HVAC systems, and can provide more efficiency than high-efficiency particulate air (HEPA) filters but at a lower cost. Due to their durability, these filters can be washed and reused. Pleated synthetic polymer air filters are abundantly available, have lesser airflow resistance compared to HEPA filters, and support the silent operation of the blower fan of the HVAC system.

HEPA segment expected to lead the way

The HEPA segment is expected to be the largest technology in the HVAC filters market during the forecast period. HEPA technology consists of a filter that forces air through a thin mesh, which traps harmful particles such as pollens, moulds, bacteria, and dust mite debris to prevent them from entering the ambient environment. According to the US Department of Energy (DOE) and the US National Institute for Occupational Safety and Health (NIOSH), to meet the HEPA standard, a filter must trap 99.97 per cent of dust particles that are 0.3 microns or larger in size.

HEPA filters have diverse application areas, including residential buildings, pharmaceutical production, food and beverage facilities, and clean rooms in the electronics and semiconductor industry, among others. These filters protect patients from infection and employees and visitors from airborne organisms. The only disadvantage of the HEPA filter technology is that it generates a barrier for smooth airflow, which may result in the failure or low performance of HVAC systems.

APAC is the largest market for HVAC filters

The Asia-Pacific market accounted for the largest share of the HVAC filters market in 2020. Improved economic conditions of developing countries and rising global warming have contributed to the growth of the HVAC filters market in the region.

In APAC, several associations, including the Indian Society of Heating, Refrigerating and Air Conditioning Engineers (ISHRAE), Australian Institute of Refrigeration Air-conditioning and Heating (AIRAH), Air Conditioning and Mechanical Contractors Association of Australia (AMCA), Japan Refrigeration and Air Conditioning Industry Association (JRAIA), and Air Conditioning Engineering Association of Thailand (ACAT), support the adoption of efficient HVAC systems. This support drives the market for HVAC filters in the region.

Survey finds significant drop in handwashing hygiene

The latest annual Healthy Handwashing Survey from Bradley Corporation has found that handwashing frequency has decreased 25 per cent among adults compared to the start of the COVID-19 pandemic.

In the spring of 2020, Americans were washing their hands an average of 10.5 times per day. This January, that number had dropped by one-quarter to 7.8 times per day.

However, while the adult population may be shortchanging their handwashing routine, the survey found that eight in 10 (79 per cent) of parents take some sort of action to encourage their children to suds up. Nearly half (44 per cent) say they regularly ask their young ones to wash their hands, 26 per cent have added it to their children’s routine and a similar proportion (25 per cent) buy fun soaps to make handwashing more interesting.

As for hand hygiene outside of the home, 64 per cent of parents say their child’s school or daycare builds handwashing into the daily schedule.

“Handwashing has been shown to be a simple, safe and effective way to reduce the transmission of viruses and bacteria, including the virus that causes Covid-19,” says medical microbiologist Michael P. McCann, Ph.D., professor and chair of biology, Saint Joseph’s University. “It is essential that everyone maintain high-levels of personal hygiene and that we do not let down our guard.”

As a first line of defense to remove germs, 61 per cent of Americans correctly believe their hands are less germy after washing with soap and water than after using hand sanitizer – a fact supported by the Centers for Disease Control and Prevention (CDC). The CDC also recommends washing hands for a minimum of 20 seconds, and the survey found that 63 per cent follow that guidance and wash for an average of 21 seconds. However, 17 per cent of the population say they only take five to 10 seconds to clean up.

Coronavirus concerns fading

Overall, the 2022 survey found anxiety and actions surrounding the coronavirus have relaxed as North America enters the third year of the pandemic.

Currently, 41 per cent of respondents say they are very concerned about contracting the coronavirus. That’s a significant drop from January 2021, when more than half of the population (53 per cent) expressed a high level of concern.

Another indication that fears are starting to ebb is showing up in the way people greet each other. In April 2020, 67 per cent preferred to wave hello in order to eliminate physical contact and 49 per cent said they specifically avoided shaking hands. In January 2022, 44 per cent were using a wave as a greeting and only 36% say they are avoiding handshakes.

And, while still high, concerns about coming into contact with germs are also starting to recede. These days, 78 per cent of Americans say they are more conscious about germs as a result of the coronavirus compared to 89 per cent in April 2020 and 86 [per cent in February 2021.

“Germ avoidance and handwashing diligence are two habits that should always be a priority,” says Jon Dommisse, vice president of marketing and corporate communication for Bradley Corp. “No matter the time of year or situation we’re in, lathering up, scrubbing thoroughly, rinsing and drying your hands is something that should be done consistently without fail.”