Articles Archive - Page 268 of 928 - REMINET
REMI

Concert Infrastructure team wins P3 Award

The Alberta P3 Schools Bundle (P3SB2) Project has won the 2022 “Best Education and High Education Project” at this year’s P3 Awards hosted by P3 Bulletin in New York City.

The award recognizes the efforts of a robust team tasked with delivering and operating these important schools. The project is led by Concert Infrastructure with primary partners Bird Construction, Wright Construction, Ainsworth and the Government of Alberta.

The project requires the partners to design, build, finance and maintain five new high schools (including the largest in Alberta’s history) in four different municipalities (Leduc, Blackfalds, Langdon and Edmonton) for five different school jurisdictions. Construction is well underway on all five sites.

Once construction is complete in 2024, the schools will accommodate nearly 7,000 students. The Alberta government estimates the P3 model has saved taxpayers $114.5 million, with collaboration between the partners and school jurisdictions key to the project’s success.

The recognition of P3 Award’s acknowledges the collaborative efforts of the entire team as well as the government’s proven use of bundling projects through the Public Private Partnerships (PPP) model, particularly through schools.

The P3 Awards judges considered this scheme to be “a ‘blueprint’ for other school projects to follow and welcomed the ability of the team to get such a complex project through procurement despite headwinds such as the Covid-19 pandemic.

The judges are located across North America and are experts in their respective fields in both government and private industry.

“On behalf of our partners, I am very proud to accept this award which not only validates the P3 model in delivering critically needed schools, but also speaks to the level of innovation and value for money that such a partnership brings to Alberta, as it has on previous projects here and across Canada. I am gratified to see this approach seen as a template to meet the demands of growing communities. Concert Infrastructure looks forward to continuing its vision of strengthening the economic and social fabric of Canadian communities,” said Derron Bain, managing director of Concert Infrastructure.

Solving Toronto’s housing supply issues

Housing supply issues in Toronto have been central to campaign talks since dozens of mayoral hopefuls began rolling out their platforms weeks ago. With 31 candidates in the running, proposed solutions range from reducing development fees, to changing the city’s taxation system, to exploring innovative new technologies like 3D-printed homes. Will Toronto welcome a new mayor on October 24? That remains to be seen. In the meantime, here is a summary of the housing strategies proposed by four leading mayoral candidates as residents prepare to head to the polls.

John Tory – “The Five-Point Housing Plan”

Incumbent Mayor John Tory has long been a vocal supporter of housing policies that speed up construction and bring more affordable homes to market faster. Having served as Progressive Conservative Party Leader between 2004 and 2009, Tory went on to win his first term as Toronto mayor in 2014, after defeating the current Ontario Premier, Doug Ford. Tory’s much-discussed five-point housing plan, released in late August, primarily aims to expand and speed up housing development.

“We’ve made strong progress over the past eight years to get housing built in Toronto, but to tackle increased affordability challenges brought on by a national housing shortage we need to build more homes, faster,” he said. “I’m proud to announce a five-point plan that builds on this progress by looking critically at where we can streamline and modernize processes at City Hall, and how we can incentivize our homebuilding partners to increase our housing supply and drive affordability.” 

Measures in Tory’s five-point plan include cutting down on red tape and enabling the creation of more co-up, supportive, and affordable housing by allocating a portion of City-owned land to be developed by non-profits. If re-elected, Tory says he also intends to incentivize the construction of purpose-built rental housing by reducing fees and charges and prioritizing rental projects over other types of developments.

For more details on Tory’s five-point plan to increase housing supply, click here: johntory2022.ca

Chloe Brown Chloe Brown – “The Economics of Homebuilding”

Policy analyst Chloe Brown has worked in numerous sectors as the link between governments, employers, and service providers with a mandate to “create solutions for public services and clear pathways to opportunities.” If elected, Brown says her goal is to grow economic stability, accessibility, and modernize democracy in public services for the expanding working class.

Strategies outlined in her housing platform  include switching from the city’s current property tax system to a land value tax, which would result in a lower tax rate for landlords of more than 2.49 per cent. This rate would then be levied to reduce monthly rent for the city’s financially strapped tenants.

Brown’s other measures include creating a rent-to-own program for first-time buyers struggling to enter the housing market; introducing zoning reforms for purpose-built, mixed-use and mixed-income rental properties to speed up the rate of construction; and investing in transit-oriented, high-density avenue development as opportunities for ‘Missing Middle’ housing.

“Regulatory barriers need to be removed to allow low-cost housing to be built in more expensive areas so that we can create high-opportunity communities throughout Toronto,” she said. “Also, changing the permitting and procurement systems to open these lands up to smaller and medium-sized builders would enable the creation of smaller to mid-size housing projects. Typically, it’s the massive projects developed by the largest builders that end up occupying these lands. This needs to change if we want to create more affordable housing options.”

For Brown’s full suite of measures, click here: cb4to.com

Gil Penalosa – “Homes for Everyone”

Gil Penalosa is the founder and chair of the Canadian non-profit organization, 8 80 Cities; he is also the first ambassador of World Urban Parks, the international representative body for city parks, open spaces, and the recreation sector. Driven by a mandate to create vibrant, healthy, inclusive communities, Penalosa says his vision for improving Toronto’s affordable housing challenges includes leveraging the National Housing Strategy for homeowner loans to support conversions of single-family dwellings to multifamily housing. He also intends to revise zoning to allow additional storeys for purpose-built rentals designed with street-level commercial space, and to drop all development charges for a period of five years.

A big part of Penalosa’s plan to improve housing supply includes strengthening the City’s RentSafe program with new measures intended to help make rental homes safer and more affordable.

“Toronto’s tenants have been overlooked for too long,” said Penalosa. “Everyone deserves a safe, clean and healthy home that they can afford. My Stand Up for Tenants plan, which includes colour-coded RentSafe signs, rent-control in all city-funded units and more money to investigate fraudulent ‘renovictions,’ will protect tenants and encourage the construction of more rental housing.”

You can find more on Penalosa’s housing plan here: Gil Penalosa Releases Transformational Homes for Everyone Plan – Gil Penalosa for Mayor of Toronto (gilformayor.ca)

Sarah Climenhaga – “Creating housing by all available means”

Committed to a vision of a city that “thrives economically and environmentally,” Sarah Climenhaga has been involved with numerous grassroots initiatives in Toronto. She also ran for mayor of Toronto in 2018 and finished in sixth position.

Climenhaga’s housing policy calls for creating future housing by “all available means”. If elected, she aims to do away with restrictions that prevent people from easily renting out space in their homes, and to speed up timelines for repairs to both public housing and new rental construction.

“I believe a huge barrier to affordable and available rental units is the lack of supply,” she said. “This includes both housing units that are available but not being used—or not being used legally—and those that have not yet been created. For existing housing, I am interested in legalizing multi-tenant houses (i.e., rooming homes) and using the city’s vacancy tax to encourage property owners to put all available units on the market. To increase new supply, I’d like to eliminate as many of the 200,000 city bylaws as possible along with zoning restrictions that are standing in the way of the creation of rental units.”

Climenhaga adds that she wants the removal of these bylaws to be done without sacrificing the quality of housing and neighbourhoods, and that all-important green spaces must not be compromised as a means to increasing density. Instead, she wants to ensure that the City’s standards are clearer and easier to follow. She also intends to encourage out-of-the-box building techniques that incorporate green walls and vertical gardens, 3D-printed homes and tiny houses as additional housing solutions.

Visit her website to read more: Sarah Climenhaga – (votesarah.ca)

Updated resource guide for tall wood construction

Throughout British Columbia, and around the world, there is a growing interest in taller wood construction as a low-carbon building alternative. And for good reason — residential, commercial and industrial buildings account for 17 per cent of Canada’s greenhouse gas (GHG) emissions and buildings generate nearly 40 per cent of annual global CO2 emissions.

B.C. has been at the forefront of advancing tall wood construction — starting with Brock Commons Tallwood House. The landmark project, influential in the early stages of tall wood construction, is an 18-storey mass timber hybrid residential building on the campus of The University of British Columbia — and the tallest wood building at the time of its completion. By using sustainably-harvested wood products the project avoided 679 metric tons of CO2 — the equivalent of taking more than 500 cars off the road for year.

In 2019 the province adopted code change provisions for 12-storey mass timber construction for interested communities — the first province in Canada to do so. Since then, more tall wood projects have emerged across the province including 2150 Keith Drive, Monad Granville Building and the recently completed Tallwood 1 at District 56.

With the interest in tall wood construction growing as a low-carbon building alternative, there is a need to advance technical know-how that can take timber buildings to new heights. That’s the concept behind the FPInnovations’ 2022 edition of its Technical Guide for the Design and Construction of Tall Wood Buildings in Canada. The multi-disciplinary guide, written and peer-reviewed by over 60 experts, also demonstrates the important contribution of wood structures and sustainable forestry to the long-term storage of carbon and reducing embodied carbon of buildings.

What’s covered in the guide?

From concept and design to maintenance and end of life, the technical guide leaves nothing out when it comes to tall wood construction. Topics covered in the guide:

  • Overview of tall wood construction and benefits
  • Building as a system (hybrid and mass timber)
  • Cost and value
  • Sustainability
  • Structural and serviceability
  • Fire safety and protection
  • Building enclosure design
  • Project execution
  • Monitoring and maintenance
  • Innovation and technology—BIM + Prefabrication

The updated edition takes into account substantial regulatory changes that were made in the 2020 edition of the National Building Code of Canada such as the addition of encapsulated mass timber construction of up to 12 storeys; the approved use of 12-storey mass timber gravity systems; and alternative solutions to construct wood buildings taller than 12 storeys. It also complies with the 2019 edition of the CSA standard 086 and the 2020 Canadian Wood Council Design Manual.

The nearly 700-page technical guide is a must-have handbook for architects, engineers, code consultants, developers, building owners and municipalities — and anyone interested in knowing more about the technical aspects of tall timber construction.

For architects, engineers and other building professionals looking for helpful technical details, the guide delves into everything from building code compliance and tall wood building systems, to more detailed best practices related to gravity loads, seismic design, vibration and acoustics and more.

Along with the technical details, developers, municipalities and owners will benefit from a full examination of the cost and value of tall wood construction, including what pricing to expect when selecting particular building systems.

Download the Guide


Designing for patient dignity in Grande Prairie 

Outside Grande Prairie Regional Hospital, a therapeutic walking path links to the Muskoseepi Trail that meanders through the small city for miles. The structure’s curvy linear form follows the flow of Bear Creek that lies adjacent to the 30-acre site. Through windows of the patients’ rooms, wildlife can be seen wandering along the water’s edge—foxes, deer, coyotes.

As the trail’s northwest anchor point, the hospital, designed by DIALOG, and its surrounding green space is the heart of the community, uniting passersby as well as the patients inside. “It becomes a destination,” says Adrian Lao, a partner at DIALOG. “Even when you’re sick and unable to go outside, you can be part of the community; you can be part of the beautiful surroundings. You don’t feel as though you’re losing that connection.”

Inside the 681,000-square-foot facility, people are able to experience the landscape and natural light, even throughout Alberta’s harsh weather extremes, where winters can dip below -50 degrees and rise higher than 40 degrees in summer. As Lao explains, wide-shaped in-patient units create two internal courtyards and surround them on all four sides, creating a ​​cloistered space that is outdoors yet sheltered from the wind.

“People can see beautiful views of the courtyards while they are inside the inpatient beds, so they feel a sense of community,” he says. “If the weather is warm or sunny, they can also be in the courtyard without having to feel the strong westerlies that blow there all the time.”

Throughout the 240-bed hospital, the outside flows into the interior as one unified aesthetic, with a warm wood look for doors and paneling, materials that bring a sense of comfort so people feel as if they’re in their own bedrooms. All rooms are single-patient with personal bathrooms. The design of the walls keep everything quiet. “One of the best things we can do for a patient to heal is to allow them to sleep peacefully with privacy and dignity and security,” says Lao.

Grande Prairie

A single-patient room overlooks the prairie landscape. Photo by Klassen Photography.

The layout allows for deep daylight penetration into all the care and treatment rooms, and is just one reason why the hospital was recently honoured with an International Building Award from the International Federation of Healthcare Engineering.

And it’s been a long journey to that moment. The project began in 2011 and finished in 2020, with 99 patients relocating from Queen Elizabeth II hospital as it no longer provides acute and inpatient care. The hospital officially opened this past February, but the process took longer than expected due to a delay in construction and the struggle to find labour. Out-of-town workers travelled in from Edmonton and Calgary to finish the work.

“This was also the largest project of its type and quite complex so we needed to explain the project to the authorities,” says Lao. “But we had wonderful support from the mayor of
Grande Prairie throughout the approvals process.”

Grande Prairie

The main lobby. Photo by Klassen Photography.

The design team created a ‘shared vision’ with Alberta Health Services, the city and the community. “When you have the community excited about what you’re trying to do, it’s wonderful because you have the wind on your back; the wind is filling your sails,” says Lao.

Part of that vision was making the space warm and inviting, open to community events and celebrating life in Grande Prairie, so it’s more than a place to go when one is sick.

And for those who are unwell, an array of healthcare services can be found: outpatient ambulatory care, emergency, diagnostics, obstetrics, surgery, pediatrics, acute geriatrics, mental health, and intensive care. A much-anticipated cancer centre serves patients undergoing chemotherapy who might otherwise have to travel to Edmonton and is also a first in the Alberta Health Services North zone to offer radiation therapy.

Grande Prairie

Biophilic elements in the infusion bays in the cancer clinic. Photo by Klassen Photography.

A Dignified Design for Grande Prairie

As the hospital came together, the accessibility of mental health care figured prominently into the design, with various components catering to different age groups with particular needs.

The unit is separated into three pods—youth, adults and seniors—to make it easier for staff to care for patients. For instance, a geriatric population may be struggling with mental health alongside chronic diseases and mobility issues.

“Every case is different, but where possible, we have doors that interlink and open for shared social programs and communal dining,” says Lao. “We designed it in such a way that is flexible with care delivery but respects the needs of these three populations, and we allow it to be done safely but together.

A mental health garden is a therapeutic place for patients to rest—to feel the sun and fresh air, in a secure yet non-oppressive way. Unlike barbwire penitentiary-style fences, Lao says the fencing system was designed to be safe and non-climbable, yet look aesthetically pleasing, as though it almost disappears.

“The patients love feeling like they’re in a dignified environment,” he adds. “They feel like they’re part of the community, as if they’re being cared for and nurtured without being ostracized.”

A Hospital Within A Hospital

For a city with a young and growing population of families, a large obstetrics hospital was designed within Grande Prairie Regional Hospital. The rooms are designed as a “one-stop resting place” for labour, delivery and postpartum recovery.

“Kind of like a hotel suite,” says Lao. The walls shield outside noise; each room is private with a personal washroom and family space. An operating room is located within 20 feet in case of an emergency C-section. A level 2-plus neonatal intensive care unit is also designed immediately adjacent to the mother

“The whole paradigm has been reversed so the centre of focus is the patient, the baby and families,” he adds. “This is a fundamental change in the way care is delivered. The idea is to make the experience as therapeutic, nurturing, dignified and secure as possible for mother and baby.”

This patient-focused approach, where hospitals are comforting places to heal, with minimal noise, more privacy and access to the outside is where Lao sees the future of healthcare heading–that, along with reducing energy use and achieving net zero, as well as going beyond universal design, where a standardized approach might not be sensitive to the peculiar needs of every community.

“If you can design an environment that way and respect the community you are doing it for. . . and make it unique—something the whole community can get behind and be proud of, and staff and patients feel comfortable going there, then you will have made the hospital a truly meaningful place for healing,” he says. “The hospital is ultimately for the communities we design for; it’s about them, and it’s for their future.”

The Alberta landscape is accessible from all patient windows. Photo by Klassen Photography.

Residential builders call for immigration reform

Ontario’s residential builders want the federal government to seriously reform the immigration system to usher in skilled trades workers who have been trained abroad.

Ahead of the federal budget 2023, The Residential Construction Council of Ontario (RESCON) is also calling for significant changes to stimulate housing supply and financial help so municipalities can expand critical projects like public transportation and roads.

“We must have a sustainable workforce to build the 1.5 million new homes that are needed in the next 10 years,” says RESCON president Richard Lyall. “The industry will need more than 100,000 additional workers by the end of the decade across all sectors of construction. Domestic training and hiring alone will not offset these shortages. We must attract more trades from other countries.”

RESCON outlined this position in a federal pre-budget submission sent recently to the Standing Committee on Finance. The submission details crucial actions to address housing supply and affordability issues.

On immigration, RESCON wants the government to grant greater autonomy to Ontario and establish a separate program stream for skilled construction workers. This would allow Ontario to identify eligible skilled workers and speed-up review and approvals of their residency applications.

The immigration system has disproportionately favoured applicants with formal education, certificates, language skills and financial resources, RESCON states. As it stands, voluntary trades in residential construction don’t require formal certificates, so foreign workers who are looking to come to Canada often don’t qualify.

Other recommendations include exempting the construction of residential buildings from HST, and  re-establishing programs that eliminate taxes on profits of housing projects if the funds are reinvested into new ones.

Canada presently has the lowest amount of housing per capita and the highest cost of housing in the G7.

“Demand for housing in Ontario is not going away,” says Lyall. “If we are to build enough homes for our growing population, it is crucial that we take steps to welcome more immigrants with construction skills to Canada and help the industry reach that goal. The steps outlined by RESCON will ensure we have the necessary labour and incentivize builders to build the much-needed housing.”

Human rights due diligence aligns with ESG

A new primer on human rights due diligence urges commercial real estate operators to consider how contracting, purchasing and leasing can intersect with abuse, exploitation and discrimination. The guidance — from the Building Owners and Managers Association (BOMA) of Canada in collaboration with the business and human rights (BHR) legal specialist, Josh Scheinert — examines the industry’s exposure to legal and reputational risk across its immense web of employees, clients, suppliers, contractors and service providers, and advises how to strengthen accountability and transparency in business procedures.

“No property owner wants its building built by victims of human trafficking. No property manager wants to procure supplies manufactured with forced labour. No owner/manager wants its property being the site of human rights abuses,” Scheinert and BOMA Canada president and chief executive officer Benjamin Shinewald reiterate in their introduction to the newly released guide, Human Rights & Commercial Real Estate.

Real estate’s reliance on global supply chains and its diverse range of activities in development, investment and building management/operations nevertheless present a vast breadth of opportunity for one of those scenarios to occur. The guide cites some examples, including a 2019 case where a cleaning contractor in southern Ontario was found to be controlling and exploiting workers trafficked from Mexico and several incidences of security guards behaving unlawfully while working on commercial properties.

BHR frameworks respond to a growing body of existing and expected legislation, as well as companies’ environmental, social and governance (ESG) directives and general societal demand for ethical conduct. The key concepts are set out in the United Nations guiding principles (UNGP) and the Organization for Economic Cooperation and Development (OECD) guidelines for multinational enterprises, stating that businesses have a responsibility to respect human rights and that individuals or groups must have access to a remedy if their rights have been violated.

That flows through to expectations that human rights abuses should not arise from direct business activities, nor be tolerated or overlooked in business relationships. To meet that standard and demonstrate good faith, companies are advised to have a human rights policy, a process for analyzing and addressing potential contraventions, and a grievance mechanism.

The United Kingdom, France, Australia and California are among the jurisdictions to have enacted legislation that requires businesses to monitor for and disengage from human rights abuses in their supply chains, and the Canadian government has signalled its intentions to pass a similar law. Additionally, there are import restrictions on goods produced with child labour or tainted with other human rights violations and the threat of civil litigation.

The guide breaks down concerns for building owners, property managers conducting business within Canada and property managers with a global portfolio, suggesting some basic questions to garner a more informed profile of the contracted workforce, tenant base and sources of procured goods. It also outlines some strategies for preventing human rights abuses — including contractual obligation for vendor and suppliers, lease instruments and third-party audits — along with a template for the human rights due diligence process.

Prospective adopters of BHR frameworks are warned upfront that it will take time and resources to thoroughly scrutinize the supply chain and perhaps reassess some traditional business practices and relationships. It’s recommended that companies establish a committee or taskforce to lead the work, consult with stakeholders and be committed to responding to what the process reveals.

“Human rights due diligence is not a check-box exercise to be performed as a matter of course and cannot be designed as such. Businesses must be prepared to adapt if it’s determined a potential activity poses a human rights risk,” the guide advises.

Scheinert and Shinewald suggest the payback can be measured in risk mitigation and in opening up the opportunities that come when people are better positioned to live peaceably, work safely, contribute economically and prosper.

“Engaging with BHR concerns is first and foremost about showing leadership on core moral issues,” they maintain. “Compliance with BHR obligations requires time, effort and money. However, BOMA members can take great pride in the result, including operating businesses that take a stand for what is right — contributing to fairer and more just workplaces and societies; and safeguarding the rights of those upon whom the success of our businesses is built.”


Ontario condo managers grapple with price hikes

As multi-residential buildings wrestle with rising construction costs, condo managers in Ontario are experiencing the impacts up close.

Inflation, supply chain disruption and labour shortages are collectively affecting both capital projects and day-to-day operations, says Yasmeen Nurmohamed, President of Royale Grande Property Management Ltd, based in Toronto.

She is seeing condo boards give additional consideration before embarking on capital projects or pausing on more cosmetic projects. In some cases, bigger ticket items are being phased due to longer lead times for materials, which also cost more, prompting boards to select base finishes over upgrades.

“The cost of projects is higher than budgeted in the reserve fund study,” she adds. “Contributions will have to be increased to ensure the reserve fund is adequately funded in accordance with the Condominium Act.”

According to Statistics Canada, residential construction costs increased 5.6 per cent in the first quarter of 2022, the highest since the second quarter of 2021.

“Most interestingly, a portion of the costs was attributed to the labour shortages,” says Val Khomenko, Senior Condominium Manager with Toronto-based ICON Property Management. “With workers taking on more responsibilities, the results are increased salaries due to demand. These costs are, by extension, passed onto the end user.”

Contractors are also offloading the increased cost of transporting building materials. “Contractors have begun adding fuel surcharges and other axillary costs such as PPE to the invoices,” says Khomenko. “This becomes a difficult conversation with condo boards as we enter the budget season.”

On the ground, he’s also seeing pressures on every scale. “One of our clients is currently planning a major hallway renovation and the original budget estimate from 2021 has skyrocketed by at least 40 per cent,” he says. “On a smaller scale, window and door orders that used to take four to six weeks are now delayed into months. Certain flooring products have seen deliveries pushed to six to eight months. As a result, pricing in these items fluctuates robustly.”

Trades are also less committed to hold prices on quotes, adding to the pressure of long-term financial planning. “Budget figures committed to in long-term planning a couple of years ago are no longer applicable,” he says. “There will be over budget spending in projects and maintenance, no doubt about it.”

Angel-Marie Renier, President of Kitchener-based Onyx Condo Management, relays a similar sentiment. “Where once pricing was held for 30 to 60 days, now it is only held for a few days,” she says. “As a result, it is more challenging to coordinate with a board of directors since more time is required to make decisions than just a few days.”

A lack of expedited services in day-to-day operations is also straining communities. “Longer than normal wait times for regular service calls because of labour shortages and supply chain issues are affecting relationships with boards and owners and residents who are accustomed to prompt and excellent service,” says Nurmohamed. There are various examples, of which plumbing is one. “Before, when you’d call a plumber, they would come the same day or next day. Now, they’re coming days later because they’re so busy,” she adds. “It’s also taking a while to get parts.”

One building she references, during an interview in mid-September, is still waiting for a chiller relief valve. “It was ordered in May and we’re still waiting for the part,” she says. “We’ve been able to safely operate our chiller without it, but imagine if the chiller went down? All summer we wouldn’t have had cooling.”

Kirsten Dale is a property manager at MCRS Property Management in Huntsville, which services condos in Simcoe, Muskoka, Parry Sound and Haliburton. She’s finding that besides longer wait times to begin large-scale projects, there is the inability to even complete smaller projects at all.

“Trades are swamped, materials are hard to get, and labour is impossible to find,” she says. “If you have a single railing to get re-painted, you are better off trying to find a few other little tasks to bulk in with this work to make the job more desirable for trades to bid on. Otherwise, you are potentially paying a much higher than market rate for the trade to afford to take on such a small task.”

Insurance costs are also affecting the budget. As Nurmohamed explains, in the last couple of years, insurance costs rose because of the hard market, with larger claim payouts and fewer underwriters. “This year, insurance appraisals are increasing the value of buildings because the cost of construction has increased significantly,” she says. “The result is increased premiums.”

“The reprieve we thought we were going to get from the hard market is now being replaced by another issue.”

Consequently, there is an upward pressure on the entire budget; it’s not just one line item, such as insurance costs as well as staffing costs from the minimum wage hikes.

With various issues beyond control, it makes budgeting much more challenging and the future tricky to predict. She advises that budgets remain realistic of the current conditions, while balancing the needs of the owners. “Our goal is to have well-maintained, aesthetically pleasing, and financially healthy communities.”

Dale adds that the trend of keeping annual increases to reserve contributions as low as possible needs to end. “If a board is consciously projecting 2 to 3 per cent increases for inflation, they need to reconsider this strategy. Low fee increases will only help to maintain popularity to a point.”

“When major funding needs arise and a board has not adequately funded the reserve account in advance, the owners remain on the hook for any difference from what was funded and what is needed.”

A proactive approach to capital projects is also something Reiner’s team encourages, suggesting that corporations complete reserve fund studies earlier than required to build increases into the funding plans, and adding a contingency to the overall budget.

“Depending on the project’s scope, we generally suggest 5 to 10 per cent; this helps with the what ifs,” she says. “We also recommend that a preventive maintenance schedule is followed for items like mechanical systems and roofing. This provides a more cost-efficient solution rather than waiting for something to happen and having a costly repair.”

Khomenko points out that 30 years down the road current owners won’t see returns on their investments from condo fee increases or special assessments. As such there is “no appetite” to bear such costs today.

“We see decisions are being made favourably on the short-term basis,” he says. “With rampant inflation, it would be irresponsible to saddle future owners with costs that can be planned ahead of time.”

Beyond prioritizing, he suggests looking outside traditional methods of raising fees or special assessments.

“With the higher inflation than the interest rates, there has been an increasing trend in borrowing to cover the shortfalls in project costs,” he says. “There are lenders who would provide the analysis of the reserve fund study needs and cash flow projections to ensure that borrowing is a viable option.”

He also urges a clear communication strategy with residents, one beyond the required notice of future funding.

“It is important for the owners to understand the implications of low condo fees on the long-term viability of the physical asset,” he says. “The case of short-term pain for long-term gain has never been more applicable than it is today.”


Snow load: what you need to know

Do you know your roof’s snow load? While we are likely a few months away from our first snowfall, being prepared is the best defence against the challenges winter brings to your building and your roof.

Use the fall season to prepare to protect your building’s structural integrity and avoid costly interior damage once winter comes.

RELATED: Take a proactive approach to your roof this fall

The dangers

As snow and ice accumulate on your roof throughout the season, they add weight to your roof that could compromise the structure of your building. According to the Ontario Ministry of Labour, one cubic foot of snow can weigh anywhere from seven pounds (for new snow) to 30 pounds (for old snow).

Ice damming can also become a problem. As part of the freeze/thaw cycle, ice builds up at the drains, stopping melting water from leaving your roof and adding more weight. Large icicles hanging from your eaves could be a sign that ice damming has occurred.

If enough snow builds up on your roof and it surpasses the parapets, snow could blow off the roof, becoming a hazard to staff and visitors.

If you don’t know your roof’s snow load, a structural engineer will determine the recommended capacity. Once you know that, you can put a plan in place to manage the snow load when it becomes too much for your roof.

Snow removal

If you need snow removal for your roof, do not head up there to shovel it off yourself. Call a qualified professional to get the job done. A roofing contractor will safely remove the snow, using the proper equipment, while avoiding your HVAC and other obstacles, like drains.

If snow removal does become necessary, storage is a key concern. The snow needs to go somewhere, so you will need to store it in a safe location, like a sectioned-off part of your parking lot. Be sure that the location is not close to any walkways or doorways that might be blocked as it adds up.

Using fall to get ready for winter is a great way to save time and money once those temperatures drop. Knowing what to do when winter comes will help keep your building safe and protected against too much weight on your roof.

Tricon sells remaining interest in U.S. portfolio

Tricon Residential announced it has entered into an agreement to sell its remaining 20 per cent interest in 23 U.S. apartment buildings in the Sun Belt district for approximately $315 million. The interest is being acquired by a vertically integrated residential real estate investment and property management company, which will assume all asset and property management responsibilities moving forward.

Tricon Residential says it intends to use the net sale proceeds to repay outstanding debt on its corporate credit facility, enhancing its balance sheet flexibility and enabling it to pursue future growth in its core single-family rental business.

“The sale of our U.S. multifamily business marks a significant step in our quest to simplify our business and focus our balance sheet exposure primarily on single-family rental, where we continue to see strong demand and growth opportunities,” said Gary Berman, President & CEO of Tricon Residential. “Our investment in this portfolio has generated an attractive IRR of over 20 per cent to Tricon since inception, inclusive of fees, and helps validate the difference between private and public market valuations in today’s economic environment.”

“To the dedicated employees that have made our U.S. multifamily business a success: I want to thank you all for your hard work and for consistently going above and beyond to elevate our resident experience,” Bergman added. “We expect the vast majority of onsite property management staff to remain in their roles after a smooth transition to the new owner of the portfolio – a respected operator that shares our principles and commitment to putting the needs of our employees and residents first.”

For more information, visit www.triconresidential.com

Vancouver Art Gallery receives more funding

The B.C. provincial government has announced an additional $50 million in funding to build a new Vancouver Art Gallery.

The new Vancouver Art Gallery will be a multifaceted facility featuring a theatre, library and research centre, artist studios, childcare, restaurants and retail space. There will be an Indigenous community space, along with five dedicated classrooms for specialized school programs and art instruction to serve more than 90,000 students annually. The project is expected to generate an estimated 3,000 construction jobs and 1,000 permanent jobs in the tourism sector.

“The Vancouver Art Gallery is a flagship cultural institution in BC, and we are proud to provide this additional investment to make this new building a reality,” said Lisa Beare, B.C. minister of tourism.

The building façade was designed through collaboration with Coast Salish artists Debra Sparrow, Skwetsimeltxw Willard (Buddy) Joseph, Hereditary Chief Chepximiya Siyam’ Janice George and Angela George, and Swiss architects Herzog & de Meuron, with Vancouver architects Perkins & Will. The exterior of the building is informed by a Coast Salish world view through consultation with Indigenous artists from the host Nations and reflects the gallery’s commitment to celebrating Indigenous art and advancing reconciliation in the province.

In addition, the new Vancouver Art Gallery’s Chan Centre for the Visual Arts will optimize capacity for safe and efficient storage of works of art in the gallery’s permanent collection, including Canada’s most important collection of works by renowned Canadian artist Emily Carr. The new gallery will be located at Larwill Park on Georgia Street in downtown Vancouver.

This is the second investment by the province toward the new gallery. In 2008, the B.C. government provided $50 million for a total investment of $100 million This project has received more than $190 million in private donations, including $100 million from the Audain Foundation in 2021 and $40 million from the Chan Foundation in 2019.

Skyline completes construction on Welland, ON, rental property

Skyline Group of Companies has completed construction on a mid-rise apartment building located at 160 Lancaster Drive in Welland, Ontario. At the time of the ground-breaking in September 2020, Welland faced a low rental housing vacancy rate of 2.8 per cent.

“We know that to meet the needs of today’s housing market, we must be diverse in our offerings, and this development reiterates that commitment,” said Mayor of Welland, Frank Campion. “Families currently here and those looking to call Welland home in the future will find immediate value in projects such as this.”

Now complete, Lancaster Park Apartments brings 98 new rental suites to market. The high-efficiency building capitalizes on Welland’s renewable hydro-electric and solar energy system, and includes on-site EV chargers, a community garden, and other desirable apartment features.

“New, purpose-built rental stock is a key component of our provincial housing solution platform,” said Ontario’s Minister of Municipal Affairs and Housing, Steve Clark. “The Lancaster Park Apartments development is a great example of an infill project, making great use of available land while delivering much-needed housing options to the citizens of Welland. This project adds significantly to the local and provincial housing supply.”

Michael Parsa, Associate Minister of Housing for Ontario, added that this development and others like it will not only fulfil the primary need of housing, but also spur further economic development in the area: “Building new rental homes is crucial to boosting our economy, attracting new workers, strengthening local businesses, and ensuring prosperity for communities across our great province,” he said. “I am excited about the Lancaster Park Apartments project, which will help create good jobs and give more families in Welland a fantastic place to call home.”

Find out more at: SkylineGroupOfCompanies.ca 

Rents in September 2022 reached historic highs

Rents in September 2022 for all rental properties in Canada reached historic highs, with the average monthly asking price exceeding $2,000. This represents a 21.9 per cent increase from April 2021, when rents plummeted to their lowest rates due to the effects of COVID-19.

Fuelled by continued strong demand, and impacted by the higher rents commanded at some newly opened purpose-built rental properties, the pressure is expected to ease somewhat in the winter months from November through February, as per normal seasonal fluctuations.

“The 4.3 per cent increase in average asking rent from August to September is the largest monthly increase since Rentals.ca and Bullpen Consulting began publishing this report in 2018,” noted Ben Myers, president of Bullpen Research & Consulting. “Part of the increase is attributable to larger units on the market, and high-end building completions adding expensive listings, but rental demand has increased significantly with the continued interest rate hikes, falling ownership house prices, and changing post-pandemic preferences.”

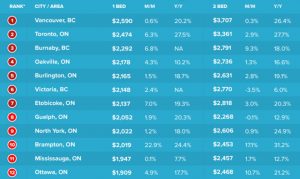
Toronto finished second on the list of 35 cities for average monthly rent in September 2022 for both one- and two-bedroom units at $2,474 and $3,361 respectively. Since last September, this represents an increase of more than 27 per cent.

September 2022All-tolled, six cities and areas saw average annual rents increase more than 20 per cent including, Vancouver where average rents were up by 29.3 per cent, Brampton (25.4%), Calgary (24.1%); York (23.9%) North York (22.4%) and Kitchener (21.3%).


Nine cities and areas had double-digit increases year-over-year for condo rentals specifically: Etobicoke, 19.7 per cent to $2,445; East York, 16.1 per cent to $2,070; Surrey, 16 per cent to $2,168; Ottawa, 15.4 per cent to $2,108; Hamilton, 14 per cent to $1,951; Mississauga, 14 per cent to $2,314; Halifax, 13.8 per cent to $2,052; Scarborough, 11.9 per cent to $2,081 and Saskatoon, 11 per cent to $1,107.

The four cities with the lowest monthly rent increases in September 2022 for condo rentals and apartments combined were: Gatineau, up 2.3 per cent; Fort McMurray, up 2.4 per cent; Winnipeg, up 3.5 per cent and Montreal, up 3.7 per cent.

For more info, visit: Rentals.ca October 2022 Rent Report


Graham selected for Woodfibre LNG remediation

Graham Construction has been selected to undertake remediation work at the Woodfibre site in Squamish.

This current phase of work involves the final stages of cleaning-up the previous pulp and paper mill at the Woodfibre site. In operation for nearly 100 years, the mill left behind significant infrastructure that needs to be assessed and decommissioned to ensure safety and environmental compliance.

“We are following through on our commitment to prioritize local benefits and minimize impacts. Selecting Graham Construction signals our intention to fulfil that commitment through construction and into operations,” said Woodfibre LNG president Christine Kennedy.

Graham Construction will conduct onshore work managing clean-up, including the removal and recycling of old concrete, rebar, and rail ties. A major undertaking of Graham’s activities will be closing the mill’s landfill, which will involve containing affected soil and groundwater and planting it over with vegetation.

Graham is committed to bringing local benefits for Squamish Nation members and Squamish residents. The company aims to hire local suppliers, including (but not limited to) the use of Squamish vendors for barging, water taxi, waste bins, surveying, and vacuum trucks. Graham will also provide hiring priority for construction labourers and equipment operator positions to Squamish Nation members and Squamish residents.

“This important project is an exciting example of a long-term collaboration between Nch’ kay Development Corporation and Graham. We are proud to contribute to the rich and resilient culture of Squamish Nation,” said Cecil Dawe, Graham’s executive vice president of industrial. “Graham has been serving the resource sector for decades and we look forward to applying our expertise to this phase of Woodfibre LNG.”

Woodfibre LNG’s current phase of work is expected to continue until late summer 2023.

EllisDon VDC nominated for innovation awards

EllisDon’s virtual, design and construction (VDC) team has been nominated for three of Building Transformations’ (formerly CanBIM) 2022 Innovation Spotlight Awards for their work on Mathison Hall, Trillium Health Long Term Care Facilities, and the Royal Columbian Hospital Redevelopment Phase 2.

The Innovation Spotlight Awards is an annual opportunity to recognize the industry’s most innovative companies and professionals. The Awards help benchmark trends and the technological evolution of Building Transformations’ top member firms.

Mathison Hall is nominated in the construction management category as a prime example of the power of the full BIM approach and the advantages of digital project delivery. Mathison demonstrates the value of digital delivery when the construction manager takes the lead in technology implementation by fostering productive and meaningful relationships between all stakeholders.

VDC’s work on Trillium Health Long-Term Care Facilities is nominated for the Digital Supply Chain and Fabrication Award. EllisDon developed the modular construction to accelerate the build of this project and applied all BIM capabilities in coordinating and prefabricating the modular rooms off-site. This type of modular prefabrication and detailed coordination with conventionally built scope enabled an efficient installation of all MEP services in Trillium Health Partners Long Term Care Facilities.

Lastly, the Royal Columbian Hospital Redevelopment Phase 2 is nominated in the project delivery, asset management and lifecycle category, for the requirement set by VDC to have digital asset data, which enabled EllisDon to review platforms and finalize “dRofus”, the leading planning and data management tool used to build a digital twin of assets.

Winners will be announced in December 2022, at Building Transformations’ annual Innovation Spotlight Awards Presentation.

ISSA Hygieia Network Reveals 2022 Award Winners

ISSA Hygieia Network, an ISSA Charities™ signature program dedicated to the advancement and retention of women in the cleaning industry, announced its 2022 award winners during its eighth annual Awards Reception. More than 900 industry professionals attended the event on Tuesday, October 11, at McCormick Place Convention Center in Chicago during ISSA Show North America.

“As one of the core programs Hygieia Network was founded on, we’re thrilled to announce and congratulate the 2022 winners who have gone above and beyond as we continue to break the glass ceiling for women in the cleaning industry,” said ISSA Hygieia Network Program Director Dr. Felicia L. Townsend. “We’d like to thank our independent jury members who helped us determine our winners, as well as everyone who nominated an inspiring individual or company.”

The jury included ISSA Charities Board Co-Chairs John Riches and Ted Stark; President and CEO of SouthEast LINK, Ailene Grego; and ISSA Hygieia Network Past Chairwoman, Meredith Reuben.

The 2022 awards and winners include:

  • ISSA Hygieia Network Member of the Year, which recognizes a woman’s involvement in activities that align with Hygieia’s mission and vision, went to Stephenie Henderson, Vice President of Strategic Accounts, Berry Global for her dedication to Hygieia and efforts to grow its impact over the past year.
  • ISSA Hygieia Network Rising Star of the Year, which honors a woman age 45 or younger who has made significant achievements and demonstrated consistent upward mobility in her career within the industry, was presented to Kenisha Middlebrooks, Associate Manager, Commercial Warranty, TTI Floor Care North America for her impressive career trajectory and achievements within the cleaning industry.
  • ISSA Hygieia Network Company of the Year, which celebrates a company’s involvement in activities that align with Hygieia’s mission and vision, was awarded to Sunbelt Rentals for its contributions to advancing the role of women in the cleaning industry and increasing diversity, equity, and inclusion in the workplace.

In addition to revealing this year’s winners, ISSA Hygieia Network acknowledged 2022 Hygieia Network Scholarship recipient Madalynn Kennedy, who is pursuing a degree at Otterbein University in Westerville, Ohio. Hygieia also recognized the contributions of its volunteers and sponsors to a successful year of educational, mentoring, and networking programs. At ISSA Show North America, Hygieia also hosted a panel on engaging and retaining women professionals in the cleaning industry. The panel was moderated by Hygieia’s Program Director, Dr. Felicia Townsend, and included panelists Rachel Brutosky from Nilfisk, Lisa Gould from Envoy Solutions, and Katie Snider from Network Distribution.


Plan ahead to protect against flood damage

Flooding is one of the most common natural disasters, causing billions of dollars in property damage each year. Even if a business is not located in a designated flood zone, there are a variety of smart steps facility managers can take to prepare commercial properties for the possibility of flood damage. And if flooding does occur, there should be a plan in place to mitigate any damage to a facility.

Assess flood flaws

One of the easiest flood risk assessments is to identify potential water entry points around your building. This includes sewer drains, holes for pipes and vents, and structural defects. Depending on your expertise, it can be helpful to include a plumber or structural engineer in this process.

Prepare your building

It’s said the best defense is a good offense. That thought applies where flooding is concerned.

Assess where and how important assets and goods are stored. It is wise to store these items on shelving or on pallets rather than directly on the ground.

Sandbags are an inexpensive investment that can help to keep water out of vulnerable spots in your building. Another inexpensive resource includes a wet/dry vac to address small areas until a professional arrives.

Even if it is not required, you should consider investing in a sump pump. Sump pumps are installed on low areas on the ground floor of a building and draw out unwanted water. These devices help protect the structure from serious water damage and assist in eliminating standing water which can lead to mold, mildew, and unpleasant odours.

Dry floodproofing is another method to protect your building. This technique involves the application of a waterproof sealant to the inside or outside walls to make them impermeable. Sealants can also be used on entry points such as windows and doors.

Flood protection shields are another option. These devices create a watertight barrier around doors and windows. These shields are put in place when a flood is imminent.

Wet floodproofing is a great consideration for buildings located in an area that is prone to flooding. It is recommended that you erect permanent barriers or walls that will help keep water confined or direct it to certain areas of the building.

Emergency action after flooding

If your business facility is impacted by flood damage, it is imperative to fix the damage quickly to reduce any disruption to your customers and employees, as well as the impact on your bottom line.

You should identify a water damage restoration company that shares your sense of urgency and keep their contact information on hand. An effective plan of action will result in the successful restoration of your property.

A professional restoration company will thoroughly assess the flood damage and help you understand its severity, and possible hazards, and determine what can be salvaged and restored.

Using powerful pumps and extraction units, technicians will remove any remaining water to help prevent the migration of water in the structure and reduce drying time.

After most of the water has been extracted, specialists use industrial drying equipment to remove moisture that has saturated the structure and increased the indoor relative humidity. Technicians will visit your property regularly to ensure everything in the facility is drying properly and to adjust as needed.

After the facility is dry, you will need to address the next important phase of the water restoration process: cleaning. Floors and furniture will need to be professionally cleaned, sanitized, and deodorized.

If left untreated, excess water can damage your property and negatively impact the health of building occupants. Water damage that is not properly dried and cleaned after the incident can increase the likelihood of harmful mold growing in and under the building.

Flooding can happen quickly and without warning. Adding a water damage restoration strategy to your facility’s emergency management plan allows you to proactively prepare so that you can minimize the impact on your business.

Steve Willis is the President of AdvantaClean, the nation’s leading franchise specializing in emergency water restoration, mold remediation, and indoor air quality services.

Guelph-based nanotech company develops “disruptive” air filter

A Guelph-based nanotechnology company, with help from university students from across the country, created a coated low-cost, low-energy air filter that effectively deactivates the COVID-19 virus on contact.

Zentek Ltd.’s patent pending ZenGUARD technology, first applied to surgical face masks at the height of the pandemic, is now on the verge of making indoor air quality purer and safer simply by coating the air filters already used in heating, ventilation, and air conditioning (HVAC) systems, in both residential and industrial buildings.

The research is being propelled through an internship program funded by Mitacs — a not-for-profit organization that fosters growth and innovation in Canada and provides students with unique opportunities to work on real-world, leading-edge projects.

In order to bring its innovation to market, Zentek is working with several Mitacs interns from universities across Canada, including the University of Guelph, and the compound behind ZenGUARD was originally invented by Mitacs intern Dr. Seyyedarash Haddadi, a researcher at University of British Columbia Okanagan.

“The magic of this coating is that it’s incredibly safe, it effectively kills all viral and bacterial pathogens, and it’s green,” said Zentek CEO Greg Fenton, explaining that his company’s disruptive technology — which raised $33 million in funding in January 2022 and is currently completing phase two testing through the Innovative Solutions Canada (ISC) program — is an elegantly simple solution. Unlike other air filtration systems that use ionization technology or ultraviolet light, ZenGUARD doesn’t require expensive equipment or consume more energy, he said.

Disruptive antimicrobial coating kills pathogens

“We now know that COVID-19 and other pathogens spread primarily through aerosolized droplets when we cough or sneeze, and that when those droplets get drawn into HVAC systems, they can quickly spread to a much wider area,” Fenton said. “It became very apparent to us that if we could put our coating on filters to trap and kill these pathogens like we were already doing with surgical masks, we would have a wonderful solution for indoor air quality.”

The problem with high-efficiency air filters — like the MERV 13 filters currently recommended to protect against COVID-19 — is that they are more than double the cost of average filters and, because the pores are much smaller, more energy is required to push air through. Zentek’s approach, on the other hand, works with any air filter, at only a small additional cost to filter manufacturers to add the coating and with no impact on energy consumption for the end-user.

Haddadi, who came to Canada from Iran in 2019 as an international postdoctoral researcher, said he is honoured to work with Zentek and to be part of the global fight against COVID-19. He recently accepted a full-time position as Zentek Senior Materials Scientist and is looking forward to continuing to advance his research in nanomaterials.

“When I came to Canada, I did not have any connection with industry and did not know how to go about finding an industrial partner to work with,” said Haddadi. “Mitacs introduced me to Zentek, and now I have this great chance to apply my knowledge to work on one of the greatest challenges facing the world today.”

In June, Zentek opened an industrial-scale antimicrobial production facility in Guelph, one of the largest nanomaterials-based manufacturing facilities in the world. As it moves forward with its rapid growth strategy — doubling in size this past year to 28 employees — it has ambitious plans to commercialize as many as five products in the next three to five years, said Fenton.

In the meantime, as part of the rigorous ISC testing of its new HVAC filter technology, Zentek must demonstrate the safety, efficacy and energy efficiency of its product and is “passed phase one with flying colours,” he added. Results from phase two testing, which involves measuring air quality in a mock classroom environment created at the National Research Council, are expected imminently, and the company is currently working with air filtration partners to commercialize the technology.

“Our goal is to get these filters into homes, schools, hospitals, offices and industrial businesses, as well as onto airplanes, trains and buses,” said Fenton. “This compound is effective against every pathogen we’ve tested it against which means it will work on the next virus to come along as well. We’re on a mission to make people’s lives healthier and safer, and that’s what this technology does.”