Articles Archive - Page 232 of 928 - REMINET
REMI

WSP engineering selected for RBCM building

WSP will be providing a number of engineering, building and environmental services for the development of the new Royal BC Museum (RBCM) Collections and Research Building (CRB), to be located in Colwood on lək̓ʷəŋən (Lekwungen) Territory.

The new 15,200-square-metre state-of-the-art facility will be the new home for the province’s collections, B.C. Archives, and RBCM’s research departments. The mass timber-designed facility will also include learning spaces and research labs, with the goal of making collections more accessible. The building design will reflect Indigenous cultural connections to the land and territory on which it is built.

“The new Collections and Research Building will help protect centuries of invaluable information and artifacts by creating a resilient environment for those pieces not on display at the Museum. Our team is excited for the opportunity to use our expertise to create this dynamic new home for these important pieces of British Columbia’s rich history,” said Doug Redmond, WSP vice president, buildings.

The team will be working with project partners Maple Reinders, who was awarded a $204.8-million contract by the Government of British Columbia for the design and construction of the facility, as well as Michael Green Architecture. The project is being delivered in partnership with the Royal BC Museum, the Government of British Columbia, and the Esquimalt and Songhees Nations.

Construction will begin on the facility in summer of 2023, with the RBCM CRB set to open to the public in the summer of 2026.


Hybrid employees work nearly two extra weeks annually, study finds

Hybrid working employees deliver nearly two extra weeks of work a year for their employer as well as working harder and better, according to a new study from global workplace consultancy AWA.

The results of the analysis — which shows the benefits of hybrid working for organizations — are a combination of academic research and studies by AWA itself. They are included in AWA’s latest report, Why Employers Benefit From Hybrid Working, which also found that employees often work better when in a distraction-free environment, with more than half their time dedicated to working alone or focused work.

The National Bureau of Economic Research, based in the United States, found that workers  not going into an office save an average 72 minutes a day from not commuting. Of this time, they dedicate 28.8 minutes to additional work. AWA’s Hybrid Working Index, a global study conducted during October and November 2022, representing almost 250,000 employees across 220 offices in 33 countries, revealed that employees are working from home an average of 3.5 days a week.

“This would suggest that they work an additional 101 minutes, or 1.7 hours, a week. Over a typical working year of approximately 45 weeks, this would equate to 75.6 extra hours of work, or just over 9.5 days — that’s nearly two whole work weeks, assuming an eight hour day,” the report states.

Employers benefit from hybrid working because they get happier, more focused and more productive teams and can pay lower wages for flexibility while saving on office costs and CO2 emissions,” said Andrew Mawson, managing director of AWA. “We appreciate that the most senior leaders in businesses will need to change their approach to leadership, which for some will not be easy, but it is time for CEOs to embrace modern, flexible, hybrid working.”

As the report elaborates, empty space from dwindling occupancy would likely result in generating additional unwanted carbon by cooling and lighting unused areas. Research conducted by AWA indicates that the amount of CO2 emitted per worker could be reduced by as much as 37 per cent with the adoption of both hybrid working and smarter office management practices.


Bouwinvest expands into Canadian rental market

Dutch investment manager Bouwinvest Real Estate Investors has entered the Canadian market through a joint venture with Woodbourne Capital. The company announced it plans to invest $125 million in well-located, mid- and high-rise multifamily developments in Canada’s rapidly evolving residential rental sector.

“We’ve long eyed the Canadian market and see its residential-for-rent sector as particularly attractive because of the country’s growing demographics and economic outlook and the favourable supply/demand characteristics of its residential markets. Now that local legislative hurdles have been removed, we are ready to increase our exposure to Canada,” said Gijs Plantinga, Director North American Investments at Bouwinvest. “Bouwinvest has a long history in rental residential accommodation in our own home market and we continue to play a key role in the further development of an institutional multifamily rental market through our Dutch Residential Fund. I’m also very pleased with the high sustainability standards of this investment, which play an increasingly important role in our investment decisions.”

The partners intend to make all future assets net zero-ready via LEED Gold certifications, and to achieve a four or five-star rating under the Global Real Estate Sustainability Benchmark; assets will also align with the Carbon Risk Real Estate Monitor reporting standards.

Approximately 50 per cent of the joint-venture’s initial equity commitment is going into the Yonge and Roselawn mixed-use development at 2400 – 2444 Yonge Street in Toronto, which includes two residential towers adjoined by a 6-storey podium for a total of 548 residential units. The Yonge and Roselawn development will target young professionals and downsizers.

“We are pleased to be teaming up with such a well-known, top-tier residential specialist as Woodbourne which has built an outstanding reputation in acquiring, developing, and operating high-quality, sustainable multifamily properties in Canada’s most prominent markets where this product is still lacking,” Bert van den Hoek, Senior Portfolio Manager North American Investments at Bouwinvest said. “Woodbourne has an excellent, long-term track record: their team combines both an entrepreneurial and institutional mindset, and they have been very flexible in the process of finding a tailor-made solution that fits our specific investment needs and restrictions. This demonstrates their eagerness to build a long-term relationship, in line with our own ambition.”

For more info, visit: Bouwinvest Real Estate Investors

Sustainable finance products forge way to 2050

Green bonds have already proved to be a good fit for commercial real estate and, along with other emergent sustainable finance products, are expected to increasingly come into play as owners/managers pursue decarbonization and look to bolster the climate resiliency of their properties. Beyond spurring reductions in greenhouse gas (GHG) emissions through the $2-billion building retrofits initiative, the Canada Infrastructure Bank (CIB) also aims to foster that trend and attract more private capital to the possibilities of low-carbon investment.

“Our primary mandate is to catalyze and help transform the market for building upgrades and decarbonization retrofits. We don’t intend, nor will we be allowed to stay in the market in perpetuity,” Aaron Berg, CIB’s director of energy efficiency investments, observed during a recent webinar sponsored by REALPAC. “As we accelerate the volume of decarbonization and retrofits, we hope the broader awareness of the dynamics for doing retrofits increases, and that increased awareness and knowledge enables the market to function better. Then we will begin to exit the market in terms of our level of participation.”

Also joining the conversation, two well-versed financiers charted the momentum of the labelled sustainable finance market and underscored its relatively strong performance in the current economic volatility. Fanny Doucet, managing director and head of sustainable finance with Scotiabank, and Susan Thompson, director of ESG solutions with TD Securities, sketched out the two broad instruments available to investors and seekers of capital, both of which are tied to rigorous environmental and/or social criteria.

The most common of these is categorized as use-of-proceeds, in which funds raised through the instrument would be directed to specified types of eligible projects. In a real estate application that could be green building development or acquisitions, energy efficiency upgrades or improvements related to climate change adaptation.

Sustainability-linked products are a newer arrival in the market, allowing for funds to be raised for general corporate purposes. However, borrowers are tied to a sustainability target with the loan rate or payout to investors adjusted upward if they fail to meet that target. For commercial real estate, those targets might be tied to energy performance or reductions in GHG emissions.

“Broadly, the sustainable finance market in Canada has been about $50 billion of issuance annually so it is quite a large market,” Doucet reported. “The use-of-proceeds part of that — whether it’s bonds or loans or other instruments — makes up a large portion of that market, about 80 per cent of it.”

Real estate has been a prominent component of that activity. For example, use-of-proceed bonds are well matched to the now waning development boom, which ushered a spate of buildings with top-level green certifications onto the office/retail/mixed-use market.

“In terms of issuance, especially on the bond side, the real estate sector was out in front of the pack doing green buildings with the proceeds,” Thompson said.

There was also an increase in year-over-year uptake of sustainability-linked loans within the commercial real estate sector in 2022 despite what she typifies as “horrible” market conditions. Declining bond volume across the overall market has eroded what she terms the “greenium” on bonds — a savings to the issuer of up to 5 or 6 basis points attributable to the bond’s ESG credentials — while sustainability-linked products currently seem to come with more certainty.

“The 5 basis point adjustment, up or down, is fairly standard in the sustainability-linked loan side. If you hit your target, then you receive a pricing adjustment that benefits you. If you miss your target, then it’s a pricing penalty.” Thompson advised. “The bond side is really hit or miss these days. It’s very market dependent.”

Labelled sustainable finance market fortifies ESG credibility

What is clear is that the commercial real estate sector has much work to do if it is to line up with Canada’s interim target for a 35 to 40 per cent reduction in GHG emissions relative to 2005 levels by 2030 and reach the ultimate goal of net-zero carbon output by 2050. Berg characterized it as an opportunity for owners/managers to both modernize and boost the value of their assets, making them more operationally efficient, more resilient, more in demand for tenants and more attractive to investors.

“The risk, to just be quite frank, is that you get left behind,” he cautioned. “If you wait too long and don’t act then you end up behind the wave and have a hard time catching up because the supply side would be busy modernizing buildings for the early actors.”

Doucet tallied a number of potential advantages to seeking required capital in the labelled sustainable finance market, suggesting that it signals intent in a way that can enhance valuation and open up a larger pool of potential investors at a time when institutional investors and lenders have ESG targets of their own.

“It’s a way to tell your ESG stories. It’s very, very valuable in highlighting how the assets that you have may have stronger valuation than your peers because you are so focused on best-in-class buildings,” she said. “We’ve seen that transactions that have a label — if it’s a green bond; if it’s a sustainable bond — will get better market execution even through market volatility.”

“If you’re able to issue a labelled instrument, you might tap investors that you would normally not be able to in conventional financing,” Doucet maintained. “On the lending side, the same applies. At Scotiabank, for example, we have a $350 billion climate commitment for financing climate-related activities. We are looking to partner with our clients, including in the real estate space, to find opportunities.”

Looking to CIB’s gameplan, Berg reports that about $900 million of the building retrofits fund has now been committed. That includes: about $300 million in direct loans to large players that can bring the required 20 per cent equity to attain a minimum $25 million in CIB funds; about $400 million to the aggregators tasked with coordinating groupings of smaller projects; and the remainder in bank participation agreements.

Representing one of the aggregators, Stuart Galloway, executive vice president with SOFIAC, outlined his company’s approach with its smaller contractees, in which it covers all project costs and takes its payment from their resulting savings. Notably, it has recently partnered with the Building Owners and Managers Association (BOMA) of British Columbia, targeting members with current annual energy costs of at least $500,000.

“If there are no savings, then the client pays nothing. If the savings are $100, they’d pay us $80 and keep $20,” Galloway explained. “Where the CIB backing came in was to help us de-risk it for our other investors and make it more accessible so that we could then pass that risk avoidance over to the client.”

“We can take certain risks, offer certain concessionalities and help make projects happen. There will be lots of choice in the market, capitalized by CIB,” Berg reiterated. “In current market conditions where we’re seeing tightening — there’s a battle against inflation, rising rates — there are a lot of things we can do that the private sector regulated financial institutions simply cannot do at the moment. However, we have a very important mandate to work with private capital.”

Barbara Carss is editor-in-chief of Canadian Property Management.

Is your parking lot a priority this spring?

As a maintenance manager, you know how important it is to keep your parking lot in top condition. Not only is it the first stop for visitors and staff but keeping it accessible and in good working order says a lot about your business. Once the winter weather melts, it’s a great time to assess the condition of your parking lot and address any concerns during the warmer weather.

There are several factors to take into account when maintaining your parking lot this spring.

Repairs

Has your parking lot experienced winter damage? Between the use of ice melter or salt and the free-thaw cycle that happens in the winter, spring often highlights alligator cracks or potholes that have developed over the winter months. There is a wide variety of products out there that you can use to repairs these yourself or you may prefer to call in a contractor to handle these repairs for you.

Look at your sidewalks, pathways, and curbs, too, to make sure that they are safe and up to your standard. Things like sagging, step separation, cracked concrete, tree root damage, standing water, and more can become safety issues and should be addressed as soon as possible.

While taking care of these issues in the spring makes sense, it’s also a good idea to make your parking lot a priority as part of your regular maintenance to stay on top of any bigger developing issues.

Appearance

Once you’ve addressed the safety issues and risks, assess your parking lot’s signage and striping. Not only can winter weather cause wear and tear to your parking lot lines, but commercial snowplows can also damage the markings over the course of the season.

Repainting your lines and markings can happen as long as the weather is consistently above 10 degrees Celsius, so as soon as the weather warms up, you can start this project. If you are thinking about coating your parking lot surface, that can also be completed in the spring, once you’ve completed the repairs and painting.

Don’t forget to take a look at the rest of your parking lot signage to ensure that it is clear, up-to-date, and professional, in case there are any repairs or replacements necessary.

As the first place most of your guests see, your parking lot is a vitally important part of your property, affecting how guests and staff see your business. It needs to project the desired impression, as well as stay maintained for safety and clarity. Take the time this spring to attend to any maintenance issues that exist in your parking lot.

Auguste & Louis condo launches phase two

The second phase of the $1.15-billion Auguste & Louis condo project in Montreal’s Quartier des lumières broke ground last week on the site of the former CBC/Radio-Canada tower.

Groupe Devimco and its partners, Fonds immobilier de solidarité FTQ and Fiera Real Estate, are planning 253 units for the latest iteration of Auguste & Louis—project inspired by the Lumière brothers who are famous in film history for having invented the cinematograph and autochrome.

Provencher_Roy designed the high-rise to embody the motion-picture theme with architecture that pays with light. A double-height lobby will immerse residents in an atmosphere that evokes ‘black box film projection.’ Common spaces include a rooftop terrace with an urban garden and a 32,000 square-foot landscaped inner courtyard.

Auguste & Louis’ first phase launched in 2021. This newest tower will be 21 floors. Together, they will rise in the Quartier des lumières mixed-use development that promises to bring 3,000 residential units and 200 per cent more green space to the downtown area.

“We are excited to begin Phase 2 of this landmark project for Montreal, which promises to modernize the historic Faubourgs area at the gateway to downtown,” said Pierre Pelletier, Head of Real Estate Development and Financing at Fiera Real Estate. “This second phase is part of a mixed-use real estate project that spans 4 million sq. ft., including more than 2,000 residential units, 1 million sq. ft. of office space and close to 230,000 sq. ft. of commercial space.”

The second phase is valued at $111 million and will feature studios and one- to three-bedroom units spanning up to 1,259 square feet, with initial units set for completion by 2025.

Feature photo: From left to right : Pierre Pelletier, Head of Real Estate Development and Financing at Fiera Real Estate, James Goulet, partner of Groupe Devimco, Martin Raymond, Senior Vice-President, Real Estate Investments, Fonds immobilier de solidarité FTQ.

Uptown rental tower starts construction


A new 29-storey rental tower in New Westminster has broken ground with completion and occupancy expected in late 2025.

The purpose built rental housing project by PC Urban Properties will provide a significant addition of new purpose-built rental to the city, as well as 10 units of affordable housing operated by the Seniors Services Society of BC. In addition to street-level retail, the development will also offer 500 square feet of below-market commercial space to a charitable organization.

“We are excited to expand our purpose built residential portfolio with this new concrete tower and to help boost the rental options in this area,” said Brent Sawchyn, CEO of PC Urban Properties. “We are proud to integrate the affordable seniors rental into building so that this is a complete community. We recognize the need for more rental housing options in New West and we believe everyone deserves a home.”

The new rental tower will offer an amenity rich experience, as well as proximity to transit, with the nearest rapid-transit station 1.5 km walk away, and frequent transit network bus routes fronting the site. Set at a high point in the neighbourhood, the site also offers spectacular views of the Fraser Valley.

“The City of New Westminster is pleased to support PC Urban Properties, and the first major new residential development in Uptown in a decade. With the long-term commitment to market rental and walkable commercial space, this new project will meet the housing needs of our growing community and bring a refreshed streetscape to Uptown,” said Mayor Patrick Johnstone. “This project has a well-integrated and accessible design that aligns with the City’s Official Community Plan and will be a great addition to the neighbourhood.”

Development plans include four levels of underground parking with 271 stalls, five publicly accessible car share vehicles, with 10,442 square feet of commercial space and 10 units of below market rental housing. IBI Group has been engaged to design the building for municipal approvals and construction.


Calgary approves new office conversion projects

The Downtown Calgary Development Incentive Program has approved five new projects that will provide housing to more than 1,000 Calgarians and eliminate nearly 500,000 square feet of office space in Calgary’s downtown. These five projects will convert empty office space into new homes for future downtown residents. The five projects are:

  • Taylor Building (805 8 Avenue SW) – Cressey Developments.
  • Petro Fina Building (736 8 Avenue SW) – People First Development Company.
  • Eau Claire Place I (525 3 Avenue SW) – Cidex Group of Companies.
  • Eau Claire Place II (521 3 Avenue SW) – Pacific Reach Properties.
  • The Loft (744 4 Avenue SW) – Institutional Mortgage Capital.

“One of Calgary’s biggest successes, and one that we are receiving international acclaim for, is our Downtown Calgary Development Incentive Program,” said Mayor Jyoti Gondek. “This program is ensuring that nestled in the centre of our city, Calgarians and visitors can discover welcoming neighbourhoods, unique businesses and active streets. The five office-to-residential conversion projects announced today will be key to supporting this vision as well as expanding the economic engine of the city.”

Three of the five projects will bring new life to buildings in the west end of the Downtown Core – an area that has the greatest amount of empty office space. These projects complement three previously announced residential conversion projects in the area. To support current and future residents in this area, The City is making additional investments to improve public spaces and amenities, including redesigning Stephen Avenue and 8 Street SW, West Eau Claire Park and Eau Claire Promenade, and Century Gardens.

“Added vibrancy in west end of our downtown, an area that has considerable vacancy and that is traditionally dominated by office buildings, goes a long way in making Calgary safer for everyone at all hours of the day and enables our local businesses to thrive within complete communities,” said Sheryl McMullen, manager, investment & marketing for The City’s Downtown Strategy. “These five projects, along with previously announced projects, will help transform the Downtown West and Eau Claire neighbourhoods into key destinations for Calgarians and visitors alike.”

Upon completion of construction, these five new projects will receive about $36.3 million combined from the program. The estimated grant amounts are based on a rate of $75 per square foot of office space being converted to living space. Final amounts will be confirmed and disbursed at project completion.


UBC hemp building a showcase for low carbon

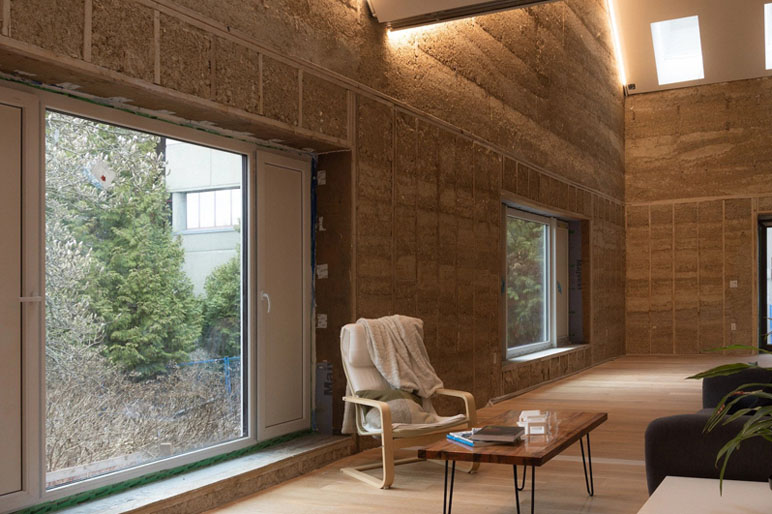
UBC students are enjoying a vibrant new teaching and learning space that is one of Canada’s first institutional spaces designed to be near-zero embodied carbon. It’s also the first such building designed by students.

Known as the Third Space Commons, the new institutional space is made out of hempcrete that is one of the first ‘carbon-minimal’ institutional buildings in Canada. It will serve as a collaborative work space and living laboratory for students, industry partners and researchers to investigate zero emission, regenerative and climate-resilient design.

The bright and airy 2,400-sq.-ft. wood frame building emitted nearly-zero carbon emissions during construction, a feat that many view to be the final frontier facing carbon emissions reductions across the global building industry.

Virtually every material, construction technique and design element of the project was chosen for its ability to lower or even capture carbon emissions.

Third Quadrant Design, a 60-member student team, managed the project from conception through to completion, assembling a group of supportive industry partners who provide mentorship and guidance.

“We sought to create an addition to campus that encourages interdisciplinary action on climate change, both as an example and through its eventual use. As a sustainability living lab and flexible collaboration space, we hope Third Space Commons will inspire future building industry leaders and cultivate innovation,” says UBC architecture student Katie Theall, the project’s architecture lead.

The thermal insulation is made of hempcrete – a mixture of hemp fibres and lime which captures carbon from the atmosphere as it sets. It eventually turns into a concrete-like material but one that’s made primarily out of a renewable, carbon-sequestering natural fibre.

Real concrete, which accounts for a significant proportion of building construction-related emission in British Columbia and around the world, is virtually absent on the project. The foundation of the building is made of reusable steel piles. The team also choose light wood framing rather than engineered wood for the majority of the building’s structure. The latter is manufactured using glues derived from fossil fuels, which makes it more carbon intensive.

“Construction waste is an issue we wanted to tackle. We sourced our materials sustainably, prioritizing the adaptive reuse of materials from other construction sites in Vancouver where possible. Our windows, solar panels, appliances, and much of our lumber was on its way to a landfill,” says construction lead and civil engineering student Peter Ehrlich.

The team worked hard to account for the carbon impact of every material element of the project  – perhaps the first in B.C. and possibly in Canada to have done so, says Dr. Adam Rysanek, an assistant professor of architecture and landscape architecture who advises the team.

“Typical emissions estimates in the construction industry consider only about 40-60 per cent of a building’s total materials due to a lack of established standards for measuring the rest,” says Dr. Rysanek. “The Third Quadrant Design team opted to painstakingly account for nearly every material that found its way into the project, including its electrical, heating and ventilation systems.”

Third Quadrant Design is a women-founded team that continues to be 60 per cent women since its first year. Currently it includes students from different disciplines: engineering, architecture, arts and business. Members worked alongside engineering, building and architecture contractors to implement their vision. They received funding support from the UBC faculty of applied science, the Sauder School of Business and the UBC president’s office.

The team hopes the new space inspires construction of future sustainable buildings in B.C. and beyond, says Dr. Rysanek.

“With Third Space Commons we now have a prototype for how we can get to truly net-zero carbon in building design, particularly for low-rise homes, schools and multifamily dwellings,” says Dr. Rysanek. “More than anything, the team is demonstrating how sustainability and regenerative design can lead to buildings that are both carbon-minimal and beautiful.”

In recognition of this meticulous approach to carbon accounting, the team recently received the inaugural B.C. Embodied Carbon Award for Small Building Construction by the BC Carbon Leadership Forum. The team demonstrated how their project will be responsible for up to 80 per cent less carbon emissions than had it been constructed using traditional techniques and materials.

Third Space Commons is located at 6363 Biological Sciences Road, just behind the Earth Sciences Building on the UBC campus.


photos: UBC Faculty of Applied Science

GTA new home market picks up pace

The new home market in the Greater Toronto Area is gradually improving as March sales increased slighting higher than in February.

The latest report from Altus Group, via the Building Industry and Land Development Association (BILD), is forecasting continued growth ahead. Though sales remain below the 10-year average, there is optimism more buyer’s will eventually trickle back to the market.

New home sales in March

Overall, there were 1,277 sales in March, down 70 per cent from March 2022 and 65 per cent below the 10-year average. For condo units in low- to high-rise buildings, stacked townhouses and and loft units, 893 units sold in March, compared to 3,341 last March. The majority sold within Toronto followed by the Durham and Peel regions. Sales in the category are 63 per cent below the 10-year average. New homes in the single-family category recorded 384 sold, down by 57 per cent since last March.

The remaining inventory was lower than February at 14,479 units, but up substantially from last year’s record low in March. It included 12,887 condominium apartment units (the majority of which are in pre-construction projects and about half as much in projects under construction) and 1,592 single-family units, representing about 10.5 months and six months of inventory respectively, based on average sales for the last 12 months.

“Overall, the new home market remains poised for an upswing as inventory levels are robust and pricing crawls higher,” said Edward Jegg, research manager with Altus Group. “With interest rates holding fast and the resale market strengthening, buyers have begun to re-emerge from the sidelines.”

New home prices

The price of new condominium apartments increased in March compared to the previous month, to $1,117,867. This was down 10.8 per cent over the last 12 months. For single-family homes, the average price is down 2.1 per cent over the year, but still rose in March to $1,799,971.

“Sales of new homes may have been muted for the past few months due to short-term market conditions, but demand will inevitably return as GTA families resume looking for the homes they need,” said BILD President & CEO Dave Wilkes.

He said the recent introduction of Ontario’s Bill 97, the Helping Homebuyers, Protecting Tenants Act, and consulting on the provincial policy statement, which includes land use planning, will ease steps to bring more housing supply to fruition.

Photo by Maarten van den Heuvel

A detailed look at Altus Group’s report can be accessed here.

Recruiting the next generation in facility and maintenance management

Like many other industries, facility management will see a significant shift as baby boomers head towards retirement. In fact, experts predict that when this happens, 50 per cent of the FM professionals will leave the workforce.

If you’re looking to hire as an exit strategy, retirement plan, or just want to get ahead of the game, there are a few ways to attract a younger pool of candidates for your facility manager positions.

RELATED: Women in FM share recruitment insight

Use social media

We know that Gen Z spends an average of four hours per day on social media, so get their attention by meeting them where they are. Which platforms are the most popular? YouTube tops the list (88 per cent), with Instagram next (76 per cent), and TikTok (68 per cent) rounding out the top three spots.

Social media can be a great tool to get new recruits interested in your business. With a focus on authenticity, social media provides the opportunity for you to give a sneak peek into facility management. Creating instructional videos for YouTube, posting content and videos of ‘a day in the life,’ and encouraging questions and comments can help inform and attract the interest of the next generation of facility managers.

Create a culture

If you’re looking to attract millennials to your team, community is key. Collaboration is important to this age group, with 51 per cent preferring in-person meetings when working on projects. This translates to technology too, as many millennials prefer the ease of communicating and connecting with peers through instant messaging and group communication apps.

A progressive approach should also be a priority. 93 per cent of millennials surveyed said that the latest technology was important to them when choosing an employer. Making your facility “smart” can not only help to streamline your processes and better manage your inventory, but IoT (Internet of Things) automation, can also make your business more desirable to the next generation.

Know what’s important

No matter which generation you fall into, most of us want a company that aligns with our company values, prioritizes work-life balance, and encourages their employees to continue to hone and improve their skills. Because facility management can be an all-consuming job, being able to unplug is an important part of the job, prioritizing those things will pay off with productivity and loyalty.

As the older generation retires, it’s crucial that we create an environment that’s attractive for new recruits and maintain a welcome space for the next generation of facility managers to take over and fid success.

Input sought on quantifying life cycle GHGs

Public consultation has been launched on a new standard to guide the quantification of embodied and operational greenhouse gas (GHG) emissions in buildings. Interested parties have until May 21, 2023 to submit comments on the purpose, scope and proposed methodology of the draft standard, which ASHRAE and the International Code Council have jointly developed through a 37-member working group.

“ASHRAE remains committed to advancing effective building decarbonization strategies and were pleased to partner with the Code Council to develop this much needed resource,” says Farooq Mehboob, 2022-23 ASHRAE president.

The proposed ASHRAE/ICC standard 240P sets out steps for quantifying and documenting GHG emissions associated with buildings, building systems and equipment throughout their life cycles. This could be applied to new or existing buildings, building portfolios or a portion of just one building. In addition to operational and embodied GHG emissions, it also addresses emissions that originate elsewhere and migrate to the building site.

The public review also seeks input on the proposed title for the standard: Quantification of Life Cycle Greenhouse Gas Emissions of Buildings.

“The Code Council is devoted to expanding on the tools needed to advance decarbonization across the industry and this public review draft highlights our ongoing commitment to this work” says ICC chief executive officer, Dominic Sims.

Roberts Bank Terminal 2 receives federal approval

The Government of Canada has approved the Roberts Bank Terminal 2 Project in British Columbia, subject to strict conditions to protect the local environment.

The Roberts Bank Terminal 2 Project includes building new land and a new three-berth marine container terminal near existing port terminals at Roberts Bank in Delta. The project will incrementally deliver an additional 2.4 million twenty-foot equivalent units (TEUs) of capacity, ultimately increasing Canada’s west coast container capacity by approximately one-third.

“With this approval, we can advance one of Canada’s most important trade infrastructure projects to date, bolster our national supply-chain resilience, and deliver generational economic benefits for Canadians and Canadian businesses,” said Robin Silvester, president and CEO of the Vancouver Fraser Port Authority, the federal agency mandated to enable Canada’s trade through the Port of Vancouver. “I’d like to thank Indigenous and local communities, scientists, industry, chambers of commerce, and all tiers of government, who have played such an important role in shaping the project to date.”

The approval comes with 370 legally binding conditions to protect the local environment and species. Some of the conditions include:

  • Development and implementation of an adaptive management approach to prevent negative effects to biofilm, which includes a minimum of three years of monitoring key parameters reviewed by an independent scientific body;
  • Limiting in-water construction to the window of least risk for several marine species; and
  • Requirement for zero-emission cargo handling equipment on-site and to offer electrical power to vessels while berthed.

“Roberts Bank Terminal 2 has been designed in a way that ensures it aligns with our work toward our vision to make the Port of Vancouver the world’s most sustainable port, including protecting and enhancing the natural environment and reflecting Indigenous priorities,” said Judy Rogers, port authority board chair. “The port authority has collaborated with Indigenous groups on the project for more than a decade and now we look forward to working together to deliver economic, cultural and environmental opportunities and initiatives.”

According to the port authority, the project will deliver substantial economic benefits, including more than 18,000 jobs during construction; more than 17,300 ongoing jobs; an estimated $3 billion in GDP annually once built; and $631 million in tax revenue to support services for Canadians.

The port authority will now continue to work toward obtaining other applicable approvals and permits to advance the project.


Little for buildings in Alberta carbon strategy

There is little for buildings in Alberta’s newly released plan for reducing greenhouse gas (GHG) emissions while supporting ongoing development of fossil fuel resources. No specific policies or programs for commercial real estate are promised, in keeping with the provincial government’s stance that it will need to complete “comprehensive assessments of technology pathways with industry and experts in each sector” before it can move forward. However, the plan indicates that supports for energy management in industrial and commercial facilities will be considered.

In the introduction to the plan, Alberta’s Minister of Environment and Protected Areas, Sonya Savage, confirms her government’s aspiration to achieve a carbon neutral economy by 2050, but maintains that continued investment in oil and gas will be necessary for energy security, reliability and affordability. With a focus on technologies for carbon capture utilization and storage (CCUS), that includes strategies to reduce emissions from the production of traditional fuels and emerging options like hydrogen.

“This is an Alberta-made plan built with our expertise, our unique emissions profile and our economic circumstances at its heart,” concurs Alberta Premier Danielle Smith. “Instead of moving away from hydrocarbons, we will use these resources in innovative ways to ensure Alberta continues to provide the world with sustainably produced energy and products.”

Buildings directly account for roughly 8 per cent of Alberta’s GHG emissions output, but are also major consumers of electricity, which contributes another 9 per cent of the overall tally. Both sectors pale against the oil and gas industry’s 57 per cent share.

On the electricity front, the plan reiterates that natural-gas fired generation “will be the backbone of Alberta’s electrical grid for decades to come” and acknowledges that energy efficiency and demand side management can be effective in reducing emissions from that carbon-intensive grid. A typo in one of the few proposed future actions muddies the interpretation, but it appears to hint at the potential for incentives.

“Today’s electricity consumers are savvy, and the province will need to enable ‘prosumers’ to generate their own electricity, as well as manage demand and energy efficiency, to reduce overall energy use,” the plan states. “Alberta will consider energy management to (sic) supports to continue driving energy efficiency and emissions reduction projects in industrial and commercial facilities.”

Specific to buildings, energy efficiency is identified as central to both reducing GHG emissions and saving money. Toward that end, the plan highlights the $55 million the province has thus far invested in its Energy Savings for Business Program to subsidize upgrades in office buildings and small and medium-sized facilities.

It also notes the current government’s $13 million contribution to date to the Municipal Climate Change Action Centre, an agency first established in 2009 to underwrite energy efficiency and renewable energy projects in the municipal, schools and non-profit sectors. A further $15 million over three years is pledged for the centre, equating to annual spending of about $1.09 per capita across Alberta’s approximately 4.6 million residents.

Among the provincial government’s other highlighted efforts, in 2018 it enacted enabling legislation that allows Alberta municipalities to implement PACE (property assessed cleaning energy) programs. These advance upfront financing for energy efficiency upgrades and/or renewable energy installations with loan repayment occurring through increments on borrowers’ property tax bills. Nine municipalities, including Calgary, Edmonton and Lethbridge have established programs for residential ratepayers, while Edmonton is the only one thus far to offer a commercial program.

For now, Alberta has adopted Tier 1 of the recently released 2020 National Energy Code for Buildings (NECB), which introduces four tiers of progressively more rigorous energy performance. Beginning in 2024, new construction and major renovations in Alberta will have to comply with the code’s established minimum baseline in Tier 1, but the emissions reduction plan pledges the province “will continue to engage with stakeholders to determine if and when a higher energy efficiency tier for buildings should be adopted”.

The emissions reduction plan makes two additional commitments related to buildings, to:

  • explore education and awareness measures related to energy performance and benchmarking of buildings in Alberta, focusing on new builds and major retrofits; and
  • assess clean technology, low-carbon building materials and innovation opportunities for residential, commercial and industrial buildings.

Patkau wins 2023 Architectural Practice Award


Patkau Architects, based out of Vancouver B.C., is the recipient of the RAIC 2023 Architectural Practice Award.

Led by founding principals John and Patricia Patkau, the firm is an architecture practice and design research studio. The team includes principals Greg Boothroyd and David Shone, senior associates Peter Suter, Michael Thorpe and Mike Green, and associates Dimitri Koubatis, Tom Schroeder, and Katy Young.


Polygon gallery

Working together with shared goals and ideas developed over decades of delivering award-winning buildings, the Patkau team has led the studio on a great diversity of projects ranging from major urban buildings and medium scaled community buildings, to houses, art installations and furniture. Patkau’s commitment to the search for found potential – those aspects of place that can be gathered into an architectural form evocative of locale, circumstance, history, and landscape – is the through-line that distinguishes their work.

Patkau also applies their search for found potential to materials themselves, looking for new ways to shape and combine familiar materials to explore new possibilities and applications. A guiding principle in this work is Material + Force = Form, where form is simultaneously material, space and structure. The studio’s design lab tests these ideas at full scale, both in-house and in workshops around Vancouver, conducting experiments that inform and inspire their building-scale work.


Jury Comment: To say that Patkau Architects has positively influenced the Canadian design landscape of the past half century is very much an understatement. From the late 1970s on, the Vancouver-based practice has executed a deservedly acclaimed body of work, each project defined by its innovation, attention to material and craft, and clarity of vision.

Their considered work with timber structures emerged well before the current timber movement, and their hands-on approach to exploring materiality is reflected in a considered, elegant and sculptural body of work. Patkau Architects’ built work demonstrates a decisive competency in detailing, innovation, and tectonic clarity, while their design research work continues to push an agenda of material exploration that is indicative of a deep and evolving curiosity.


Construction starts on BCIT student housing

Construction is underway on a new 12-storey mass-timber building that will provide 470 students with affordable on-campus housing at the British Columbia Institute of Technology (BCIT) Burnaby campus.

“The Tall Timber Student Housing project is a much-needed addition to the BCIT Burnaby Campus community – allowing more students the opportunity to live on campus while they pursue their hands-on education. Built to meet the highest level of the BC Energy Step Code program and using innovative mass-timber technology, the building is a model for sustainable growth here at the BCIT and across the Lower Mainland,” said Paul McCullough, interim president, BCIT.

The B.C. government is providing $108.5 million toward the $119.7-million development. Once built, this will be the first student housing development at BCIT in 40 years and will more than double the supply of on-campus housing at BCIT.

Designed by Perkins& Will, the building will be constructed using mass timber and designed to reflect Indigenous culture in the region, including the Musqueam, Squamish, and Tsleil Waututh Nations. The building will include studio suites, private rooms with shared bathrooms and kitchens, study rooms, common areas and a collaboration space.

“Housing is a top priority for people across B.C. and our government. Everyone deserves a safe and affordable place to call home, and students should feel secure enough to focus more on their studies, and less on finding a place to live,” said Minister of Housing Ravi Kahlon. “That’s the goal of our Homes for People strategy – to close the gap between supply and demand and find creative solutions for the housing concerns facing British Columbians.”

BCIT’s Tall Timber Student Housing building is estimated to be completed in spring 2025. This project will more than double the supply of on-campus housing at BCIT from the current 329 student beds to 799.

The provincial government is providing $108.5 million towards the $119.7 million cost of the project.

Smaller units in demand across GTA

While average rents for all GTA rental units available for lease in Q1-2023 reached record highs, smaller units saw a significant surge, according to new data from Urbanation.

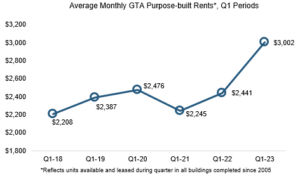
In terms of purpose-built rental buildings, average rents reached highs of $3,002. Annual rent growth for purpose-built rentals in Q1-2023 was 13.8 per cent based on units that turned over in Q1-2023 compared to Q1-2022. This represented a slower rate of annual rent increase than recorded in Q4-2022 at 15.1 per cent.

Within the condominium market, average transacted rents reached $2,741 in Q1-2023, with similar annual growth as purpose-built rentals at 13.6 per cent. In the three-year period since Q1-2020, average condominium rents increased by a total of 15 per cent, which accounts for rent declines that occurred during the first year of the pandemic.

Rents for studio and one-bedroom condo rentals averaged $2,124 and $2,484, while two-bedroom rents averaged $3,125.

Q1 2023 rents“The GTA rental market remained substantially undersupplied during the first quarter of 2023,” said Shaun Hildebrand, President of Urbanation. “Even though supply is set to increase in the near-term, it is expected to be short-lived and insufficient to offset demand. The fact that rental construction has dropped by over 60 per cent in the last year despite rents having risen to over $3,000 is indicative of the economic challenges developers are facing.”

Renters in the condominium market shifted towards smaller units that have lower monthly costs. As a result, units under 500 square feet saw rents rise by 21 per cent compared to a year ago, while studios and one-bedrooms-without-dens increased by 17.8 per cent and 17.1 per cent respectively. The only category offering rents under $2,000 per month was micro units (i.e., units less than 350 square feet).

Vacancy Rate Under 2% for fifth straight quarter

The vacancy rate in purpose-built rental buildings completed in the GTA since 2005 was 1.8 per cent in Q1-2023, edging up slightly from a year ago in Q1-2022 (1.6 per cent) but remaining below 2 per cent for the fifth consecutive quarter. The GTA rental market has tightened due to record high population inflows, low homeownership affordability, and a strong labour market all contributing to an increase in demand while supply has remained low. In Q1-2023, a total of 724 new purpose-built rentals reached occupancy, falling below the quarterly average of 794 completions over the past two years.

Rental completions set to rise 

According to projected occupancy dates, purpose-built rental completions will increase significantly during the remainder of the year, raising the 2023 total to 7,520 units — a 174 per cent increase over 2022 (2,747 completions) and a 297 per cent increase over the latest 10-year average (1,893 completions). That said, the increase in supply is expected to be temporary, as construction starts totaling 2,997 units over the last four quarters represented a 62 per cent decline over the four-quarter total of 7,863 starts in the period ending Q1-2022.

Visit www.urbanation.ca for more info.