Articles Archive - Page 13 of 928 - REMINET
REMI

Groundskeeping during local water bans

With the rising number of wildfires and persistent climate change, many municipalities have imposed water restrictions to try and conserve water through a period of drought. At the end of June, 35 per cent of Canada was classified as Abnormally Dry according to the Canadian Drought Monitor, and for maintenance managers, this can pose a challenge for groundskeeping and landscaping.

RELATED: How can building managers weather potential water shortages?

Here are a few strategies maintenance managers can use to conserve water and adhere to local water bans, while still keeping lawns healthy and maintaining curb appeal:

  • If water use is not completely restricted, check the designated watering guidelines for your area to be able to take advantage of when watering is permitted and keep your business compliant. If you have smart irrigation, you can set the timer to run through the allotted time frame so that you don’t miss your window.
  • Evaluate your irrigation system to ensure that it is performing at maximum efficiency. Switch out ineffective spray heads, check that runoff is directed to the lawn, and upgrade to greater pressure if needed.
  • Rather than using water when performing other outdoor maintenance, save your water for groundskeeping. For example, use a broom, rather than a power sprayer to clear off walkways or clean parking lots to keep them looking tidy without using water.
  • Fertilizing encourages new growth, which increase the need for irrigation. Avoid fertilizing during periods of limited water.
  • Adjusting your commercial mower to a higher setting and leaving clippings on the lawn can help provide shade for the soil to minimize evaporation and keep roots and soil hydrated for longer. Adding 2 to 3” of mulch to garden beds can also help retain moisture and discourage weeds, which are an eyesore and compete with greenery for water.
  • Consider adding features like rain barrels to collect and store water to be used when watering is not permitted. Install a barrel out of sight and out of the way of maintenance crews, but in a location that makes it easy to distribute the water when necessary.

As we navigate ongoing climate changes and extreme weather, maintenance managers will need to adjust their practices to accommodate new needs and evolving demands.

New Coquitlam community centre design revealed

The design for the new Coquitlam community centre at Fraser Mills, a 96-acre master-planned waterfront community, has been revealed.

Construction on Fraser Mills Community Centre is expected to begin in 2028. Once complete in 2031, the nearly 60,000-square-foot accessible recreation and aquatic facility will be owned and operated by the City of Coquitlam, and will serve as the anchor for the neighbourhood as it takes shape along the Fraser River.

The centre will feature a leisure pool with waterslides, a five-lane lap pool, a full-size gymnasium for indoor sports, a fitness area, multi-purpose rooms and casual gathering spaces

Located along the waterfront, the state-of-the-art community centre will be next to a central Urban Plaza offering gathering space for everyday use, community events and special activities.

“Through our partnership with Beedie, we’re creating more than new amenities — we’re creating a place that celebrates the history of the Fraser Mills site while looking ahead to the future of Coquitlam’s waterfront,” said Mayor Richard Stewart. “This investment will help shape a complete waterfront neighbourhood with welcoming parks, vibrant public spaces, public art, and a new community centre designed for active recreation and fun. Together, these spaces will create opportunities for people of all ages to gather, stay active and connect as the community grows.”

Developed by Beedie Living, the first three residential projects at Fraser Mills – Debut, Encore, and Chapter – are now under construction, completing in 2028 and 2029. Once finished, Fraser Mills will include 5,500 new homes across strata and rental options, urban plazas lined with dining and shopping, and more than 16.6 acres of recreation and green space. Fraser Mills also includes plans for a new elementary school as well as more than 400 childcare spaces.


BCLNA signs MOU with BC One Call

British Columbia, BC One Call Limited (BC 1 Call) and the BC Landscape & Nursery Association (BCLNA) have signed a Memorandum of Understanding (MOU) to strengthen collaboration on industry education, excavation safety, damage prevention, and underground infrastructure protection.

Landscape professionals and nurseries routinely undertake ground disturbance as part of installing and maintaining landscapes, irrigation systems, trees, lighting, fencing, and other outdoor infrastructure. This collaboration will help ensure they have access to current information and educational resources that support safe excavation practices.

Through this collaboration, BC 1 Call and BCLNA will work together to advance education, promote responsible excavation practices, and encourage informed planning before ground is broken. The organizations will explore opportunities to collaborate on industry education, professional development, public awareness initiatives, educational resources, and other activities that promote safe excavation practices across the province.

“Our members are committed to delivering quality work safely and professionally. By partnering with BC 1 Call, we can strengthen industry education and help ensure landscape and nursery professionals have the knowledge and resources to plan excavation responsibly and protect the underground infrastructure that serves our communities,” said Coreen Rodger Berrisford, executive director of BCLNA.

Together, the organizations will encourage everyone undertaking ground disturbance to contact BC 1 Call before digging to help prevent damage to underground infrastructure and support safe excavation practices.


RentSafeTO eyed to aid criminal prosecutions

Toronto’s Planning and Housing Committee is calling for more forceful criminal investigation and prosecution of rental housing landlords engaging in fraudulent evictions or chronic neglect of property standards. Toronto Council will consider whether the City should play a role in collecting evidence when it meets next week.

This comes after Councillor Josh Matlow’s motion to expand the agenda of the RentSafeTO program earned Planning and Housing Committee’s endorsement earlier this month. That motion, which has now been forwarded to the full City Council, recommends that the city look at ways to leverage RentSafeTO’s repository of information to help tenants pursue justice for violations of their legal rights.

In making his argument, Matlow notes that defrauded tenants are required to pay a filing fee and navigate cumbersome, time-consuming procedures to seek redress, while victims of other types of crime can simply call the police.

“For too long, corporate crime has been treated as an administrative matter. This is particularly evident in how Ontario treats fraud in the residential rental sector,” he asserts in the introduction to his motion. “Corporate crime is crime, and it should be treated as such. This motion seeks to identify opportunities to leverage RentSafe officers to identify and compile evidence of criminal conduct and violations of the Residential Tenancies Act, which can then be pursued by municipal or provincial law enforcement as appropriate.”

Meanwhile, Toronto’s housing rights advisory committee (HRAC) has produced a summary of its efforts during its inaugural term of providing insight for City Council and policy developers. The 12-member council advisory body (CAB) was not appointed until December 2023 so had a later start on its mission. Even so, the HRAC reports it has completed necessary early steps to advance its mandate and build the capacity for future work.

“The City of Toronto has shown leadership by laying a foundation to implement the right to adequate housing. As a part of this foundation, HRAC is nascent, but has already shown potential for impact,” HRAC chair, Elizabeth McIsaac states. “With the benefit of four full years, the next committee can broaden and deepen its impact for Torontonians.”

Thus far, it has moved forward on priority concerns connected to affirming and fostering the right to housing:

  • supporting the unhoused and improving options and mechanisms for securing housing;
  • supporting housing retention; and
  • increasing affordable supply.

It has also offered input to Council and City staff on issues such as:

  • improving safety and operations of the shelter system;
  • responding to encampments;
  • protecting tenants from displacement;
  • encouraging equitable access to housing; and
  • accountability mechanisms, monitoring frameworks and data analytics to gauge access to housing and support equitable access for disadvantaged groups.

That’s all grounded in the guiding principles encompassed in the acronym, PANEL — shorthand for: participation; accountability; non-discrimination; empowerment; and legality. The committee has also carried out its mandate through smaller working groups that have given it the flexibility to meet with Torontonians outside the formal setting of City Hall, with the aim of broadening its outreach to those who have lived experience of precarious housing.

“Rights-based participation and the prioritization of the people most affected are two foundational human rights principles. The people who are most affected by the housing crisis must be able to participate in the public processes that influence public decision-making and actions on housing,” the HRAC report states.

Langley’s new Fire Hall 5 enhances service

The Township of Langley has opened the new Fire Hall 5 in Brookswood-Fernridge. The new facility is the first purpose built composite fire hall and the first new fire hall constructed in the municipality in 20 years.

The new Fire Hall 5 has been strategically located within the Brookswood-Fernridge service area to optimize response times and improve coverage across the township.

The design of the approximately 18,000 square foot facility includes four drive-through apparatus bays with quick-release door systems, as well as direct and efficient routes from living quarters for personnel to access the apparatus bays. Advanced alerting systems will reduce turnout times, and the site orientation is set up to minimize vehicle wear, while allowing for rapid and safe egress by firefighters responding to calls.

The hose tower has been strategically designed as a multi-purpose/multi-functional space, incorporating many training uses, such as confined space and technical rescue, fireground operations, low and high-rise building operations, and fireground survival.

The new hall meets the latest post-disaster requirements in the BC Building Code. It has been officially certified under the Canada Green Building Council’s Zero Carbon Building Standards, and includes an array of 54 rooftop solar panels which will generate 12 per cent of the hall’s energy needs. Any excess generation will go back into the grid.

Fire Hall 5 also incorporates modern design features, including dedicated decontamination areas and operational layouts that reduce exposure to harmful contaminants. The landscape design uses FireSmart BC landscaping principles with the goal of reducing the ignition and spread of fire from landscape materials to structures.


McKinley launches Commonplace platform

Commonplace, a new precision-built housing platform, has been launched by Vancouver architect Walker McKinley and partners Edmund Lee and Rich Frontain. The platform introduces a new approach to how homes are designed, manufactured and delivered.

Commonplace integrates proven systems, materials and manufacturing processes into  a comprehensive housing platform designed to address some of the construction industry’s most pressing challenges: labour shortages, construction waste, unpredictable timelines, rising costs and inconsistent quality, while keeping good design at its core.

The result is a new model for residential construction that applies the logic of advanced manufacturing to an industry that has remained relatively unchanged for decades. By reducing waste, accelerating timelines, improving building performance and creating greater certainty around cost and quality, the platform demonstrates how housing innovation can integrate sustainability, performance and design excellence within the same system.

Creating a mass-produced, prefabricated kit of parts means reducing construction timelines from an indeterminate stretch of months — or even years — to a matter of weeks.

For McKinley, standardizing the design also presented an opportunity to deeply study every detail, creating homes that feel meticulously proportioned, with thoughtful layouts optimized to serve the rhythms of daily life.

“From the design itself to the quality of windows and finishes to how they’re joining the walls, we didn’t want it to feel like a prefab,” says McKinley. Instead, every element of the space feels intentionally crafted.

While the homes are offered in a range of sizes and configurations, they all share common principles. An exterior expression of tactile slats creates an aesthetically unified yet richly textured façade, elevated by a subtle sense of depth. It makes for an exceptionally clean, sophisticated finish — one that feels streamlined while retaining a sense of character.

Every home is anchored by a courtyard, emphasizing a connection to the outdoors, with views of nature from every space. The simple yet warm interiors are conceived as a canvas. Meanwhile, generous Italian-made kitchens are designed with deliberately oversized proportions, creating intuitive social gathering spaces. In the bedrooms, closet systems combine exceptional spatial efficiency with a degree of wood detailing and precision seldom found in even the most luxurious custom homes.

Commonplace brings architecture, engineering, manufacturing and construction into a single integrated system. Rather than treating prefabrication as a compromise, the platform uses standardization as a tool for greater precision, performance and design quality.


A blueprint for scalable affordable housing in Ontario

The federal and Ontario governments’ recent commitment of approximately $41 million toward two Oshawa housing projects is more than a welcome injection of capital into a growing city. According to John Fox, partner in the Commercial Real Estate and Development Group at Robins Appleby and a leader in the firm’s Affordable and Social Housing Group, it’s a demonstration of what actually moves affordable housing from concept to construction, offering a potential blueprint worth studying.

Operated by Durham Region Non‑Profit Housing Corporation (DRNPHC) and developed by The Daniels Corporation, 1707 Ritson Road North will be a 66‑unit development of stacked and back‑to‑back townhouses. The project is receiving more than $7 million in combined funding through the Ontario Priorities Housing Initiative and the Canada‑Ontario Community Housing Initiative, in addition to a $27.5 million investment through the federal government’s Affordable Housing Fund. The second project, Conant Place, is a 54‑unit affordable rental building at 1050 Simcoe Street South, also operated by DRNPHC, designed to help address the area’s seniors’ rental housing waitlist.
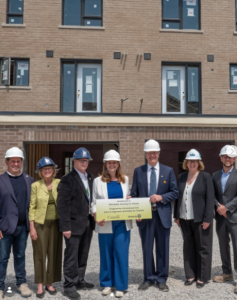
Scheduled for completion in December 2026, 1707 Ritson Road North is located near essential community and health services, including schools, childcare centres, parks, pharmacies, and major commercial centres. The project uses a turnkey model in which Daniels transferred land to DRNPHC along with a commitment to develop and build the affordable units, which DRNPHC will ultimately own and operate.

“It’s the kind of arrangement that works because each party knows what it needs and wants out of it,” Fox said. “Each party focuses on what it does best: Daniels develops and builds, while the non‑profit arranges financing and ensures a smooth transition to operations. Nonetheless, throughout the process, the parties work together with transparency and mutual respect.”

At a time when governments across Canada are searching for models that can scale, Fox describes the Ritson Road North partnership as refreshingly straightforward—a structure that accelerates delivery by removing overlap and confusion. In his view, it’s a replicable model that could be deployed across Ontario: governments gain durable affordability outcomes, non‑profits expand their long‑term community housing portfolios, and private developers benefit from a predictable, low‑friction pathway to build.

Why expanding the non‑profit sector matters

Canada’s non‑profit housing sector is significantly smaller than those in comparable OECD countries—a group of 38 nations that make up the Organisation for Economic Co‑operation and Development. These member states are mostly high‑income democracies that collaborate on economic policy, social well‑being, and global development, and their advanced economies and rigorous statistical standards make them a reliable benchmark for comparing housing systems, education, health care, labour markets, and other social indicators.

“The Canadian housing system operates with about half the number of social housing units as other OECD countries,” Fox noted. “If we fail to address the housing of lower‑income Canadians, the pressure on the balance of the system either drives rents up or leaves Canadians homeless.”

Beyond the social impact, the economics of the Oshawa model are equally compelling. According to the Canadian Centre for Economic Analysis, every dollar invested in below‑market housing generates nearly $3 in public return—from job creation to reduced strain on health and social services. Non‑profits like DRNPHC also bring long‑term stewardship.

As Fox put it, “Non‑profits are the backbone of affordability. They hold units for decades, not just through one market cycle. When they partner with strong developers, you get quality buildings that stay affordable. This alignment of mission and mandate ensures that public investment translates into lasting public value.”

Reducing costs for non‑profits

While this partnership model shows real promise, Fox noted that governments still need to help reduce unnecessary costs that undermine affordability.

“Non‑profits have solid development experience, but they’re not generally builders,” he said. “Purchasing units on a turnkey basis delivers strong outcomes for both the for‑profit and non‑profit partners—and an even better outcome for future residents. Governments can reduce the cost of these transactions by, for example, eliminating the land transfer tax on this type of deal; for non‑profits, those savings translate directly into deeper affordability.”

Meanwhile, achieving a repeatable model requires clear contracts that define each partner’s role, predictable capital that enables non‑profits to plan and mobilize, and streamlined approvals that reward projects meeting affordability and community‑benefit criteria. According to Fox, “If we want more of these deals, we need non‑profits to be in a position to move on them. The demand is there; the development capacity is there. We need capable non‑profits like DRNPHC to be able to take advantage of them.”

The Oshawa funding announcement—together with the creation of Build Canada Homes—suggests governments are increasingly embracing partnership models that work. If the province clears away cost barriers, it could unlock a new wave of affordable housing—delivered faster, stewarded responsibly, and built to last. By prioritizing structural clarity over complex subsidy layering, Ontario could accelerate delivery even further, ensuring projects are built efficiently and maintained for the long term.

To meaningfully shift supply, Fox outlines several levers governments can pull:

  1. Standardized partnership frameworks that reduce negotiation time.
  2. Faster municipal approvals for projects meeting affordability thresholds.
  3. Dedicated capital streams for non‑profit and public‑interest developers.
  4. Public land contributions that lower project costs and accelerate timelines.

 

CHEO completes major energy retrofit

The Children’s Hospital of Eastern Ontario (CHEO) completed major energy and air-quality upgrades as part of its 10-year campus redevelopment plan.

The federal government contributed $1 million through Canada’s Low Carbon Economy Fund to modernize CHEO’s heating, ventilation and air conditioning systems and introduce new energy-saving technology. The upgrades improve indoor air quality for patients, families, and staff, as well as better cooling for the warmer months, while reducing the hospital’s environmental footprint.

A new energy recovery system and redesigned ventilation will bring in more fresh air while using less energy. “Creating healthier environments is an important part of how we care for kids,” said Dr. Vera Etches, president and CEO of CHEO. “These upgrades are an investment in the health of children and youth now, and in a more sustainable future for the generations that follow.”

The project is a major step forward in CHEO’s sustainability efforts. The new systems will help reduce greenhouse gas emissions by approximately 2,500 tonnes each year, roughly equivalent to the annual energy use of more than 1,000 homes.

ASHRAE 90.1 to parse out operational emissions

New stand-alone guidelines for reducing operational greenhouse gas (GHG) emissions will accompany the scheduled 2028 update of the ASHRAE 90.1 energy standard for buildings other than low-rise residential buildings. The planned optional companion document to the widely referenced energy efficiency standard gives new prominence to guidelines that appear as informative appendices in the 2025 iteration.

“By creating a dedicated pathway for operational emissions reduction, ASHRAE can respond to emerging market needs without losing sight of the proven energy efficiency principles at the heart of Standard 90.1. It’s about giving our industry the right playbook for the challenge at hand,” says Sarah Maston, ASHRAE president for 2026-27.

The new stand-alone document responds to increasing demand from both building owners/managers pursuing decarbonization and net-zero operations, and regulators looking to reference a standard in their codes and bylaws. The template of building requirements and procedures for reducing operational emissions in commercial buildings will be developed through the same consultative process and technical working group input that drives updates to the 90.1 standard.

ASHRAE administrators promise enhanced “usability, flexibility and responsiveness to market demands” to make it compatible with digital tools and allow for a range of approaches to compliance, including accounting for the availability of renewable energy. Meanwhile, they reaffirm the 90.1 standard’s focus on energy efficiency with requirements justified by energy costs.

“Standard 90.1 has helped define energy-efficient commercial building design for more than 50 years, and this direction strengthens the foundation that has made it one of the world’s most influential building energy standards,” Maston says.

Fancsy Family Hospital breaks ground in Windsor-Essex

The Ontario government has officially broken ground on Windsor-Essex’s new Fancsy Family Hospital that will expand acute care services through a $202-million provincial investment.

Once complete, the approximately two-million square foot facility will add space for more than 100 additional hospital beds and deliver a new 24/7 emergency department, cancer care, complex trauma support, maternal and newborn care, surgical services and critical care, and neurology and cardiology services.

“This is an incredibly exciting, transformative milestone for Windsor Regional Hospital and our entire community, who have been working toward this day since the need for a new hospital was first identified more than a decade ago,” said Kristin Kennedy, president and CEO of Windsor Regional Hospital.

The Fancsy Family Hospital project is part of the province’s plan to invest $64 billion in more than 50 major hospital projects over the next 10 years to deliver approximately 3,000 new hospital beds.

Affordable housing feels brunt of climate risk

Canadians were four times more likely to be within range of a wildfire or severe flooding threat in 2024 than in 2010, a new study shows. Researchers with the economic and sociopolitical policy advisory, Signal49 Research, also conclude that residents of subsidized and other forms of affordable housing are particularly vulnerable given the location of their dwellings and shortfalls in both resilience of the stock and insurance coverage.

Those hypotheses are based on GIS data mapping that charted the overlap of areas exposed to major flooding or large wildfires in 2024 with addresses of social and affordable housing, and a scan of insurance trends and housing programs. Approximately 35 per cent of Canada’s total population lived in an area that was exposed to severe flooding or wildfire events in 2024, up from 8 per cent in 2010, while 53 per cent of social and affordable housing was within those boundaries. Notably, upwards of 85 per cent of social and affordable housing units in Alberta, Manitoba and Quebec were located in census subdivisions where those natural calamities occurred during the year.

The researchers, Taiba Jafari and Yogi Joseph, note that rising insurance premiums or private insurers’ refusal to provide coverage leaves low-income households disproportionately unprotected. Rising premiums for rental housing landlords gets passed through to rents, while any government-funded disaster financial assistance that may be available for renters is typically confined to replacement of personal household property such as essential appliances, basic furnishings and clothing.

“Our analysis of provincial and territorial disaster financial assistance programs shows that these programs do not compensate renters for lost income or damage to non essential items. They also do not cover post-disaster rent increases, loss of tenancy or the costs associated with relocating to replacement housing,” the researchers state. “Preserving long-term housing affordability will require targeted measures to address the needs of renters in post-disaster contexts.”

To date, affordable housing programs have also tended to overlook climate-related resilience. The new Build Canada Homes program is flagged as an outlier, but something to be replicated. The researchers also recommend that the federal government standardize and share climate-related data to support municipal decision-making about land use, and work with the insurance industry to address coverage gaps.

Kasian honoured with North American Copper award

Kasian Architecture, in collaboration with Moriyama Teshima Architects as Regenerate 344, received a 2026 North American Copper in Architecture (NACIA) Award for the West Memorial Building Rehabilitation in Ottawa.

The award by Copper Development Association (CDA) recognizes outstanding use of architectural copper and exceptional craftsmanship. The project demonstrates how heritage restoration and contemporary design can come together to celebrate the enduring beauty, performance, and sustainability of copper.

Part of Ottawa’s Judicial Precinct, the West Memorial Building is a seven-storey federal heritage landmark occupying an entire city block along Wellington Street. Clad in stone and connected to the East Memorial Building through the historic Memorial Colonnade, the complex was built to honour Canada’s World War II veterans and to support their reintegration into the workforce.

Vacant since 2008 and never fully renovated, the building required a complete rehabilitation to meet contemporary needs while preserving its cultural significance.

Central to this work was the renewal of the building’s copper roofing and associated assemblies, with new sheet copper fabricated and installed using traditional batten-seam detailing. Custom copper flashings, parapet caps, and coping details were crafted to resolve complex roof geometries and transitions, with lead-coated copper used at stone interfaces to ensure long-term material compatibility.

Copper finials were carefully replicated from original details, while discreet custom bronze snow guards were incorporated to address snow-retention requirements without detracting from the roof’s historic character. The dormers were fitted with custom louvers designed to meet ventilation requirements and integrate seamlessly within the building’s architectural language.

The work was executed to an exceptional standard of craftsmanship, with meticulous attention to detail and technical resolution. Original, complex curved profiles were expertly replicated, along with jointing and ornamental details, using traditional techniques. Carefully considered refinements were introduced to improve performance, durability, and long-term resilience. The resulting work demonstrates a high level of craft and technical expertise, supporting both the building’s heritage character and its ongoing contribution as a prominent federal landmark.


Pomerleau forms new Indigenous group

Songhees Nation and Esquimalt Nation, together with Pomerleau have formed Group of 3 Ventures Limited Partnership (G3V), a majority Indigenous-owned business positioned to play a leading role in major infrastructure projects within Greater Victoria and beyond.

Led by the Nations, this initiative brings together complementary strengths and a shared commitment to First Nation leadership, collaboration, and long-term economic participation.

G3V will initially focus on near-term opportunities in the defence infrastructure sector, a key federal priority, while also pursuing broader infrastructure projects across Lekwungen Territory. Its first opportunity includes the environmental remediation scope to support the Department of National Defence in the delivery of the A Jetty Project in Esquimalt, British Columbia, a key infrastructure project in providing opportunities for the Nations. This Project is delivered in collaboration with Defence Construction Canada.

Songhees Nation and Esquimalt Nation provide deep community knowledge, local relationships, and leadership rooted in the community, while Pomerleau contributes national-scale expertise, technical capability, and a proven track record delivering complex infrastructure projects. These strengths position G3V to pursue and deliver projects in a way that is both highly capable and firmly grounded in community values.

The venture draws its name and spirit from ɫxʷélə, a Lekwungen word meaning “a group of three people”. This concept speaks directly to the structure of G3V: three distinct entities united by shared purpose, working together. G3V will begin its work in the Territory, guided by respect for the Songhees and Esquimalt communities.

“At Pomerleau, we believe the strongest projects are built on the strongest partnerships. G3V is a reflection of that belief: a venture rooted in First Nation, mutual respect, and a shared vision for the communities we serve. We are honoured to work alongside Songhees and Esquimalt communities as we build something meaningful and lasting together in Lekwungen territory,” said Daniel Lessard, senior vice president, civil and infrastructure, West, for Pomerleau.


Oakville approves 5,600-home, mixed-use community

Oakville Town Council has approved the official plan and zoning amendments for a 27-acre mixed-use community on a former General Electric manufacturing site. The build-out is expected to transform underused brownfield employment lands into 5,600 homes across 14 buildings, at-grade retail, and approximately five acres of fully integrated parks and open space.

Located at 420 South Service Road East, the property is the largest redevelopment parcel in midtown. The proposed Trafalgar Road Bus Rapid Transit line and regional GO bus service are planned to run through the development, with a new transit stop within the community. Oakville GO Station is about a 10-minute walk away.

Council’s unanimous approval followed a positive staff recommendation and strong support from resident associations. According to the Rose Corporation, the proposal evolved through ongoing consultation with town staff, council and residents.

“From the beginning, we believed the best communities are created together. The ideas, questions and feedback we received from Council, Town staff and residents challenged us to think differently and ultimately helped us shape a plan that better reflects Oakville’s vision and the community’s priorities,” said Daniel Berholz, president of The Rose Corporation. “We are excited to build on that collaboration and transform this remarkable site into a vibrant new neighbourhood that future generations of Oakville residents will be proud to call home.”

The project draws its inspiration from Oakville’s downtown streetscape and is designed around a network of parks, open spaces, pedestrian connections and active frontages. Features include an integrated park loop, a retail-oriented “high street,” an activated “Bentway-style” underpass, two public plazas and a timber-beam pedestrian bridge at the south end of the site providing a safe pedestrian connection over the future north-south arterial road.

To realize this vision, The Rose Corporation assembled a design team that includes Canadian architects Graziani & Corazza, Danish landscape architects SLA, and British architects Allies and Morrison. “We worked closely with our design team to thoughtfully respond to community feedback and the Town’s vision for Midtown while creating a world-class destination that will support future residents, enrich the broader community, and attract visitors,” said David Bannerman, vice president of development. “The proposed design is firmly rooted in the character of Oakville’s downtown and neighbourhoods, while drawing on European experience in creating human-scaled, walkable streets and public spaces.”

The Rose Corporation is targeting late 2027 for the start of construction on the first phase, a purpose-built rental apartment building.


A showcase for low-carbon energy innovation

The False Creek Energy Centre (FCEC) is an innovative Neighborhood Energy Utility (NEU) that produces thermal energy for the Southeast False Creek Development area in Vancouver. It is the city’s first renewable energy based district heating system and also the first wastewater-powered heat-recovery system in North America.

False Creek NEU has distinguished itself through 16 years of reliable low-carbon service, a landmark sewage heat recovery expansion, and a long-term decarbonization roadmap that positions it as a working model for cities around the world.

The project has earned many accolades for its clean technology and green innovation including most recently the prestigious System of the Year Award (SOYA) at the International District Energy Association (IDEA) conference.

SOYA is the highest honor IDEA bestows on a district energy system, recognizing exceptional performance, innovation, and service that advances the goals of the industry.

“False Creek NEU represents exactly what district energy can achieve when a city commits to it for the long term,” said Rob Thornton, president and CEO of IDEA. “This isn’t a demonstration project. It is a functioning utility that has delivered low-carbon heating reliably for 16 years, expanded its renewable capacity, and shown other cities a credible path forward. We’re proud to recognize the City of Vancouver and the entire NEU team with this year’s System of the Year Award.”

Originally developed to serve the Olympic Village for the 2010 Winter Games, False Creek NEU was built on a simple but powerful premise: replace conventional building-by-building gas heating with centralized, low-carbon thermal energy at neighborhood scale. Since then, the system has grown from its Olympic Village foundation into a full urban utility serving 47 connected buildings across Southeast False Creek, Mount Pleasant, and the False Creek Flats, with a long-term buildout potential of approximately 2,000,000 m².

In 2024, the NEU completed a major sewage heat recovery expansion at the False Creek Energy Centre, adding two new high-efficiency heat pumps that tripled the system’s sewage heat recovery capacity to 9.8 MW. The result was immediate and measurable: overall system efficiency rose from 103 per cent in 2024 to 148 per cent in 2025, and the NEU delivered 73 per cent of its energy from renewable sources in 2025, reducing greenhouse gas emissions by 7,070 tons CO₂ compared with a 2007 baseline.

“Receiving the IDEA 2026 System of the Year Award for the False Creek Neighbourhood Energy Utility (NEU) is a testament to the strong collaboration, technical expertise, and long-term commitment behind this system,” said Mark Schwark, director of Water and Utilities Management at the City of Vancouver. “The NEU demonstrates how low-carbon district energy can be delivered in a cost-efficient and reliable way, providing customers with a practical alternative to conventional building energy systems while supporting long-term affordability and sustainability in Vancouver.”

Beyond its own boundaries, False Creek NEU has become a reference case for sewage and wastewater heat recovery across Metro Vancouver and beyond. Communities from Burnaby to Surrey to New Westminster are exploring or advancing similar systems, in part because False Creek NEU proved the concept works at utility scale. The False Creek Energy Centre itself serves as a public-facing learning hub, hosting tours for students, municipal officials, utilities, and decision-makers from across North America and internationally.

“The 2026 SOYA competition was especially robust with entries from several different countries,” said Robert Smith, vice president at RMF Engineering, Inc. “All of them demonstrated excellence in reliability and efficiency and are best in class systems. This year’s winner has shown over and over again how renewable energy can be implemented at utility scale.”


Protecting your building and your business from wildfire smoke

Wildfire activity across northwestern Ontario continues to intensify, with the Ministry of Natural Resources reporting approximately 148 active wildfires across the region, and cities all over Southern Ontario are experiencing hazy skies, smoke, and air quality alerts.

Maintenance managers can help keep outdoor workers safe by:

  • Monitoring weather warnings and re-scheduling work for when IAQ levels improve. Limiting strenuous activity and including frequent breaks can also make work more bearable until the air clears.
  • Providing PPE like masks and breathing apparatus, and training staff on proper use keeps them protected for work that absolutely necessary during these conditions.
  • Training supervisors and staff to recognize symptoms of smoke inhalation like coughing, scratchy throat, or coughing and following company protocols and guidelines, should they witness them will help keep everyone safe.
  • Offering air-conditioned work vehicles for workers who are on the road to limit exposure, recirculate the air and prevent letting in any outside air can make conditions more bearable.
  • Checking on local regulations will allow you to increase safety and remain compliant.

Smoke can travel far beyond the point of origin, spreading through ventilation systems and across multiple floors to contaminate surfaces, contents, and mechanical systems. To help minimize smoke infiltration and minimize damage in your building, First Onsite Property Restoration offers these tips for maintenance managers:

  • Arrange a professional inspection. Smoke contamination can spread into hidden areas that require specialized equipment to identify.
  • Understand where smoke accumulates. Smoke is often drawn to the coolest parts of a building, where contamination can be most severe.
  • Check for residue. Wipe a window with a clean white tissue. Light brown dust is typically household dirt, while grey or black residue may indicate smoke contamination requiring professional remediation.
  • Leave electronics turned off. Soot can infiltrate sensitive components and cause further damage if devices are powered on before cleaning.
  • Reduce smoke entry. Keep doors and windows closed and, near active wildfire areas, seal gaps around frames where practical.
  • Improve indoor air quality. Use an air purifier to help reduce airborne particulates.
  • Replace HVAC filters frequently. During prolonged smoke events, filters may need changing every few days or weekly depending on air quality.
  • Act quickly. Address contamination as soon as possible to reduce long-term damage and simplify restoration.

Wildfire season threatens the air quality for your teams – inside and out – so take steps to maximize safety and minimize the potential smoke damage to your building.

Building operators to stake claim at BOMEX 2026

A new one-day educational forum for building operators joins the lineup of events for BOMEX 2026, the Building Owners and Managers Association (BOMA) of Canada’s annual national conference. The special focus on optimizing building performance through energy efficiency and well-calibrated systems recognizes operators’ key role in delivering sustainable, comfortable and productive indoor environments, and aligns with BOMA Canada’s Enspire program to build decarbonization capacity.

“Overwhelming response to the BOMA Enspire program demonstrates that our industry embraces sustainability and improved building performance,” observes Bala Gnanam, vice president, sustainability, advocacy and stakeholder relations, for BOMA Canada. “The expertise, judgement and daily decisions of skilled operators determine whether sustainability and low-carbon strategies are successfully operationalized and sustained over time.”

The one-day forum is set for Tuesday, Sept. 22, at the Double Tree by Hilton in downtown Ottawa, and is open to building operators, enrollees in the BOMA Enspire program and BOMEX delegates. Attendees can register for a full-day or half-day program that features operations specialists and peer-to-peer discussions delving into topics such as operator-manager collaboration and the balance between daily operational priorities and long-term sustainability objectives.

The Building Operations Designation (BOD) program, BOMI Education Canada and Canadian Institute for Energy Training (CIET) are educational partners for the event and will each sponsor their own track of concurrent learning sessions. Energy experts will then lead attendees on an energy treasure hunt to end the day’s proceedings. That’s taking form as an interactive walking tour through the host venue in search of energy optimization and retrofit opportunities.

“We look forward to delivering our educational sessions, sharing practical knowledge and connecting with everyone who attends,” affirms Chuck Nervick, executive head of the BOD program. “Through our direct engagement with thousands of building operations professionals across Canada, we have developed a deep appreciation for the critical role they play in the performance, safety and sustainability of commercial buildings.”

The BOMEX 2026 welcome reception follows the building operators forum, officially kicking off two subsequent days of learning and peer networking at the Rogers Centre Ottawa conference centre. This year’s theme, Timbers to Towers, pays tribute to the host city’s history as Ottawa marks 200 years since its genesis as Bytown and BOMA Ottawa celebrates its 50th anniversary.





