Articles Archive - Page 124 of 928 - REMINET
REMI

Hospitality inspired workspace

The redesign of Stikeman Elliott’s new workplace by Kasian Architecture Interior Design and Planning seamlessly blends hospitality with an elevated client experience, while also introducing innovative workspaces that entice employees to return to the office.

For the update, Stikeman Elliott moved its offices at Bankers Hall in downtown Calgary two floors down, making room for the expansion of a major tenant, while enabling continuity of operations.

The 40,000-square-foot workplace enhances the employee and client experience through a variety of multifunctional spaces, along with the addition of an internal staircase. The interior features a rich, timber-heavy, hospitality-inspired aesthetic, modernizing the previously dark and moody cherrywood walls and flooring modelled after the Ritz Carlton.

Glazing along the front of meeting rooms brings light into client areas, with film adding a layer of privacy. The client-facing front of house is treated as more than just an office space with the addition of multipurpose rooms that can be easily converted from hosting meetings to entertaining. The back of house is treated as a more economical and functional space.

Beyond the main area, on level 42, is the lawyers’ lounge, as well as a student articling area, and breakouts to facilitate collaboration and interaction. Above, on level 41, is the law library, open collaborative area, and central café. Amenity space was a key consideration for staff and partners working late hours who often gather and have dinner in the dining room.

The main design driver is the u-shaped internal staircase and gold-gilded canopy structure with its gridded pattern. Making it a focal point of the function and meeting area, the canopy with powder coated golden metalwork encases the opening portion of the staircase, extending down to level 41 as a curtain wall. The bankers wire makes for a beautiful structural element that also meets fire code requirements.

Beyond its high visual impact, the challenge was encouraging its use by installing a functional handrail to facilitate movement between levels. Suspended from the canopy across the two floors and adding detail to the ceiling is a sculptural light fixture by Dutch furniture designer Moooi. Other custom light features include decorative wall sconces. The well-lit space provides the perfect backdrop for displaying the law firm’s art collection.

Beyond the use of stone and selection of custom furnishings, back-painted glass and LVT flooring instead of real wood makes the space look premium, while remaining within the client’s budget.

Updated audio visuals and flexible technological capabilities further contribute to the vison for Stikeman Elliott’s law office of the future.

The office’s prime location offers iconic views of the city, including the reflection of the Calgary Tower, as well as views to the river valley and out to the mountains from the reception and client-facing areas.

“Our contemporary and timeless office design now conveys a refreshed sense of professional yet collaborative hospitality that was already a part of our brand,” says Catherine Grygar, partner, design committee member at Stikeman Elliott LLP. “It captures and reflects the firm’s identity, reputation, and our renewed commitment to client comfort and experience in a new and distinctive way.”

This forward-thinking project has garnered significant recognition, winning the 2024 Canadian Interiors ‘Best of Canada’ award, as well as the prestigious Shaw Contract Awards for ‘Best of Region – Canada’, and ‘Best of Globe – Worldwide’ in 2024.


Ontario announces measures to reduce red tape

The Ontario government has announced changes to legislation to reduce red tape over several government departments, including the beleaguered Landlord and Tenant Board (LTB). According to the backgrounder, the changes will update old regulations, remove excessive paperwork, and improve transparencies to tackle the backlog, which it says is causing “significant stress and uncertainty for tenants and landlords alike.”

Proposed efficiencies to the LTB include: allowing the Landlord Tenant Board to overlook small mistakes in applications (such as a wrong unit number or a misspelled name), if the mistakes don’t cause confusion to avoid unnecessary refiling of applications; and allowing the executive chair of the board to reassign the case to a new adjudicator if the original is unable (or fails to) complete a hearing.

To enhance accountability and strengthen transparency, the government is exploring the feasibility of arrangements with one or more registered consumer reporting agencies to facilitate access to Landlord and Tenant Board orders where tenants have a history of missed payments.

Ontario will also enhance online information about rights and responsibilities relating to consumer reporting agencies and collection agencies to “empower tenants by helping them understand their rights” and to “assist landlords in making more informed decisions when selecting prospective tenants,” including accessing rental payment histories.

Strengthening the use of credit scores for non-compliance with payment orders will further support a reliable and transparent rental system.

“By implementing these changes, we can deliver quicker resolutions, reduce waiting times, and ensure a fairer process for everyone involved,” the government asserts. “This is about making our system more responsive and effective at a time when efficiency is more important than ever.”

For more information, visit: Fall 2024 Red Tape Reduction Package | ontario.ca

Ontario’s residential construction in risky state

Ontario homebuilders are calling for action as housing starts are expected to wane over the next few years. A new comprehensive report by the Residential Construction Council of Ontario (RESCON) warns this will make the supply shortage even worse.

The Housing Market Outlooks in Ontario report, prepared by a Toronto-based economic research firm led by veteran analyst Will Dunning, also indicates that employment in new residential construction has peaked and will likely decline a lot in the years ahead, causing “significant economic repercussions.”

It provides an overview of the housing market and develops forecasts covering 2024 to 2028 for Ontario, as well as municipalities in the Census Metropolitan Areas of Toronto, Hamilton and Oshawa.

With forecasts covering 2024 to 2028, including municipalities in Toronto, Hamilton and Oshawa, the report offers two sets of scenarios. “In both, a further weakening of employment and new housing starts continues well into 2025, followed by a slow recovery of the economy and housing activity during 2026 to 2028. By the end of 2028, conditions will not have fully recovered.”

“The findings of this report are particularly worrisome for builders as they point to a weakening residential construction market at the very time we need to build more housing,” explains RESCON president Richard Lyall. “Equally concerning, the outlook envisions a scenario whereby reduction in residential construction employment and job losses in associated industries could become a second substantive issue weighing on the broader economy.

“With a critical need for new housing, it is imperative that all levels of government take immediate action to boost construction by lowering the taxes, fees and levies and reducing the red tape and bureaucracy which slows the industry and adds to the cost of housing. To spur the market, we need conditions that allow builders to build houses that people can afford. Otherwise, we may be in dire straits as new home construction stalls and unemployment in the industry rises.”

Housing price increases have largely been absorbed by hikes in land values and government-imposed costs such as development charges. Due to the higher costs, the viability of building new low-rise housing, in particular, does not make financial sense.

RESCON suggests that removing government-imposed costs from the prices of new homes would impact prices. In the GTA, the average municipal charge for new homes is $164,920, about $42,000 higher than in 2022. For apartments, the current figure is $122,387, about $32,000 higher than in 2022. The costs of delays in approvals varies by municipality within the GTA from $2,672 to $5,576 per month. When applied to the typical delay period, it can add $43,000 to $90,000 per unit.

For new home sales to recover, the report notes that affordability needs to be returned to prior levels via a combination of interest rate decreases and reduction in government-imposed costs and land prices, although both scenarios seem unlikely to happen. The report cites other factors that need to be addressed, such as delays in land use approvals and infrastructure, the amount of developable land available for purchase by builders, and escalation of mortgage regulations which have reduced mortgage amounts that can be obtained by buyers.

“The bottom line is that all governments need to get their act together and work in unison to tackle the problems that are affecting construction of new homes,” adds Lyall. “Governments have made some inroads and the recent plan floated by the federal Conservatives to remove the sales taxes on new housing sold for under $1 million is a good start. We hope the province follows suit, and we need to reduce the bureaucracy associated with getting new homes built. If we don’t take these steps the consequences could be catastrophic for our industry and the economy.”

How to elevate condo property values

In today’s economy, with such a high cost of living, people are looking to save money rather than focusing on maintaining the property values of their condominiums.

While low maintenance fees are desirable, there is a misconception that they make a community marketable, and work that goes into actually sustaining property values takes a back seat.

All too often, condominiums are viewed differently than single-family homes. To maintain a condominium’s property value, it starts with remembering that they are people’s homes and likely their biggest investments. With that in mind, here are some additional strategies:

Balancing between the short and long-term

Proper maintenance for a condominium building is no small cost. The idea of saving a dollar today to pay five dollars down the road is a challenge many communities face. Using the example of a car, a commonly held investment by many, the importance of balancing between short and long-term maintenance becomes easier to understand.

Most car owners understand the importance of regular oil changes and following a routine maintenance schedule. If regular oil changes are missed, you could blow your engine, so paying to have your oil changed on a regular basis avoids a larger bill.

For condos, if you are not on top of regular maintenance or push off capital improvement projects, the building falls into a state of disrepair, and the price tag to fix everything is simply unmanageable.

Fortunately, board members can rely on their property management team, vendors, and engineers to assist with maintenance and capital improvement projects. Through maintenance planning and proper use of reserve fund studies, projects can be prioritized and funded accordingly.

Clear communication for community buy-in

When undertaking capital improvement and maintenance projects, communities must clearly convey to the residents why one project is being prioritized over another. The gym, swimming pool, or party room are shared amenities, and while it’s outside of an individual’s unit, they should still be considered part of that person’s home. Condo owners want to understand why maintenance needs to be done and how it benefits them, just as the owner of a single-family home would.

When an owner understands how regular maintenance benefits property values, and why property values should matter to them, paying into the maintenance of the building becomes important to them as well.

Strategic enhancements

Strategic upgrades will vary depending on what the residents value most. Determining what enhancements make the most sense for your community is a great opportunity to glean valuable insight from residents.

For some communities, enhancements that increase the building’s sustainability, resulting in future energy savings, may take priority. In others, the changing demographics of the condominium may come into play, and family-friendly spaces may be more important.

There is no one-size-fits-all solution. Board members can lean on their property management company for help researching and making a plan.

Fostering and maintaining a sense of community

Because it can’t be easily measured in monetary gains, fostering a sense of community is a tactic that is often overlooked when considering property values. This was largely lost during the pandemic and has been slow to rebuild.

Now is the time to consider reactivating social committees by bringing back community events. Through simple activities like book clubs, arts and crafts for the younger residents, or a summer barbecue, communities should give residents the opportunity to get to know each other, build relationships, and create a true sense of belonging.

First impressions matter, and when someone is considering moving into your building, appearance and cleanliness are important, but so is the interaction with a friendly resident that offers a positive experience. Word of mouth about living in that community goes a long way in showing your condominium is desirable.

Mark D. Hopkins is the president of FirstService Residential Ontario. He leads the company’s Ontario market of 900 associates, proudly serving over 400 communities and 45,000 units across the province. Mark leads the executive team along with other senior leaders throughout the organization. His responsibilities include client satisfaction, growth, associate development, and strategic planning.

Green Seal opens public commenting on prohibiting PFAS

Global non-profit Green Seal® announced it is opening public comment on its criteria for prohibiting any per- and polyfluoroalkyl substances (PFAS) in Green Seal-certified paints and coatings, floor care products, adhesives, and degreasers, in line with the ecolabel’s commitment to eliminate these harmful “forever chemicals” from the supply chain for consumer products.

Green Seal is among the first eco-certifiers to enact an

aggressive ingredient prohibition that addresses PFAS as an entire chemical class. The non-profit defines PFAS as a chemical with one or more fully fluorinated carbon atoms – the most expansive definition, encompassing more than 14,000 chemicals and mirroring the definition used by regulatory bodies in the European Union and several U.S. states.

Green Seal-certified products already are leaders in material health, meeting one of the highest benchmarks for safety and environmental protection in the marketplace. Because of Green Seal’s stringent criteria, certified paints and coatings qualify toward points for both the LEED v4.1 Low-Emitting Materials credit and the LEED v4.1 Material Ingredient Optimization credit, making Green Seal’s certification standard one of a select few to achieve this recognition.

Now, the organization also will verify that certified paints and other building restoration products are formulated without any PFAS, putting participating brands in a leadership position on this toxic chemical and protecting companies against greenwashing by substantiating their sustainability claims. The update to building restoration product criteria follows a similar update to Green Seal’s criteria for cleaning and personal care products.

“Both producers and buyers know the hazards of PFAS but lack reliable ways to ensure products are free of these toxic chemicals,” said Doug Gatlin, CEO of Green Seal. “Green Seal’s standard criteria eliminate PFAS from the product formula while maintaining performance requirements, so buyers can confidently choose safer and more sustainable products.”

PFAS have carbon-fluorine bonds that make them very stable and effective at repelling oil, water, and heat. This unique chemical structure also makes them resistant to degradation, meaning they persist in the environment as so-called “forever chemicals.” PFAS are now found in the blood of most people around the world and are linked to numerous adverse health effects, including cancer, reproductive harm, and decreased immune response.

PFAS frequently are used as functional ingredients in building restoration products. A recent study found that half of tested paint products contain PFAS, which may be used for glossiness, to reduce peeling, or for stain resistance or water repellency. Most acrylic and wax floor finishes on the market contain PFAS as levelling and wetting agents, and PFAS are also used to increase wettability in adhesives.

Public comment on Green Seal’s proposed criteria is open through December 20th, 2024 here.

To read Green Seal’s 2024 Impact Report, click here.

A high-efficiency marvel in Montreal     

A newly constructed 29-storey rental building in the Montreal suburb of Terrebonne is expected to become the first Canadian rental housing complex to earn both LEED and Zero Carbon Building (ZCB) certification, while also adhering to the criteria set out in the WELL Building Standard. The 219-unit apartment tower, known as Le Symbio Habitat, opened its doors to residents in July 2024 after two years of construction and aims to achieve certification by July 2025.

“It’s a very efficient project in terms of energy,” said Guillaume Gélinas, Senior Partner at structural engineering firm L2C experts-conseils and lead engineer of Le Symbio—a statement supported by the results of a thermal analysis conducted by the firm Akonovia.

As per the firm’s findings, Le Symbio’s eco-friendly design resulted in a 42.3 per cent energy savings compared with a standard building constructed to meet the National Energy Code. Active design measures at the site include central mechanical heating, high efficiency air conditioning and ventilation, and energy-efficient, long-lasting lighting. Passive design measures include high-efficiency aluminum framed windows and 12.7 cm of mineral wool insulation in the wall assemblies.

Notably, all balconies in the building are equipped with structural thermal breaks to achieve continuity of the insulated building envelope between the exterior balcony and interior concrete slabs. Meanwhile, the WELL Building Standard’s influence is evident in Le Symbio’s abundant indoor natural light, optimized air quality, low-glare lighting, and enhanced thermal comfort.

“Striking and functional”

According to lead architect Maxime Boily of ACDF Architecture, the goal was to create a design that was both energy-efficient and eye-catching: “It’s a tower. We don’t have a lot of towers in that area, so you can see Le Symbio from far away,” he said.

With its compact floorplate, allowing for higher density on a smaller footprint, the building features 149 cantilevered balconies extending from the second to the 27th floor of the northwest façade, and from the third to the 28th floor on the northeast façade.

Thermal bridging, caused when an uninsulated balcony slab or other cantilevered structure penetrates the building envelope, was a major concern for the team given Montreal’s bitterly cold winters and humid summers, and the issue needed to be addressed. As such, concrete-to-concrete structural thermal breaks were installed on all balconies to reduce heat loss at the penetrations by up to 90 per cent compared to uninsulated, pass-through slab construction.

According to the manufacturer Schöck North America, each structural thermal break consists of an insulative block penetrated by reinforcement bars that provide shear and tension strength. High thermal efficiency compression modules are distributed along the base of the structural thermal break for compressive strength. The units are placed at the building envelope between the interior floor and exterior balcony slabs and are tied into the slab reinforcement before concrete is poured. In this manner, they provide insulation through the connection while supporting loads similar to conventional monolithic balcony extensions of the interior floor slabs.

Other features consistent with LEED and ZCB certification at Le Symbio include easy access to public transit for tenants; pollution prevention initiatives undertaken during construction; the installation of high-efficiency windows and long-life LED lighting, and high-efficiency plumbing fixtures to reduce water consumption. Additionally, the building is well-positioned close to an abundance of businesses and amenities, public transit and green space, making it a hub for anyone wishing to adopt an active lifestyle while still enjoying the benefits of an urban neighbourhood.

Common areas for residents include an indoor pool and sauna; a fitness room with state-of-the-art equipment; a yoga studio; a co-working space; and a rooftop terrace. The property also features indoor parking, garbage chute and compost and recycling facilities on each floor, bike storage and electric vehicle charging stations.

“The location of this building is really strategic, near two highways—the 40 and 640,” added Josée Lupien, president of Vertima Environmental Consultants. “There is also an opportunity in the area for another 1,000 residential units, helping address future housing needs.”

For more on this project, visit: symbiohabitat.ca


Real estate software business under investigation

The Competition Bureau obtained a court order to gather information and advance an ongoing investigation into alleged anti-competitive conduct by Dye & Durham Limited, which provides conveyancing software to assist legal practitioners with the buying, selling, and financing of residential real estate.

The order, granted by the Federal Court, requires the business to produce records and written information that are relevant to the investigation. This is to determine whether the company is engaging in conduct contrary to the restrictive trade practices provisions of the Competition Act, including abuse of a dominant position.

There is no conclusion of wrongdoing at this time. The Bureau is currently looking to determine if the alleged anti-competitive conduct is harming competition in Canada’s conveyancing software industry. This includes examining certain practices that may prevent competing conveyancing software firms from supplying products or services to legal practitioners.

Users of conveyancing software, competitors of conveyancing software and providers of complementary software are invited to share their experiences by emailing [email protected]. The feedback will help the Bureau assess is the conduct raises issues under the law. All the information received will be thoroughly reviewed and considered, and will be kept confidential, subject to certain exceptions.


Vancouver on track to meet housing targets in B.C.

Despite challenges such as interest rates, construction costs and labour availability, Vancouver’s development pipeline is expected to deliver a supply of new housing units that meets the provincial housing targets in the full five-year period.

The news comes as the city recently published its first Annual Progress Report on the Provincial Housing Target Order and Interim Housing Needs Report.

“Vancouver is stepping up to meet the urgent need for attainable housing across the region,” said Mayor Ken Sim. “By aligning our efforts with provincial targets, we’re paving the way for a vibrant, sustainable future. We’re proud to be delivering on our commitment to increase housing diversity and affordability, ensuring that residents can continue to thrive here now and for generations to come.”

Between October 1, 2023, and September 30, 2024, home builders completed 4,143 new housing units in Vancouver, representing 80 per cent of the year-one target set by the province. While the delivery of completed housing units over the past two years was impacted by macro-economic factors and the slowdown in housing starts during the COVID-19 pandemic, the City maintains a strong development pipeline.

Currently, there are about 58,100 housing units in the development pipeline, including 19,300 recently approved units and 13,700 units under construction. Additionally, 3,200 low-density units (such as laneways, duplexes and multi-plexes) are expected to complete within the five-year Housing Target Order period.

In total, home builders are projected to complete 33,700 units within the Housing Target Order period, exceeding the province’s five-year target of 28,900 units.

The city says the timing for construction and completion of housing units is influenced by factors beyond the control of local governments, such as the construction sector’s capacity, labour and supply costs, availability of funding and financing costs. Enabling the delivery of housing requires action from all levels of government levels and from industry.

Vancouver has seen high housing starts recently, with more than 7,200 units started in the past year, and is leading the region in housing construction. In the first half of 2024, more than 2,100 rental units were started, making up more than 57 per cent of regional rental starts. These units are expected to be completed in the next one to three years.

Odenak breaks ground in Ottawa

Dream, and its partner Multifaith Housing Initiative, held a ground-breaking event on November 15, 2024, to mark the start of construction on Odenak in Ottawa’s LeBreton Flats. Named after the Algonquin Anishinàbe word for “community”, Odenak represents the importance of connecting people and creating community. The name was revealed at the ground-breaking ceremony, which was attended by key government officials and partners.

“We are proud to work with the federal government, the City of Ottawa, and MHI to create an innovative financing model that will increase the number of affordable housing units from 20% to 41% through a combination of Affordable Housing Fund and Apartment Construction Loan Program (ACLP) financing,” said Michael Cooper, President and Chief Responsible Officer of Dream. “We are also proud to begin construction on this landmark project that will foster a culture of belonging and provide a sense of safety and community for over 1,200 people thanks to funding from the Dream Community Foundation.”

Designed by Perkins&Will and KPMB, alongside Indigenous architecture firm Two Row Architects, Odenak will be “an inclusive and sustainable community” integrated into the LeBreton Flats Library Parcel, a 1.1-hectare site located on the western edge of downtown Ottawa. The development includes two residential towers with a total of 608 units, 251 of which will be dedicated to affordable housing. In addition, a significant portion of the units will serve priority populations such as Indigenous peoples, veterans, newcomers, adults with cognitive disabilities, and women and children, while at least 31 per cent will be accessible.

According to Dream, Odenak will be much more than a residential development thanks to its integrated affordable housing, green building practices, and comprehensive social programming. In addition to achieving LEED Gold standards, it will also implement the One Planet Living framework and is targeting an energy reduction of 45 per cent compared to typical buildings that meet the national building code.

The Dream Community Foundation will invest $150,000 annually over the next 20 years to support cultural, educational, and wellness initiatives for residents of all ages. Dream and MHI will collaborate to provide services such as after-school programs, fitness classes, and bicycle maintenance workshops to foster a vibrant and inclusive neighbourhood. Odenak was made possible thanks to more than $310 million in federal funding, including:

  • $49.5 million from the federal government’s Affordable Housing Fund (AHF)
  • $233 million in fully repayable, low interest loans from the federal government’s Apartment Construction Loan Program (ACLP)
  • $27.5 million under the Federal Lands Initiative (FLI)
  • $15 million from the City of Ottawa

“This project is an important milestone for the Building LeBreton plan, as we see the National Capital Commission’s vision for a vibrant and sustainable mixed-use community in the heart of the nation’s Capital coming to life,” said Tobi Nussbaum, CEO of the National Capital Commission. “With our partners, we are proud to contribute significantly to the Government of Canada’s efforts to tackle the housing crisis.”

For more info, visit Dream CA – We believe in building better communities.

təməsew̓txʷ Centre achieves RHF Accessibility Gold

The City of New Westminster announced that təməsew̓txʷ Aquatic and Community Centre has achieved a RHF Accessibility Certified Gold rating under the Rick Hansen Foundation Accessibility Certification (RHFAC) program.

The new 10,644 square metre (114,571 square foot) state-of-the-art facility is the City of New Westminster’s largest capital project to date and was thoughtfully designed for people of all ages and abilities.

Achieving a rating score of 84 per cent, the Gold rating affirms the principles of inclusive design and meaningful accessibility that were core aspects of the facility’s planning and detailing. təməsew̓txʷ Aquatic and Community Centre is the first New Westminster facility to receive Gold certification.

“Receiving the Rick Hansen Foundation Gold accessibility certification is a significant achievement for təməsew̓txʷ Aquatic and Community Centre,” said Mayor Patrick Johnstone. “This certification underscores our commitment to creating a welcoming, inclusive space where everyone in our community, regardless of ability, can gather, connect, and fully enjoy the many programs and activities our facility offers.”

RHFAC provides organizations with an understanding of their overall level of meaningful access in the built environment, based on the holistic user experience of people with varying disabilities affecting their mobility, vision, and hearing. To-date, more than 1,750 sites across Canada have been rated through the program.

“Congratulations to the City of New Westminster and the təməsew̓txʷ Aquatic and Community Centre for your commitment to prioritizing meaningful access as one of the core design principles for this state-of-the-art project,” said Brad McCannell, vice president of Access and Inclusion at the Rick Hansen Foundation. “New Westminster’s leadership will not only directly benefit your community but clearly demonstrate the path forward for others striving for the inclusion of people of all ages and abilities as both visitors and employees in their projects.”


Community service agencies squeezed for space

Community service agencies that lease commercial space in Toronto saw occupancy costs for their venues jump by an average of 57 per cent in the years between 2011 and 2021. A newly released study examines the real estate footprint of organizations serving vulnerable populations in Toronto and neighbouring Peel and York Regions, and heralds the launch of United Way Greater Toronto’s $100-million fundraising initiative to help accommodate the sector.

“United Way Greater Toronto’s goal is to create, facilitate and support community real estate infrastructure that sustains and empowers neighbourhoods across the region for the long term,” says Ruth Crammond, a vice president with the organization. “We are leveraging the power of philanthropy, partnerships and people to ensure equitable community development and secure essential services.”

Funds raised through the planned 10-year campaign — dubbed the Community Real Estate Initiative — will go toward the development of up to 10 new community hubs that provide operational space for community agencies and house other health care, recreational or government services in the same facility. United Way Greater Toronto (UWGT) will also explore the feasibility of a new loan fund to help agencies acquire or renovate space, and will collaborate with the University of Toronto’s Infrastructure Institute to develop guidance on real estate development and facilities management for the community service sector.

Researchers at the Infrastructure Institute undertook the study, entitled Essential Spaces, Real (Estate) Solutions for Community Needs, to gauge how community service agencies are acquiring, operating and retaining suitable space to interact with their clients. Findings reveal that service providers are now often simultaneously grappling with a growing client load and an accommodations squeeze.

“With significant anticipated population growth and densification affecting neighbourhood change and impacting an increasingly volatile commercial real estate market, agencies are going beyond their capacities to meet growing community needs in spaces that areoften unsuitable and unaffordable,” the report’s executive summary states. “Strengthening the sector requires supporting sector capacity to pursue community-owned real estate (CORE) while increasing the stability of community-leased real estate (CLRE) spaces through creative non-market leasing and ownership models, especially to address neighbourhoods with service gaps and intensifying neighbourhoods likely to undergo change.”

The study looks at registered charities within Toronto, Peel and York Region that deliver:

  • career development;
  • community health services;
  • educational supports;
  • provision of free meals/food;
  • free distribution of goods;
  • housing supports;
  • professional services for structurally disadvantaged groups;
  • settlement services; or
  • other community services.

The locales of each service centre were plotted geospatially to identify the population density and average income of nearby populations, as well as their proximity to major intersections and existing and future transit stations. Service spaces were categorized by tenure type — owned, private market rental or leased from public or non-profit entities — and occupancy costs were assessed as a percentage of the organization’s total revenue and for year-over-year changes over a 10-year period.

A large majority of the organizations (70 per cent) are renters. Two-thirds provide services in a single location, but 20 per cent have upwards of four venues. Typically, they operate in more densely populated areas with at least 1,000 residents per square kilometre and are more numerous within Census tract areas identified as higher-need populations. About 30 per cent of service centres in the study were deemed to be within a walkable distance from an existing transit system.

Organizations that own their facilities generally pay a larger percentage of their total revenue on occupancy costs, including mortgage, maintenance and utilities. (Registered charities are exempt from property tax.) However, on average, occupancy costs have been decreased as a percentage of revenue costs over the past 10 years in Toronto, Peel and York. This could be attributable to rising revenues, declining occupancy costs with the paydown of mortgages or a combination of the two factors.

The dollar amount spent on occupancy costs has increased for both owners and renters in the sector, with renters typically subject to a steeper upward spike. Across the study area, ownership occupancy costs rose by an average of 16 per cent over the 10 years between 2011 and 2021.

Meanwhile, the 26 per cent average increase in rental occupancy costs hides a dramatic experiential difference among the three municipals. Lesser average increases of 13 per cent in York and 9 per cent in Peel balance out Toronto’s 57 per cent jump.

Even so, average rental occupancy costs are now largely comparable in York and Toronto, hovering in the range of $160,000 annually in 2021. The average in Peel was relatively more modest at around $110,000.

“Toronto is the only region where occupancy costs for rented spaces continue to grow in relation to overall revenues, indicating an expensive real estate market where growing costs for CLRE can be expected,” the report recounts.

The researchers also flag a couple worrisome trends. One quarter of rented agency space is located within a walkable distance of future transit stations, suggesting the sites will face rent escalation pressures once the new transit lines are open and real estate development pressures pick up. As well, there is evidence that service agencies face discrimination in the rental marketplace.

“Case study interviewees spoke of difficulties leasing from private property owners due to stigma associated with their services and service users. Property owners routinely reject lease applications from agencies for being an ‘incompatible use’ of the space. NIMBYism is another often cited challenge,” the report states.

Those case studies provide six examples of facilities management experiences, looking at three Toronto-based agencies, two in York Region (in Newmarket and Richmond Hill) and one in Peel Region (in Brampton). The report also makes recommendations about preferred operational models and required supports.

Custodian recognition helps create positive company culture

While National Custodian Appreciation Day is in October, valuing and honouring your cleaning teams should be practiced year-round. Often the unsung heroes in a building, custodians work all hours to make the building clean and safe for staff and occupants. Keeping your janitorial or cleaning staff supported and appreciated contributes to happier staff, increased productivity, and positive company culture.

Provide a positive work environment for your custodians by eliminating some of the frustrations that they experience on the job:

  • Old or outdated equipment can make more work for your teams and result in less effective cleaning and sanitization.For example, cotton string mops are 80 per cent heavier than others when saturated, so switching out some of your tools can put less strain on your custodians.
  • Invest in cleaning supplies and quality tools to help simplify cleaning and provide a better working environment.
  • Labour shortages can leave custodians overworked and burnt out. Top tools, efficient practices, expert labour allocation, and flexible scheduling can help better distribute the workload and allow staff to complete tasks promptly.

Making your custodians feel supported and appreciated can be as simple as setting them up for success and thanking them for doing a great job. Consider these ideas to help your staff feel extra appreciated by your business:

  • Provide thorough training so that they feel confident and comfortable completing their assigned tasks.
  • Offer opportunities for improvement and professional development.
  • Request feedback – and use it to implement change.Creating an environment where custodians can ask questions, provide feedback, and make suggestions lets them know that you care about how they feel and gives them a voice at your company.
  • Recognize your custodial team’s hard work by letting them know they’re appreciated. Take steps like calling attention to employee efforts on social media, hosting an appreciation event, celebrating their milestones, and creating opportunities for them to learn and grow go a long way in boosting morale and fostering a sense of respect and inclusion within the organization.

Custodians work hard, so make it a priority to thank them for their efforts, encourage their success, and provide a safe and positive work environment.


Several national trends evident in renter survey

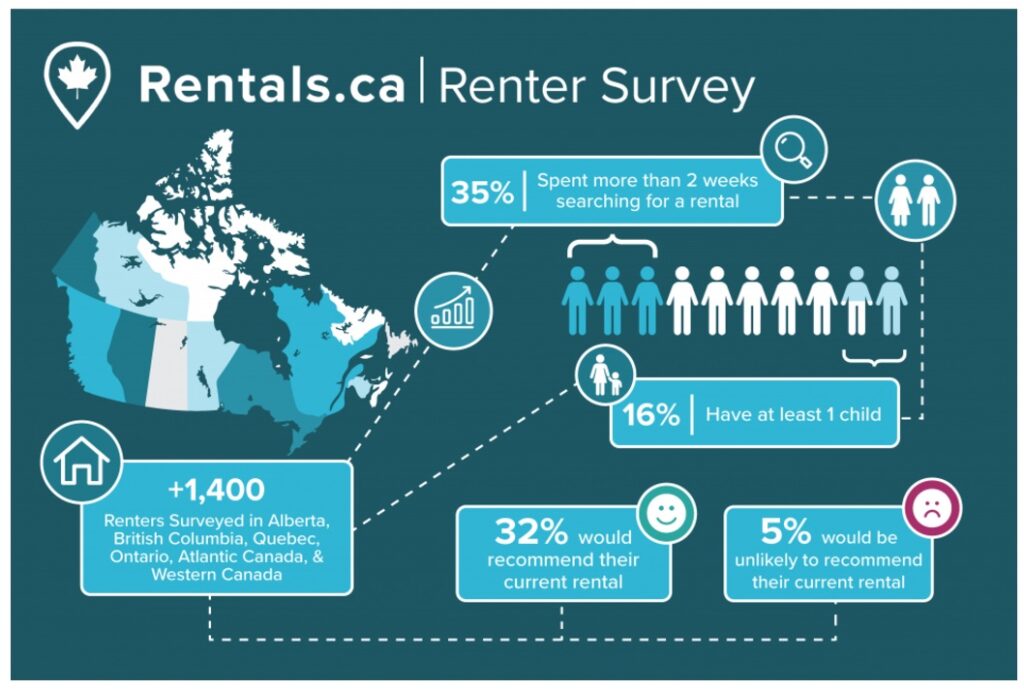
Rentals.ca has released the results of its Fall 2024 Renter Preference Survey informed by nearly 1,500 renters across Canada. The survey builds on its inaugural renter survey, released in March 2024, which analyzed responses from 600 renters in Ontario, British Columbia, and Alberta. With new data from Quebec, Atlantic Canada, and the Prairies, the latest findings offer a more comprehensive view of renter preferences, challenges, and emerging trends across the nation.

The survey highlights several national trends reflecting an “evolving rental landscape” in Canada. Most notably, the likelihood of renters recommending their current rental space increased from 25 per cent to 32 per cent. Dissatisfaction also dropped from 12 to 5 per cent, with fewer respondents saying they would not be willing to recommend their current rental property to someone else.

For those seeking an apartment, the percentage of renters who spent more than two weeks searching for their next rental dwelling dropped from 57 to 35 per cent, indicating faster search times due to improvements in the leasing process and/or more availability.

The survey indicates renter demographics are also changing, with 42 per cent of respondents in a relationship and 16 per cent with children, signalling continued demand for family-sized rentals as more prospective homeowners remain in the rental market.

Regional insights 

British Columbia: Renters are making quicker decisions, with search durations over two weeks dropping from 20 to 7 per cent.

Prairies (Alberta, Saskatchewan, Manitoba): Short-term searches (under one week) rose from 4 to 21, driven by high motivation and increased rental availability.

Quebec: First-time renters surged from 14 to 36 per cent, driven by Montreal’s comparatively affordable housing options.

Ontario: Affordability remains critical, with 63 per cent of renters strongly agreeing on the need for more housing—up from 28 per cent. Toronto leads the nation in population outflows due to affordability concerns.

“As renters navigate the evolving economic landscape and changing housing demands, our survey shines a light on how Canadians adapt in real-time—through faster searches, a growing desire for flexibility, and more housing supply,” survey analysts wrote. “These insights reflect not just statistics, but the resilient, adaptive spirit of renters nationwide.”

For more information on trends impacting the rental market in Canada, visit Rentals.ca

Drone Technology in Condition Assessments

Remote operated vehicles (ROVs), commonly referred to as drones, are proving to be an invaluable new tool for condition assessments, bringing more scope and detail to the reporting than ever before. While condition assessments have always been the most effective way to evaluate a building’s physical condition, ROV technology has changed the game by giving access to once inaccessible spaces, enhancing imaging and generating a more comprehensive analysis compared to traditional building assessments.

“Condition assessments are critical to all restoration projects because the findings from these reports allow building owners to be proactive about existing or potential problems before they become costly of catastrophic failures,” says Daniel Bilyk, Project Engineer at RJC Engineers’ Edmonton office. “The addition of drones has enhanced our reporting capabilities and enabled us to capture a more complete picture of the building or facility.”

Of course, these aren’t the drones you’ll find on Amazon; they are commercial grade remote-controlled vehicles that cost more than most luxury sports cars. Pilots are trained to send them into hard-to-reach areas, both underwater and aerial, capturing high-definition photos and videos that are uploaded onto the technician’s laptop. The footage is then scanned for visual cues of structural distress or used to create 3D models.

Daniel Bilyk climbing a water tower in Edmonton, AB

“Not too long ago, aerial drones could only be flown outside or in the sightline of the operator. The technology has improved significantly, allowing us to fly them into below-grade concrete spaces with no connection to outside GPS,” Bilyk says. “It only requires two feet of radius, so about the size of a manhole. This is really useful for navigating any intricate series or maze of below-grade structures. You just need a strategic entry with egress points well planned to ensure the battery doesn’t die before you can get out.”

From reservoirs and wastewater to rooftops and elevator shafts, ROVs are bringing eyes to places formerly unseen, finding cracks, concrete spalling, exposed reinforcing steel and other flaws along the way. Traditionally, divers and technicians equipped with GoPros and other cameras were relied upon to document what they could, and not always in the safest conditions. This meant sometimes problems were missed, or poor-quality images were gathered. Today, drones are able to hover in place, taking thousands of near-perfect photos per minute while simultaneously capturing video. Meanwhile, 3D models created from the scans greatly assist with condition assessments, allowing the technicians to pinpoint exact locations of distress or deterioration, and better inform the repair documents.

ROVs are also instrumental for non-destructive testing at remote or otherwise inaccessible locations. For example, when testing for metal and coating thickness, a probe can easily fly into a water tower, where it can rest on the structure and obtain material thicknesses without the need for physical samples, which leaves damage.

“This technology has provided huge advantages to our sector,” says Bilyk. “It has reduced the exposure of humans to potentially dangerous situations, eliminated the need for scaffolding, and allowed assessments to be completed in a timelier manner—all of which reduce the cost for buildings owners and creates a safer work environment.”

For more information, please visit www.rjc.ca or contact Daniel Bilyk directly at [email protected]

Gardner joins Canadian Taxpayers Federation board

Independent Contractors and Businesses Association president Chris Gardner has joined the Canadian Taxpayers Federation’s (CTF) board of directors.

“The Canadian Taxpayers Federation sets the bar for effective grassroots campaigns against big government,” said Gardner, who is a lawyer and previously worked as principal secretary in the premier’s office in British Columbia. “It consistently, clearly and convincingly stands up for taxpayers in Canada to fight for lower taxes, less waste and greater accountability in government.”

CTF also named Tim Hudak to the board. Hudak served for 21 years as a member of provincial parliament, cabinet minister and leader of the Progressive Conservative Party of Ontario. Most recently, he led the Ontario Real Estate Association as CEO for seven years before founding his own consulting firm.

“The Canadian Taxpayers Federation is a fearless and relentless champion for Canadian taxpayers,” said Hudak. “During my twenty-one years in elected office, I looked to the CTF for sensible ideas to rein in government spending and eliminate waste. It is an honour to now join the board of directors to help support the critical CTF mission.”

CTF welcomes their extensive leadership experience in the non-profit sector.

“Both Tim and Chris bring a wealth of knowledge and experience at the highest levels of provincial politics,” said Tim McMillan, CTF board chair. “Our entire board is looking forward to working with the two of them.”

CTF president Scott Hennig added, ““We are fortunate to have an outstanding board already and the addition of Tim and Chris makes it even stronger.”


Construction leaders call on feds to address issues

A strong and healthy construction sector is the key to a solid Canadian economy. But outdated procurement strategies, labour shortages, and lack of adequate investment are preventing the industry from realizing its full potential, according to the Canadian Construction Association (CCA).

On Nov. 19, construction leaders from across the country will be on Parliament Hill advocating for urgent intervention from the federal government as part of of the CCA’s annual Hill Day.

“It’s not promises that build the economy – it’s construction. It drives growth, creates jobs, and builds and maintains the essential infrastructure we all depend on,” said Rodrigue Gilbert, CCA president. “To secure Canada’s future, we need to invest in infrastructure, expand our workforce, and modernize procurement. Together, we can build a stronger, more resilient Canada.”

Canada’s construction industry is calling on the federal government to:

  • Invest in long-term infrastructure, with a focus on housing, transportation, and trade- enabling projects.
  • Grow the construction workforce to address critical labour shortages.
  • Modernize procurement processes and cut unnecessary red tape.

Construction contributes $162 billion annually to Canada’s GDP and employs over 1.6 million Canadians. Supporting construction means supporting job creation, trade, critical infrastructure, productivity and growth.

Canada’s builders are asking for substantial changes in how the federal government approaches infrastructure investment, workforce development, and procurement. By cutting red tape, collaborating on a long-term vision for infrastructure, and addressing labour challenges, the industry can deliver the projects Canadians need for a stronger future.


Downsview West District Plan moves forward

Canada Lands Company submitted its Downsview West District Plan application to create one of the largest transit-oriented communities in the City of Toronto’s history.

Downsview West will transform the area adjacent to the Downsview Park TTC/GO station and Downsview Park into diverse housing options. Including approximately 8,800 homes for about 17,000 residents. With 20 per cent of homes designated for affordable housing, this is one of the largest commitments from a single development application in the City’s history.

Approximately 40 per cent of the homes are designed to be two and three-bedrooms units. The plan is also targeting net-zero operation by 2040 to minimize carbon emissions.

The community will incorporate a green infrastructure system to treat rainwater as a resource, using private lands, roadways, and open spaces to manage water during extreme rain events.

Downsview WestOther features include over one kilometre of off-street pedestrian and cycling paths, complete streets, 9.3 acres of parks and open spaces, which exceed the municipal Planning Act requirements and provide spaces for gathering, recreation, tree canopy and rainwater retention.


Indigenous placekeeping concepts were developed through extensive engagement with Rightsholders and Indigenous communities and brought to life by Indigenous landscape architecture firm, Trophic Design.


The plan will also highlight the Aanikoobijiganag Miikana (Ancestors’ trail), an 800-metre pedestrian route connecting Downsview Park TTC/GO stations to Downsview Park, featuring Indigenous-inspired public realm design, art installations and architecture for storytelling and education.

Downsview West is one of four districts within Canada Lands’ Downsview Lands portfolio that aims to transform this area and create a total of approximately 22,000 housing units.