Articles Archive - Page 123 of 928 - REMINET
REMI

Calgary celebrates urban design winners

Talented urban design professionals who have helped shape and build iconic spaces and places in the City of Calgary were recognized at the 10th edition of the Mayor’s Urban Design Awards (MUDA).

“It is essential we celebrate our achievements and recognize the remarkable design professionals in our city who have created inviting spaces for all to enjoy,” said Mayor Jyoti Gondek. “These talented individuals transform ordinary areas into vibrant and welcoming community hubs through their innovative designs. I extend my heartfelt congratulations to all nominees and winners.”

With 67 applications across 11 MUDA award categories, the milestone ceremony showcased excellence in design, construction and environmental stewardship. Since the program began in Calgary in 2005, 188 awards and honourable mentions have been handed out, with 10 of those winners going on to win National Urban Design Awards.

Creating a welcoming city for people who live here now and for those who will live here in the future has always been the goal for the City of Calgary.

“While we at the city construct the framework for our city, it is the designers, engineers, planners, architects, artists and students like yourselves who bring the vision for a better city to life,” says Debra Hamilton, general manager of planning and development Services at the City of Calgary.

The award winners are:

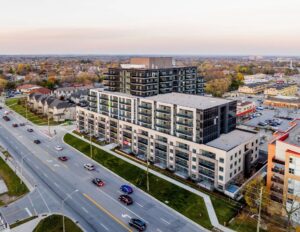
Urban Architecture and Housing Innovation (Photo above)
WINNER:
SWITCH/bloc, MODA

City Edge Development
WINNER:
Radio Block, MODA

Conceptual/Theoretical Urban Design Projects
WINNER:
Exchange, Ground Cubed & Hereby Architectural Inc.

Urban Design Plans
WINNER: 
Beltline Playbook, O2 Planning & Design

Urban Fragments
WINNER:
Pixel Park, Ground Cubed

Community Initiatives
WINNER:
Bow to Bluff, O2 Planning & Design

WINNER: ActivateYYC, Federation of Calgary Communities

Green and Resilient Design
WINNER: Mathison Hall, GGA-Architecture & Diamond Schmitt


The full list of winners can be found here.

BGO appoints Canadian chief investment officer

Simon Holmes has been appointed BGO’s chief investment officer in Canada and chair of the company’s Canadian investment management committee. Along with his new responsibilities overseeing real estate transactions in Canada, he will retain his current position as portfolio manager, and remain actively involved in investor relations and capital raising activities.

“Simon is an exceptionally talented and strategic leader with a sophisticated understanding of commercial real estate and a strong track record of delivering for our investors,” says Christina Iacoucci, managing partner and BGO’s Canadian head. “His elevation to chief investment officer reflects our confidence in his ability to drive our investment activity in Canada, which is a cornerstone of our vertically integrated platform.”

Holmes draws on more than 20 years of experience in a broad range of key real estate activities, including investments, portfolio and asset management, joint-venture structuring, capital raising and client relations, governance and research. He launched his career with BGO in 2003 then spent a 10-year interim with CPP Investments before rejoining BGO in 2016.

“I am honoured to lead our Canadian investment team,” he says. “I look forward to contributing to the growth of the business in Canada with ingenuity, integrity and an unrelenting focus on client service.”

BGO, Starlight acquire Pickering rental property

BGO and Starlight Investments announced they have jointly acquired a newly developed multifamily residential property located in Pickering, Ontario. The 12-storey, 227-suite rental apartment, named Fourteen75, represents the fifth joint venture transaction for both firms totaling more than $600 million in AUM to date since the formation of their partnership in 2021.

“BGO’s partnership with Starlight Investments has grown to impressive new heights with the latest acquisition of this newly-developed property that we believe will benefit from significant and growing demand for high-quality purpose-built rental living,” said Simon Holmes, Managing Partner and Chief Investment Officer, BGO. “Fourteen75 has seen robust demand from a wide variety of renters seeking a modern, highly amenitized rental community with professional management in a location that boasts tremendous proximity to major transportation and shopping destinations.”

“We are pleased to expand our multifamily portfolio to the rapidly growing City of Pickering,” added Heather Kane, Executive Vice President, Asset Management, Canadian Residential at Starlight Investments.“This exceptional residence, with its modern design and attractive location, presents convenient, comfortable, high-quality homes that are suitable for both individuals and families.”

Pickering propertyFourteen75, located at 1475 Whites Road North in Pickering, offers a range of premium open-concept one-bedroom, two-bedroom and three-bedroom layouts with modern finishes, in-suite laundry, stainless-steel kitchen appliances and private balconies. The residence features extensive surface-level and underground parking for residents, electric vehicle charging stations, bike racks, storage lockers and amenities such as a spacious party room, games room, fully equipped fitness centre, children’s playground and outdoor BBQ area.

Completed in 2024, residents have access to numerous local amenities including restaurants, grocery stores and a variety of retail shops while the shores of Lake Ontario and Frenchman’s Bay are only minutes away. The building is also a 5-minute walk to Whites Road Shopping Centre and has convenient transportation connections to major highways, GO Transit and Durham Region Transit.

Addressing the challenges with greenwashing

The importance of reading labels, using proper dilution, and addressing the challenges with greenwashing in the commercial cleaning industry are all crucial for educating both professionals and consumers.

In today’s market, where sustainability is a growing concern, choosing cleaning products that are both effective and environmentally responsible is essential. However, with the rise of greenwashing, where companies falsely market products as eco-friendly, it’s becoming harder to discern truly green products from those making false claims.

Green products

To identify authentic green products, look for third-party certifications like USDA BioPreferred®, UL EcoLogo, or Green Seal and USDA Certified Organic which indicate rigorous testing and verification for environmental safety and human health.

Additionally, check for transparent ingredient lists, ensuring they avoid harmful chemicals such as phosphates, volatile organic compounds (VOCs), and non-biodegradable substances. Products with credible environmental claims should also provide clear usage instructions and proper dilution rates, reducing waste and ensuring safe disposal. By opting for authentic, certified green or USDA Certified Organic products, you not only contribute to environmental preservation but also safeguard the health and safety of building occupants and cleaning staff.

Importance of reading labels

Understanding the importance of reading labels is vital for professionals and consumers alike, particularly in the commercial cleaning industry. Labels provide crucial information regarding a product’s ingredients, intended use, environmental effects, and safety precautions.

In a professional setting, where various surfaces and environments require specific care, missing or misinterpreting label instructions can lead to ineffective cleaning, surface damage, or harmful exposure to chemicals. Accurate label reading is not only a matter of compliance with health and safety regulations but also ensures that cleaning tasks are performed with the appropriate products for the job. There are several factors involved in making sure what’s on the label coincides with your protocols:

  • Compliance with safety standards: Labels provide critical information about the safe use of cleaning products, including necessary precautions, potential hazards, and first-aid instructions. Following these guidelines helps ensure the safety of both the cleaning staff and building occupants.
  • Effective cleaning: Labels include directions for use that maximize the effectiveness of the product. Using a product incorrectly can lead to subpar results and wasted product, potentially causing more harm than good, such as leaving residues that attract more dirt.
  • Environmental impact: Labels indicate the product’s environmental footprint, including any certifications like USDA Certified Organic, Green Seal, or UL EcoLogo. This information is essential for selecting products that align with a company’s sustainability goals.

By thoroughly reading labels, users can ensure they’re handling products safely and effectively, minimizing the risk of harm to surfaces, the environment, and people.

Importance of proper dilution

Proper dilution is another key factor; using the right dilution ratio is critical in the commercial cleaning sector. Products are often concentrated to reduce waste, but improper dilution (whether too strong or too weak) can lead to several issues. Over-diluted products may not clean effectively, while under-diluted products can leave residues, cause surface damage, and pose health risks to cleaning staff and building occupants. Proper dilution not only maximizes the product’s effectiveness by ensuring optimal performance, but it also allows for cost-efficiency and minimizes the impact on our environment.

Here are the three main reasons the commercial cleaning sector should properly dilute cleaning products:

  • Cost efficiency: Proper dilution ensures that you are using the correct amount of product, which helps control costs. Overuse can lead to wastage, while underuse may lead to ineffective cleaning. Increased labour costs incurred when needing to re-do cleaning procedures are a common occurrence and something that can be avoided with properly diluted products.
  • Maintaining product performance: Most cleaning products are designed to work at specific concentrations. Over-diluting can weaken the cleaning power while under-diluting can leave behind residues that could damage surfaces or pose safety risks.
  • Health and safety: Using products at the correct dilution reduces the risk of exposing workers and occupants to harmful levels of chemicals. It also prevents the possibility of surface damage due to overly concentrated solutions.

Proper dispensing and dilution control system selection supports your business by lowering your costs, addressing all your environmental and safety concerns, providing total operator convenience and increasing productivity. There are many options for dilution control and dispensing (including portable or wall-mounted) and choosing the proper dilution method for your company or application is very important to ensure positive outcomes. Support and education from your distributor or supplier on the various options are highly recommended.

In the midst of all this, the challenge of greenwashing complicates matters. Many products are marketed as “green,” “eco-friendly,” or “natural” without genuine environmental or health benefits. Misleading claims can result in well-meaning consumers and professionals choosing products that don’t deliver the sustainability or safety they promise. It’s essential to recognize credible certifications and take the time to research product claims to avoid falling victim to greenwashing tactics.

Challenges with greenwashing

The rise of eco-conscious consumers has led some manufacturers to engage in greenwashing, making misleading claims about the environmental benefits of their products. For commercial cleaning professionals, this can make it challenging to identify genuinely sustainable and safe products. It’s important to look for third-party certifications, such as UL EcoLogo, Green Seal, or the EPA’s Safer Choice, which confirm that products meet stringent environmental and safety standards. Informed choices help prevent the unintended use of harmful products disguised as eco-friendly solutions.

  • Misleading claims: Some products may be marketed as “green” or “eco-friendly” without substantiated proof. This practice, known as greenwashing, can mislead consumers into thinking they are making environmentally responsible choices when they are not.
  • Understanding certifications: True eco-friendly products often carry third-party certifications. However, the presence of vague or self-declared labels can make it difficult for consumers to distinguish between genuinely sustainable products and those that merely appear to be.
  • Impact on brand reputation: Companies caught greenwashing can suffer significant damage to their reputation. It’s essential for businesses to be transparent about their products’ environmental claims and ensure they meet the required standards.

By focusing on reading labels, adhering to proper dilution practices, and staying vigilant against greenwashing, professionals and consumers can make informed, responsible choices that ensure effective cleaning and environmental responsibility. Following these practices helps commercial cleaning professionals choose products that are safe, effective, and genuinely eco-friendly. These practices are essential to maintaining healthy, sustainable environments while ensuring compliance with safety and environmental standards, leading to healthier environments for both workers and occupants.

James Flieler is the VP Brand Development & Training for Charlotte Products Ltd. and a renowned speaker and trainer across North America. In his over 40 years of expertise in all areas of sanitation, he has conducted hundreds of hands-on presentations and training sessions, educating employees on cleaning-related and sanitation issues.

A new vision for the old Toronto Coach Terminal site

The City of Toronto and CreateTO announced the Kilmer Group and Tricon Residential (Kilmer-Tricon) as the development partners for the decommissioned Toronto Coach Terminal site at 610 Bay St. and 130 Elizabeth St.

The properties will be transformed into a mixed-income, mixed-use development including affordable housing, a new 23,000-square-foot Toronto Paramedic Services hub, an organ care centre through a partnership with University Health Network and commercial space to support the surrounding Discovery District.

Consisting of two towers with residential, retail and public space, the development will be a 100 per cent purpose-built rental project, delivering 873 new homes including 290 affordable rental homes. A public plaza will be created between the two buildings, which will create an urban oasis and incorporate a series of outdoor rooms. The redevelopment will also include the adaptive reuse of the existing heritage building and streetscape improvements.

As well, a geothermal district energy system and sustainable building design is expected to exceed the requirements of the Toronto Green Standard and the Canadian Green Building Council’s Zero Carbon Building Design Certification.

The design vision for the site, led by architectural firms Studio Gang, architects-Alliance and Smoke Architecture, with landscape design by CCxA, is rooted in the Indigenous principle of the Seven Directions. The goal is to create a complete community that puts people first, invigorates the surrounding area and creates tree-lined public spaces that connect the surrounding neighbourhoods.

Completion of construction and leasing of rental homes at 610 Bay St. is expected in the first quarter of 2029 and in Q1 2030 for 130 Elizabeth St.

“The Toronto Coach Terminal has always been a place of connections and CreateTO is proud to see that continue as this beautiful heritage building is redeveloped as part of a mixed-use community,” said CreateTO CEO Vic Gupta. “Our team has worked with our colleagues at the City and Kilmer-Tricon to ensure this project honours the site’s history, enriches the downtown core and makes Toronto a better place to live, work and enjoy.”


Sound installations may reduce noise pollution, study finds

Researchers at McGill University found that temporary sound installations in public spaces may help reduce noise pollution in areas of high urban density.

The study, “Shaping city soundscapes: In situ comparison of four sound installations in an urban public space,” was recently published in Landscape and Urban Planning. Working in co-operation with the City of Montreal, the researchers studied how sound installations could be used to enhance citizens’ relationships with public spaces amid the noise of the city.

“We believe that temporary sound installations, as a form of low-cost, small-scale, ephemeral interventions, could be added to the tactical urbanism tool kit and lead to the development and improvement of public spaces,” Catherine Guastavino, senior author of the article and a professor in McGill’s School of Information Studies, said in a recent press release.

Audiotopie, a collective of local sound artists, created four sound installations that played at different periods in 2018 and 2019 in a small park in the dense urban neighbourhood of Plateau Mont-Royal.

The installations featured different combinations of sounds: woodlands, seascapes, human voices and synthesizers. The researchers then surveyed 800 park users and found their experience was enhanced n the presence of all four installations, resulted in calmer and more pleasant soundscapes. Respondents also reported a decrease in how loud the other urban sounds felt.

The sound installations had a more positive effect when there was construction noise. The team also learned that while the installations can distract attention from negative sounds, such as traffic and air conditioning, they were also found to distract from positive sounds, such as birds and voices.

The study was conducted in a well-planned area, with a pre-existing sound environment that was already quite pleasant. The team reported it is unlikely that sound installations alone would tackle all noise problems in more exposed areas.

“We want people to think of sound not just as pollution, but as a resource to enjoy in the city,” said Valérian Fraisse, a PhD student at the Schulich School of Music and corresponding author on the study.

The research group is also working on raising awareness of the importance of integrating sound into urban planning, Fraisse said. Other Sounds in the City projects in Montreal can be accessed here.

Surrey awards contract for childcare centre

Surrey has approved a $1.1M contract to Hilson Construction Ltd. for improvements to the Bridgeview Childcare Centre.

The Bridgeview Community Centre is set to evolve into a Métis Family Services licensed daycare, and this project will allow the facility to provide essential childcare services for 48 children aged 0-5 while maintaining existing spaces for community recreation, including a gym and commercial kitchen.

“The development of the Bridgeview Childcare Centre is a significant step towards providing vital childcare services to our community,” said Mayor Brenda Locke. “This project reflects our ongoing commitment to ensuring our facilities meet the diverse needs of our residents. We are dedicated to making Surrey a family-friendly city. I would like to thank the Ministry of Education and Child Care for funding this project that will benefit the community.”

The scope of work includes comprehensive renovations, such as dedicated staff and office spaces for both Métis Family Services and city staff. New electrical and mechanical systems will be implemented to enhance energy efficiency and minimize emissions. In addition, new gender neutral and universal washrooms will better align the facility with City of Surrey equity, diversity, and inclusion initiatives. New electrical and mechanical systems will also be added to the facility to improve energy utilization and reduce emissions.

“These new child care spots will be a game-changer for families in Surrey, providing affordable and high-quality child care close to home,” said federal Minister of Families, Children and Social Development, Jenna Sudds. “We will keep working hard to create more spots and get more children off waitlists and into the child care families need and deserve.”

Construction is anticipated to commence later this month, with a completion date targeted for March 30, 2025.


Sally Mills honoured with IDC Legacy Award

Sally Mills, a principal in Kasian Architecture’s Vancouver studio, has been honoured with the esteemed Legacy Award for Distinguished Service by the Interior Designers of Canada (IDC). This accolade recognizes her exceptional contributions to the interior design profession and her enduring commitment to advancing the industry.

With more than 30 years of experience in the Vancouver market, Mills has been a pivotal figure in shaping interior design practices across Canada.

Since joining Kasian in September 2016, Mills has led the interior design team in Vancouver, focusing on workplace, multi-family, senior living and commercial sectors. She emphasizes the importance of designing spaces that support communities, stating, “I’m especially interested in imagining and creating something more for groups of individuals to have better places to thrive.”

Beyond her professional practice, she has been a dedicated advocate for the interior design community, serving as president of the Interior Designers Institute of British Columbia (IDIBC) and as president of the Interior Designers of Canada (IDC). Her leadership has been instrumental in advancing the profession and mentoring emerging designers. In recognition of her significant contributions, Mills was inducted into the IDC College of Fellows in 2022.

Her dedication to nurturing the next generation of designers is demonstrated through her involvement with the British Columbia Institute of Technology’s interior design program advisory committee. A graduate of Kwantlen Polytechnic University with an associate degree in Interior Design, Mills has also taught interior design courses at BCIT and has participated on the advisory committee for the BCIT Interior Design Degree Program.

Reflecting on her approach to design, Mills emphasizes the collaborative nature of work: “When I’m working with a client, it’s not my design—it’s their design. My goal is to impart my knowledge and experience to guide my client toward the best possible solution based on their needs.”

The Legacy Award for Distinguished Service is a testament to Mills’ enduring impact on the profession and her peers. Her visionary leadership, dedication to mentorship, and passion for creating spaces that enhance the human experience continue to inspire both her colleagues and the broader design community.


Doubling down at Broadway Avenue

Hazelview has embarked on an exciting new plan to increase Toronto’s rental supply while simultaneously revitalizing an existing apartment building. Located at 73 and 75 Broadway Avenue, the project merges the old with the new, blending urban design with eco-friendly features in a landmark approach by the Canadian developer.

“This project is significant for us because we see it as an opportunity to address two of our sector’s biggest challenges in one location,” says Colleen Krempulec, Managing Partner and Head of Sustainability. “First, we are building and adding much-needed rental housing on previously underutilized urban land, and second, we are decarbonizing an aging multifamily building, bringing the 10-storey, 1960s-era asset up to modern sustainability standards.”

The refurbishment at 75 Broadway, in conjunction with the construction of the adjoining tower, is expected to be complete by mid-2025. Plans include upgrading the existing building’s common area and fitting each unit with electrical pumps to reduce natural gas consumption. High-performance building envelopes, sustainable electrical distribution, EV charging stations and other decarbonizing measures will feature prominently at both sites.

“As a Canadian residential developer, this really is a ground-breaking effort,” Krempulec says. “Not only will we be increasing rental supply in the heart of midtown Toronto but decarbonizing and improving sustainability through measures that will reduce greenhouse gas emissions by 95 per cent, further contributing to the city’s sustainability goals.”

All told, the project will result in 520 energy-efficient suites, 336 new and 184 upgraded. While some of the original tenants have remained in place throughout construction, occupancy at the new building is expected to begin in Q2 2025. The tenant base will likely include a mix of young professionals, couples, and starter families given the present demographics of the Yonge & Eglinton node. As such, a mix of unit sizes, from bachelors to three bedrooms, will be available.

Building aesthetics

Architecturally, this isn’t your standard multifamily high-rise built on the site of a former parking lot. The renderings depict a gleaming 38-storey tower soaring over its vintage neighbour in a bold and salient statement.

“We had to remove some of the west section of the existing 10-storey building, then we bolted on the new tower, which cantilevers over the top of the existing building creating a striking effect,” Krempulec says. “This approach allowed us to create bigger floor plates and optimize the space while minimizing the square footage on the ground. It’s the first time we have ever bolted two residences together, giving tenants a through-way between the structures so they can access the shared amenities, which are really comprehensive.”

Hazelview currently operates more than 23,000 rental units across Canada, with a large pipeline of new developments underway. This includes three towers at Bloor and Dufferin, bringing another 1,000 rental suites to the city’s inventory in the near term. Like the infill project at 75 Broadway, Krempulec says Hazelview’s approach to optimize underused urban land while also creating a sustainable living environment is driving most of the company’s new developments.

“Increasing density through infill brings more supply to areas people want to live, and does it with innovation at the forefront,” Krempulec says. “We really feel that innovation and sustainability are central to everything we do, whether it’s upgrading an old asset or building something new. From a technology perspective, we are committed to investing in Buildtech, Cleantech and Proptech through our subsidiary, Hazelview Ventures. One of the benefits of this is that we get access to some of the leading-edge technologies that are coming to market to support sustainability and property management initiatives.”

In fact, Hazelview recently piloted a new technology that utilizes drones to scan the exterior of a building and identify opportunities for energy improvements. From leakages to structural deficiencies, the knowledge gained in a matter of days can help building owners eliminate carbon emissions while reducing building maintenance and ownership costs. As Krempulec points out, this also eliminates the intrusive nature of building audits while speeding up access to important information about the building condition.

“All of this helps us continue to improve our current multifamily stock and attain our broader decarbonization goals,” she says. “We are always looking at new technologies and innovative ways to help us solve our challenges.”

Innovative and sustainable features at 73 and 75 Broadway:

  • A striking cantilevered façade spanning floors 10 through 22, maximizing square footage and living space while minimizing the building’s footprint.
  • Over 15,000 square feet of shared amenities, including a fitness centre, co-working space, rooftop terrace, and lounges.
  • A high-performance building envelope to facilitate climate control, sustainable electrical distribution, waste diversion, and a focus on sustainable transportation including EV charging stations and dedicated bike stalls.
  • Mechanical and electrical upgrades, energy-efficient heating and cooling systems, and eco-friendly materials to improve air quality and reduce the site’s carbon footprint.
  • Electric heat pumps at the existing building to deliver a 95% GHG reduction of the heating system, in addition to seeking CaGBC certifications for green building standards.

For more information on this and other projects, visit: Hazelview Properties

Burlington hospital to get new mental health unit

A new mental health unit with addiction support services will take shape at the Joseph Brant Hospital in Burlington. The project is part of Ontario’s $50-billion investment towards health infrastructure across the province over the next decade.

Once opened, the unit will include a new adult outpatient space to upgrade clinical flow and patient care and improved adult psychiatric intensive care space  for better patient-centred care and safety. Programs will include interdisciplinary teams of nurses, physicians, social workers, psychiatrists and recreation therapists to support complex patient care needs and provide crisis intervention, psychiatric assessment, treatment and stabilization. As well, enhanced child and youth programming will improve infection prevention and control measures.

Eric Vandewall, the hospital’s president and CEO, is excited the project is moving forward. “Redevelopment of our facilities will result in a more dignified, warm, and healing environment for the people who we serve, and increase access to mental health and addictions services for the people of Burlington and area,” he said.

The hospital currently serves residents in Burlington and within the surrounding communities of Halton Region, Hamilton, Waterdown, Flamborough, and Stoney Creek.

A mindful expansion at Sunnybrook

Amid the high-traffic frenzy of Sunnybrook Health Sciences Centre, which houses the busiest trauma facility in Canada, a new space brings peace and comfort to patients with brain and mental health needs, and the staff who care for them.

Although it’s sandwiched into an extremely dense urban site, one of the few vacant spots left on the hospital grounds, the Garry Hurvitz Brain Sciences Centre offers views of Toronto’s Burke Brook Ravine, access to three therapeutic gardens and courtyards, and is completely infused with natural light.

“When you first come in, from a pastoral ravine view you have a much more calming environment than in the hustle-and-bustle of an acute trauma centre,” says Barbara Miszkiel, vice-president and director of HDR Architecture’s Canada East health practice.

The HDR design team was tasked with creating a healing space that combines mental health care and innovative research under one roof, while bringing together interdisciplinary health care teams from across the brain sciences field. The entrance was flipped backwards to face the ravine and orient the building away from traffic and parking, unlike other main entrances to the hospital, and features a double-height space wrapped in translucent zinc cladding. Psychiatric emergency patients can, in turn, access the building from the other side for discretion and clinical purposes.

Completed this past October, the four-storey, 118,285-square-foot facility accommodates three distinct inpatient mental health units for adults and youth on the ground-floor totalling 38 beds, another small unit on the second floor and a psychiatric intensive care unit (PICU), all with their own dedicated exterior courtyard. The upper levels are home to an adolescent inpatient unit, a youth bi-polar disorder unit, sleep clinics, neuromodulation, a dedicated roof garden, a Youth Fresh Start Program for people reentering society and spaces to advance the research of brain disorders and illness, including dementia, ALS and eating disorders.

Half of the building is dedicated to inpatients. Anton Rabindran, director of capital development at Sunnybrook, who helped oversee construction, says the inpatient population is moving into private bedrooms with three-piece ensuite washrooms and exterior views. In place of a single multi-purpose group room, patients now have their own dedicated gym, group spaces and areas for assisted daily living with activities.

Sunnybrook

One of the courtyards. Photo courtesy of HDR Architects.


Their outdoor space is bounded by glass walls, which they can access directly from the inpatient unit themselves. “For the patients to get any fresh air, they have to travel outside their building with staff assistance and monitoring,” says Rabindran. “Now they can easily go outside and the nurses watch them through video cameras and talk to them through intercoms. That’s pretty trailblazing.”

Miszkiel says that many patients, particularly those with anxiety, cope better in smaller settings. The inpatient units were therefore designed for smaller social groupings, with spaces to pace in the PICU and outdoor courtyard to help mitigate anxiety and aggression and calm down.

“Patients with lived experience who have been through care and treatment in mental health facilities have a diverse group of challenges they’ve been managing and living with for a long time,” says Miszkiel. “We use evidence-based research together with an empathic approach to design for diverse patient needs”


LIVED EXPERIENCE INFORMS DESIGN

To better address different acuities through design, the Hurvitz Brain Sciences Program’s patient family advisory council (PFAC) was involved from day one. “I’ve been at Sunnybrook a very long time and this was my first project that had a PFAC membership on my design table,” says Rabindran. “It proved to be a fantastic move. They brought the human element to architects, consultants and myself who sometimes have never been in that situation.”

The PFAC members are still involved as the team orders furniture and finishes. “What came from the user process was the notion that first impressions are important,” adds Miszkiel. “When people are coming in a more fragile state, the whole idea of a space that is not overwhelming is comforting, and doesn’t feel like you’re coming to a hospital. We reflected that in the designs, particularly in the main entrance and lobby.”

One idea that sprouted was bench seating for inpatient units along the corridors. “We don’t treat corridors as just a way of getting from point A to point B; the corridors are also therapeutic spaces,” says Miszkiel. “In mental health facilities, it’s very important for patients to be able to sit on a threshold and watch the world go by. They can choose to participate in a program or observe and gradually feel comfortable with accepting more treatment.”

For the rooms themselves, the input that came from mock-ups of bedroom layouts inspired design choices that combine patient comfort and safety and security. Since nurses must check on patients every 15 minutes, they would traditionally flip on one light switch in the middle of the night, waking everyone. Now, there are six lighting zones in the room above the doorway that offer more of a nightlight feel.

For privacy, patients can modulate blinds attached to every door and window. Staff on the corridor side can open the blinds to make sure patients are faring well. Another PFAC request, and a first at Sunnybrook, is allowing patients to lock their own door.

“A lot of these patients bring their belongings with them because they stay awhile and are afraid of theft,” says Rabindran. “When they’re in their bedroom, they can press a button on their wall to lock the doors so their neighbour can’t get in. Any of the staff members can override that with their badge.”

A ROTATING CLINIC

Outpatient care defines the other half of the building, with 26 exam rooms that act as a weekly rotating clinic for different service providers who focus on areas such as strokes and dementia. Half of the rooms are specifically designed for ALS patients who have the greatest needs.

Sunnybrook

A reception area.

Six of the rooms will be used for sleep studies at night. As well, two circadian sleep rooms, the only ones in Ontario, feature high levels of attenuation and a sequence of doors that trap out the light. They are dedicated to people with severe sleep issues who can rest in darkness and silence to reset their internal clocks.

A neuromodulation centre is also equipped to offer electroconvulsive therapy (ECT) and repetitive transcranial magnetic stimulation (rTMS or TMS), which is an up-and-coming procedure using magnetic pulses to stimulate the brain’s nerve cells to help people with severe medication and treatment resistant mental health disorders.


MODERN VISION & FUTURE EXPANSION

The Garry Hurvitz Brain Sciences Centre has been 10 years in the making since its namesake, a local entrepreneur and philanthropist, kick-started the project with a $20-million donation back in 2014, with the province investing $60 million.

The building will grow over time as more funding becomes available. Since it cannot expand horizontally, it was designed to add another four storeys on top. The team even acquired a green roof permit from the City of Toronto that approved its transfer to an upper level in the future.

One day, the expansion will also connect the structure to the main hospital circulation spine within its network-like campus of 20 buildings. As it stands, care teams are able to move through the whole complex, except one standalone facility, without ever stepping outside.

For now, the centre will begin delivering care to patients in January 2025, and when it does, it’s expected to transform brain and mental health care in Ontario and set a standard for designing such spaces.

“It’s about creating a really positive environment for both staff and patients and making them feel like they are the most important person when they enter and that the care and treatment is about fostering independence and choice,” says Miszkiel. “Encouraging that is a way forward.”

Feature photo courtesy of HDR Architects.

Join the National Housing Day conversation

November 22 is National Housing Day in Canada – a day dedicated to raising awareness about housing and homelessness, and recognizing the critical need for collective action. Since the inaugural National Housing Day in 2000, governments, financial organizations, developers, communities, Indigenous and other partners have been coming together to make intentional changes that address the housing needs of all Canadians.

“Canada’s housing market just hasn’t been working. Ask anyone you know, and they’ll say it hasn’t worked for decades,” Prime Minister Justin Trudeau said in a National Housing Day statement. “Put simply, the cost to build homes is too high, and the time it takes to finish projects is too long. So, the federal government is fixing it, starting by making it easier to build homes faster. The Housing Accelerator Fund is a transformative program that partners with communities across the country to speed-up housing construction.”

Essentially, it does this by incentivizing municipalities to speed up approvals, remove red tape, and unlock faster development, helping to build more homes near transit and schools and allowing greater density. This is just one of the programs and initiatives launched by the federal government in Canada’s Housing Plan to tackle the housing crisis.

Sean Fraser, Minister of Housing, Infrastructure and Communities, expounded on the PM’s National Housing Day statement, calling out the disproportionate number of Indigenous Peoples facing the threat of homelessness or being forced to live in inadequate homes, along with people with disabilities, persons with substance use issues, Veterans, and racialized groups.

“I want to recognize the Canadians who face these hardships every day,” Fraser wrote. “But today is also an opportunity to come together with housing partners across all levels of government, non-profit sectors, Indigenous partners, and private organizations to be part of the solution.”

To join the conversation, follow the hashtag #NationalHousingDay on X and other platforms, and share your thoughts on what housing means to you.

Deep cleaning your warehouse before winter comes

Spring cleaning gets a lot of attention but cleaning your warehouse and preparing for winter can save you time and money this season. Warehousing space often gets overlooked when deep cleaning takes place, so schedule a fall top-to-bottom warehouse clean as part of your fall maintenance checklist.

The layout

Before you schedule your cleaning, take the time to assess your warehouse space for possible improvement in layout. Maximizing the use of your space can help keep the warehouse tidy and organized, as well as simplify your regular and deep cleaning processes. This is a great time to look for old and worn signage too, as part of your fall check. Look to identify opportunities to improve cleanliness, aesthetics, and efficiency in managing inventory, storage, and labour.

RELATED: Improving warehouse efficiency

The tasks

Once the space is clear and debris has been disposed of, sweep and vacuum to get rid of all remaining dust and dirt. Ensure that staff have the proper PPE to protect themselves from flying dust and dirt particles. Follow this by mopping, sanitizing high-touch areas, wiping down empty shelves, and using dryers if you need to speed along the process. Throw out any garbage and clean out garbage and recycling receptacles.

Take this time to look at your equipment to see whether there are repairs or maintenance items that need taking care of. Check whether vacuums need new filters, mops heads need replacing, or whether there are upgrades that might make the job easier on your team.

The equipment

On top of the regular cleaning equipment you use, consider investing in ergonomic equipment that fits easily between the racks, taking up less time and often doing a better job. While equipment upgrades can be expensive, tools like automated scrubbers can save on labour, decrease the risk of injury, and get the job done in less time.

Plan an annual fall warehouse clean to tidy up, increase efficiency and keep people safe throughout the winter season.

Getting cleaning crews ready for winter weather

Winter challenges can add another layer of difficulty in keeping offices clean, tidy, and safe. Before the snow arrives, plan to allocate labour, define your processes, and create protocols for efficient, effective cleaning.

Here are some factors to keep in mind when creating your winter cleaning checklist:

  • Install matting to limit slippery surfaces at entrances and minimize the mess tracked through the building. Vacuum, deep clean and dry your mats regularly to keep them looking professional and performing at their best.
  • While salt helps keep parking lots and walkways safe, it can wreak havoc on the floors. Vacuuming up loose salt before mopping to avoid scratching and causing damage to your floors.
  • With the added attention to cleaning the floors, ensure to have ‘wet floor’ signs handy to advise staff and visitors and to help avoid slip and fall accidents. Consider using a dryer, too, to keep floors wet for as little time as possible.
  • Safety doesn’t just mean keeping surfaces clean. It’s vital to focus on sanitization and hygiene with daily vacuuming, keeping ventilation systems clean and dust-free, and deep cleaning carpets to keep germs and bacteria to a minimum.
  • Disinfecting high-touch surfaces like elevator buttons, light switches, restrooms, and door handles can help limit the spread of germs. As well, with the colder weather, office teams will likely be spending more break times and lunch times inside, so pay special attention to sanitizing spaces where staff spend most of their time.
  • With darker days, focus on letting light in by keeping windows and blinds clean, for a brighter, cheerier, and more productive environment.
  • Increase IAQ and limit static electricity by maintaining humidity levels. Add humidifiers, or dehumidifiers to achieve optimal humidity and avoid mould growth inside the building.
  • Managing your labour will help you tackle these tasks efficiently. Help create work-life balance for cleaning teams with organized scheduling, smart policies, and education and training to keep productivity up and absenteeism down.

Cleaning can become a bigger challenge in the winter but keep spaces clean, and staff and guests safe with a proactive approach to winter cleaning.