
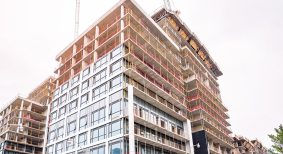




The University of Victoria (UVIC) is expanding its Civil Engineering campus with two new net-zero, mass-timber buildings that reimagine how architecture can support teaching, research, and climate action.
Designed by Dialog, the project includes a six-storey expansion to the Engineering & Computer Science building (ECSE) and a new, purpose-built High Bay Research & Structures Lab (HBRSL). Together, the buildings are designed not simply as places to learn, but as fully instrumented “living laboratories,” playing an active role in enhancing the academic curriculum and ongoing climate research at the University.
Embedded throughout the buildings are thousands of sensors that collect real-time data on building performance, transforming the campus buildings into teaching tools. Students can study everything from structural movement and seismic behaviour to envelope heat loss, ventilation efficiency, indoor air quality, stormwater performance, and beyond – turning classroom theory into measurable, real-world experiences over the course of their studies.
The ECSE’s structure incorporates a hybrid-mass timber system with cross-laminated timber (CLT) floor panels and steel columns and beams, while the HBRSL building incorporates glue-laminated (glulam) beams, columns and CLT floor panels.
On-site green roofs, bioswales, and Indigenous planting systems further integrate landscape, biodiversity, and water management into the learning environment, redefining hands-on learning for the next generation of engineers.
The ECSE expansion will add staff offices, collaboration spaces, and teaching and research laboratories organized to encourage interdisciplinary exchange, while the HBRSL is a stand-alone structure housing a double-height structural testing facility alongside advanced engineering labs. Both buildings were developed through close collaboration with UVic’s Civil Engineering faculty – leaders in green structures, climate science, smart buildings, industrial ecology, and sustainable water systems – ensuring the architecture directly supports and reflects their research priorities.
Slated for completion later this year, the project has already achieved Zero Carbon Building accreditation and is targeting LEED Gold certification, in alignment with the Canada Green Building Council’s Zero Carbon Building Standards and the International Living Future Institute’s Zero Carbon framework.
“This project not only pushes the international boundaries of mass timber construction but also building performance tracking and disassembly and re-use. Data from monitoring the building’s conditions are used in the creation of a “material passport” with technical specifications for each material, including wood source, adhesives, finishes, and grading characteristics. At the end of the building’s life, this data, along with a deconstruction plan and reuse commitment letter from the University, ensures the successful reuse of these materials in future structures,” said Esteban Matheus, associate at Dialog.
The project team includes Bird (construction manager) and Kalesnikoff (mass timber supplier).