




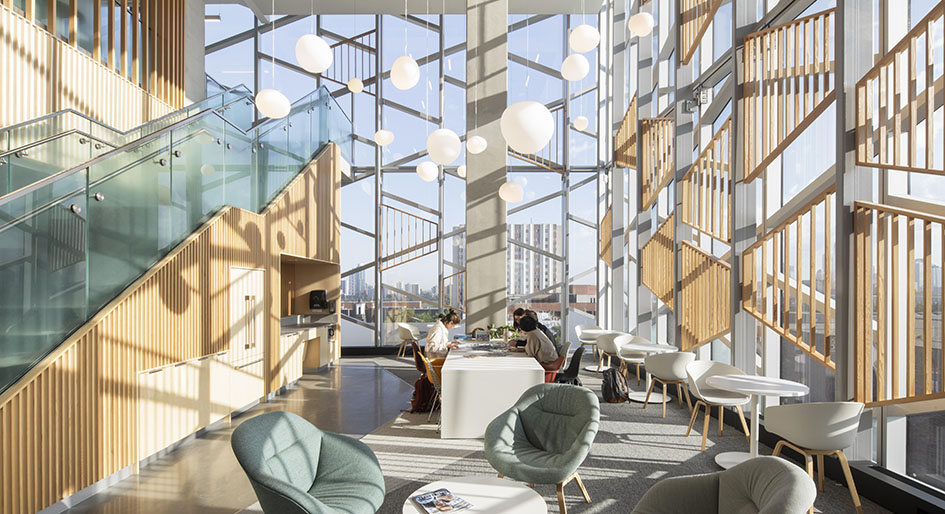
At the University of Alberta, a century-old academic landmark has been transformed into an open, flexible, and inclusive gateway for an reimagined campus experience.
University Commons, a 405,000 sq. ft. transformation of the former century-old Dentistry and Pharmacy facility, designed by Zeidler Architecture establishes a new campus heart that reflects the university’s evolution as a leading institution.
Positioned at a key entrance to the North Campus, University Commons represents both a literal and symbolic front door, offering a dynamic space where students, faculty, and staff can gather, learn, and reflect on the evolving rhythms of campus life.
Inclusive design rooted in interdisciplinary collaboration
From the outset, University Commons was envisioned as a hub for students, faculty, and researchers to come together in a single space, guided by the understanding that the most dynamic institutions encourage and empower interdisciplinary innovation. To transform the way the space is experienced, the former faculty-specific and fragmented interiors were completely replaced with open and flexible office spaces, classrooms, and walkways.
“Students want a sticky campus. A place where they feel welcome, supported, and part of something,” says Bill Flanagan, president, University of Alberta. “That’s exactly what this building offers.”
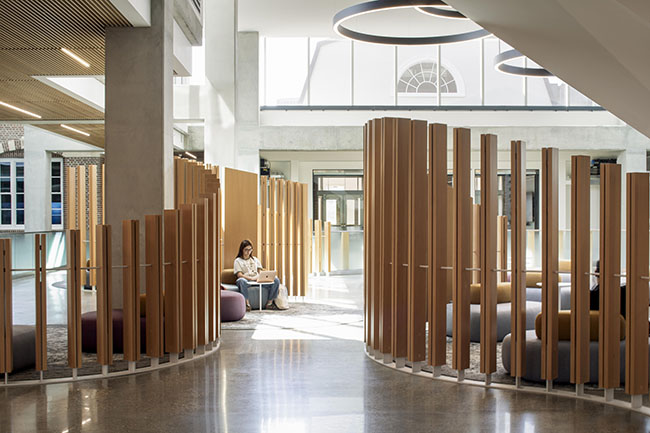
The conceptual foundation draws inspiration from powerful metaphors, including the tree of knowledge and the act of a shared meal. Reflecting natural forms, the building’s circulation radiates from a central atrium outward toward open learning zones, collaborative spaces, and flexible teaching environments. The atrium draws in light while organizing movement across multiple levels and connecting individuals to the building’s full range of uses.
Extending this logic, seasonal “neighbourhoods” positioned at the building’s corners offer distinct, double-height gathering areas that invite pause, conversation, and connection. Inspired by the conviviality of a shared meal, these spaces are intentionally unprogrammed, encouraging informal and non-hierarchical encounters.
“University Commons is a transformational project for the University,” says James Brown, partner, Zeidler Architecture. “Not only is it creating new and exciting opportunities to attract the best and brightest students across disciplines, but its thoughtful, nature-inspired design encourages spontaneity, allowing students to more effectively explore their relationships with themselves, each other, and the world around them.”
To truly integrate University Commons into the local community fabric, the space is open not only to students and faculty, but also hosts regular events that bring people together to experience a new hub of learning and connection.
Programming for inclusivity
Eliminating institutional barriers and supporting diverse needs was a defining principle of University Commons’ renovation, ensuring students have equal access to daylight, space, and opportunity. To achieve this, essential services—including the registrar, dean of students, and senior administration—were centralized alongside academic departments, open study areas, bookable meeting rooms, and collaborative project spaces.
The interiors are deliberately diverse to accommodate unique learning styles, offering modular classrooms with consistent, adaptable layouts, as well as open lounges and publicly accessible meeting rooms that dissolve the traditional boundaries between student and faculty space. The bespoke interiors employ custom material palettes, acoustic treatments, and designer furniture that promote warmth and comfort, supporting an environment that is both welcoming and adaptable for long-term use.
Quiet areas for focus and reflection are equally represented, including the Calming Room—a sensory-conscious space for mental restoration designed by a University of Alberta student through a campus-wide design competition. The goal of the student design competition was to optimize the University Commons’ learning experience for engagement and creativity, empowering students to use applicable skills to solve real-world institutional challenges.
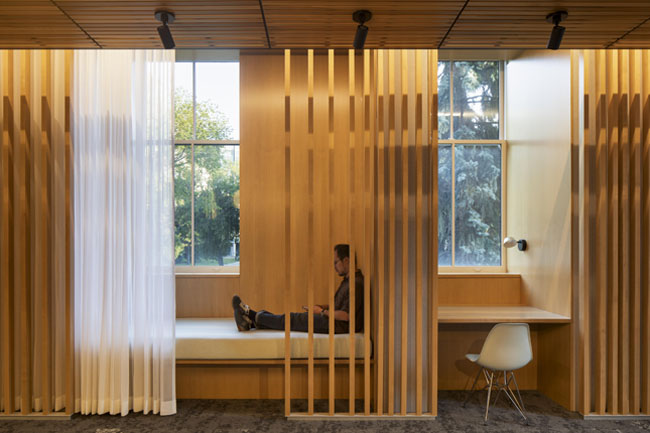
This spatial variety was carefully curated to support everything from social interaction to quiet concentration, building on University Commons’ purpose as both a collective forum and a personal refuge.
Anchoring University Commons in Indigenous storytelling
Indigenous narratives are embedded throughout by Métis artist Christi Belcourt, an acclaimed storyteller with a deep respect for longstanding traditions and knowledge. Her naturalistic works animate shared spaces throughout the Commons with storytelling and cultural recognition, drawing inspiration from the delicate intricacies of native flora to weave connections between nature and community. Through these well-intentioned accents, Belcourt’s art ensures that daily encounters in the Commons are underpinned by history and identity, encouraging reflection, while fostering a deep sense of place.
University Commons is Zeidler’s latest renewal and adaptive reuse project for a Canadian post-secondary institution. The firm has led transformative projects, including the York University Campus-Wide Classroom Renewal, the University of Victoria ACET Research Headquarters, and the University of Toronto Faculty of Arts & Science Department of Computer Science, and was recently awarded the Convocation Hall Renovation at the University of Alberta.
