




After more than two decades in its previous location, 2024 marked a year of change for Perkins+Will’s Vancouver studio.
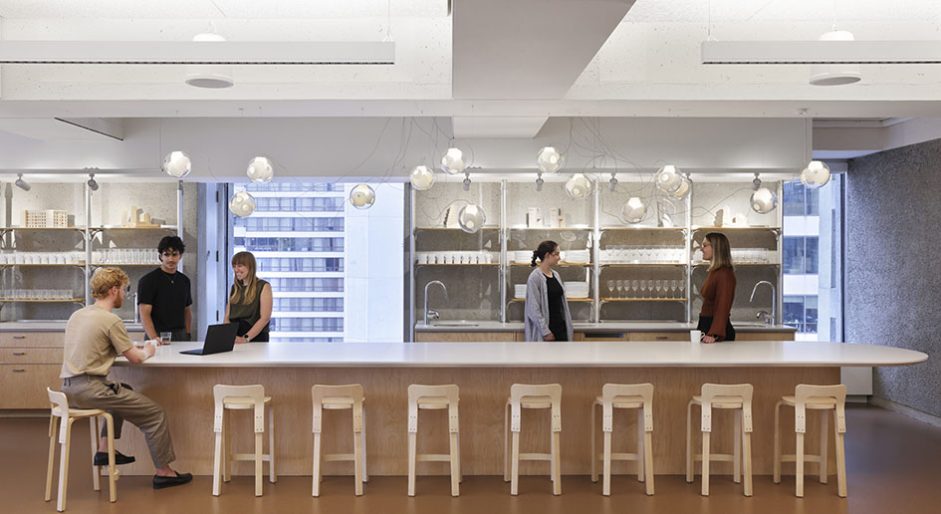
With a record number of employees and adjusting to a post-pandemic world, the firm wanted a new space to embrace an evolving workplace and create an environment that fosters collaboration, flexibility, and wellness.
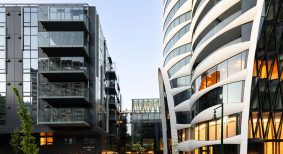
The solution was found on the 22nd floor of the iconic Arthur Erickson Place, a 1968 heritage tower renamed after its famed architect in downtown Vancouver.
“The new studio represented a moment of self-reflection and redefinition, and is the result of extensive engagement with staff,” says Markus Brown, associate, senior interior designer, Perkins+Will.
The team adopted bold design strategies to honour the building’s architectural legacy, promote sustainability, and showcase adaptability. By reimagining materials, engaging deeply with staff, and integrating the firm’s Living Design framework, the result is a flexible, wellness-orientated workspace that serves as a living example of innovation in modern office design.
Consistent with the building architecture, the colour and materials palette are inspired by Canadian artist Emily Carr’s west coast artwork, creating a connection to nature with natural healthy materials, a green wall, and warm earthy tones.
Challenges included an aggressive project schedule, salvaging materials from a 20 plus year-old studio and downsizing to a single floor, nearly 40 per cent smaller than the previous space.
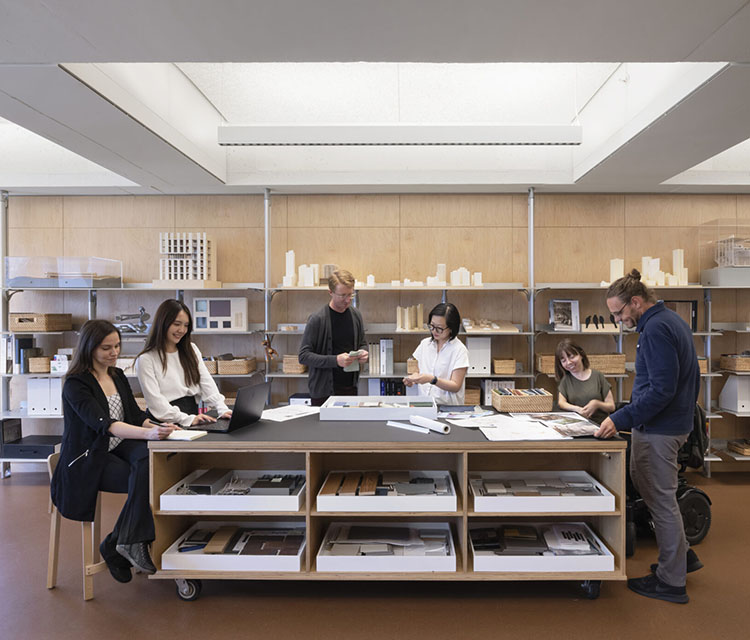
By repurposing 50 per cent of materials, including furniture, wood surface, textiles and plants, the project reduced embodied carbon emissions by more than half.
“We maximized the use of existing materials from the previous studio. Using a circular design approach, we selected material components and parts to give them a second life; they were reused, reassembled, or reimagined for a wide variety of uses, such as desks and shelving,” says Brown. “Even our previous green wall was propagated to create a new green wall. This approach reduced embodied carbon emissions by more than 50 per cent.”
The new Vancouver studio for Perkins+Will is a living demonstration of circular design, showcasing an innovative approach for architectural heritage preservation, sustainability and adaptive reuse. The project has achieved REST Air accreditation and is on track to achiee WELL v2 Gold certification.
“When we moved in everything worked and the space felt like us from the very beginning. I’d taken many clients through this process before but never done it myself,” says Brown. “I cannot recommend enough putting yourself through the process. It solidified what I had been taught, and clarified what is important.”
The compelling project earned multiple honours at the 2026 Shine Awards of Excellence. It won the coveted Robert Ledingham Award as well as an Award of Merit, Workplace and Climate Action Award of Excellence.
“The awards are recognition for our team’s hard work and dedication to the principles of good design. I was lucky to have been in a position to be part of this project that is beyond my time,” says Brown. “Good design is intergenerational – it counts on us making the best of what our predecessors did and setting up our successors for a quality future.”
